

91 WILLIAM Street N, New Hamburg, Ontario, N3A2C3
$560,000
MLS® 40843385
Home > New Hamburg > 91 WILLIAM Street N
3 Beds
1 Baths
91 WILLIAM Street N, New Hamburg, Ontario, N3A2C3
$560,000
3 Beds 1 Baths
PROPERTY INFORMATION:
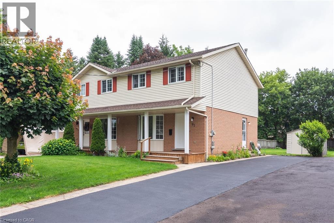
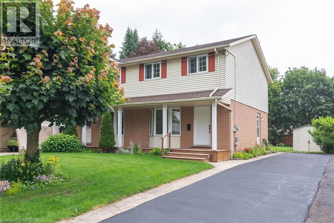
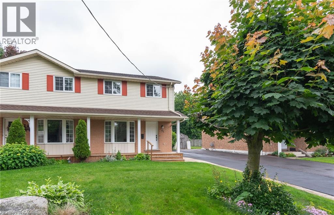
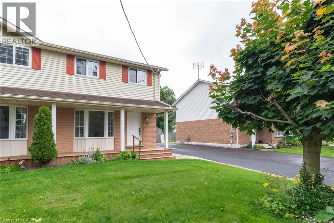
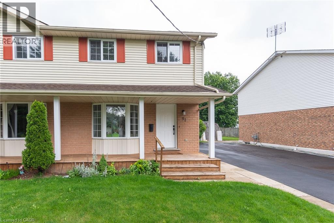
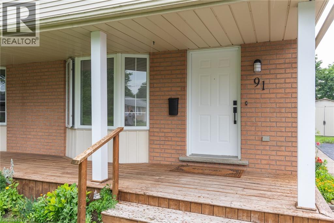
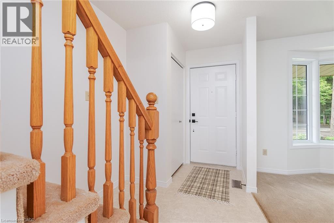
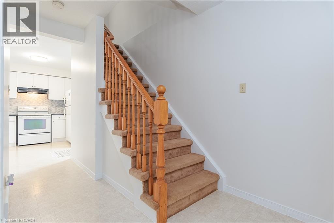
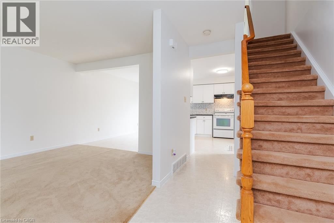
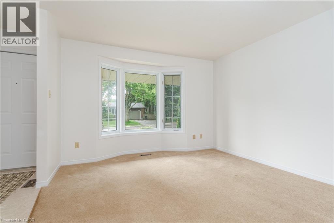
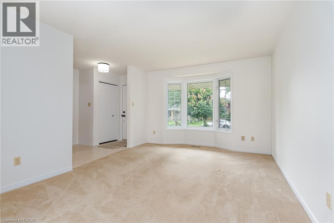
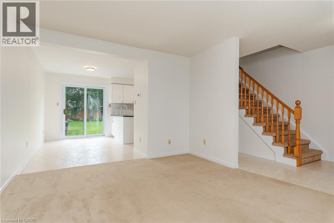
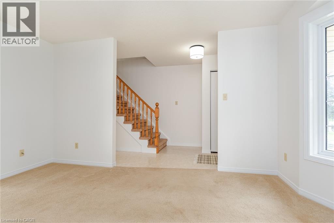
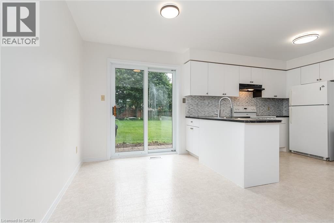
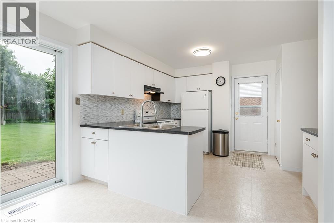
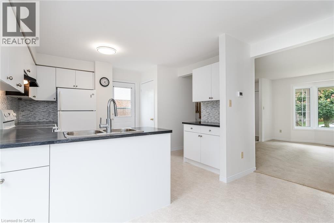
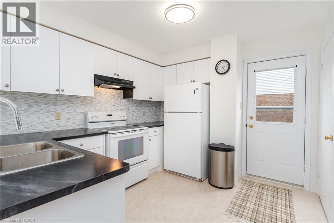
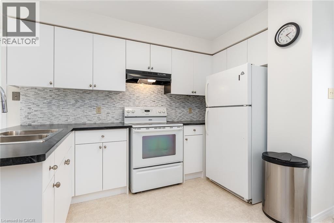
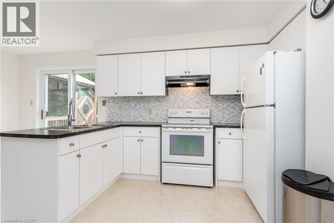
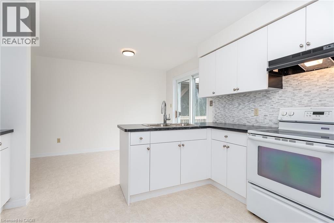
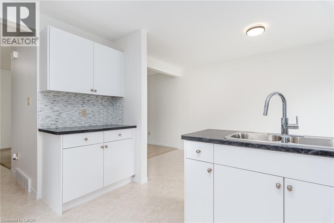
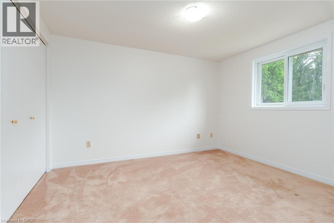
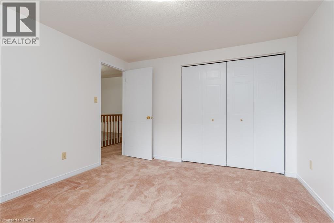
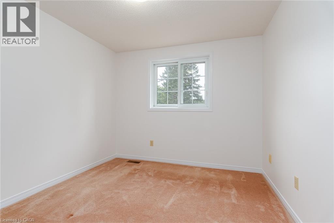
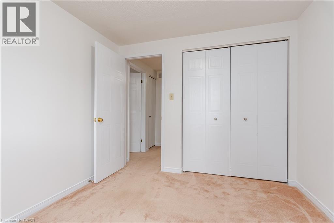
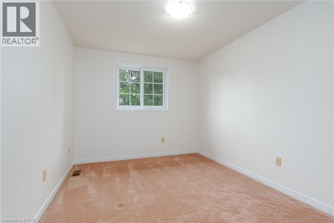
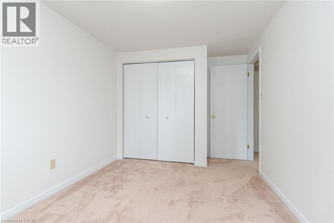
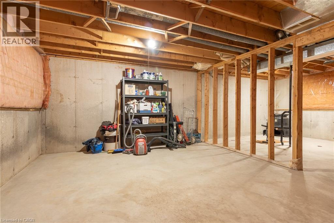
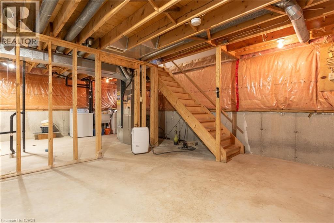
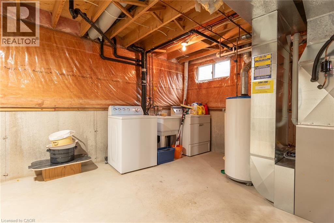
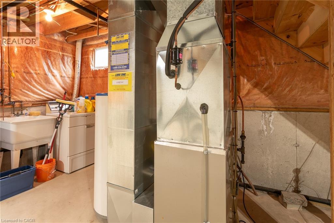
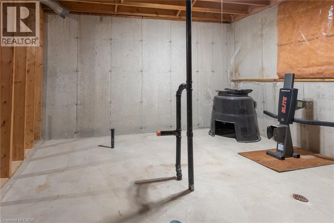
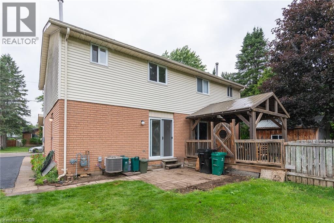
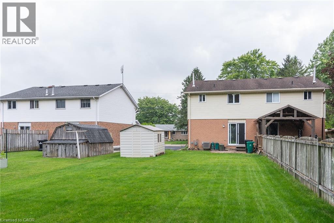
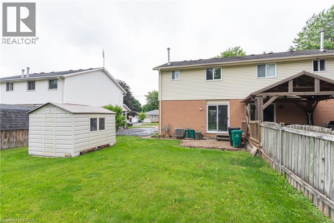
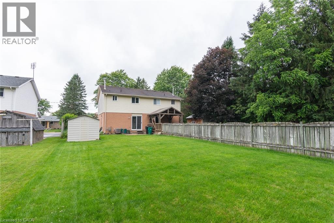
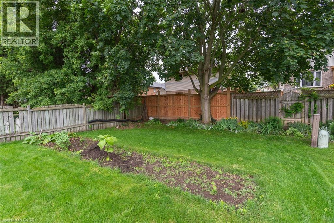
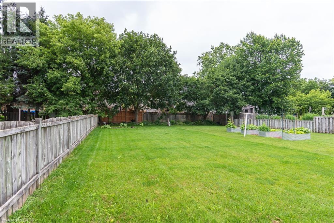
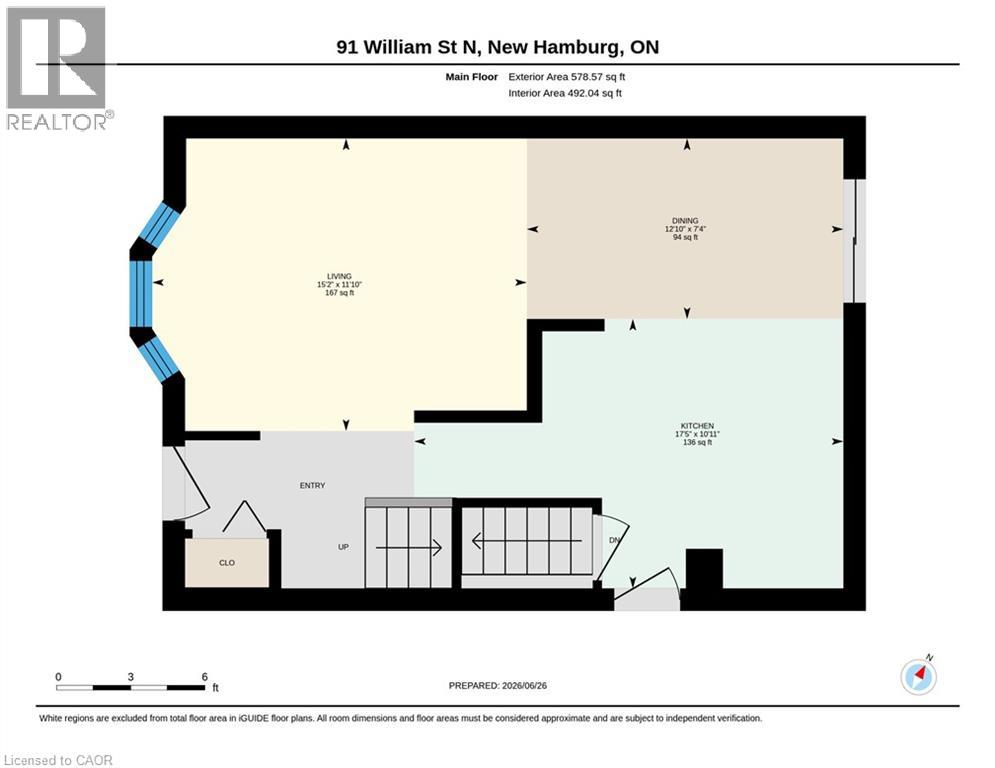
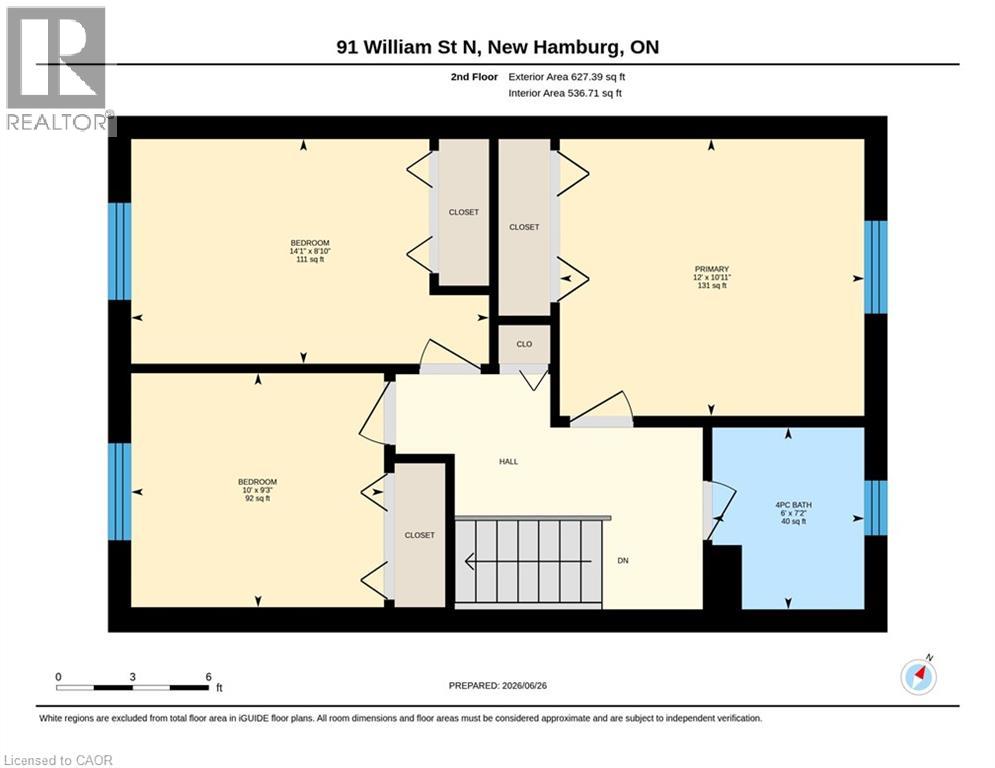
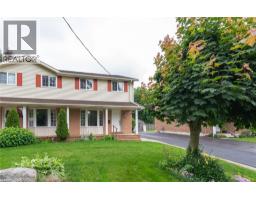
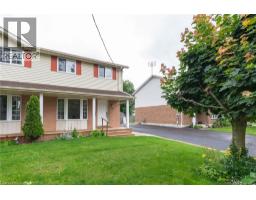
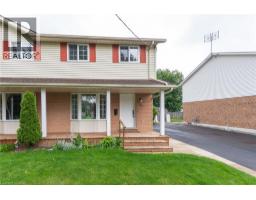
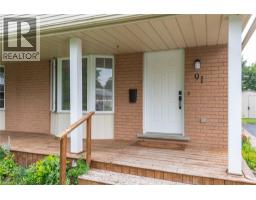
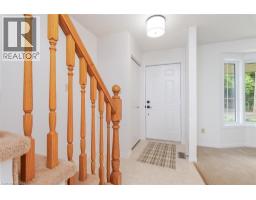
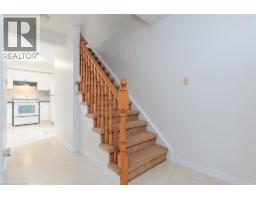
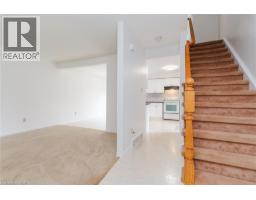
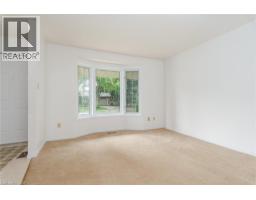
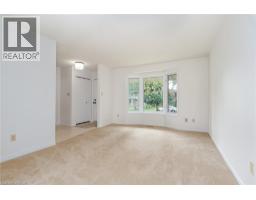
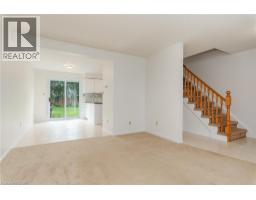
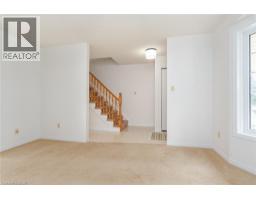
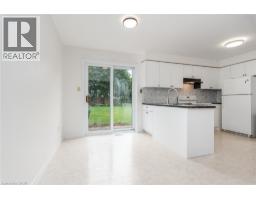
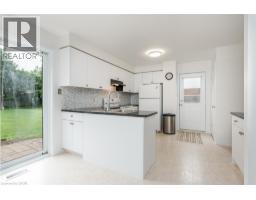
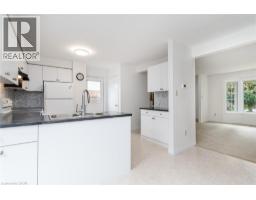
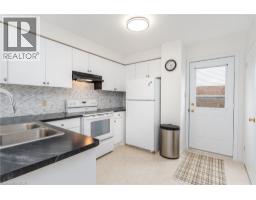
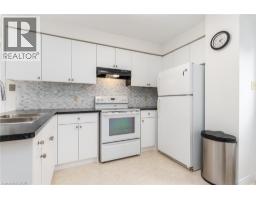
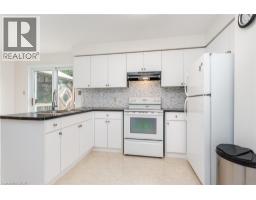
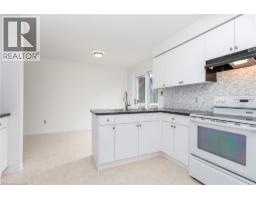
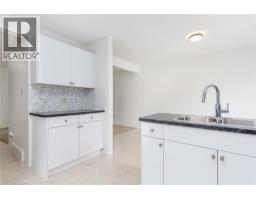
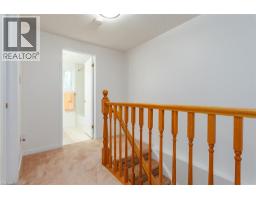
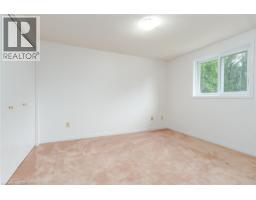
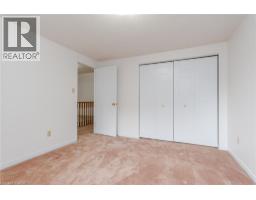
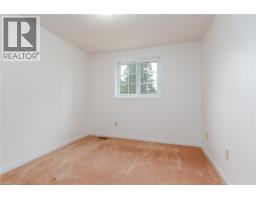
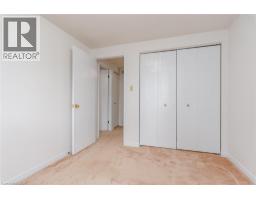
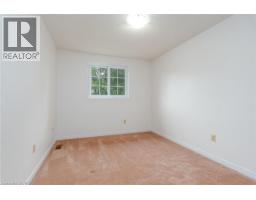
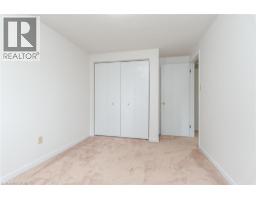
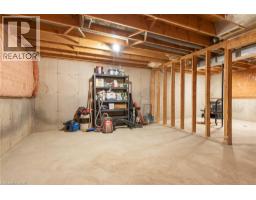
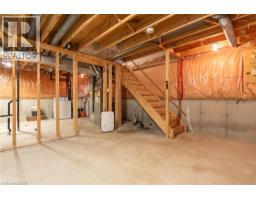
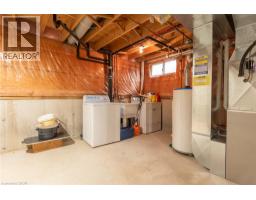
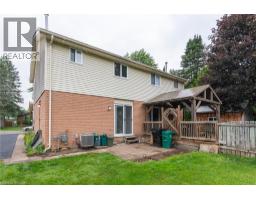
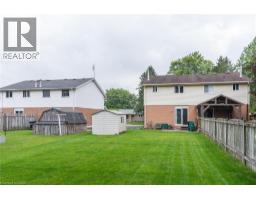
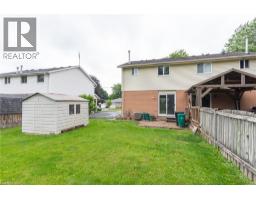
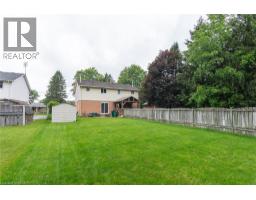
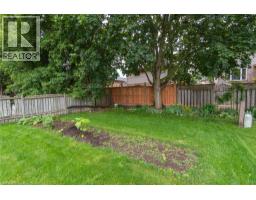
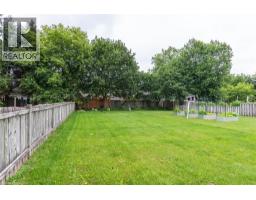
Beautiful 3 bedroom semi located on a dead end street in the town of New Hamburg. This one owner home has been well maintained and lovingly cared for. A large lot with a patio and gardens. Recently painted throughout in a neutral colour. Newer roof, furnace, a/c. Living room has a large bow window that allows natural light to make the first floor very inviting. Bedrooms are all a good size with ample closets. The kitchen has been updated with new counters, faucet, cabinet doors and hardware. Modern ceiling light fixtures throughout, newer front door hardware. Basement with 3-piece rough-in waiting for creative finishes. Parking for 3 cars in driveway. A storage shed in the backyard for lawn care tools. Perfect starter home! This home with its beautiful front porch waits for you to call it home. (id:55305)
BUILDING FEATURES:
Style:
Semi-detached
Building Type:
House
Basement Development:
Unfinished
Basement Type:
Full (Unfinished)
Exterior Finish:
Brick, Vinyl siding
Floor Space:
1029 sqft
Heating Type:
Forced air
Heating Fuel:
Natural gas
Cooling Type:
Central air conditioning
Appliances:
Dryer, Refrigerator, Stove, Washer, Hood Fan
PROPERTY FEATURES:
Lot Depth:
175 ft
Bedrooms:
3
Bathrooms:
1
Lot Frontage:
34 ft
Zoning:
Z3
Sewer:
Municipal sewage system
Features:
Cul-de-sac, Sump Pump
ROOMS:
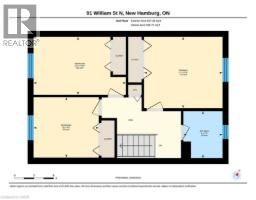
Primary Bedroom:
Second level 10'11'' x 12'0''
Bedroom:
Second level 8'10'' x 14'1''
Bedroom:
Second level 9'3'' x 10'0''
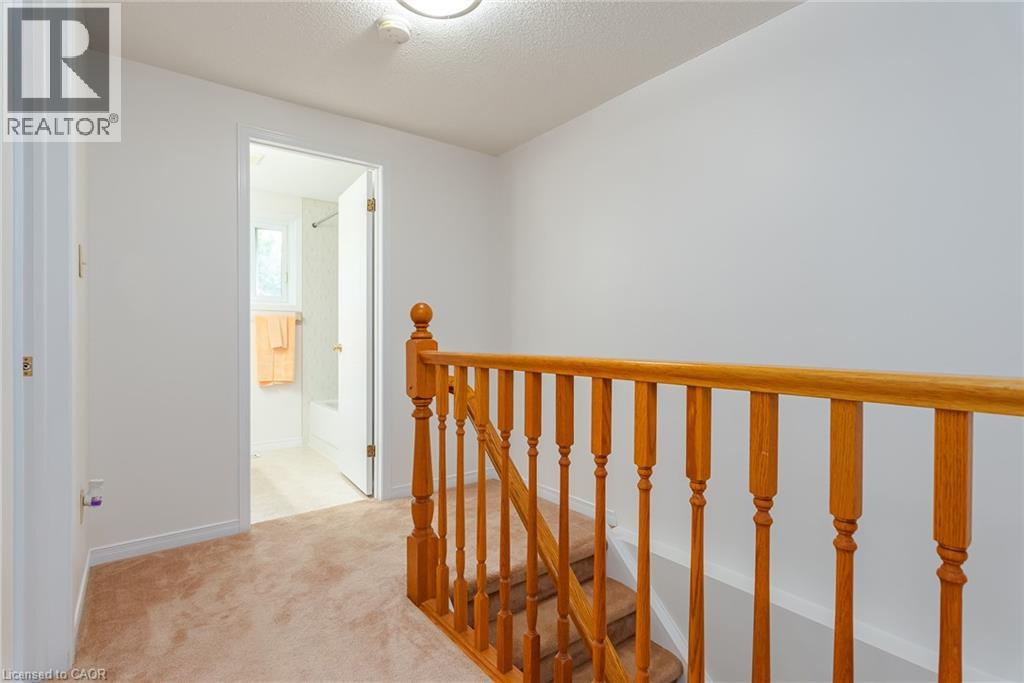
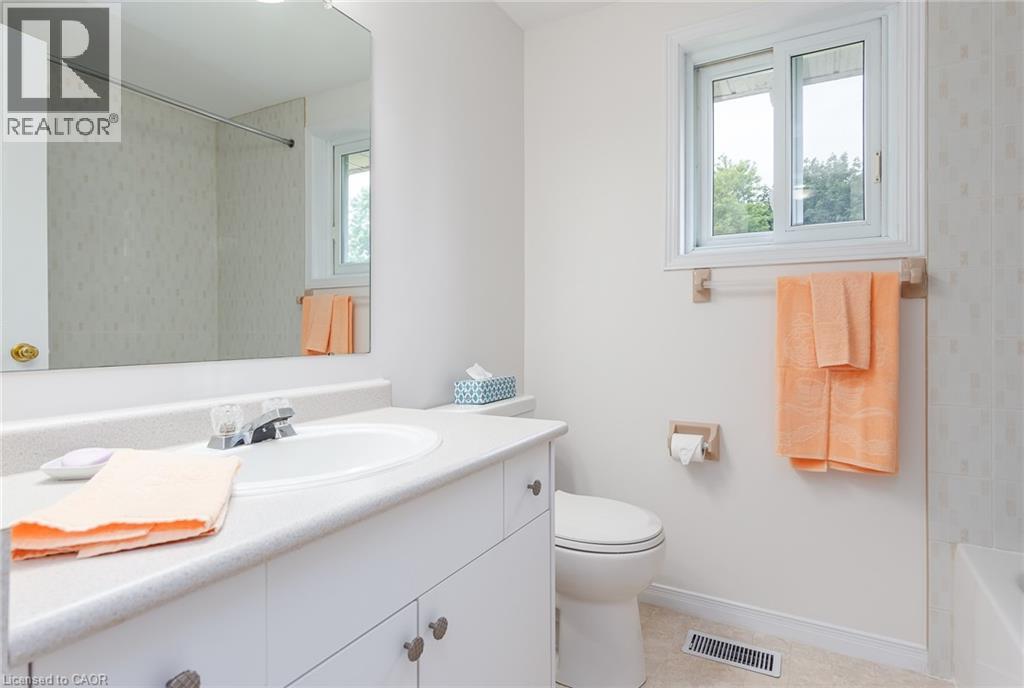
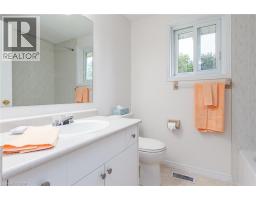
4pc Bathroom:
Second level Measurements not available
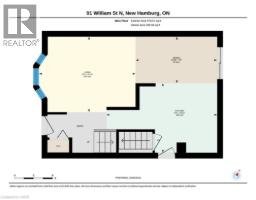
Living room:
Main level 11'10'' x 15'2''
Kitchen:
Main level 10'11'' x 17'5''
Dining room:
Main level 7'4'' x 12'10''
Foyer:
Main level 3'1'' x 14'4''