

3 Beds
1 Baths
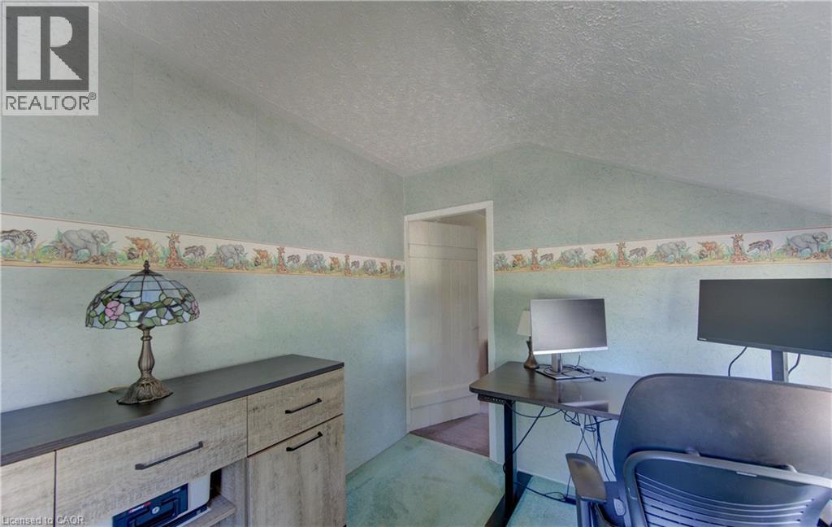
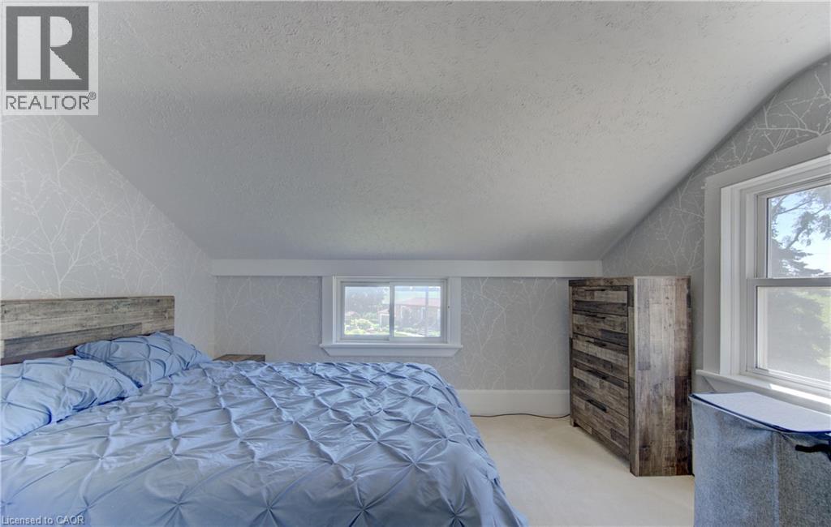
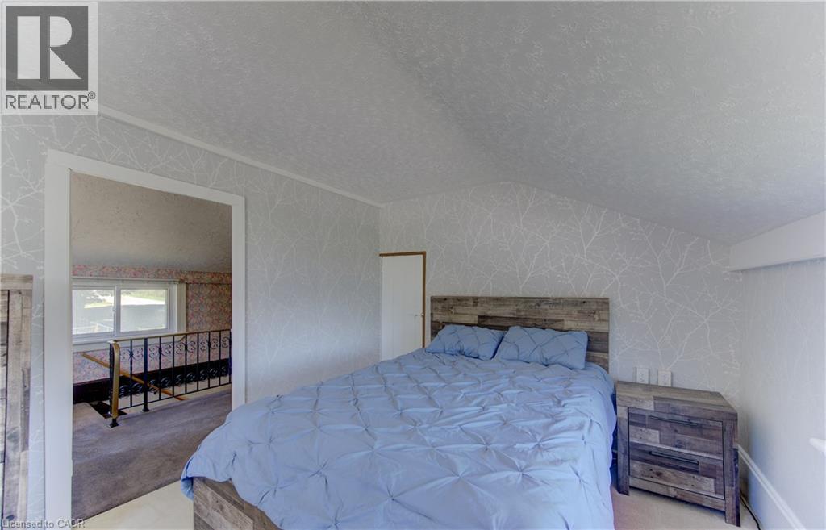
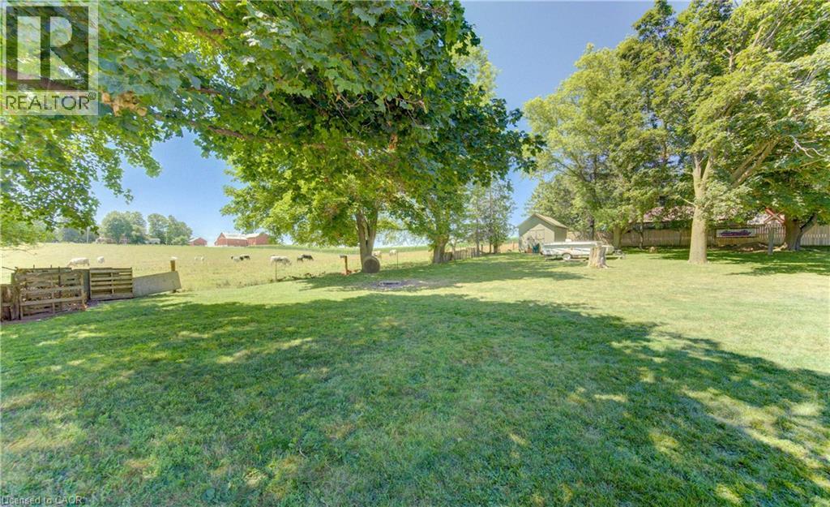
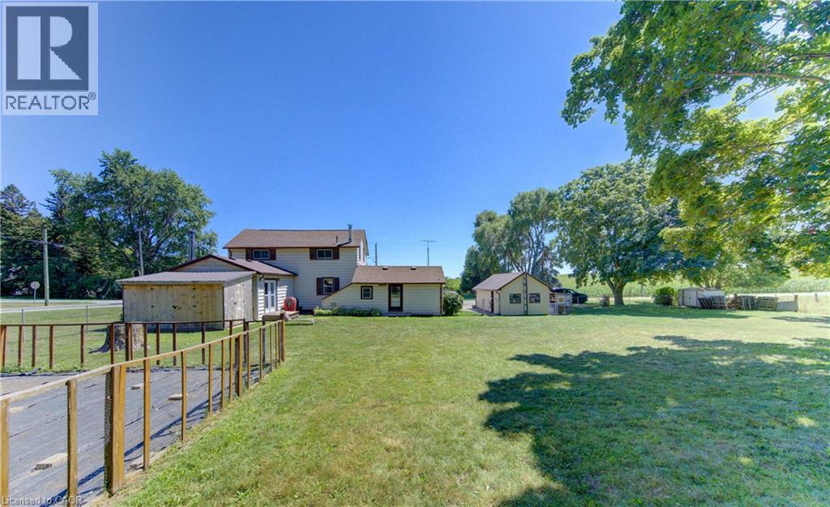
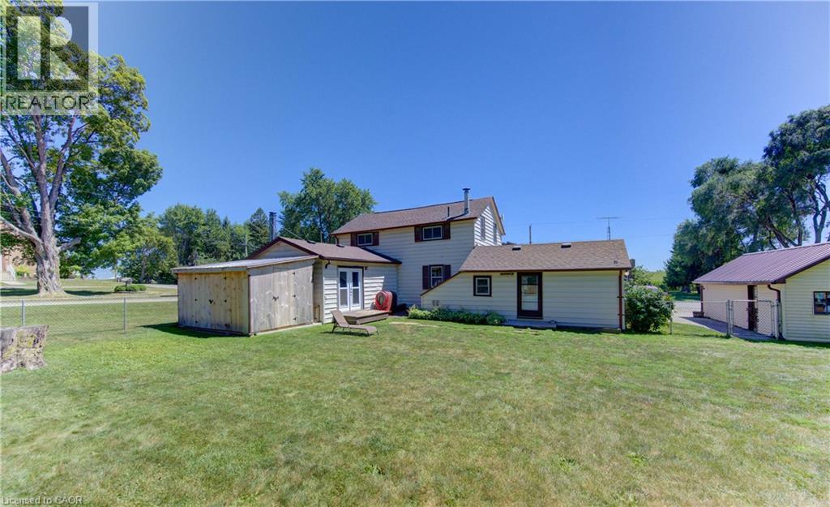
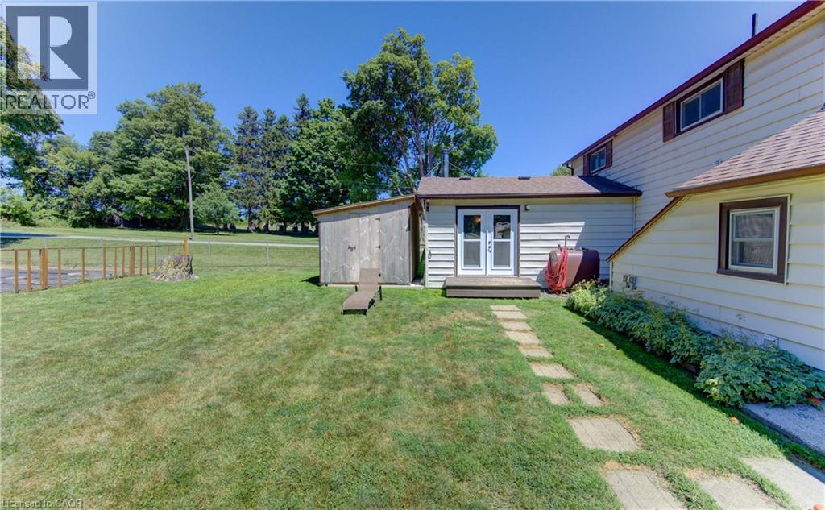
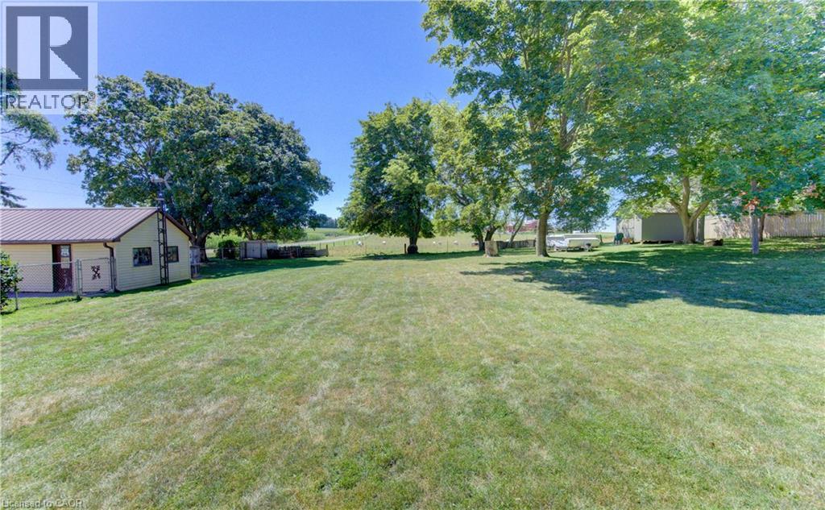
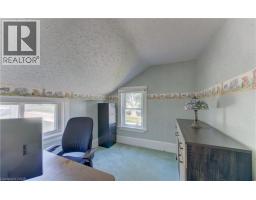
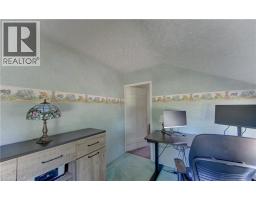
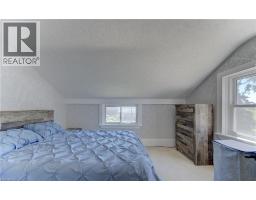
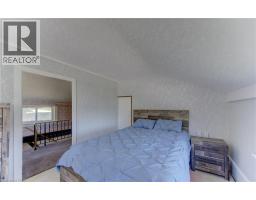
905979 TOWNSHIP RD 12, Bright, Ontario, N0J1B0
$498,500
3 Beds 1 Baths
PROPERTY INFORMATION:
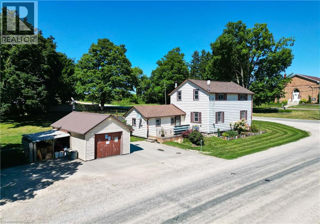
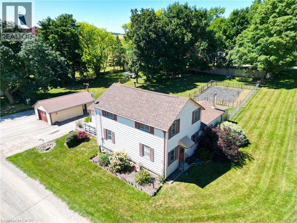
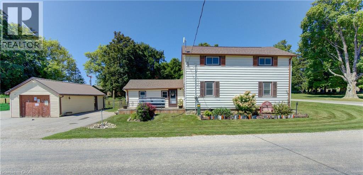
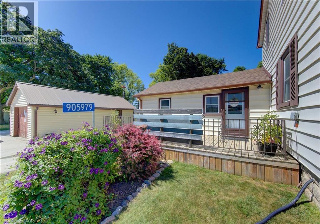
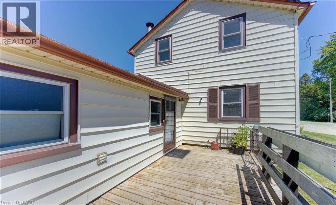
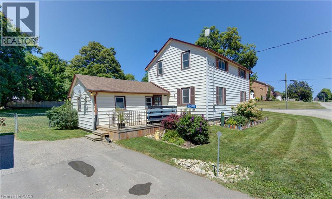
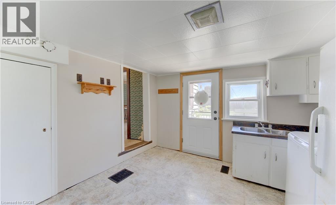
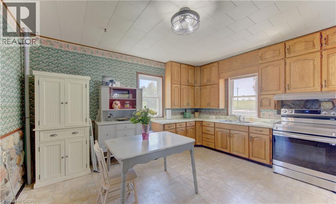
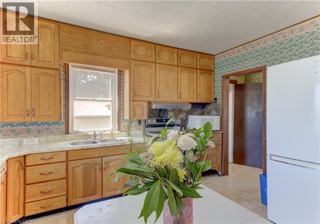
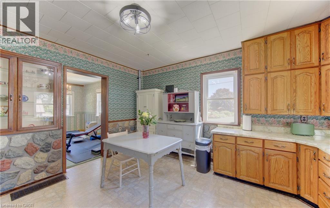
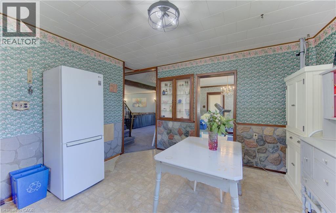
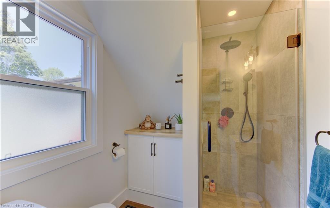
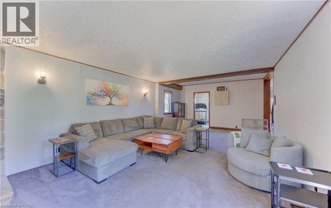
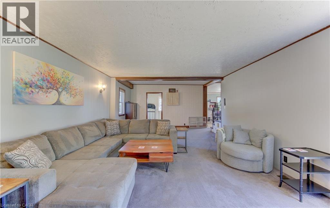
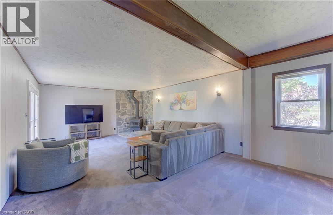
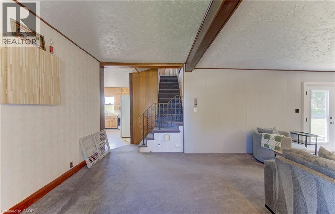
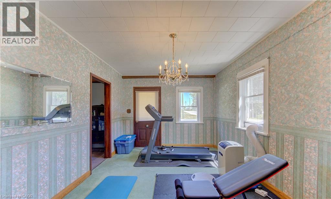
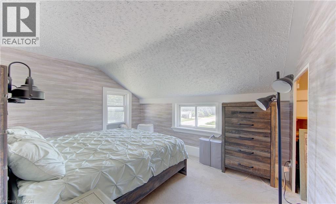
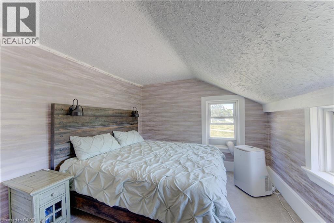
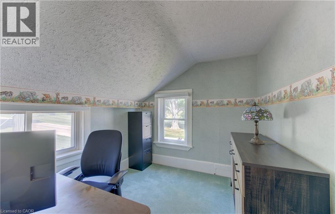
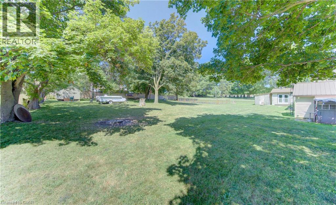
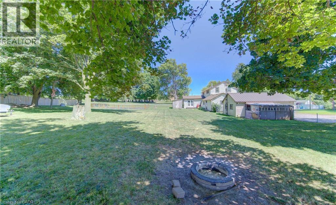
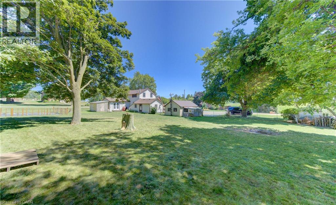
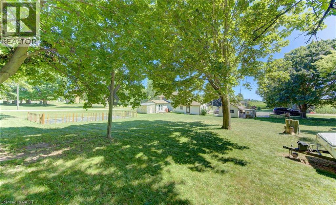
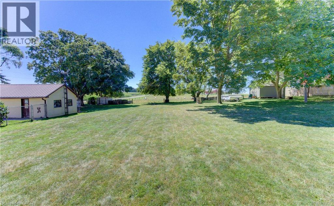
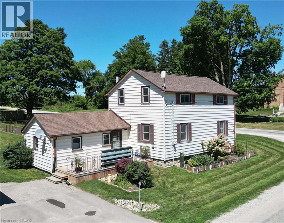
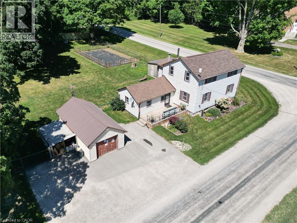
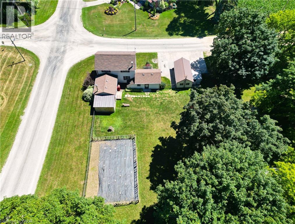
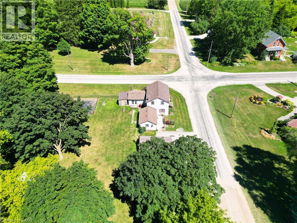
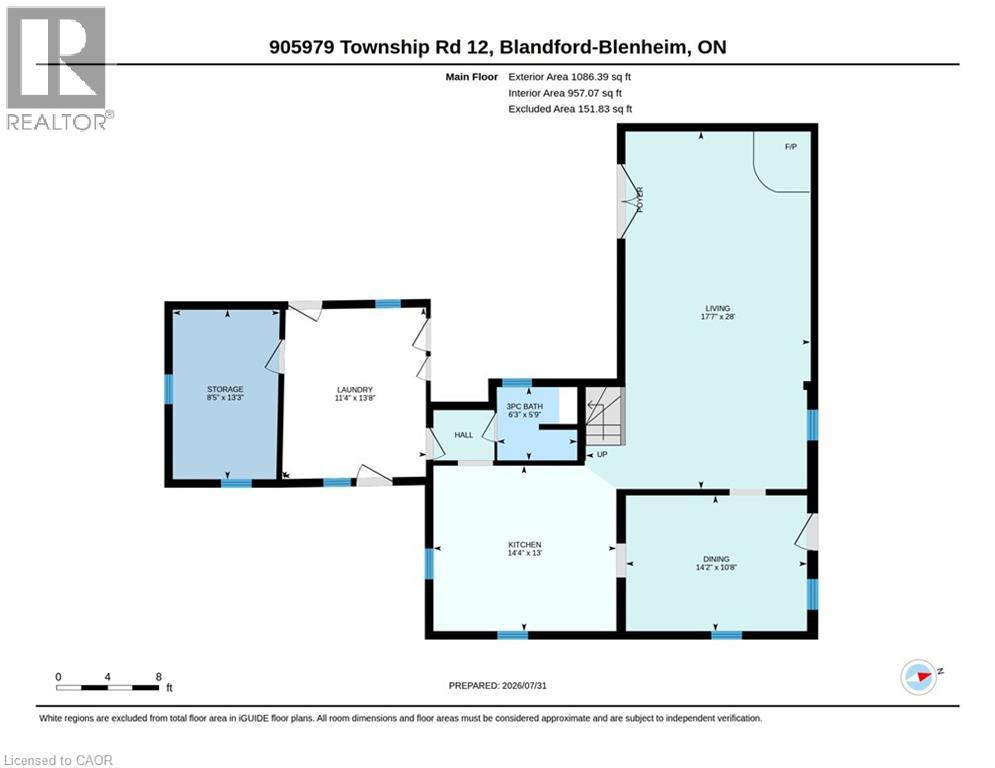
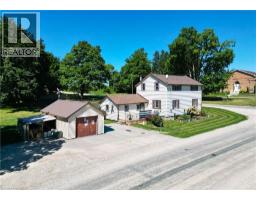
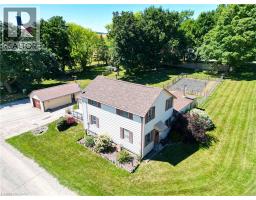
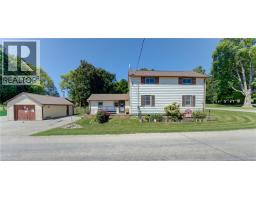
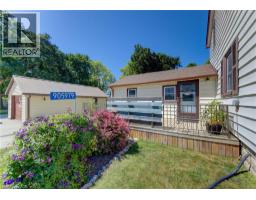
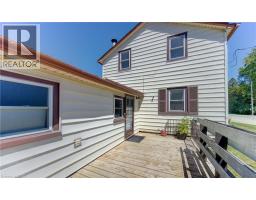
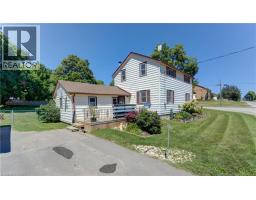
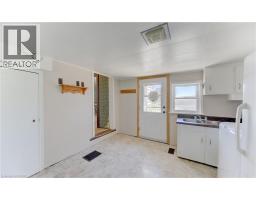
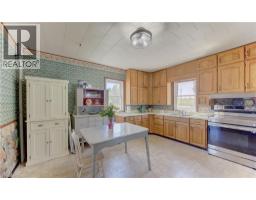
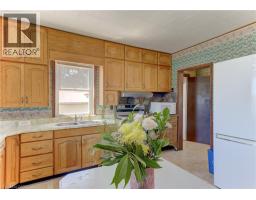
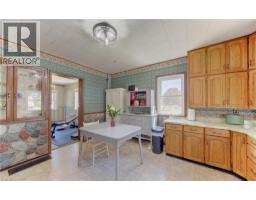
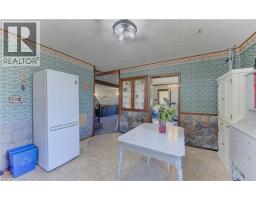
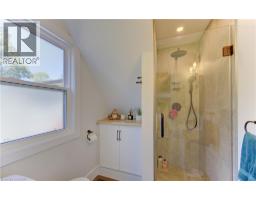
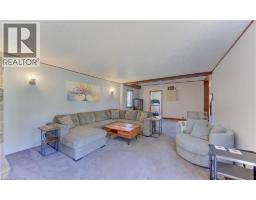
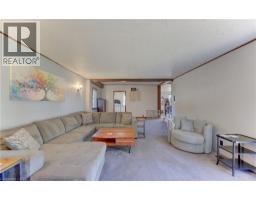
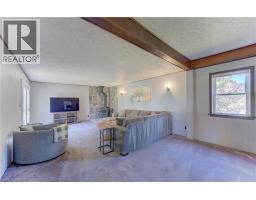
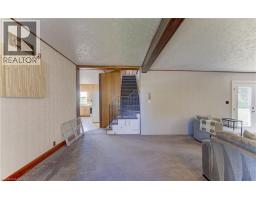
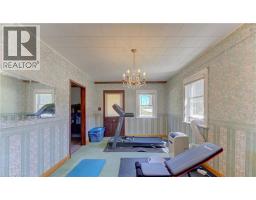
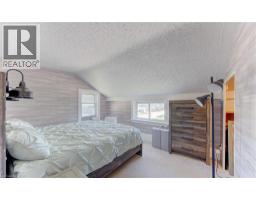
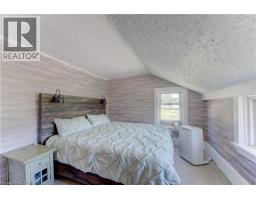
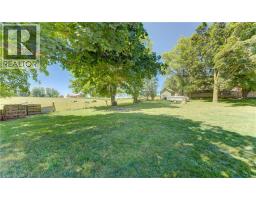
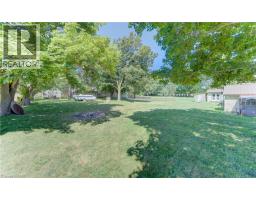
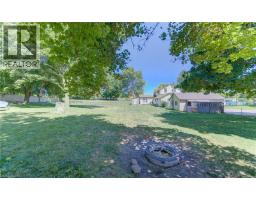
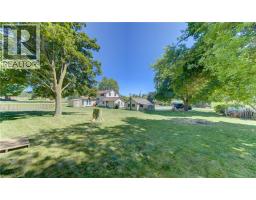
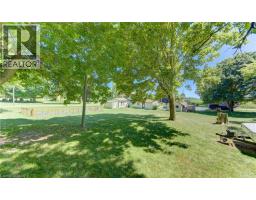
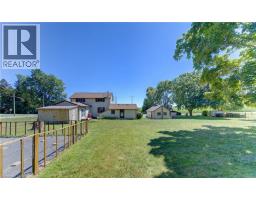

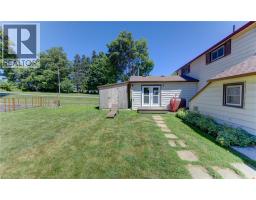
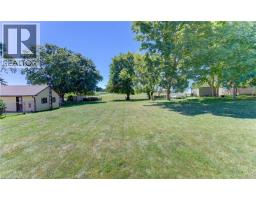
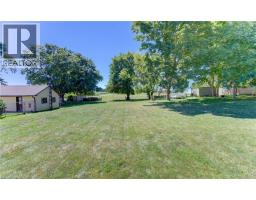
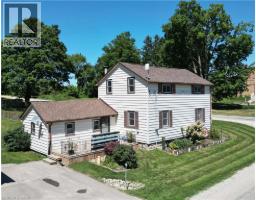
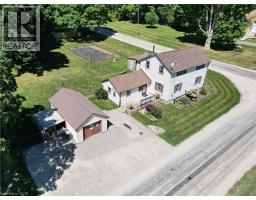
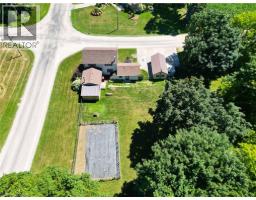
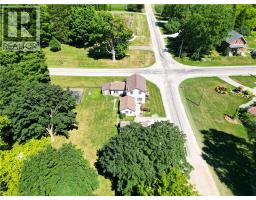
If youâre searching for a charming piece of country living in a quiet hamletâjust 20 minutes from Kitchener-Waterloo, Woodstock, and New Hamburgâlook no further! This 3-bedroom, 1-bath, 11/2-storey home sits on an almost 1/2-acre mature lot and offers plenty of space both inside and out. A newer drilled well (2015/2016) adds peace of mind. The home features generously sized principal rooms on the main level, including a formal living and dining room, an eat-in kitchen, and a convenient mudroom and laundry room. A renovated 3-piece bathroom and an updated woodstove with a beautiful stone surround create a warm, inviting atmosphere. Additional highlights include multiple outbuildingsâgarage, wood shed, and a large storage/garden shedâplus ample asphalt parking for several vehicles, perfect for those who love to entertain. With abundant storage and a lot size that could accommodate a future home with a larger footprint, this property may also appeal to investors or buyers dreaming of building their ideal country retreat. A wonderful opportunity to enjoy quiet rural living with easy access to nearby communities. (id:53732)
BUILDING FEATURES:
Style:
Detached
Foundation Type:
Stone
Building Type:
House
Basement Development:
Unfinished
Basement Type:
Partial (Unfinished)
Exterior Finish:
Vinyl siding
Fireplace:
Yes
Floor Space:
1516 sqft
Heating Type:
Forced air
Heating Fuel:
Propane
Cooling Type:
Central air conditioning
Appliances:
Dryer, Refrigerator, Stove, Water softener, Washer, Window Coverings
PROPERTY FEATURES:
Lot Depth:
148 ft
Bedrooms:
3
Bathrooms:
1
Lot Frontage:
148 ft
Zoning:
RE
Community Features:
Quiet Area
Sewer:
Septic System
Parking Type:
Features:
Paved driveway, Country residential, Sump Pump
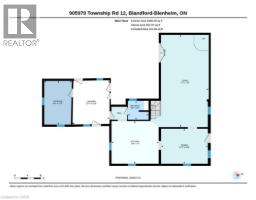
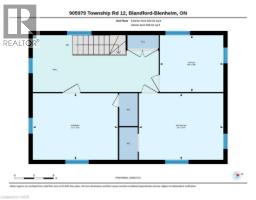
ROOMS:
Bedroom:
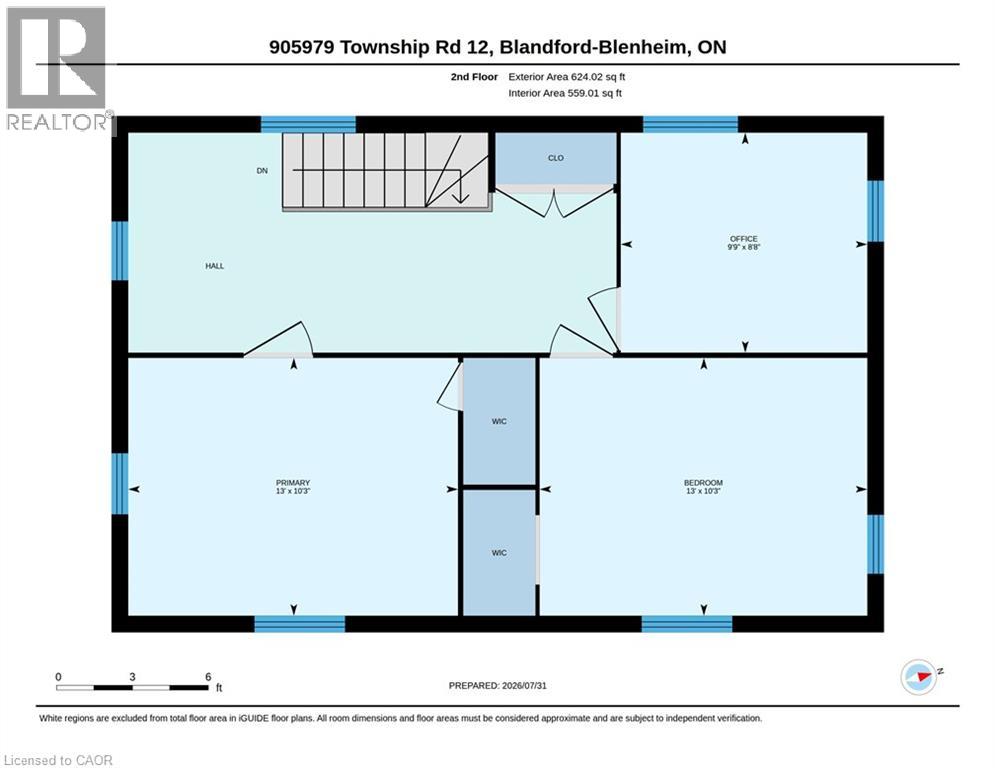
Second level 10'3'' x 13'0''
Bedroom:
Second level 8'8'' x 9'9''
Bedroom:
Second level 10'3'' x 13'0''
Utility room:
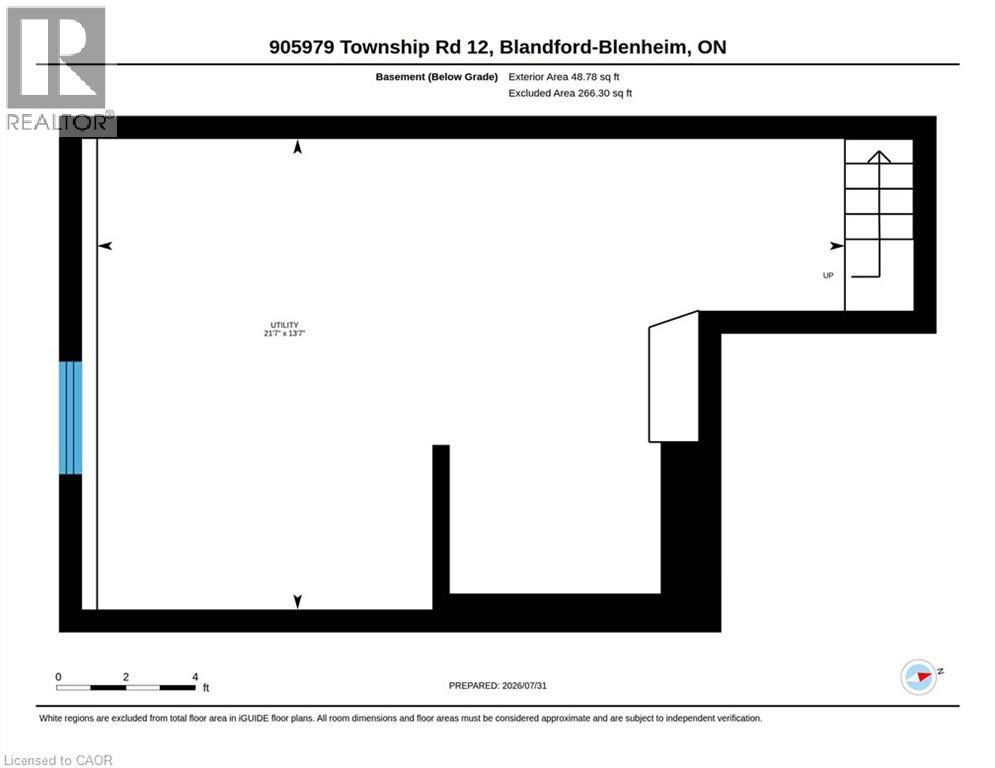
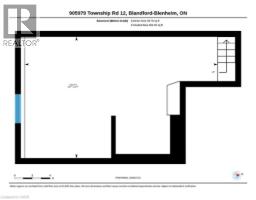
Basement 13'7'' x 21'7''
Other:
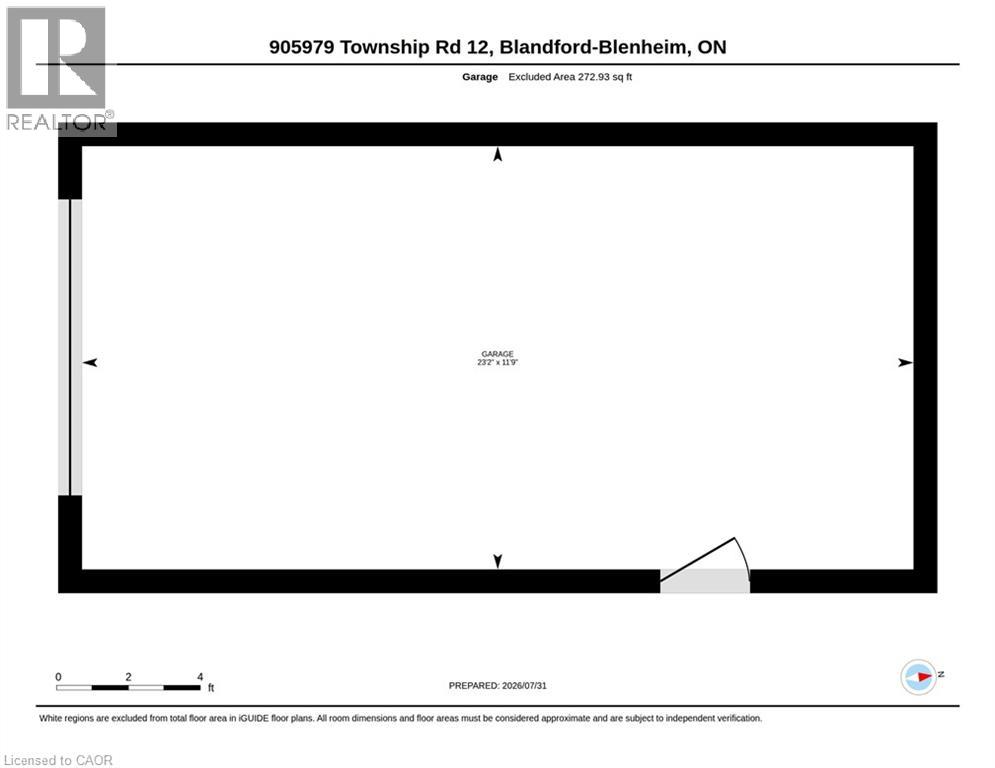
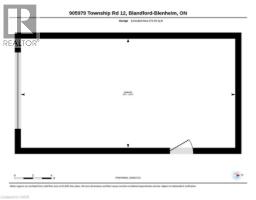
Main level 11'9'' x 23'2''
Storage:
Main level 13'3'' x 8'5''
Living room:
Main level 28'0'' x 17'7''
Laundry room:
Main level 13'8'' x 11'4''
Eat in kitchen:
Main level 13'0'' x 14'4''
Dining room:
Main level 10'8'' x 14'2''
3pc Bathroom:
Main level 5'9'' x 6'3''