

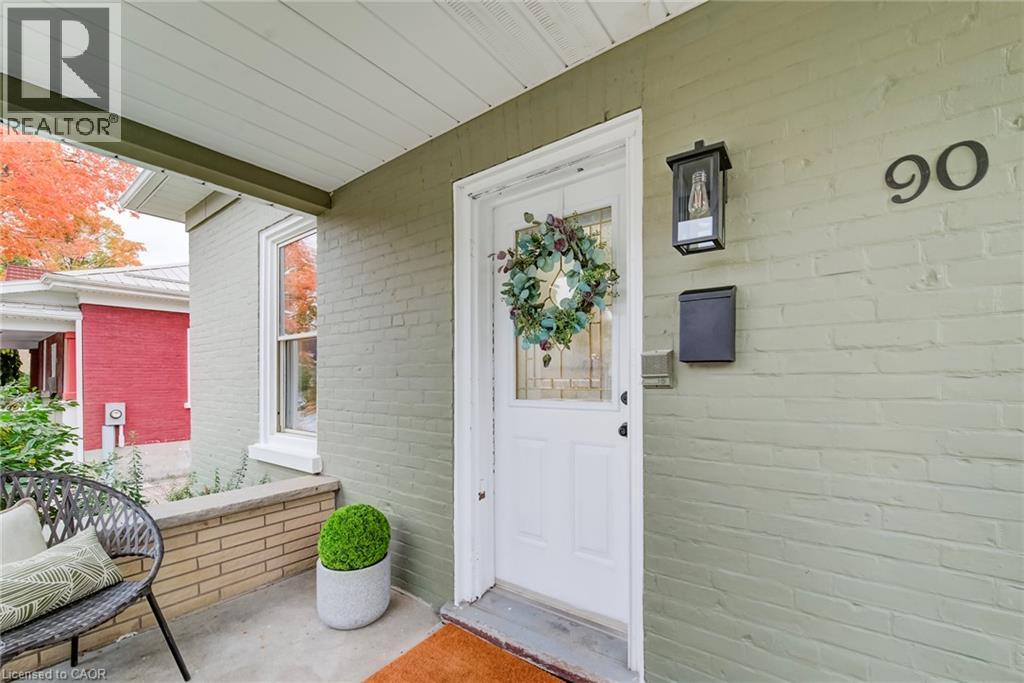
90 JOHN Street E, Waterloo, Ontario, N2J1G1
$665,000
MLS® 40871471
Home > Waterloo > 90 JOHN Street E
3 Beds
2 Baths


90 JOHN Street E, Waterloo, Ontario, N2J1G1
$665,000
3 Beds 2 Baths
PROPERTY INFORMATION:
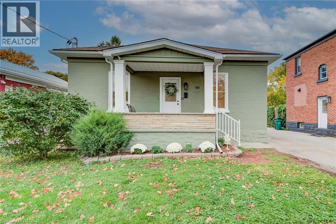
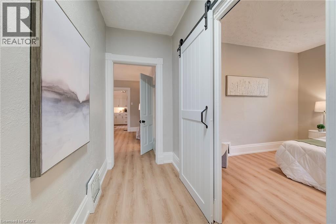
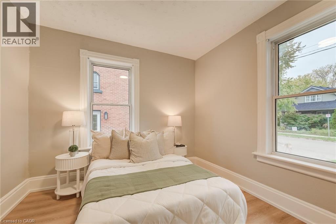
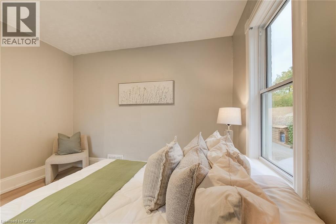
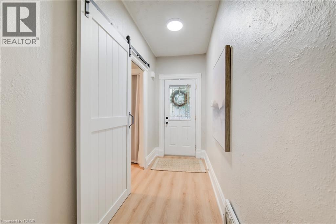
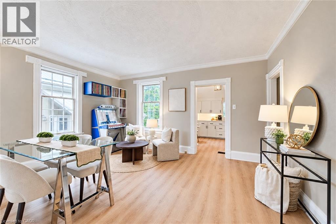
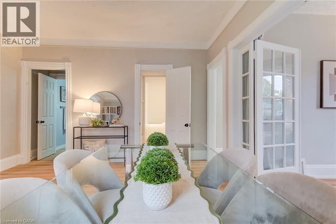
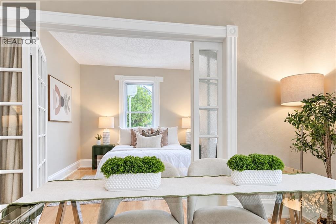
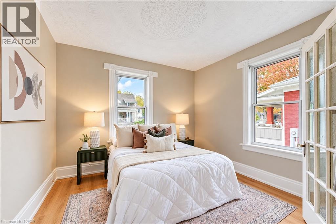
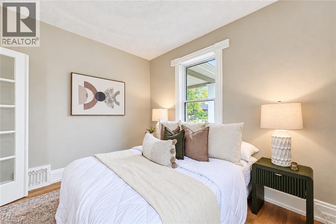
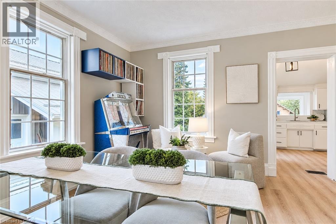
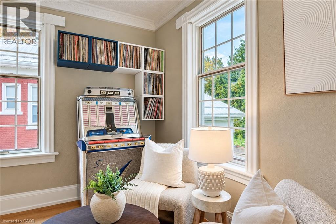
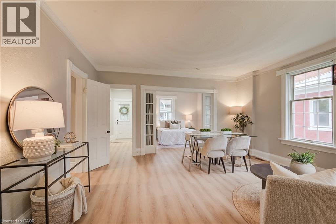
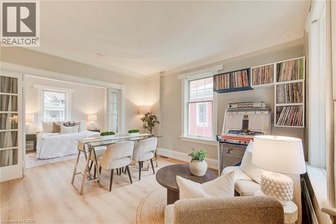
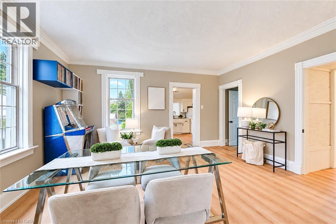
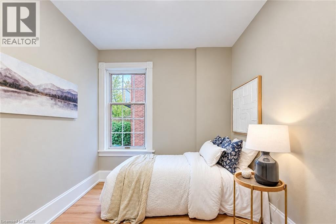
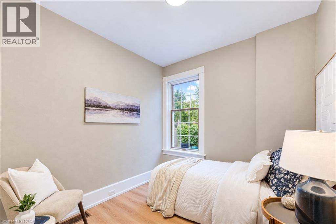
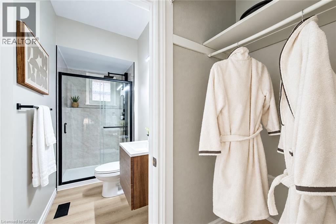
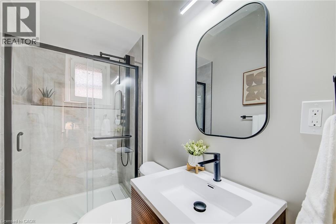
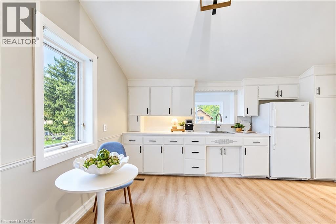
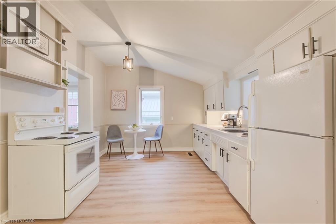
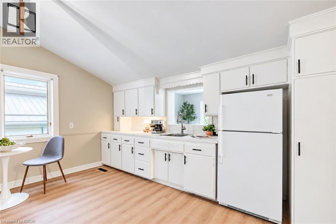
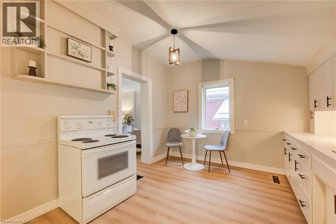
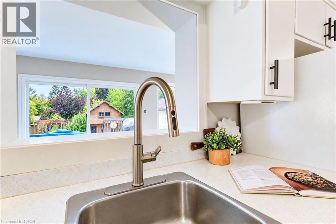
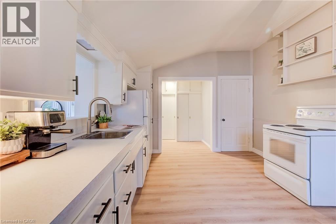
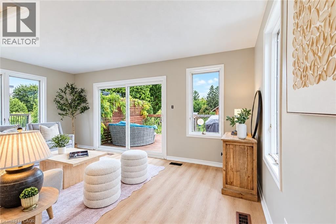
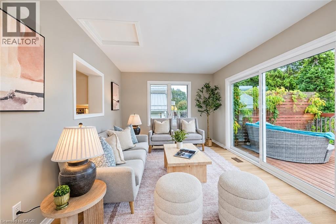
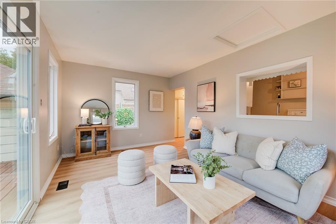
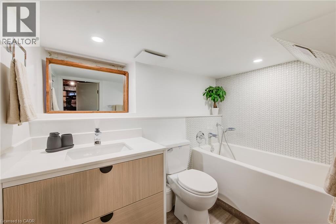
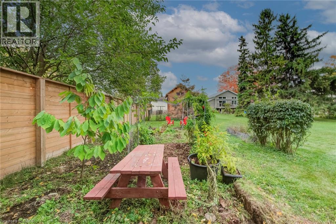
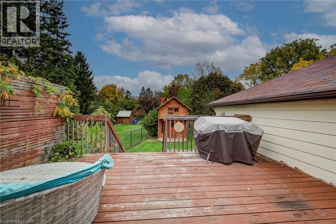
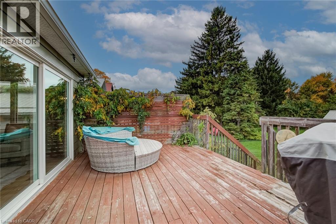
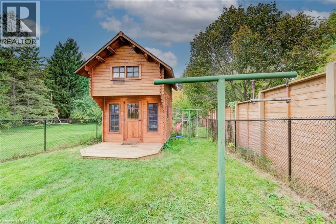
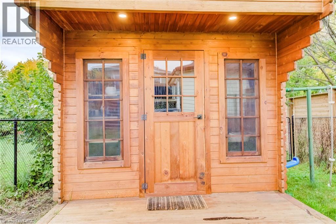
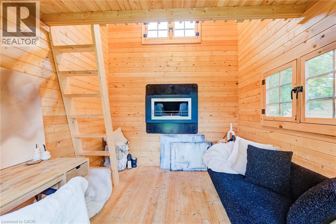
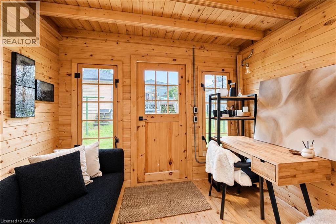
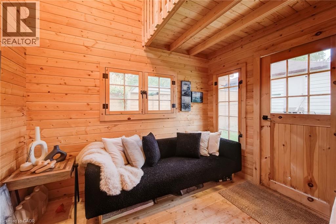
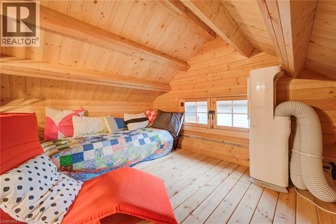
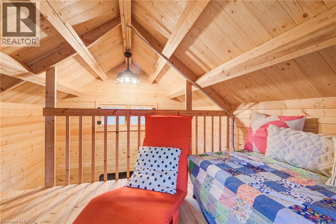
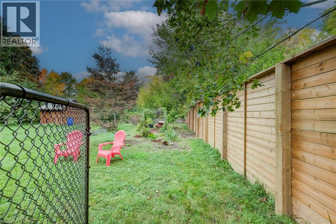
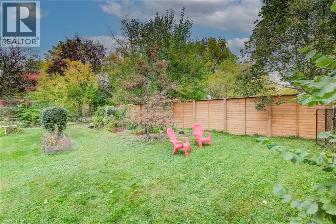
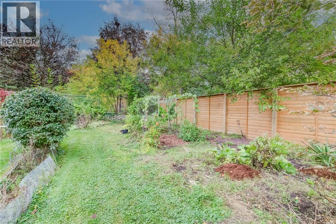
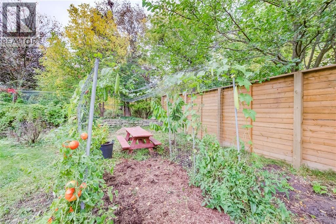
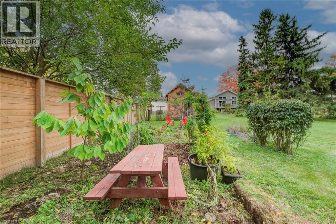
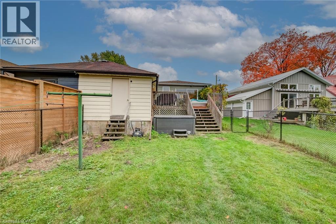
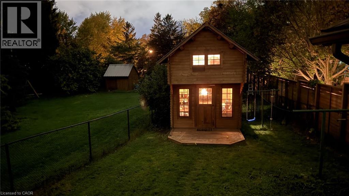
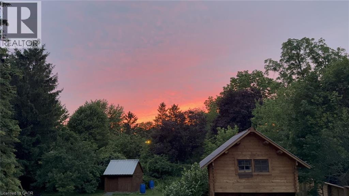
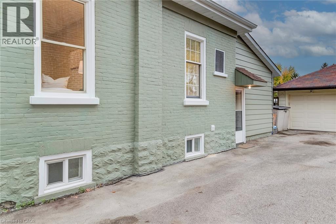
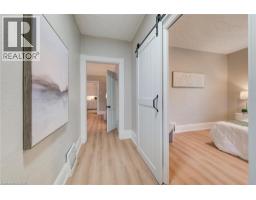
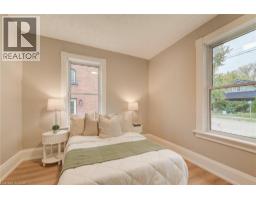
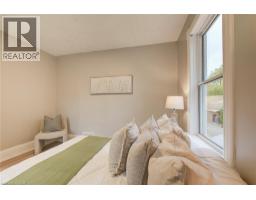
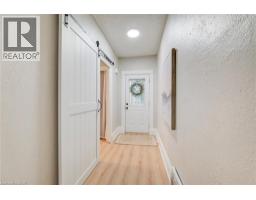
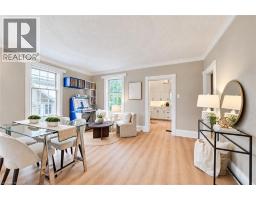
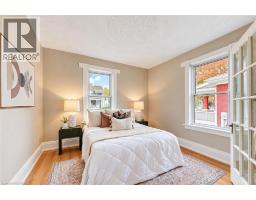
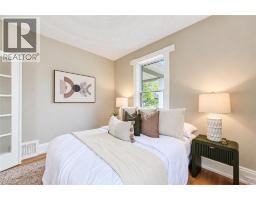
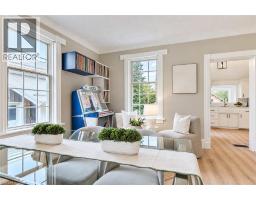
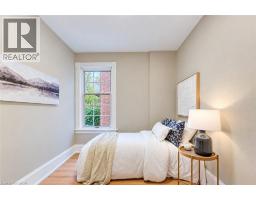
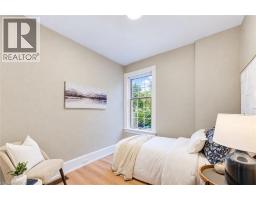
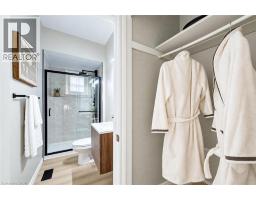
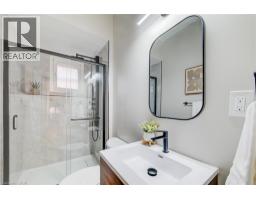
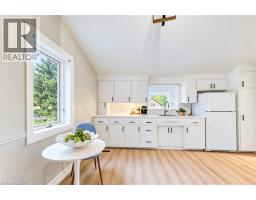
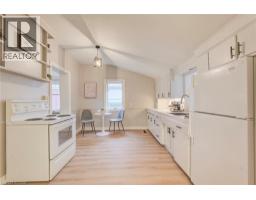
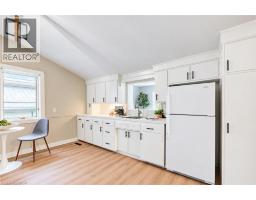
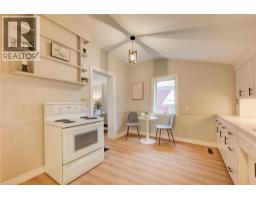
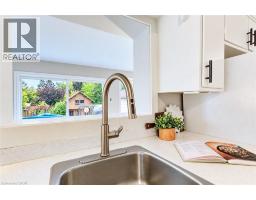
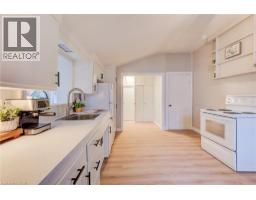
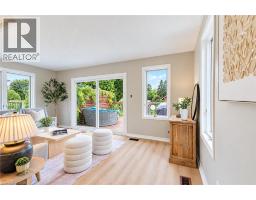
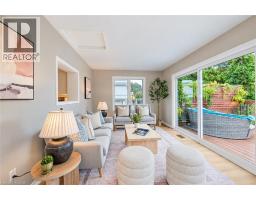
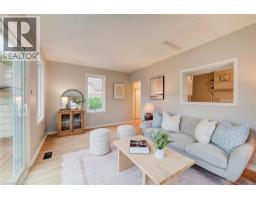
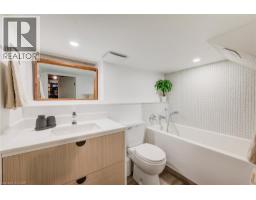
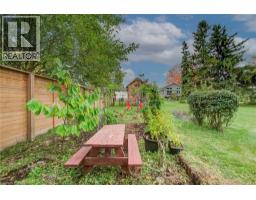
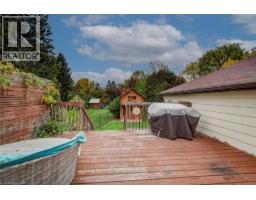
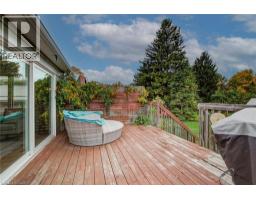
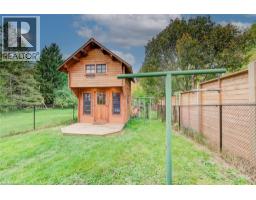
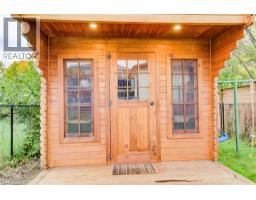
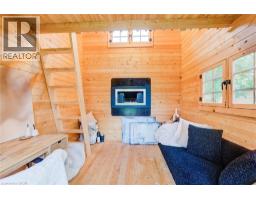
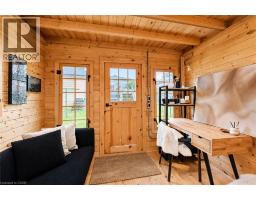
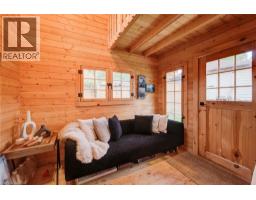
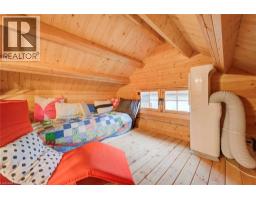
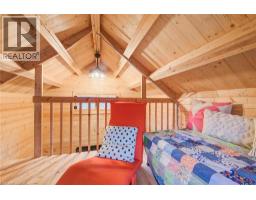
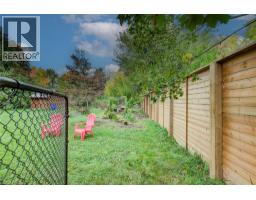
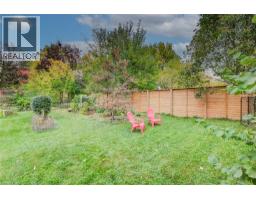
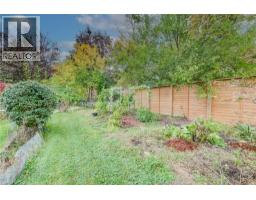
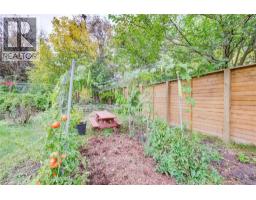
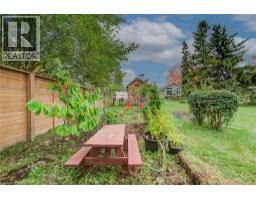
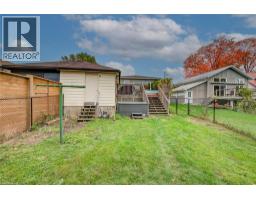
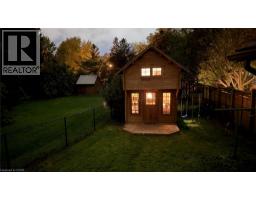
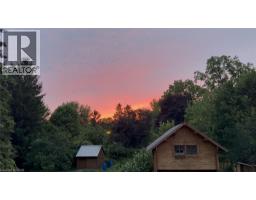
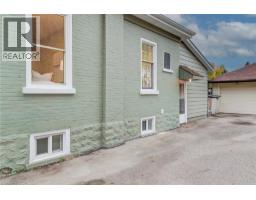
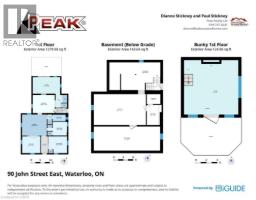
Backing directly onto the park in the historic Mary Allen neighbourhood, this updated bungalow delivers a rare parkside lifestyle. Single-story homes are a scarcity in this established community, making this residence a standout choice for anyone seeking seamless main-floor living alongside an immediate green space connection. The main floor has been completely refreshed (2026) with crisp blonde flooring, contemporary paint, and a beautifully renovated custom bathroom. Designed for a spa-like experience, this bath features a floating wood vanity and a glass walk-in rain shower outfitted with integrated body jets and a handheld setting. The bright, eat-in kitchen benefits from vaulted ceilings and an interior pass-through window opening directly to an expansive living room addition. Flooded with natural light, this primary living zone features large windows and sliding glass doors that step out onto a tiered back deck. Major infrastructure is fully modernized, highlighted by a new furnace (2024) and a 200-amp electrical service upgrade complete with a dedicated EV charger (2022). Downstairs, a partially finished basement provides layout flexibility, offering extensive storage alongside a modern second bathroom complete with a deep soaking tub and herringbone tile accents. The rear yard serves as a private oasis with an elevated deck, perimeter fencing, and a premium Bunkie Life bunkie engineered for year-round use with hydro and internet. Anchored by a wall-mounted eco-friendly liquid ethanol fireplace, this detached log-cabin sanctuary with a cozy sleeping loft is a sophisticated four-season home office, art studio, or premier hangout. Amenities include a single-car garage with a convenient backyard walkout and two additional driveway spaces. Located steps from trails, independent cafes, and premium Uptown Waterloo amenities, it perfectly pairs classic character with functional updates. (id:53732)
BUILDING FEATURES:
Style:
Detached
Foundation Type:
Poured Concrete
Building Type:
House
Basement Development:
Partially finished
Basement Type:
Full (Partially finished)
Exterior Finish:
Aluminum siding, Brick
Fireplace:
Yes
Floor Space:
1150 sqft
Heating Type:
Forced air
Heating Fuel:
Natural gas
Cooling Type:
Central air conditioning
Appliances:
Dryer, Refrigerator, Stove, Water softener, Washer, Garage door opener
PROPERTY FEATURES:
Lot Depth:
196 ft
Bedrooms:
3
Bathrooms:
2
Lot Frontage:
50 ft
Structure Type:
Shed
Amenities Nearby:
Hospital, Park, Place of Worship, Playground, Public Transit, Schools, Shopping
Zoning:
R4
Community Features:
School Bus
Sewer:
Municipal sewage system
Parking Type:
Detached Garage
Features:
Backs on greenbelt, Conservation/green belt, Paved driveway, Automatic Garage Door Opener
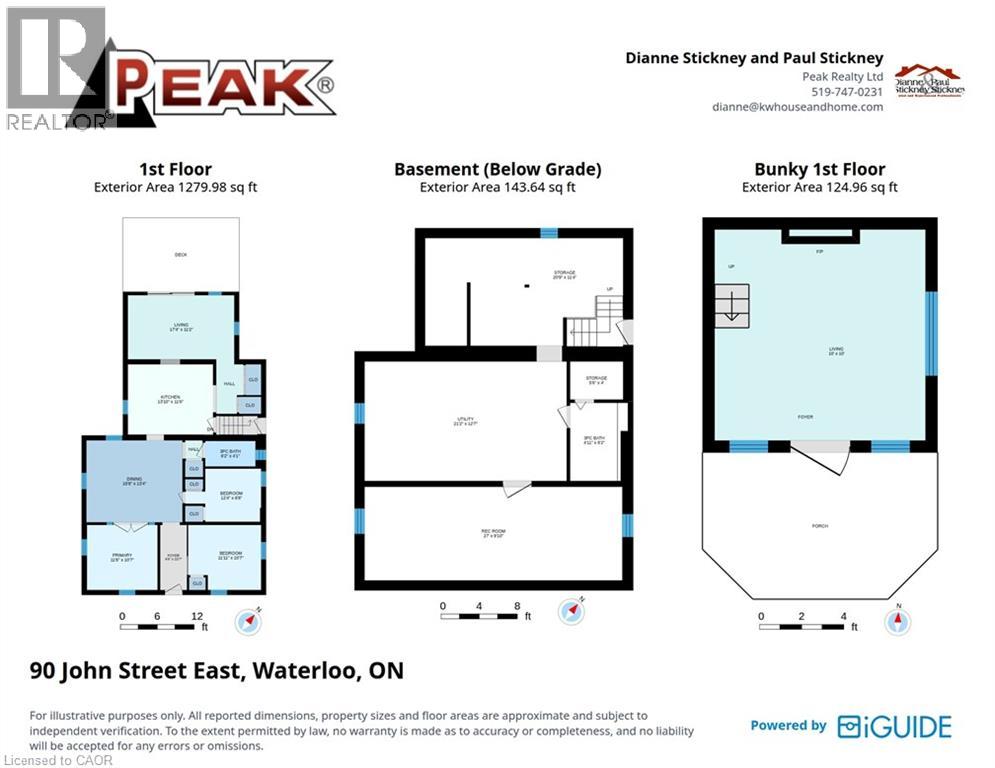
ROOMS:
Storage:
Basement 21'2'' x 12'4''
Storage:
Basement 20'9'' x 11'4''
Laundry room:
Basement Measurements not available
4pc Bathroom:
Basement Measurements not available
Family room:
Main level 17'4'' x 11'2''
3pc Bathroom:
Main level Measurements not available
Kitchen:
Main level 13'10'' x 11'6''
Primary Bedroom:
Main level 11'6'' x 10'7''
Bedroom:
Main level 12'4'' x 8'8''
Bedroom:
Main level 11'11'' x 10'7''
Living room:
Main level 15'8'' x 13'4''