

88 RIVERSIDE Drive, New Hamburg, Ontario, N3A2H6
$649,900
MLS® 40854735
Home > New Hamburg > 88 RIVERSIDE Drive
3 Beds
2 Baths
88 RIVERSIDE Drive, New Hamburg, Ontario, N3A2H6
$649,900
3 Beds 2 Baths
PROPERTY INFORMATION:
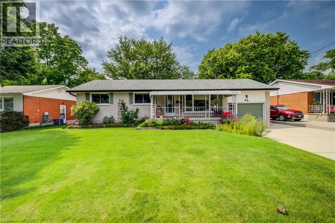
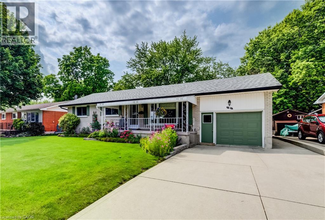
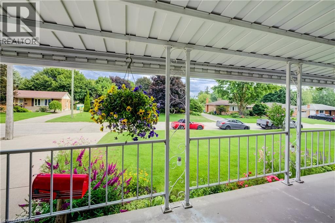
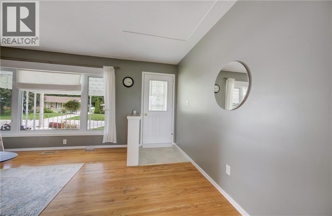
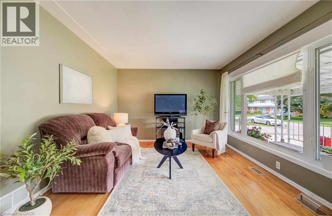
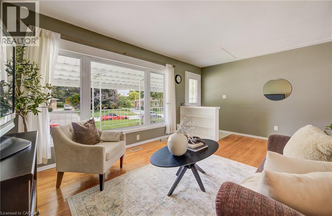
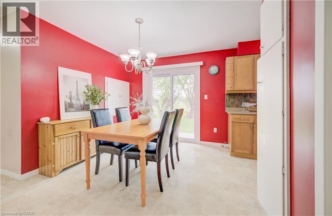
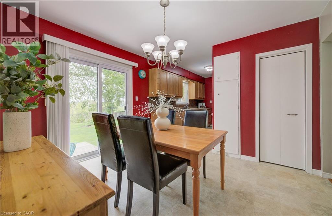
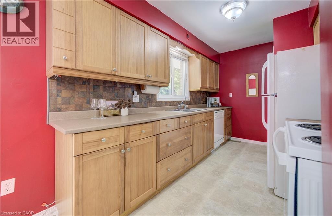
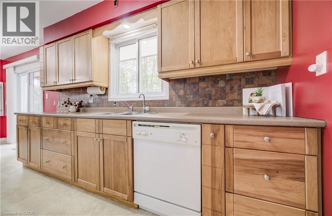
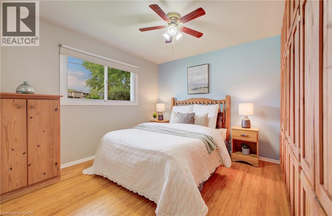
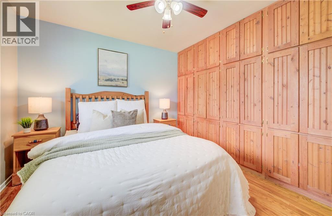
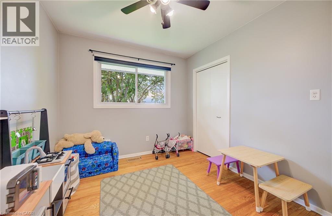
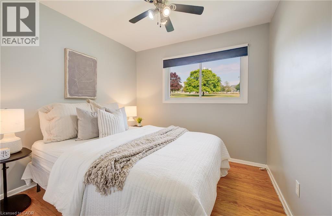
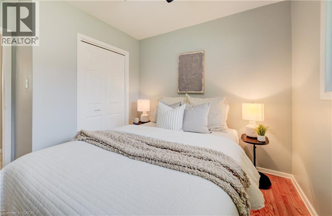
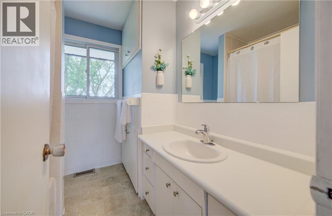
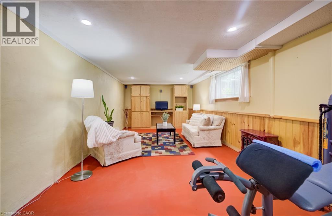
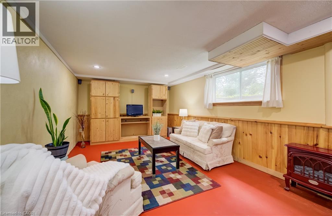
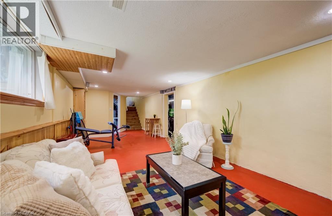
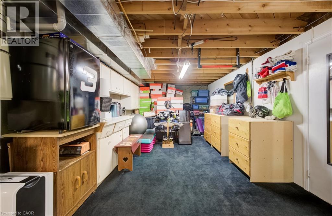
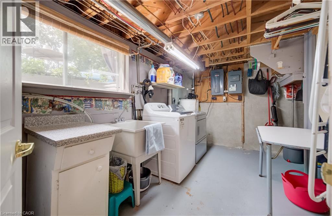
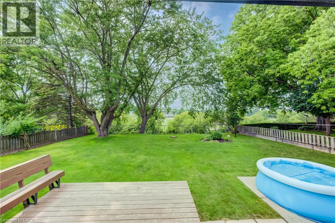
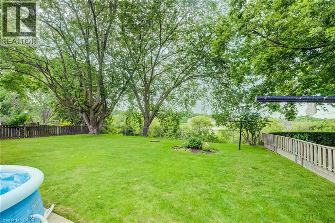
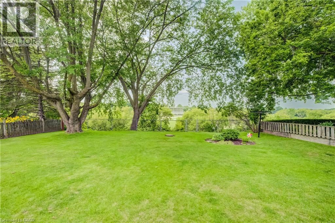
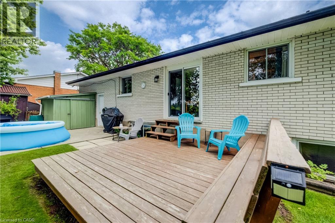
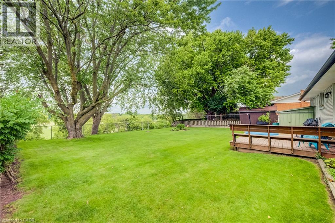
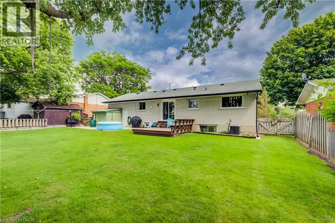
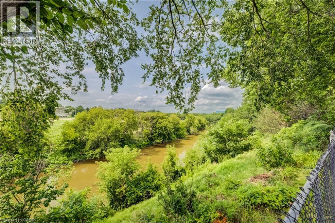
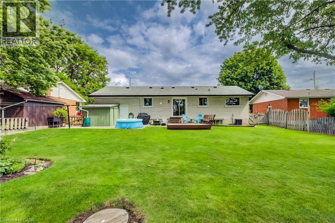
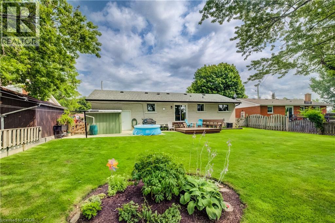
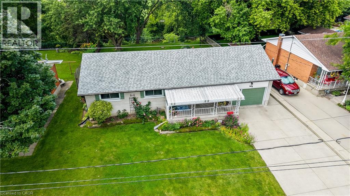
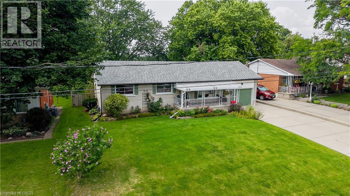
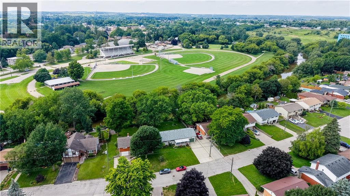
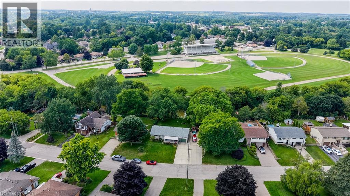
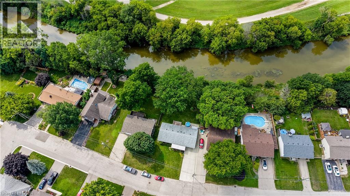
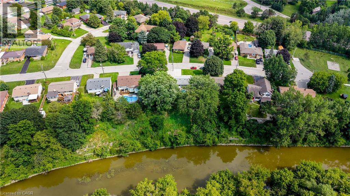
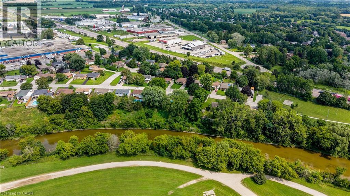
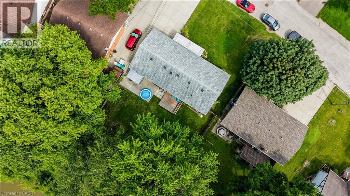
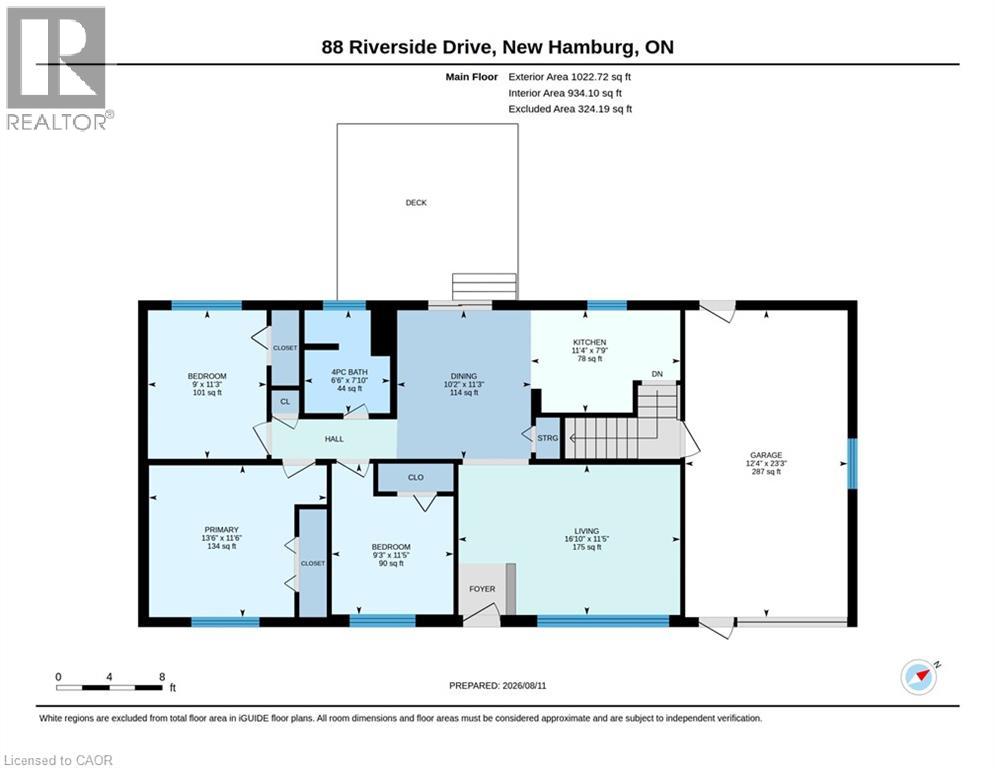
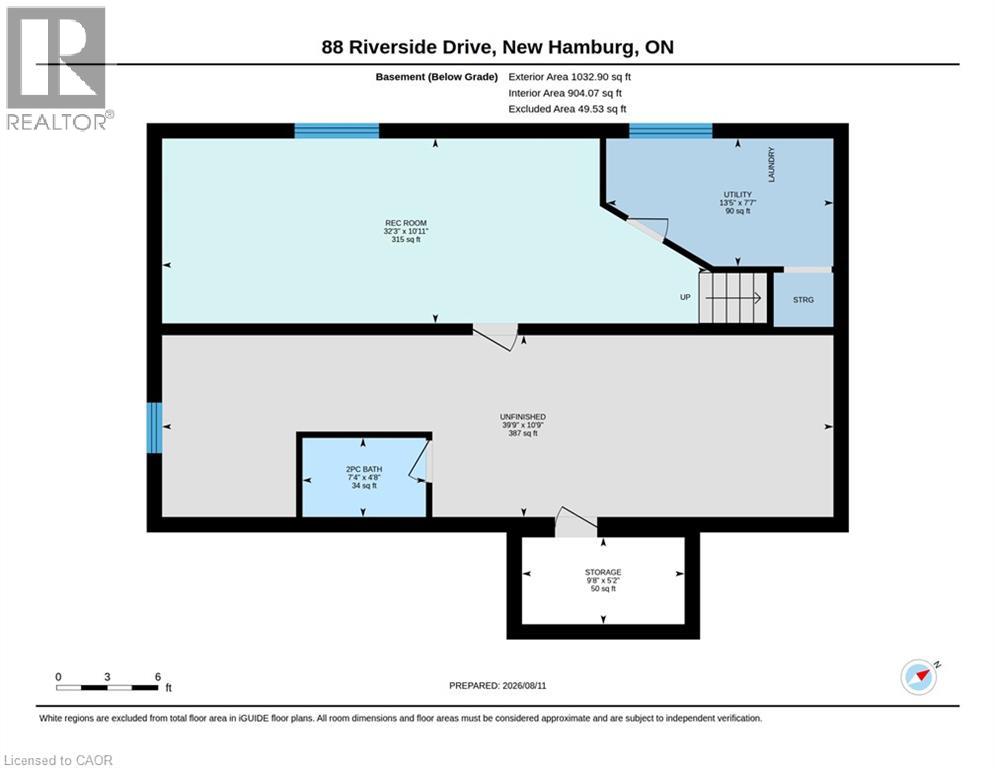
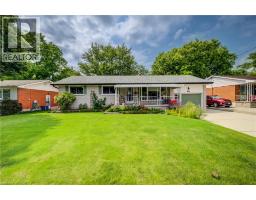
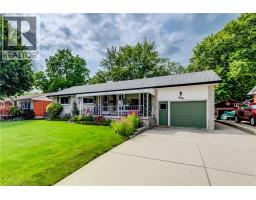
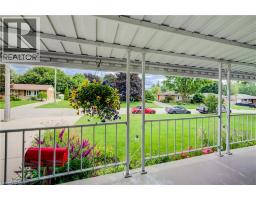
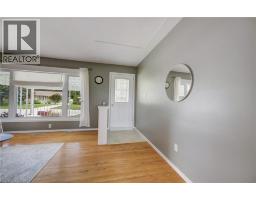
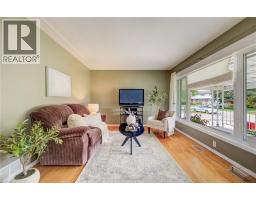
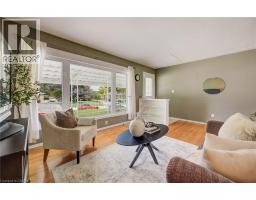
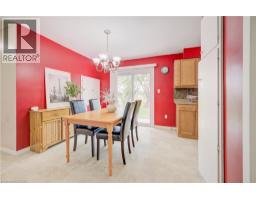
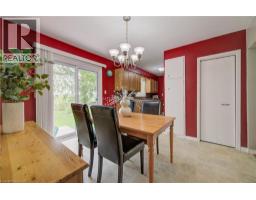
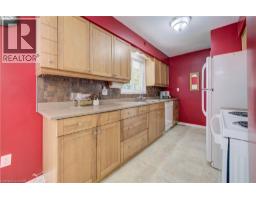
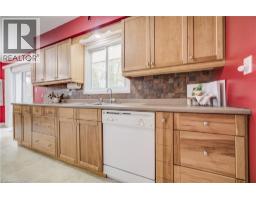
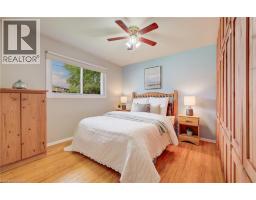
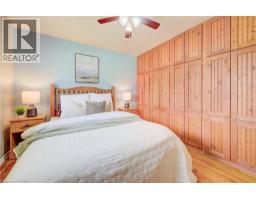
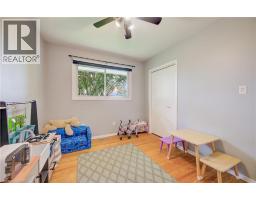
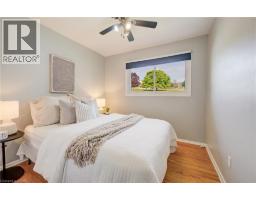
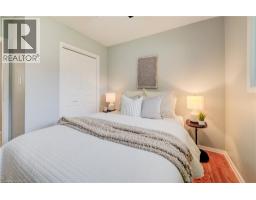
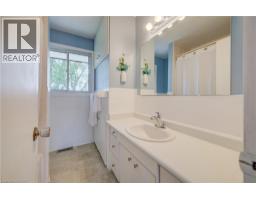
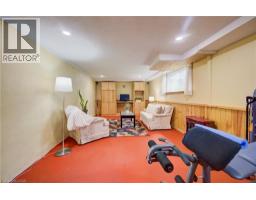
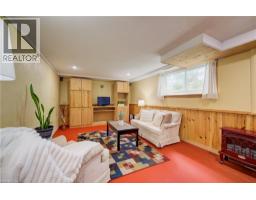
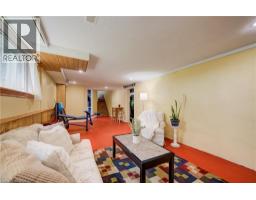
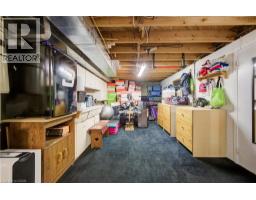
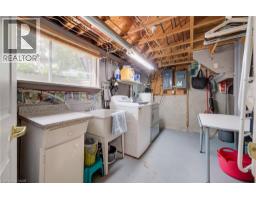
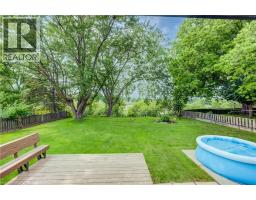
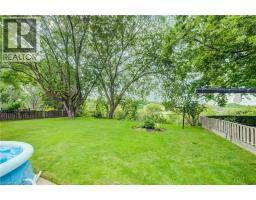
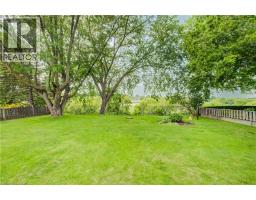
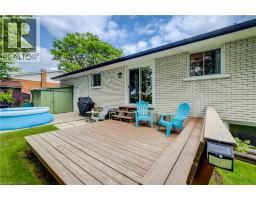
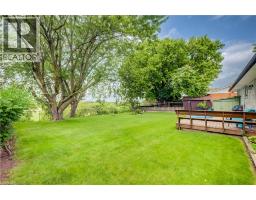
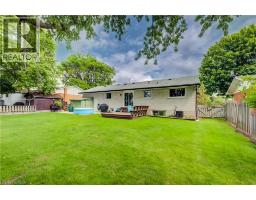
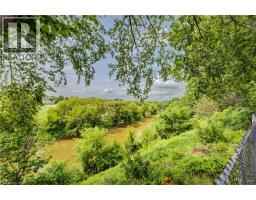
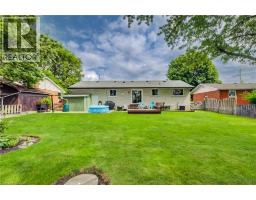
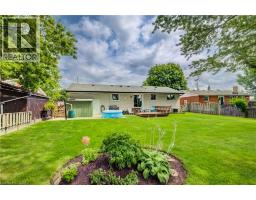
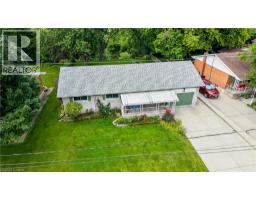
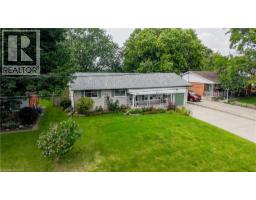
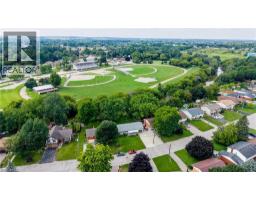
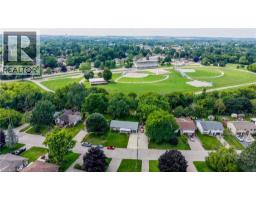
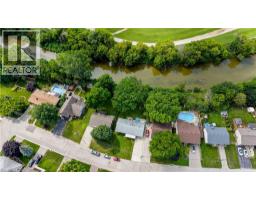
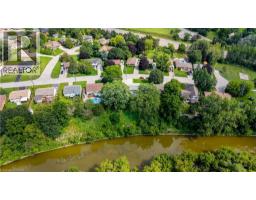
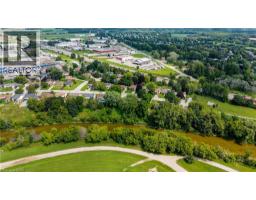
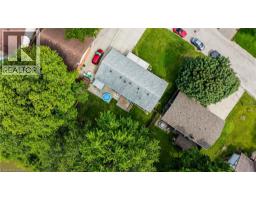
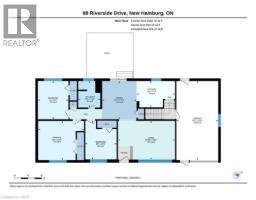
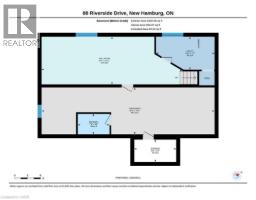
Welcome to this charming bungalow in quaint desirable New Hamburg! Tucked away in a quiet neighbourhood with a beautiful natural setting, this inviting home backs onto the Nith River and ball park area, offering a peaceful backdrop and a wonderful place to enjoy the outdoors. The bright and welcoming main floor features a spacious front family room, a functional kitchen with a convenient eating area, and sliding doors that lead to the back deck and fenced yard â perfect for relaxing, entertaining, or enjoying summer evenings outdoors. Three comfortable bedrooms and 1.5 baths provide plenty of space for family, guests, or a home office. The partially finished basement offers a great recreation room area, half bath, along with plenty of storage space and a dedicated laundry area. An attached garage and generous driveway provide excellent parking and storage options. Located in the sought-after community of New Hamburg, this home offers a wonderful combination of comfort, privacy, and convenience, with parks, recreation, local amenities, and the Nith River all close by. A great opportunity to enjoy small-town living in a lovely established neighbourhood! (id:55305)
BUILDING FEATURES:
Style:
Detached
Building Type:
House
Basement Development:
Partially finished
Basement Type:
Full (Partially finished)
Exterior Finish:
Brick
Floor Space:
1956 sqft
Heating Type:
Forced air
Heating Fuel:
Natural gas
Cooling Type:
Central air conditioning
Appliances:
Central Vacuum, Dishwasher, Dryer, Refrigerator, Stove, Washer, Microwave Built-in, Garage door opener
PROPERTY FEATURES:
Lot Depth:
130 ft
Bedrooms:
3
Bathrooms:
2
Lot Frontage:
71 ft
Half Bathrooms:
1
Amenities Nearby:
Park, Playground, Shopping
Zoning:
Z2
Sewer:
Municipal sewage system
Parking Type:
Attached Garage
Features:
Conservation/green belt
ROOMS:
2pc Bathroom:
Basement Measurements not available
Utility room:
Basement 7'7'' x 13'5''
Other:
Basement 10'9'' x 39'9''
Recreation room:
Basement 10'11'' x 32'3''
4pc Bathroom:
Main level Measurements not available
Bedroom:
Main level 9'3'' x 11'5''
Bedroom:
Main level 9'0'' x 11'3''
Primary Bedroom:
Main level 11'6'' x 13'6''
Living room:
Main level 11'5'' x 16'10''
Dinette:
Main level 10'2'' x 11'3''
Kitchen:
Main level 7'10'' x 11'5''