

83 DOMINIQUE Street, Kitchener, Ontario, N2E0J9
$847,900
MLS® 40856000
Home > Kitchener > 83 DOMINIQUE Street
3 Beds
3 Baths
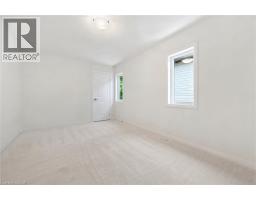
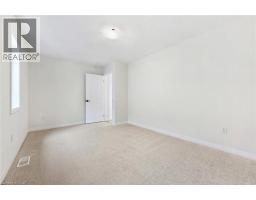
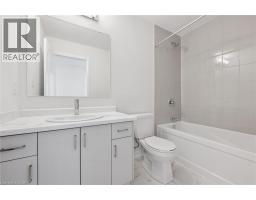
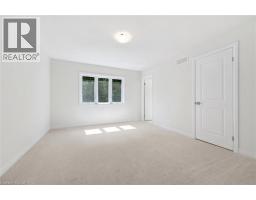

83 DOMINIQUE Street, Kitchener, Ontario, N2E0J9
$847,900
3 Beds 3 Baths
PROPERTY INFORMATION:
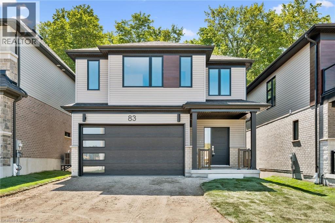
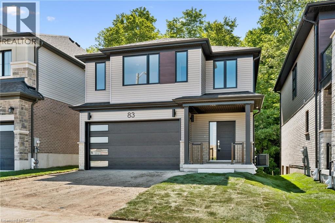
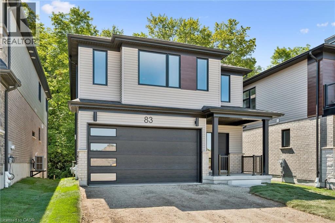
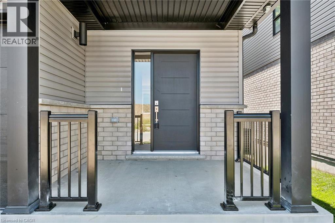
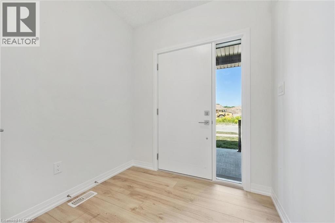
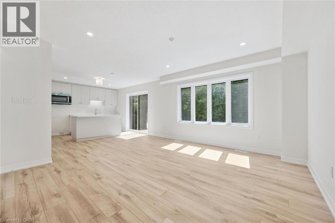
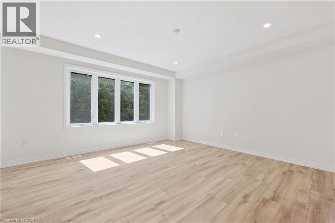
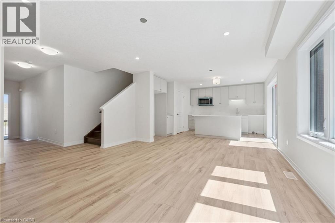
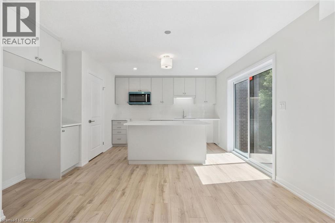
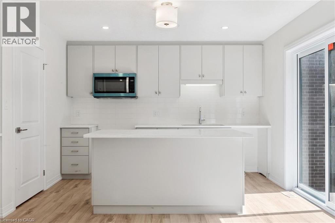
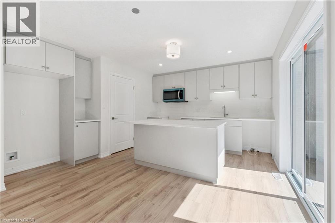
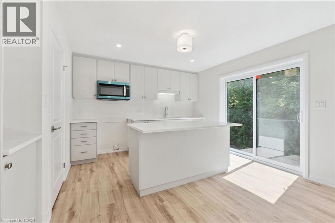
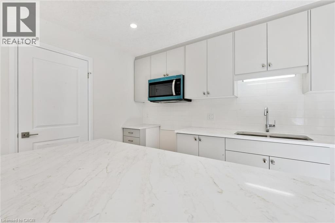
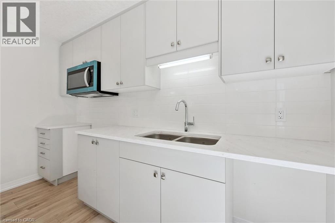
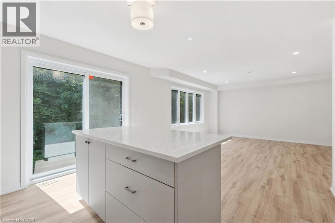
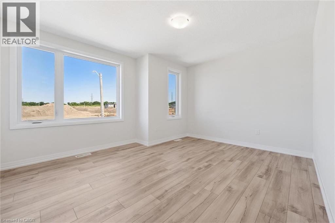
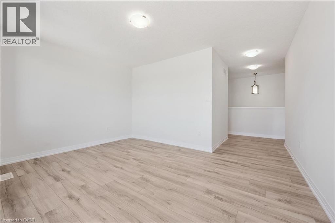
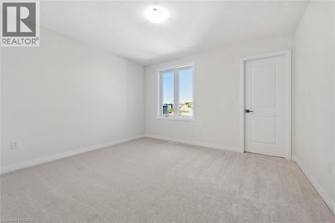
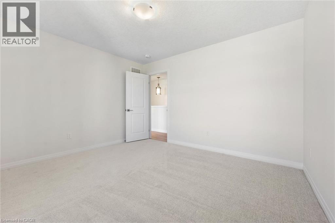
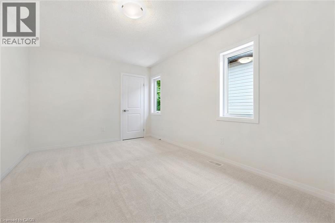
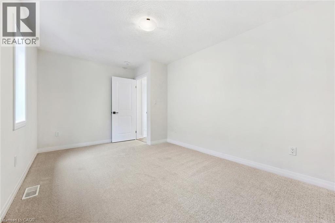
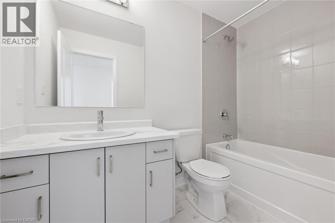
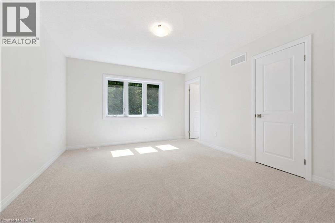
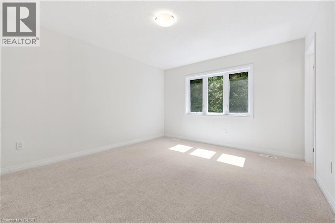
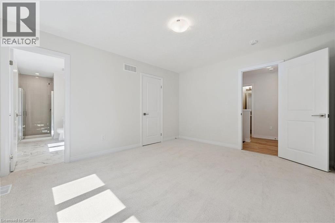
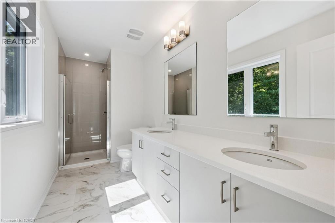
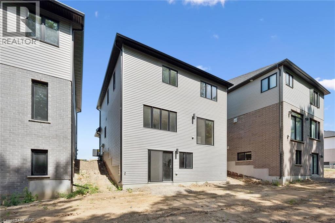
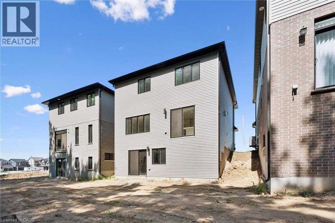
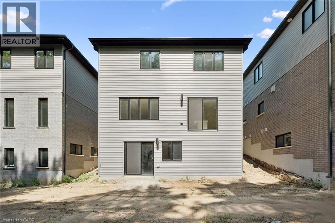
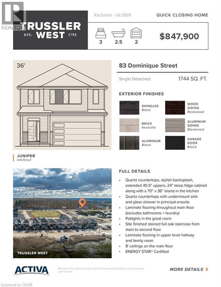
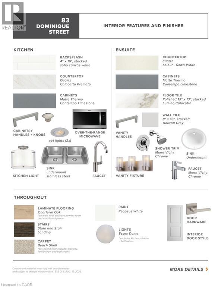
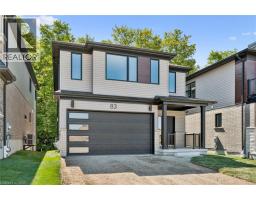
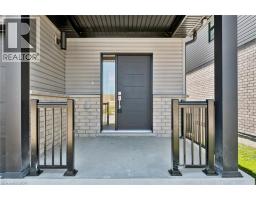
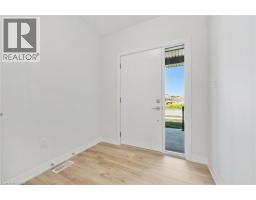
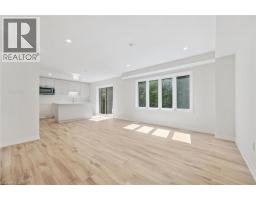
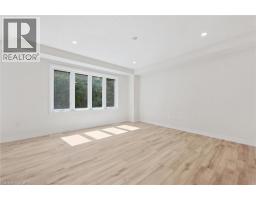
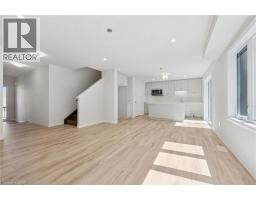
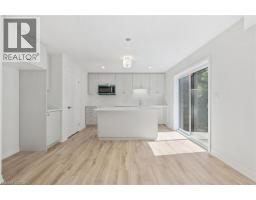
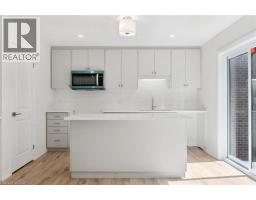
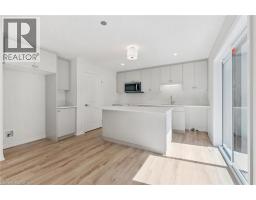
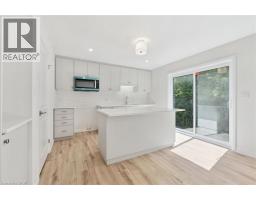
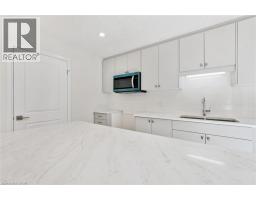
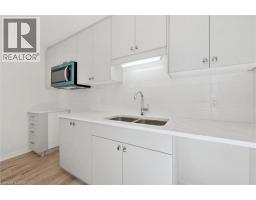
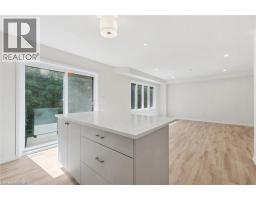
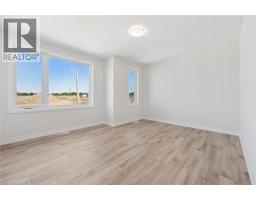
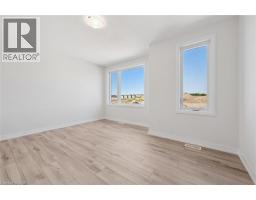
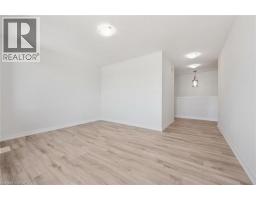
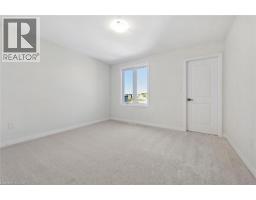
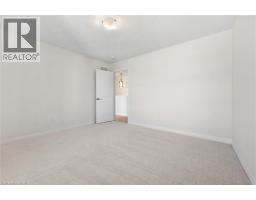
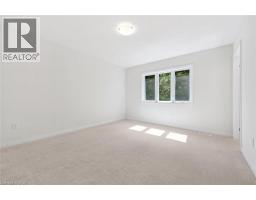
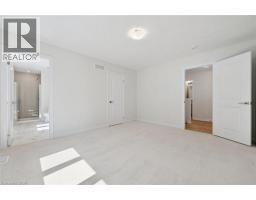
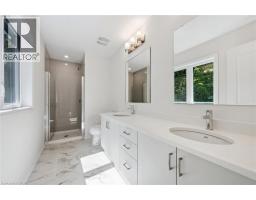
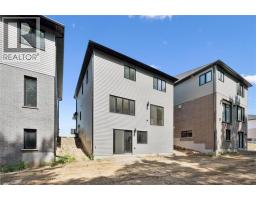
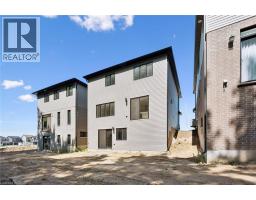
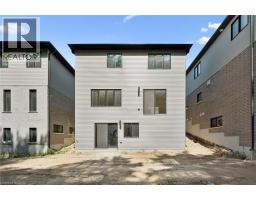
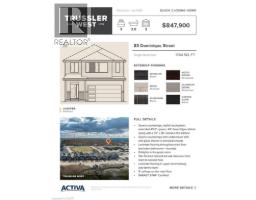
Welcome to 83 Dominique Street, a stylish Juniper Walkout in Trussler West offering 1,744 sq. ft., 3 bedrooms and 2.5 bathrooms. The open-concept main floor features laminate flooring and a bright great room with pot lights. The kitchen is finished with quartz countertops, extended 45.5 upper cabinets, a 24 deep fridge cabinet, stylish backsplash and a large 70 x 36 island. Upstairs offers three bedrooms plus a separate family room, with laminate flooring through the hallway and family room. A stained full oak staircase, quartz ensuite with undermount sink and glass shower add elevated finishes. Complete with a walkout basement and ENERGY STAR® certification, this home blends style, functionality and efficiency. (id:53732)
BUILDING FEATURES:
Style:
Detached
Building Type:
House
Basement Development:
Unfinished
Basement Type:
Full (Unfinished)
Exterior Finish:
Brick, Vinyl siding
Floor Space:
1744 sqft
Heating Type:
Forced air
Heating Fuel:
Natural gas
Cooling Type:
Central air conditioning
Appliances:
Hood Fan
PROPERTY FEATURES:
Lot Depth:
98 ft
Bedrooms:
3
Bathrooms:
3
Lot Frontage:
36 ft
Half Bathrooms:
1
Amenities Nearby:
Golf Nearby, Park, Place of Worship, Playground, Public Transit, Schools
Zoning:
R4
Community Features:
School Bus
Sewer:
Municipal sewage system
Parking Type:
Attached Garage
Features:
Conservation/green belt, Sump Pump
ROOMS:
Family room:
Second level 14'0'' x 11'11''
3pc Bathroom:
Second level Measurements not available
3pc Bathroom:
Second level Measurements not available
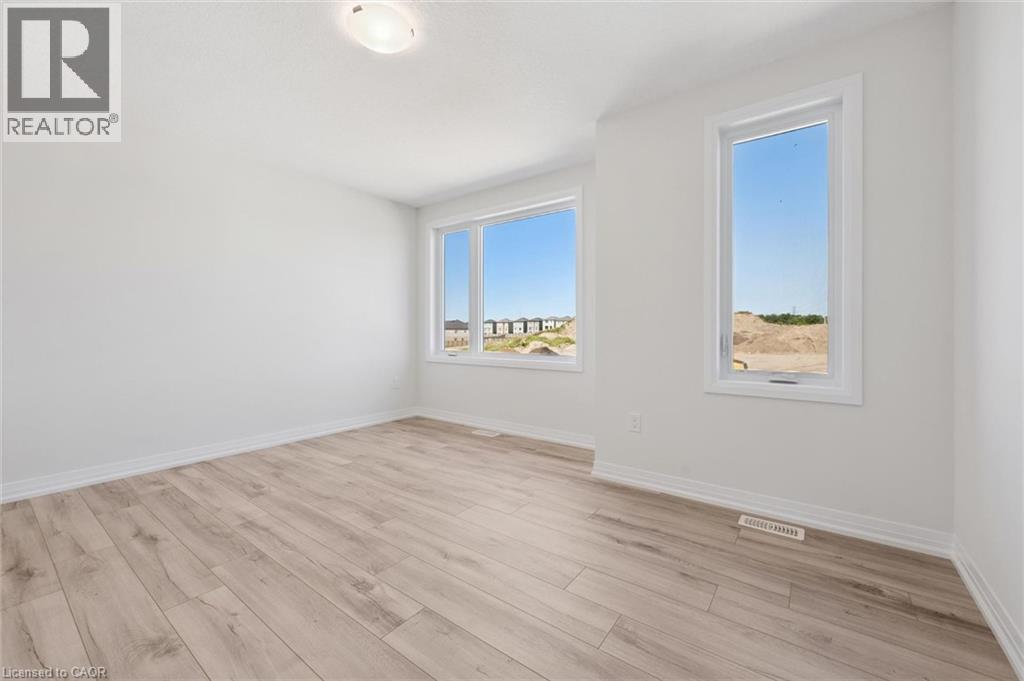
Bedroom:
Second level 12'6'' x 11'5''
Bedroom:
Second level 12'2'' x 15'8''
Primary Bedroom:
Second level 12'0'' x 14'0''
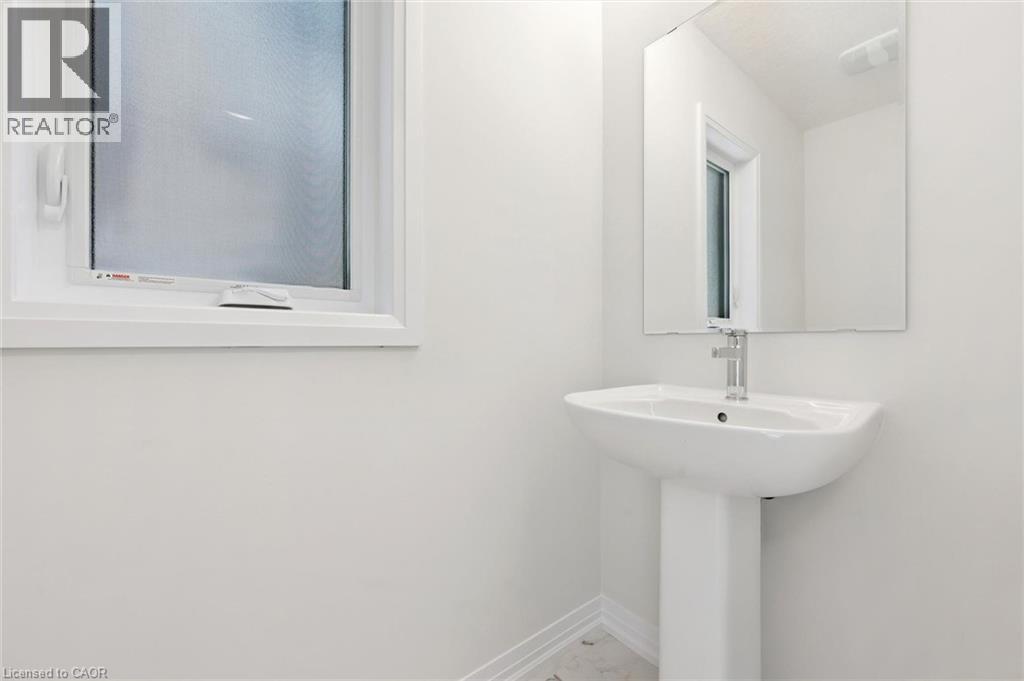
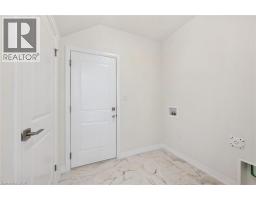
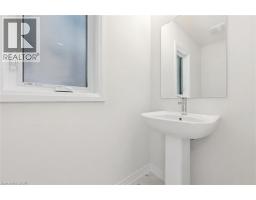
2pc Bathroom:
Main level Measurements not available
Kitchen:
Main level 12'4'' x 11'10''
Great room:
Main level 14'6'' x 16'4''
Courtesy of: