

83 BOULTON STREET, South Bruce Peninsula, Ontario, N0H2T0
$529,000
MLS® 13827232
Home > South Bruce Peninsula > 83 BOULTON STREET
3 Beds
1 Baths
83 BOULTON STREET, South Bruce Peninsula, Ontario, N0H2T0
$529,000
3 Beds 1 Baths
PROPERTY INFORMATION:
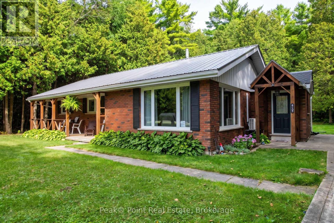
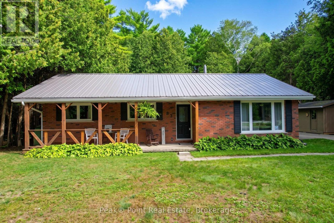
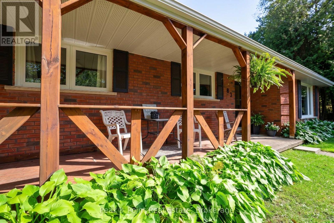
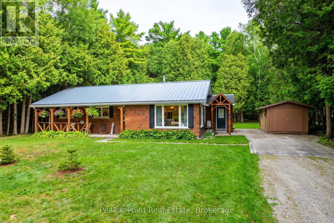
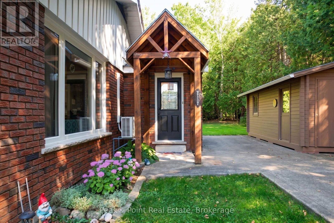
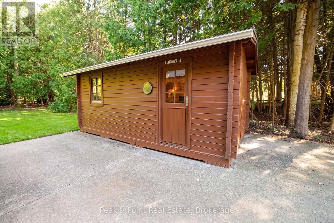
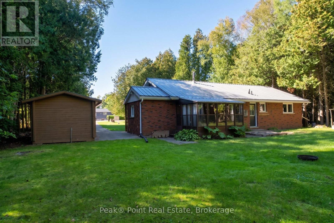
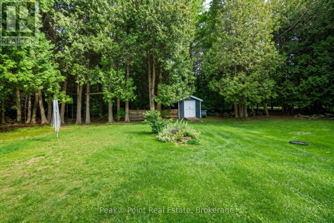
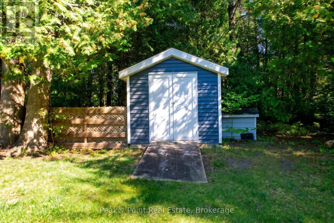
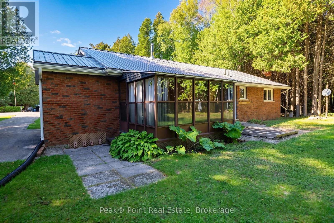
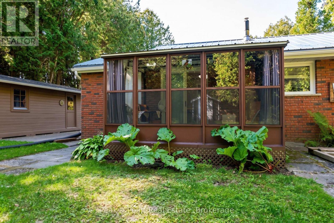
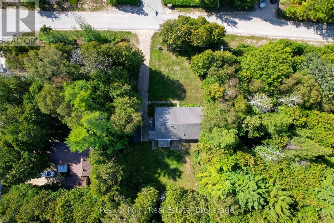
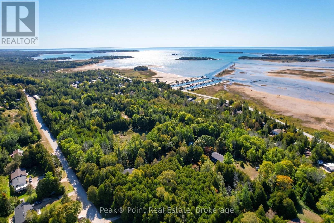
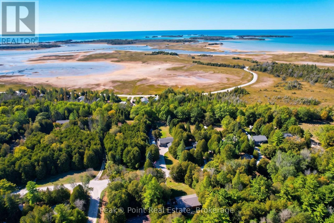
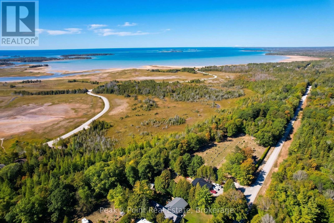
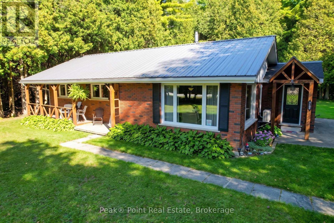
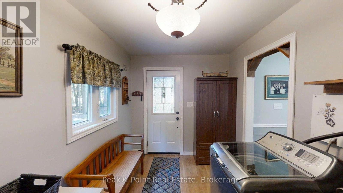
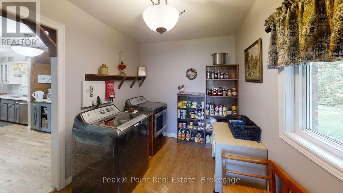
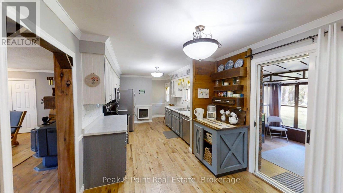
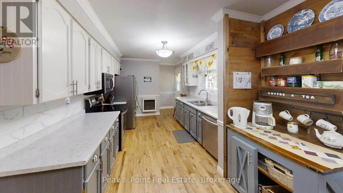
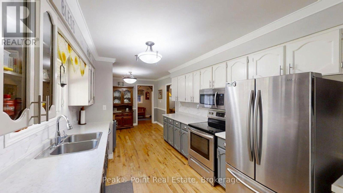
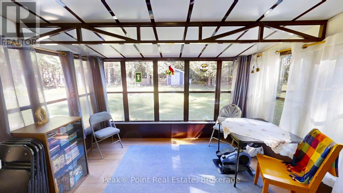
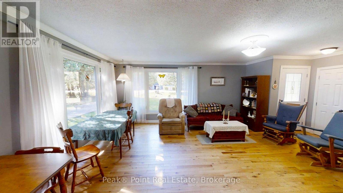
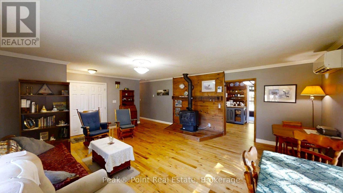
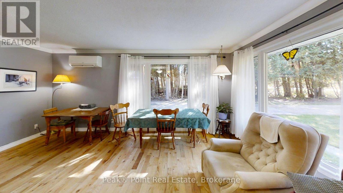
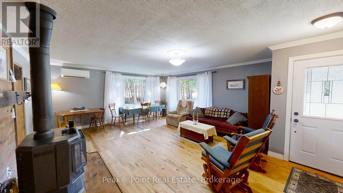
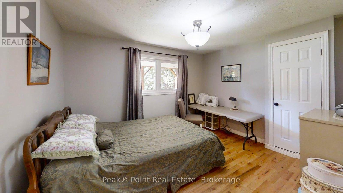
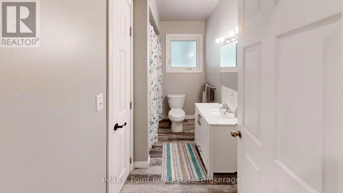
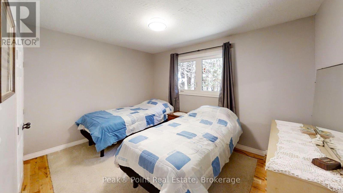
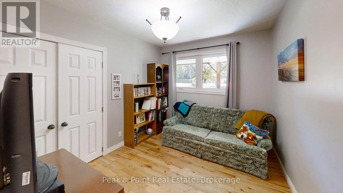
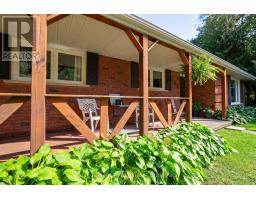
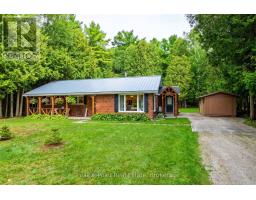
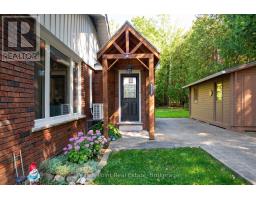
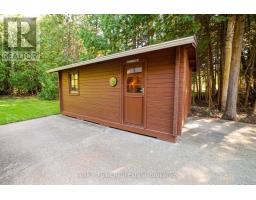
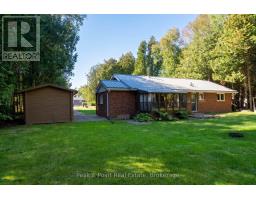
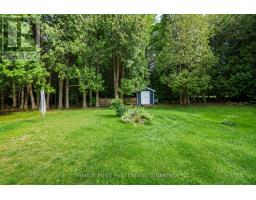
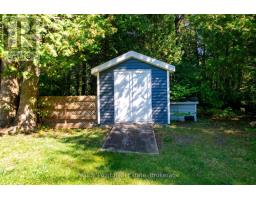
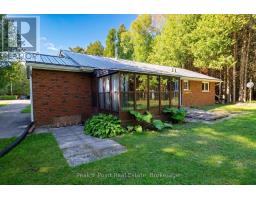
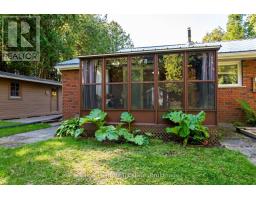
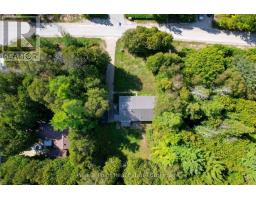
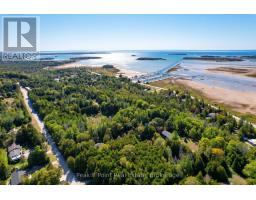
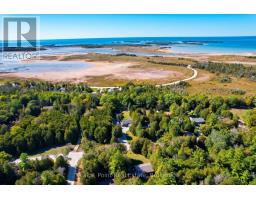
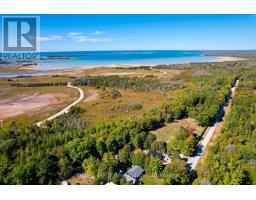
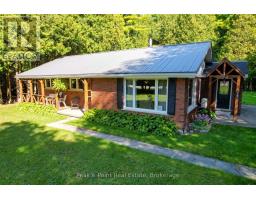
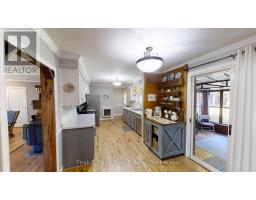
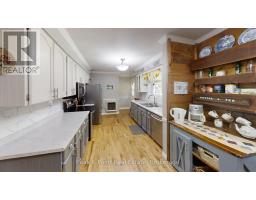
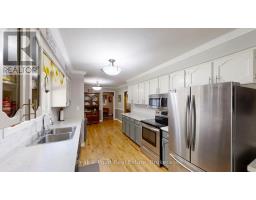
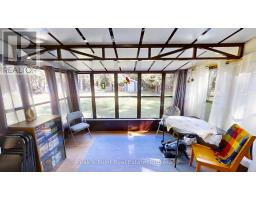
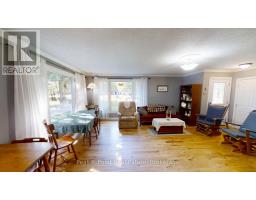
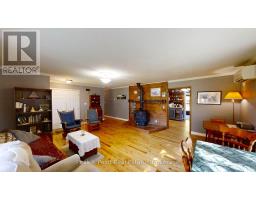
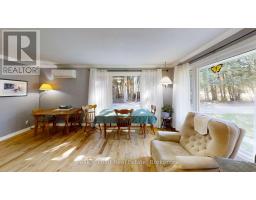
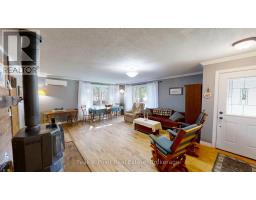
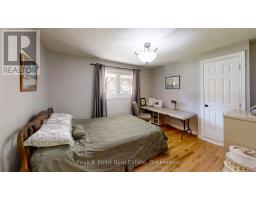
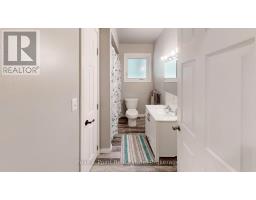
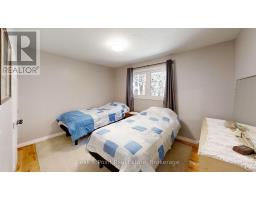
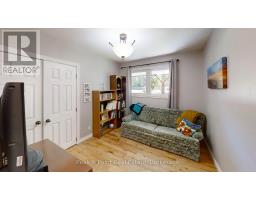
Looking for a Beautiful Oliphant Bungalow? Welcome Home to: 83 - Boulton Street! This Fantastic Four-Season Home or Cottage is Located Within Walking Distance to Lake Huron & the Oliphant Marina. Tons of Year-Round Recreational Activities Nearby. An Easy Commute to Nearby Communities: Sauble Beach, Wiarton, Owen Sound, Saugeen Shores & More! The Pretty Tree Lined Lot Offers Loads of Space to Enjoy Outdoor Living. Lots of Room for Parking Vehicles & Toys + Neat Bonus Workshop/Storage Building. Lovely Covered Front Porch & Patio Area in the Back Yard. Coming Inside You Will Truly Fall in Love with the Bright & Airy Feel Here! Thoughtful Floor Plan & Great Use of Space for Extra Storage. 3 Bed/1 Bath. Large Eat-In Kitchen w/Patio Door Access to Bonus Three Season Sunroom. The Easy One Level Living Appeals to Buyers of All Ages. Fantastic Upgrades Including: New Steel Roof, New Ductless Unit for Additional Heat/Air Conditioning, Newer Propane Fireplace, Newer Bathroom, Crown Moulding,Updated Kitchen, Extra Attic Insulation, New Flooring & So Much More! (id:6418)
BUILDING FEATURES:
Style:
Detached
Foundation Type:
Block
Building Type:
House
Basement Type:
Crawl space
Exterior Finish:
Brick
Fireplace:
Yes
Floor Space:
1100 - 1500 sqft
Heating Type:
Heat Pump, Other
Heating Fuel:
Other, Propane
Appliances:
Water Heater
Fire Protection:
Smoke Detectors
PROPERTY FEATURES:
Lot Depth:
152 ft
Bedrooms:
3
Bathrooms:
1
Lot Frontage:
100 ft
Structure Type:
Patio(s), Workshop
Amenities Nearby:
Beach, Golf Nearby, Marina, Place of Worship
Zoning:
R2
Community Features:
Fishing, School Bus
Sewer:
Septic System
Parking Type:
No Garage
Features:
Wooded area, Open space, Carpet Free
ROOMS:
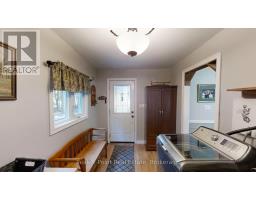
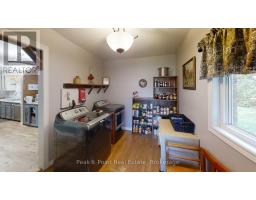
Mud room:
Main level 3.46 m x 2.53 m
Kitchen:
Main level 6.9 m x 3.04 m
Sunroom:
Main level 3.57 m x 2.99 m
Living room:
Main level 5.39 m x 5.31 m
Bathroom:
Main level 3.16 m x 1.3 m
Bedroom:
Main level 3.28 m x 2.69 m
Bedroom 2:
Main level 3.76 m x 3.34 m
Bedroom 3:
Main level 3.76 m x 2.99 m