

82 DREGER Avenue, Kitchener, Ontario, N2A2A6
$600,000
MLS® 40878784
Home > Kitchener > 82 DREGER Avenue
3 Beds
2 Baths
82 DREGER Avenue, Kitchener, Ontario, N2A2A6
$600,000
3 Beds 2 Baths
PROPERTY INFORMATION:
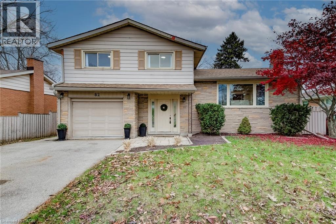
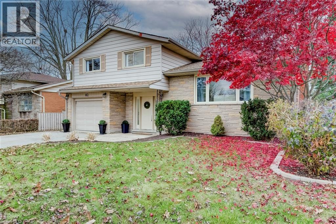
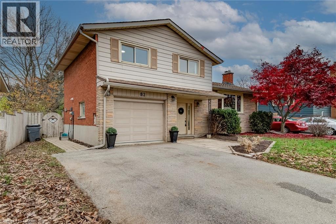
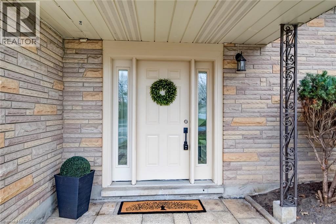
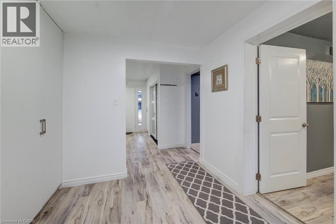
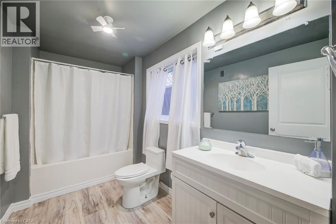
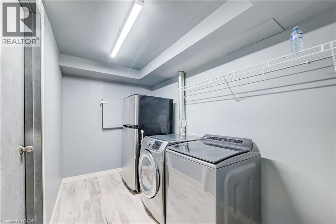
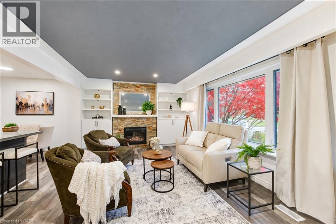
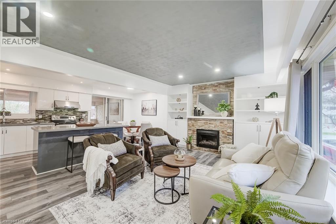
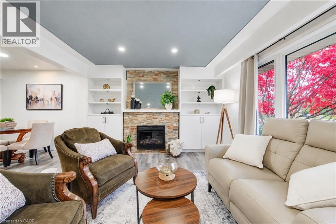
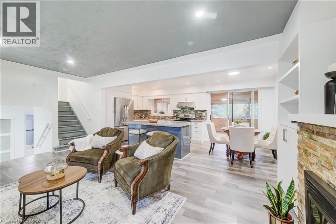
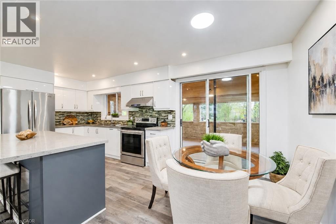
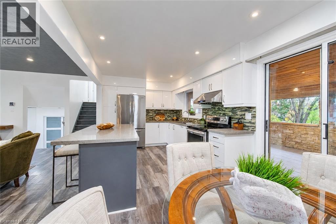
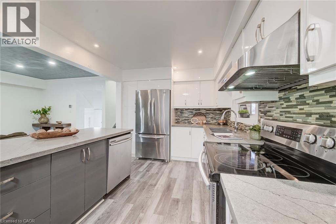
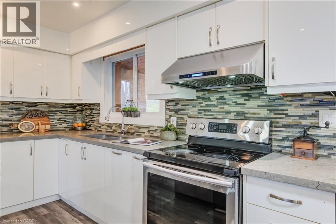
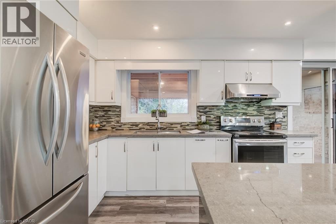
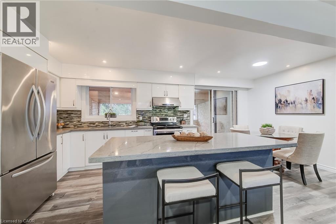
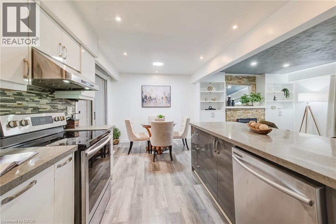
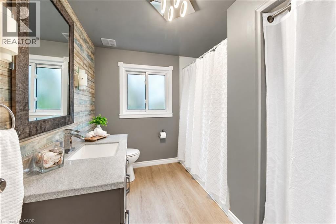
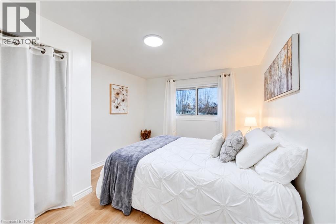
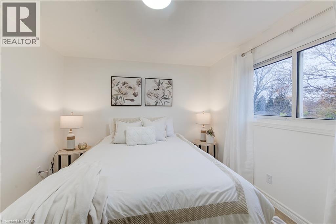
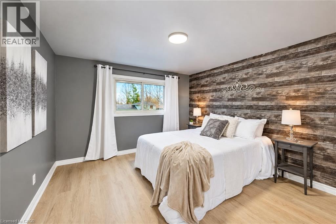
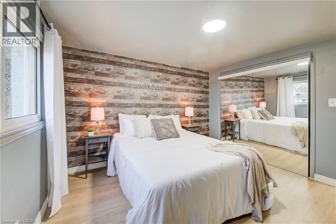
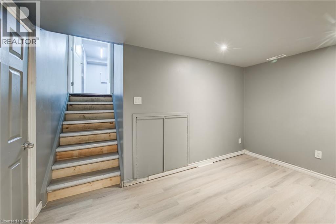
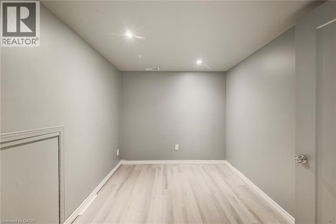
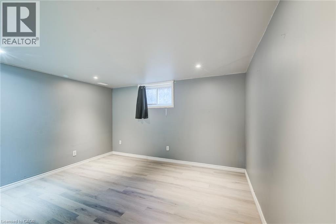
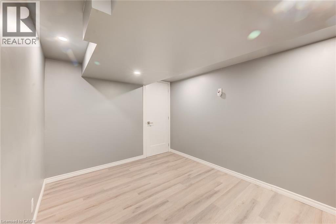
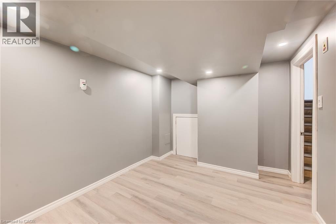
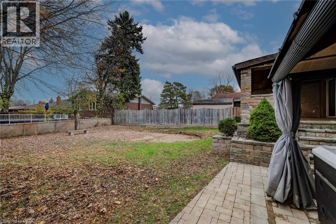
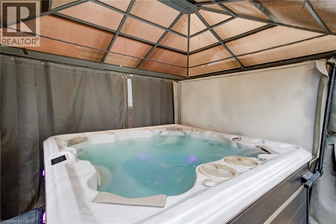
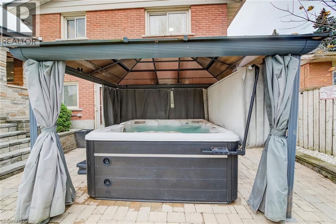
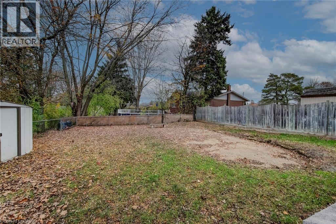
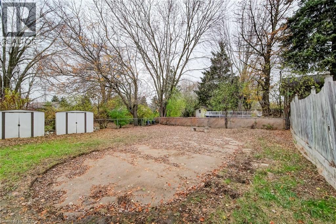
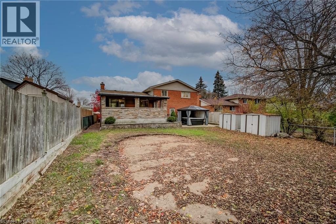
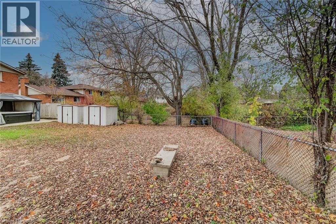
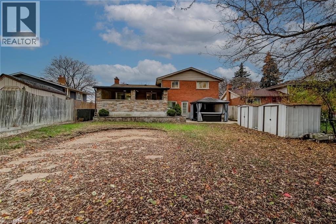
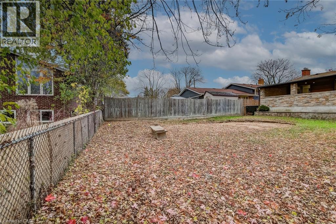
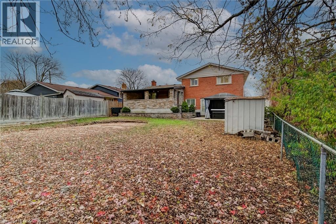
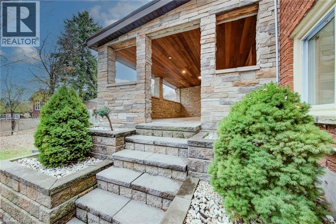
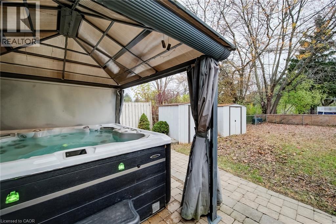
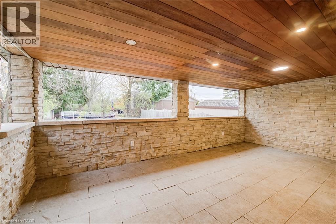
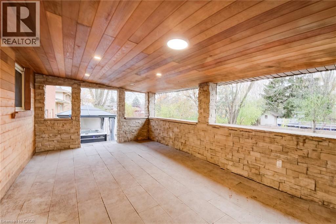
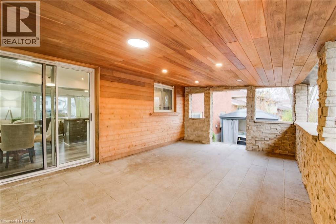
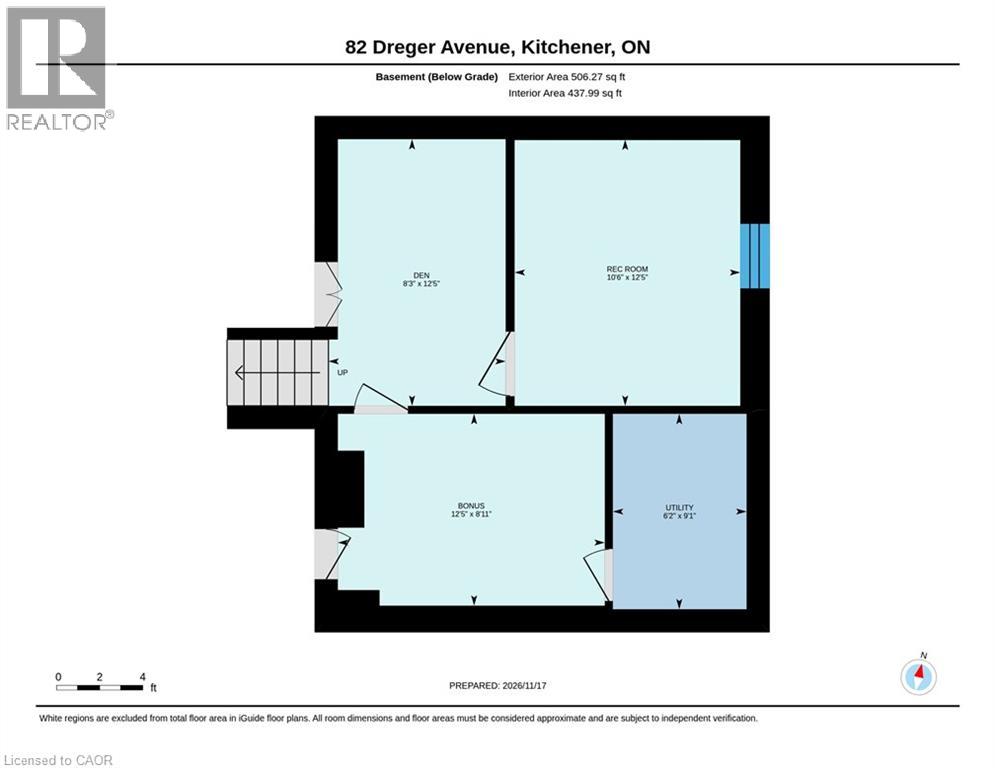
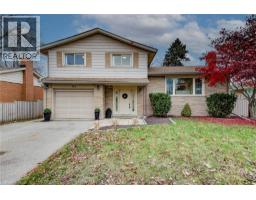
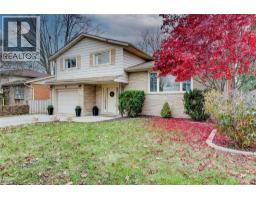
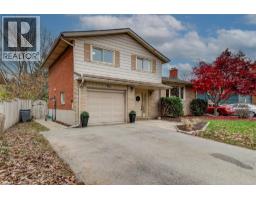
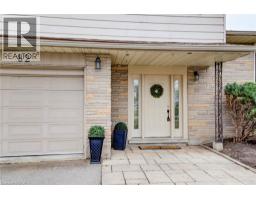
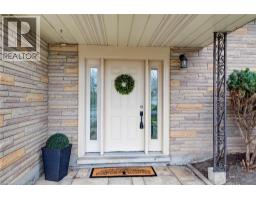
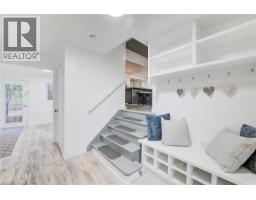
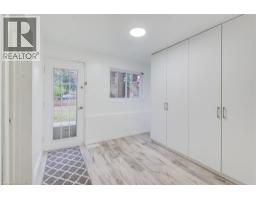
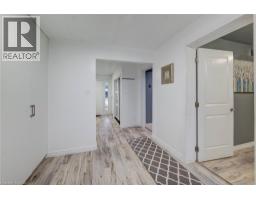
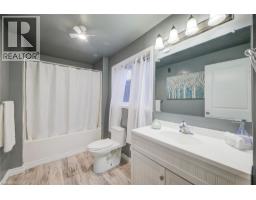
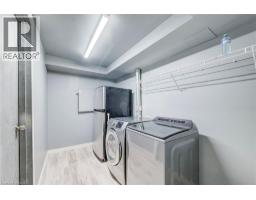
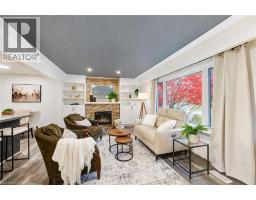
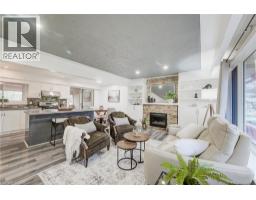
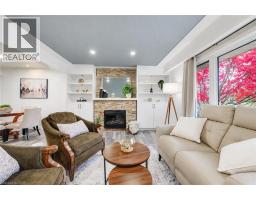
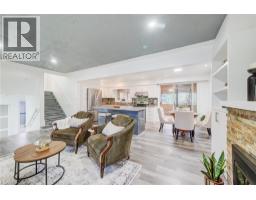
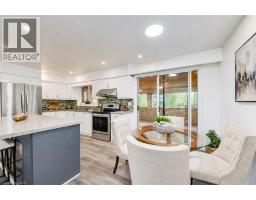
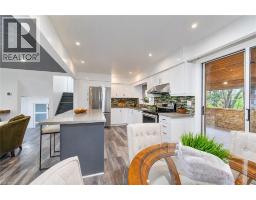
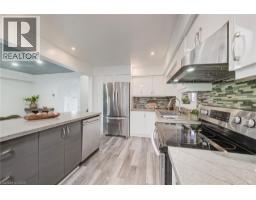
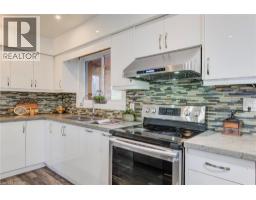
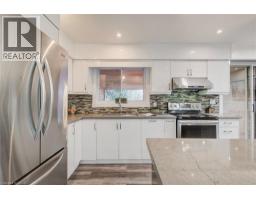
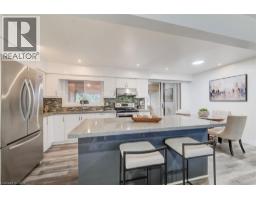
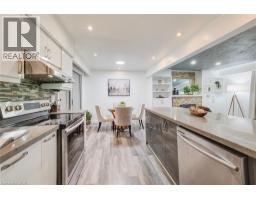
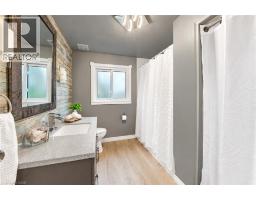
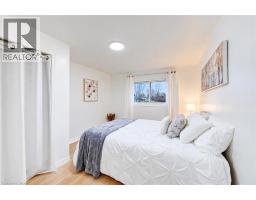
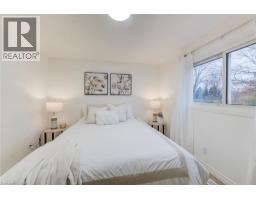
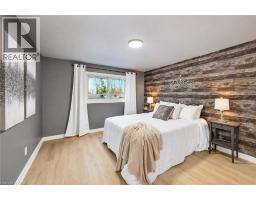
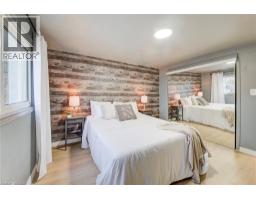
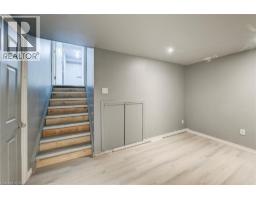
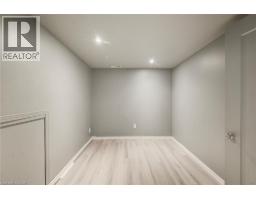
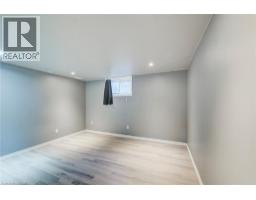
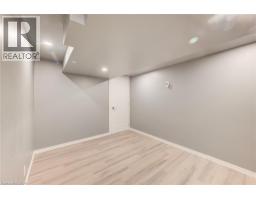
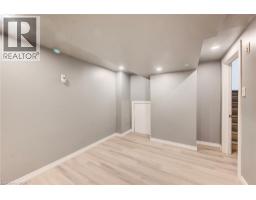
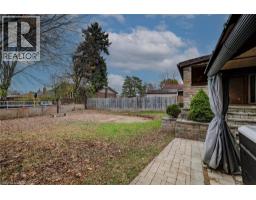
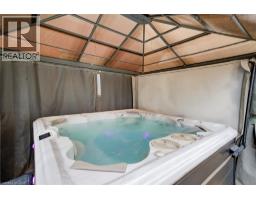
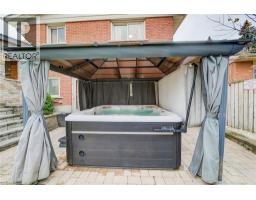
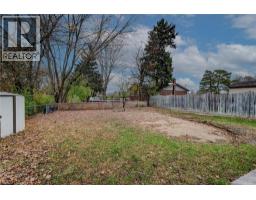
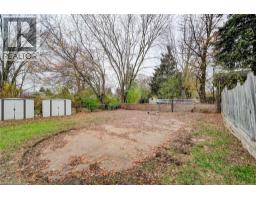
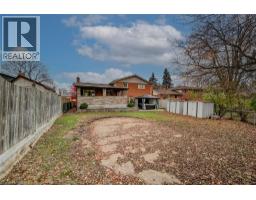
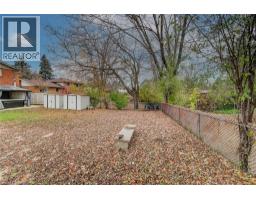
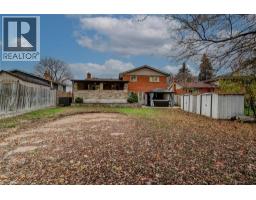
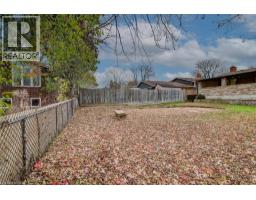
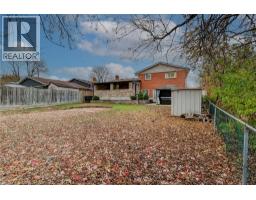
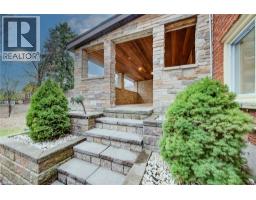
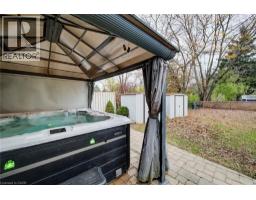
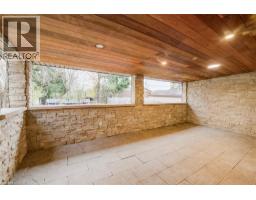
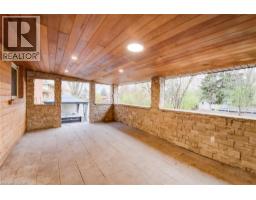
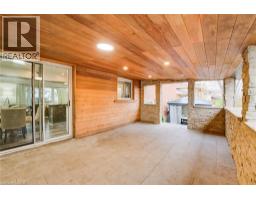
Welcome to 82 Dreger Street, a charming detached home nestled on a tree-lined street in Kitchenerâs desirable Stanley Park neighbourhood. Sitting on an impressive 62-by-120-foot lot, this home offers the space, functionality and outdoor living that make it easy to picture putting down roots. The spacious backyard offers plenty of room for kids to play and family gatherings, while the large covered deck provides the perfect spot for outdoor dining, relaxing or enjoying the backyard in any weather. Down on the patio, the included hot tub adds a little extra enjoyment for the adults. Inside, youâll find three good-sized bedrooms, two full bathrooms, an updated kitchen, a family room and the added convenience of above-grade laundry. The finished lower level provides approximately 500 additional square feet of versatile living space, offering plenty of room for a playroom, home office, recreation space or whatever suits your familyâs needs. With a furnace and central air conditioning installed in 2020, some of the important updates are already taken care of. In real estate, they say âlocation, location, location,â and it certainly holds true for 82 Dreger Ave. Tucked into a welcoming, established neighbourhood close to parks, schools, walking trails and shopping, this home offers the best of both worldsâa great location and a spacious lot to enjoy. It's an ideal place to raise a family while offering an excellent opportunity to own a detached home on a wide lot in desirable Stanley Park. (id:53732)
BUILDING FEATURES:
Style:
Detached
Foundation Type:
Poured Concrete
Building Type:
House
Basement Development:
Finished
Basement Type:
Full (Finished)
Exterior Finish:
Aluminum siding, Brick
Fireplace:
Yes
Floor Space:
2053 sqft
Heating Type:
Forced air
Heating Fuel:
Natural gas
Cooling Type:
Central air conditioning
Appliances:
Dishwasher, Dryer, Refrigerator, Stove, Washer, Hot Tub
PROPERTY FEATURES:
Lot Depth:
120 ft
Bedrooms:
3
Bathrooms:
2
Lot Frontage:
62 ft
Structure Type:
Shed, Porch
Amenities Nearby:
Golf Nearby, Park, Place of Worship, Playground, Public Transit, Schools, Shopping, Ski area
Zoning:
RES-2
Community Features:
Community Centre
Sewer:
Municipal sewage system
Parking Type:
Attached Garage
Features:
Paved driveway
ROOMS:
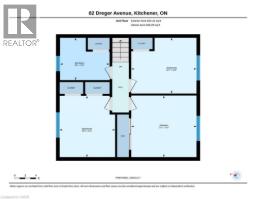
Primary Bedroom:
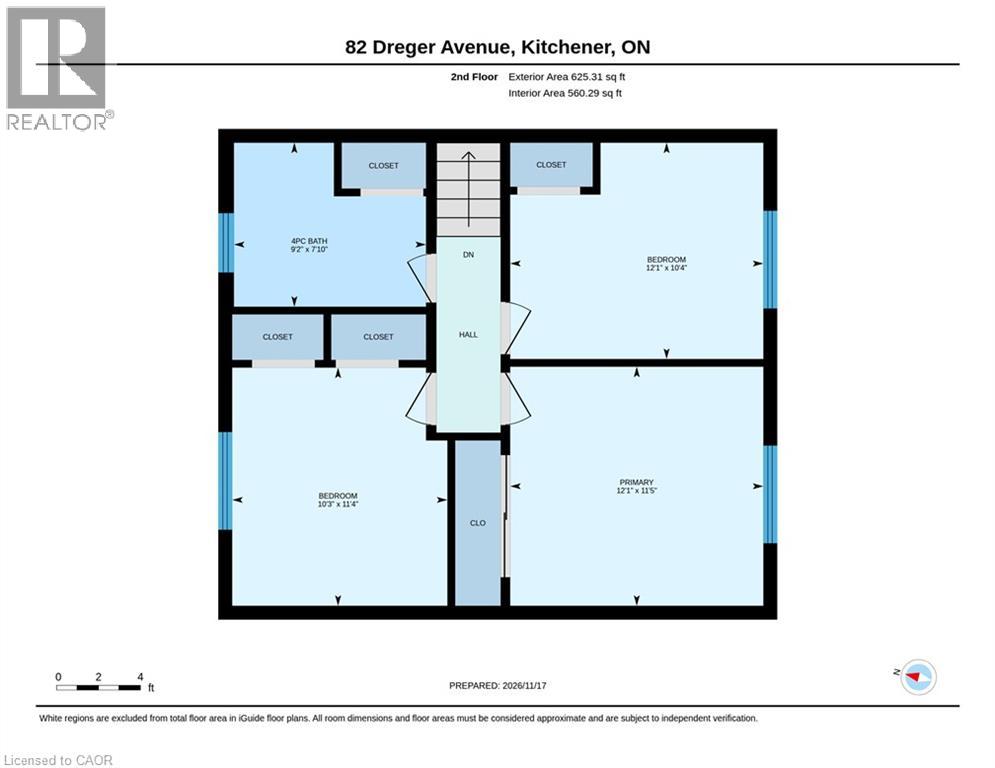
Second level 12'1'' x 11'5''
Bedroom:
Second level 10'3'' x 11'4''
Bedroom:
Second level 12'1'' x 10'4''
4pc Bathroom:
Second level 9'2'' x 7'10''
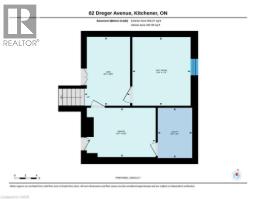
Utility room:
Basement 9'1'' x 6'2''
Office:
Basement 12'5'' x 10'6''
Bonus Room:
Basement 12'5'' x 8'3''
Den:
Basement 8'11'' x 12'5''
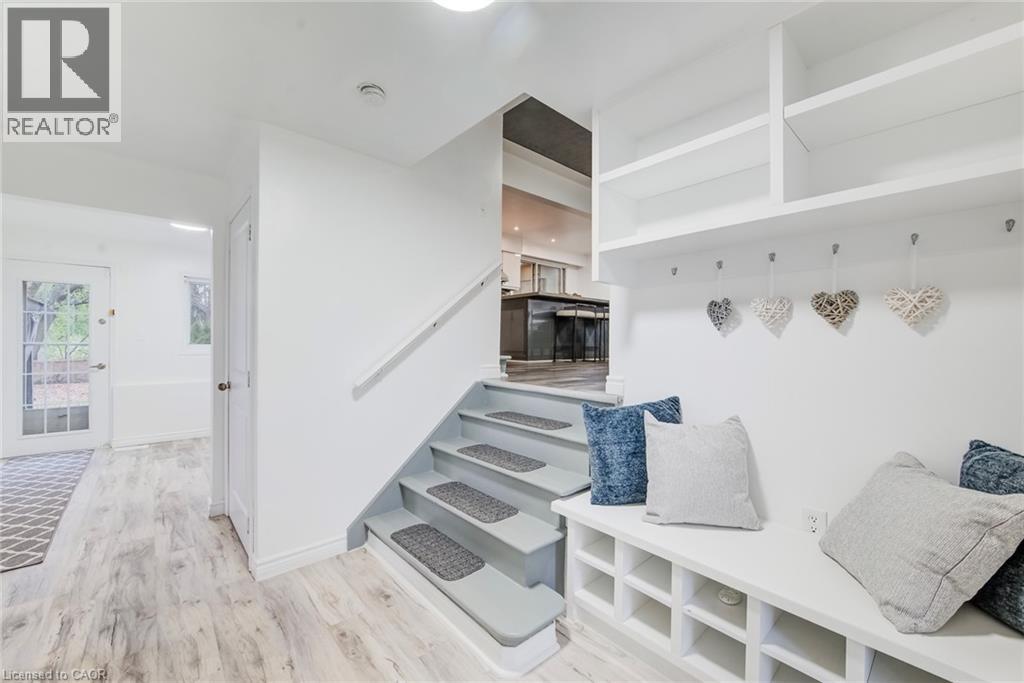
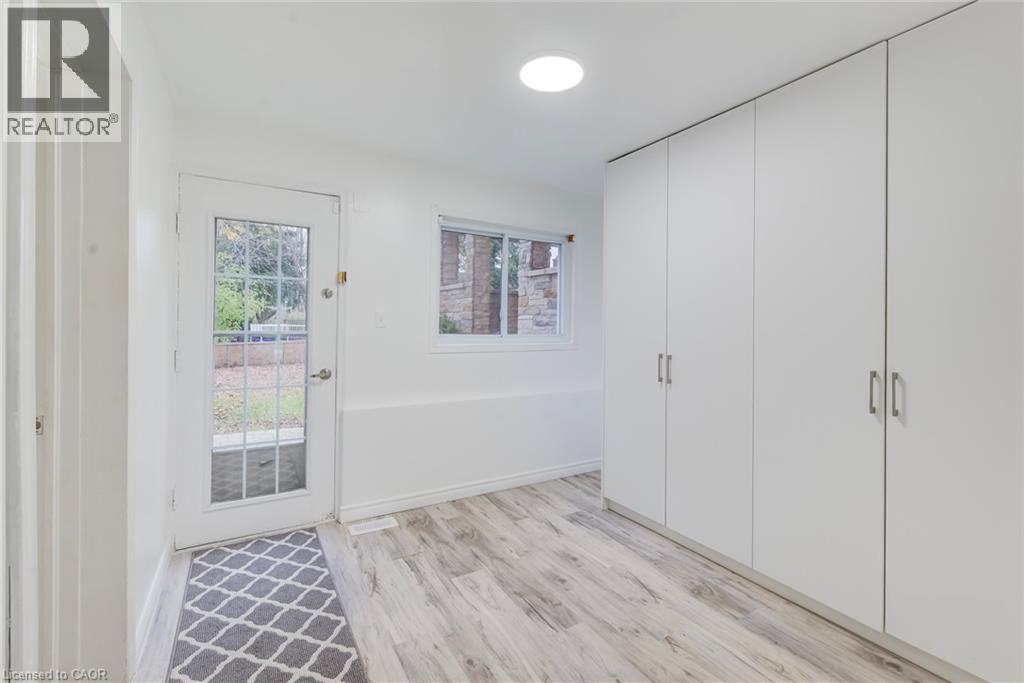
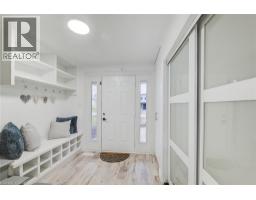
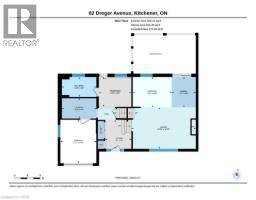
Mud room:
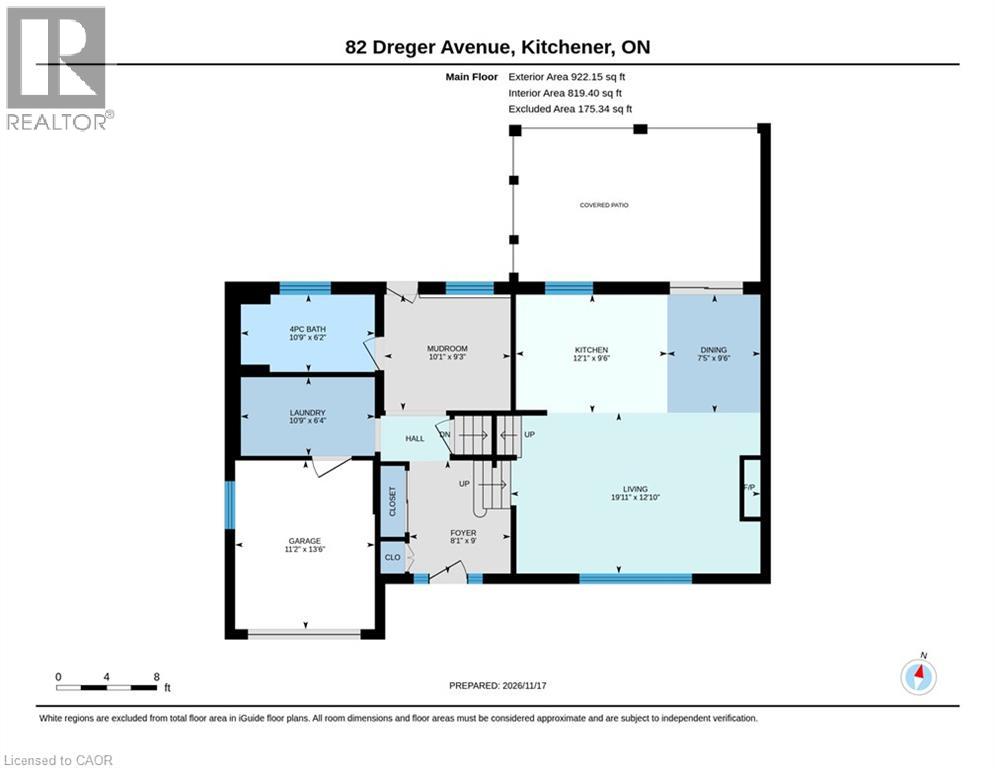
Main level 9'3'' x 10'1''
Living room:
Main level 12'10'' x 19'11''
Laundry room:
Main level 6'4'' x 10'9''
Kitchen:
Main level 9'6'' x 12'1''
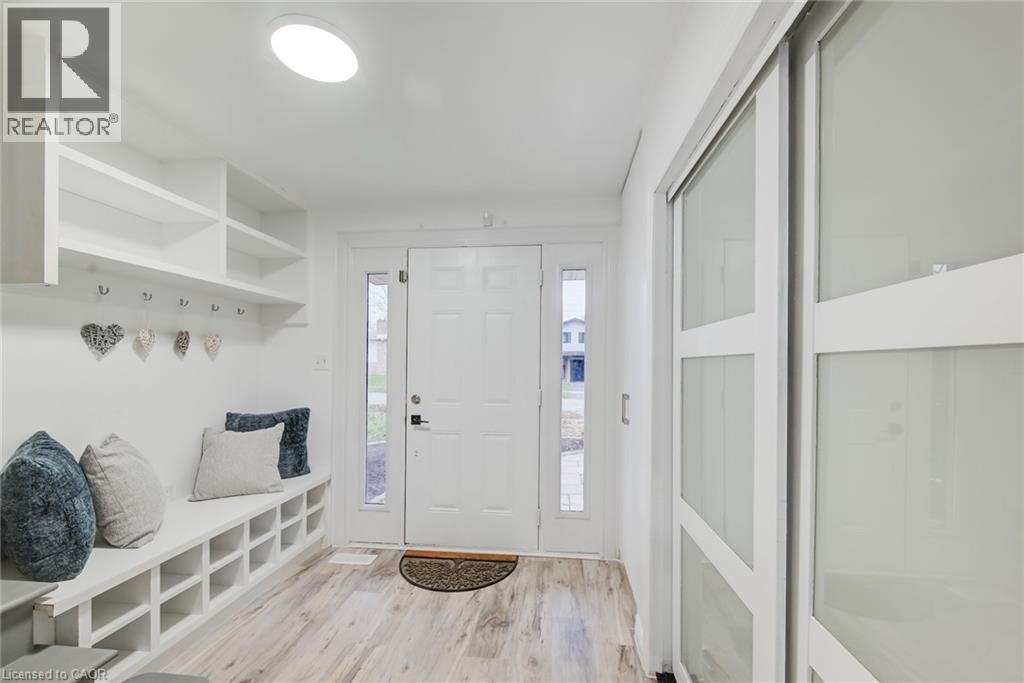
Foyer:
Main level 9'0'' x 8'1''
Dining room:
Main level 9'6'' x 7'5''
4pc Bathroom:
Main level 6'2'' x 10'9''