

815 MAIN STREET, South Bruce Peninsula, Ontario, N0H2G0
$589,000
MLS® 13857662
Home > South Bruce Peninsula > 815 MAIN STREET
4 Beds
3 Baths
815 MAIN STREET, South Bruce Peninsula, Ontario, N0H2G0
$589,000
4 Beds 3 Baths
PROPERTY INFORMATION:
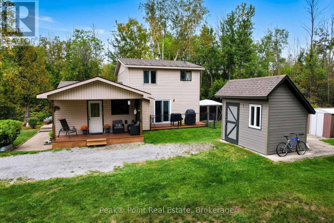
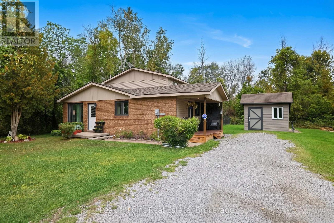
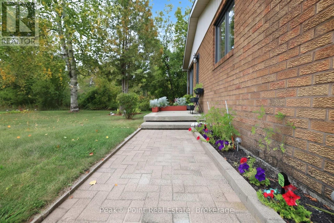
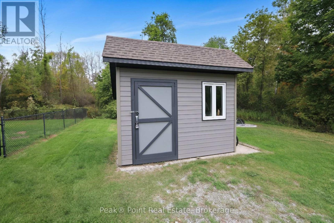
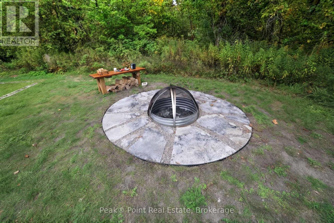
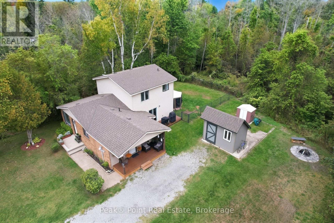
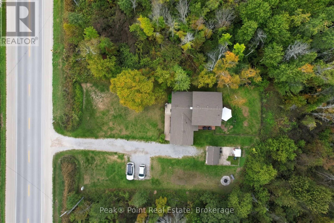
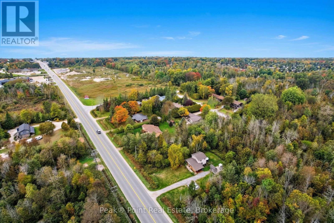
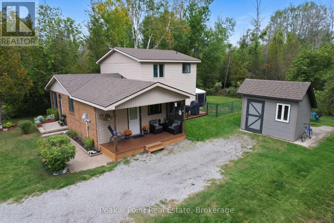
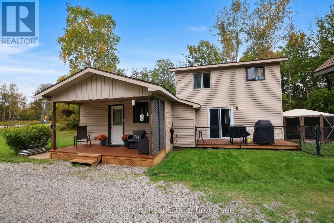
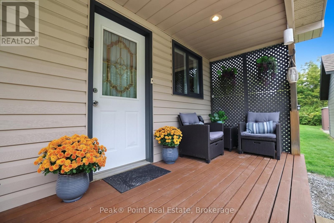
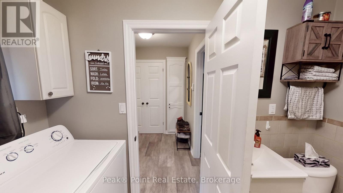
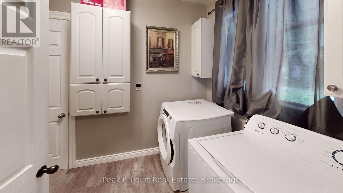
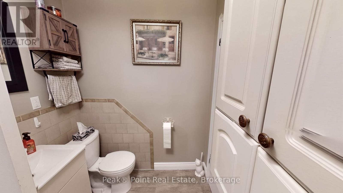
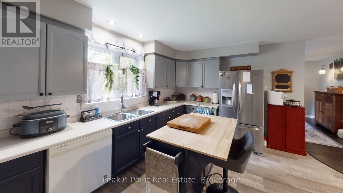
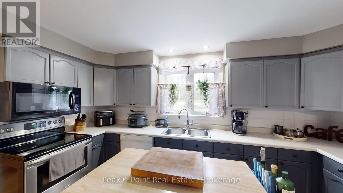
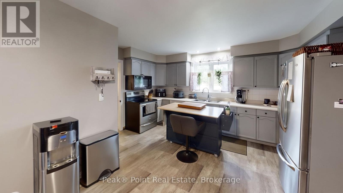
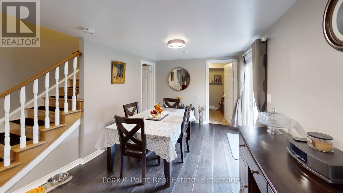
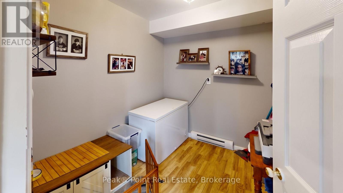
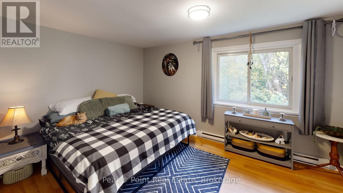
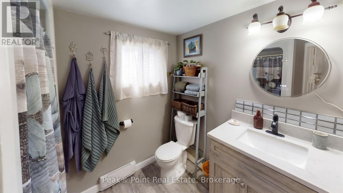
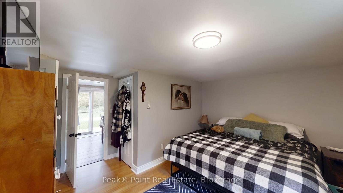
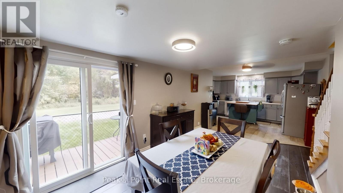
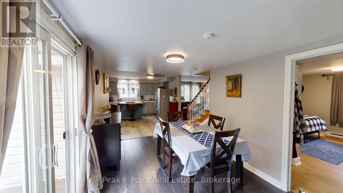
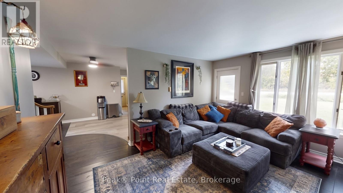
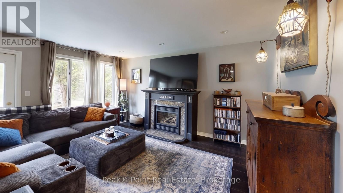
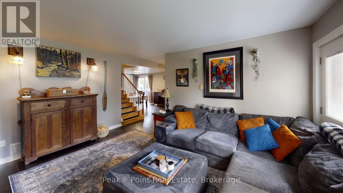
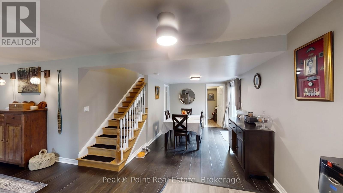
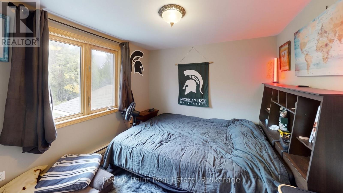
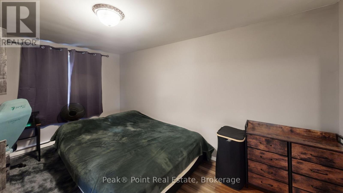
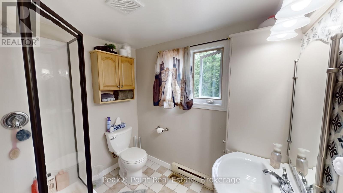
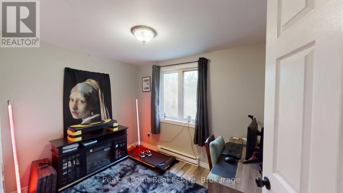
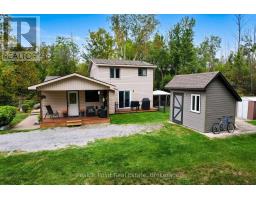
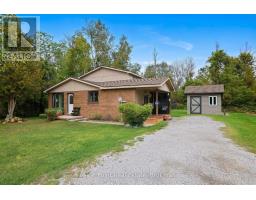
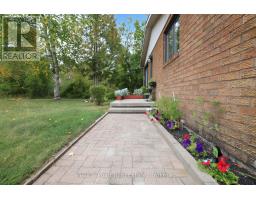
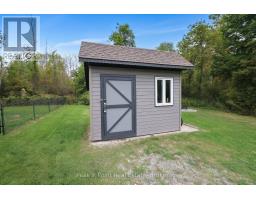
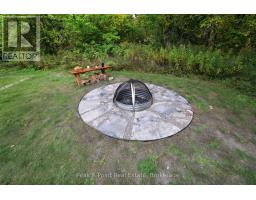
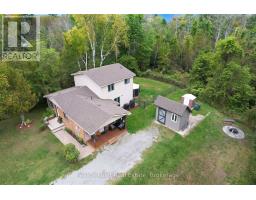
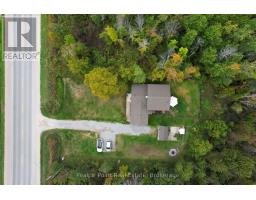
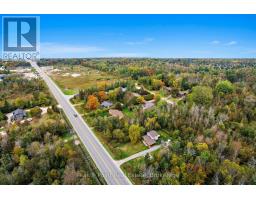
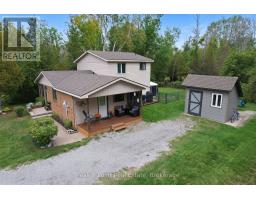
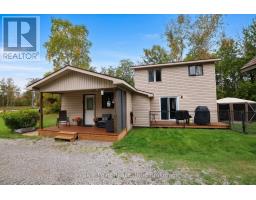
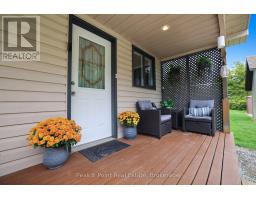
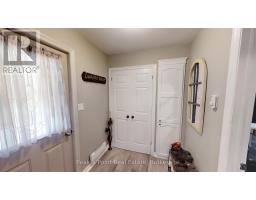
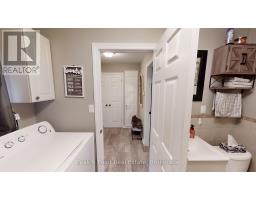
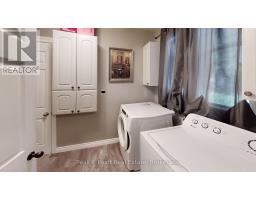
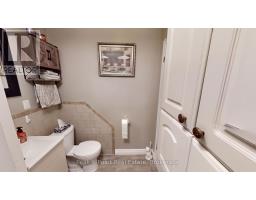
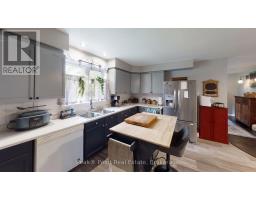
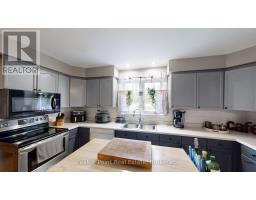
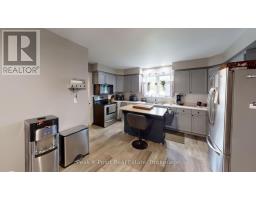
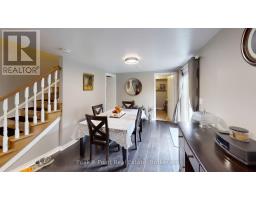
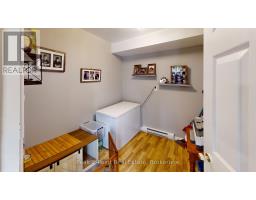
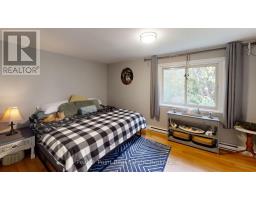
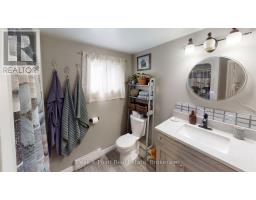
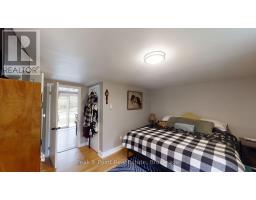
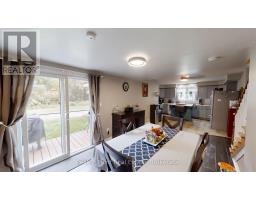
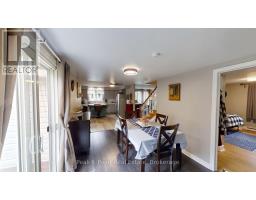
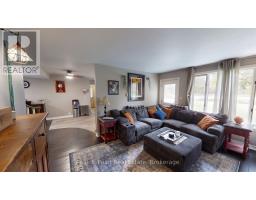
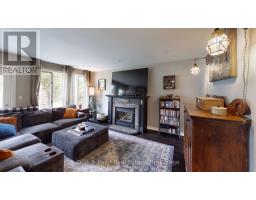
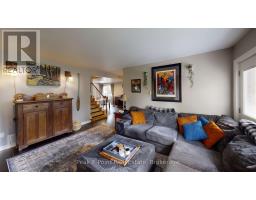
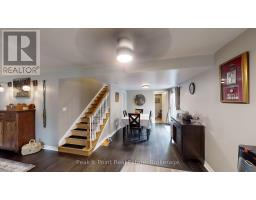
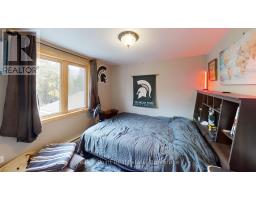
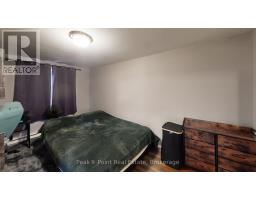
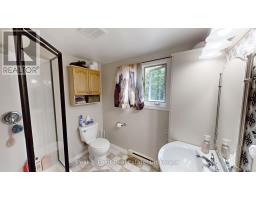
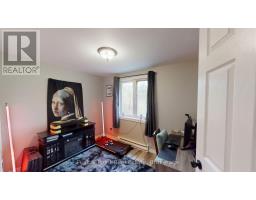
Imagine waking up every day in your very own Sauble Beach home - where relaxed cottage-country charm meets comfortable everyday living. This warm and welcoming 2-storey home spans across two thoughtfully laid-out floors, offering the space your family deserves with 4 Bed/2.5 Bath.At the heart of the home, the open-concept living, dining, and kitchen area invites connection and conversation. The cozy living room captivates with a stunning ornate gas fireplace, rich vinyl floors, and an abundance of natural light streaming through generous windows - the ideal setting for memorable evenings in. The stylishly appointed kitchen features sleek grey cabinetry, stainless steel fridge & stove, a moveable butcher-block island, and a sun-kissed window overlooking nature - making every meal a joy to prepare.The main floor features a combo laundry room/2pc. powder room with great storage! There is also an additional storage or multi-purpose room. Could be an office or large walk-in pantry. The primary bedroom is also located on the main floor and features a walk-in closet w/new closet organizer + a 3pc. ensuite with heated floor. This beautiful space is tucked away and offers lots of privacy. Travelling upstairs you'll find 3 additional bedrooms which are all peaceful & comfortable retreats. The 3pc. bath is bright & features a new shower in 2025. Heading outside you'll love the abundance of usable outdoor living spaces here! The large driveway offers tons of room for parking vehicles & toys. The partially fenced back yard is a great space for kids & dogs to play. The side covered porch is the perfect place to enjoy the eastern sunrises & quiet morning coffee. Beautiful custom firepit area to enjoy!A healthy walk or bike ride away from Sauble Beach's iconic shores, this home is your gateway to a lifestyle defined by sun, sand, and unforgettable sunsets. Whether a year-round residence or a cherished cottage getaway, this is the life you've been dreaming of. (id:6418)
BUILDING FEATURES:
Style:
Detached
Foundation Type:
Concrete
Building Type:
House
Basement Type:
Crawl space
Exterior Finish:
Vinyl siding, Brick Facing
Fireplace:
Yes
Floor Space:
1500 - 2000 sqft
Heating Type:
Baseboard heaters, Other
Heating Fuel:
Electric, Natural gas
Cooling Type:
None
Fire Protection:
Smoke Detectors
PROPERTY FEATURES:
Lot Depth:
150 ft
Bedrooms:
4
Bathrooms:
3
Lot Frontage:
100 ft
Structure Type:
Deck, Porch, Shed
Half Bathrooms:
1
Amenities Nearby:
Beach, Marina, Place of Worship
Zoning:
R2
Community Features:
School Bus
Sewer:
Septic System
Parking Type:
No Garage
Features:
Wooded area, Open space
ROOMS:
Bedroom 2:
Main level 4.23 m x 3.06 m
Bedroom:
Main level 4.4 m x 3.15 m
Bathroom:
Main level 2.3 m x 1.98 m
Bedroom 3:
Main level 2.95 m x 2.39 m
Bedroom 4:
Main level 2.91 m x 2.9 m
Bathroom:
Main level 2.27 m x 1.99 m
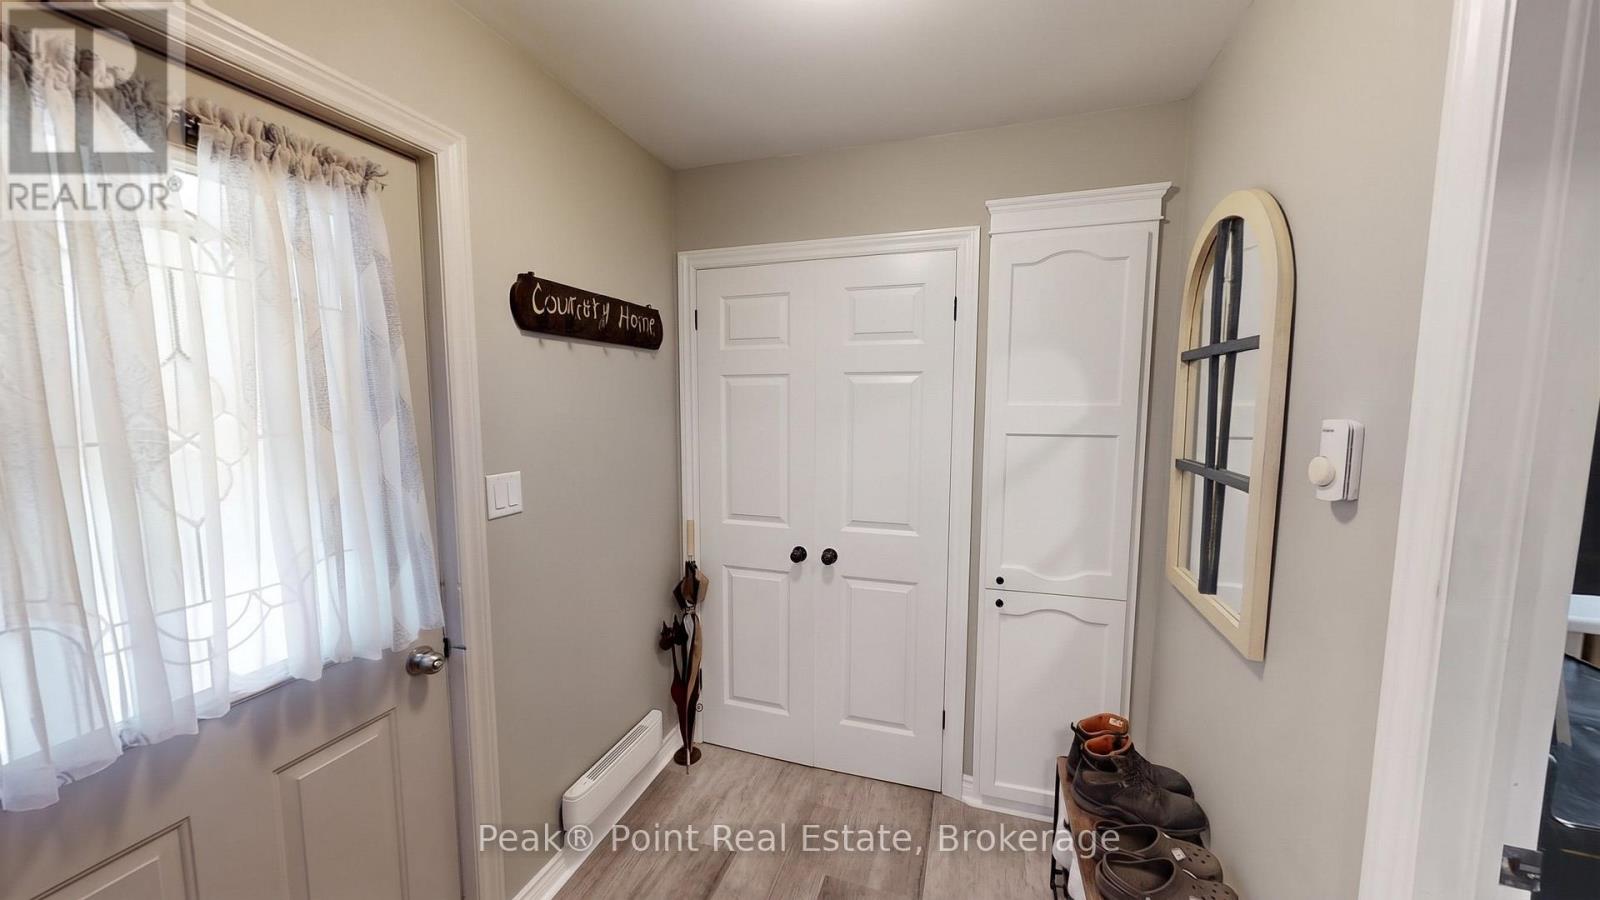
Mud room:
Main level 2.21 m x 2.1 m
Bathroom:
Main level 3.04 m x 2.01 m
Kitchen:
Main level 4.5 m x 3.3 m
Dining room:
Main level 4.19 m x 3.02 m
Living room:
Main level 4.64 m x 3.8 m
Other:
Main level 2.28 m x 2.05 m