

79 GAY Crescent, Kitchener, Ontario, N2A2C2
$699,900
MLS® 40853132
Home > Kitchener > 79 GAY Crescent
3 Beds
2 Baths
79 GAY Crescent, Kitchener, Ontario, N2A2C2
$699,900
3 Beds 2 Baths
PROPERTY INFORMATION:
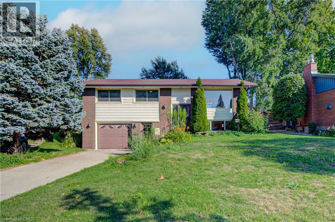
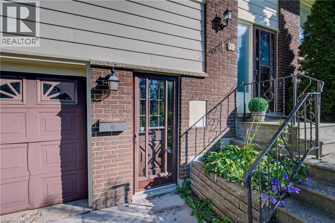
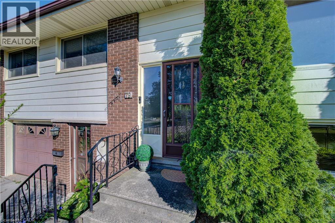
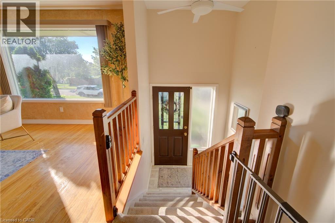
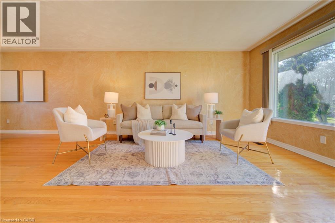
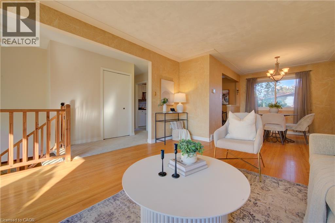
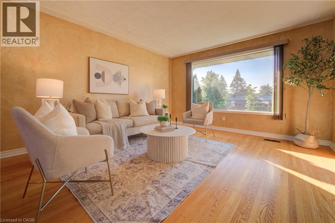
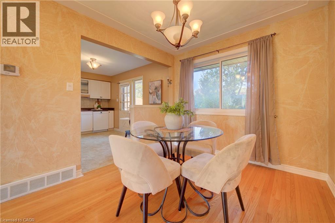
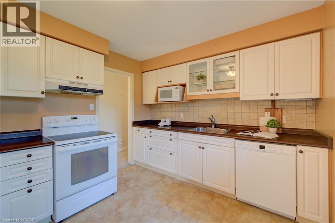
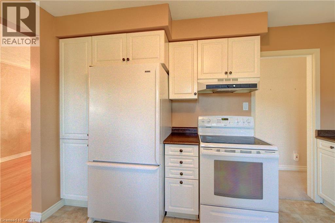
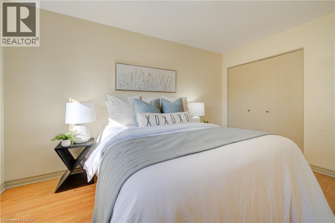
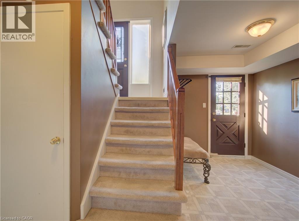
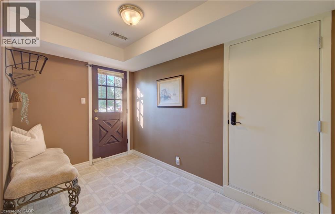
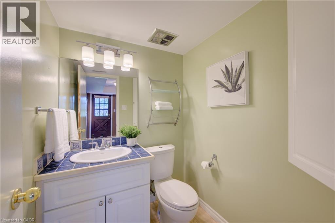
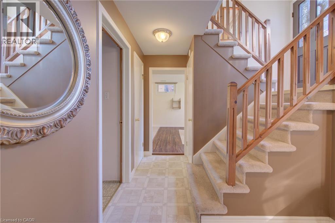
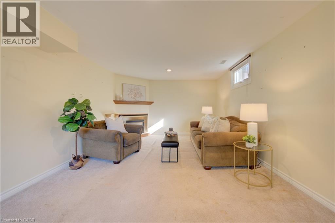
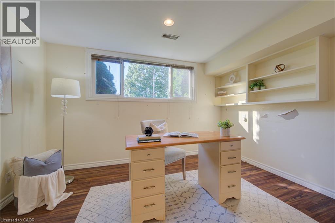
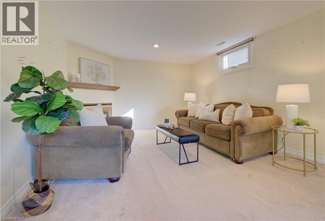
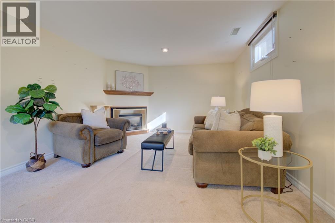
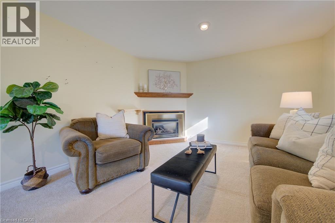
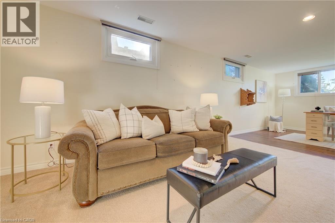
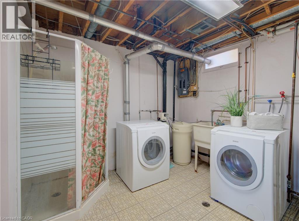
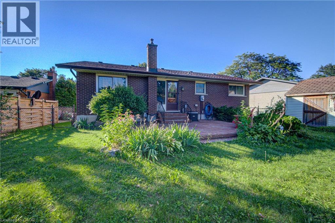
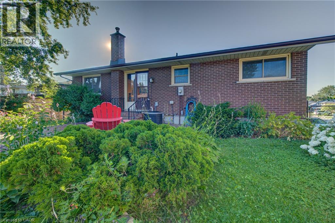
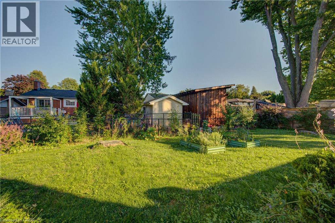
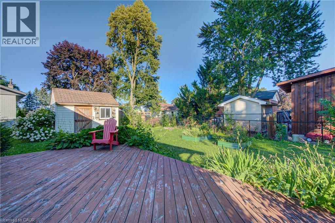
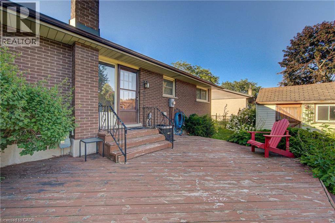
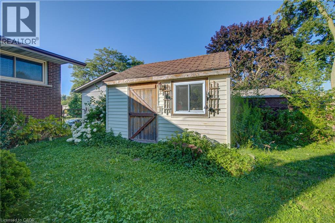
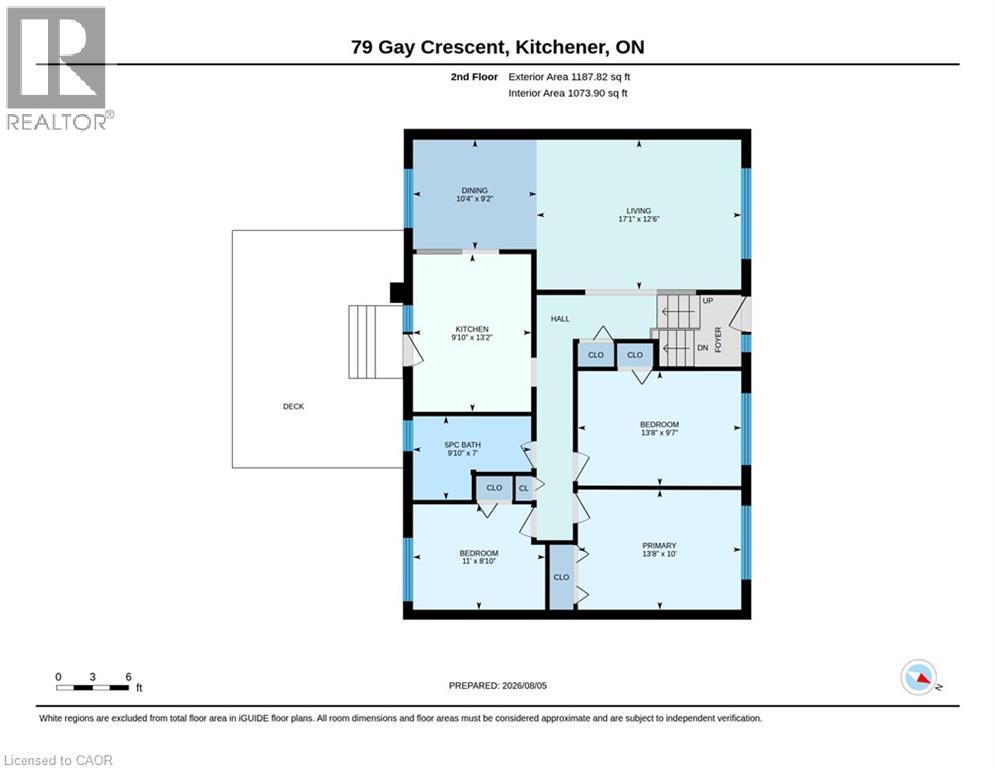
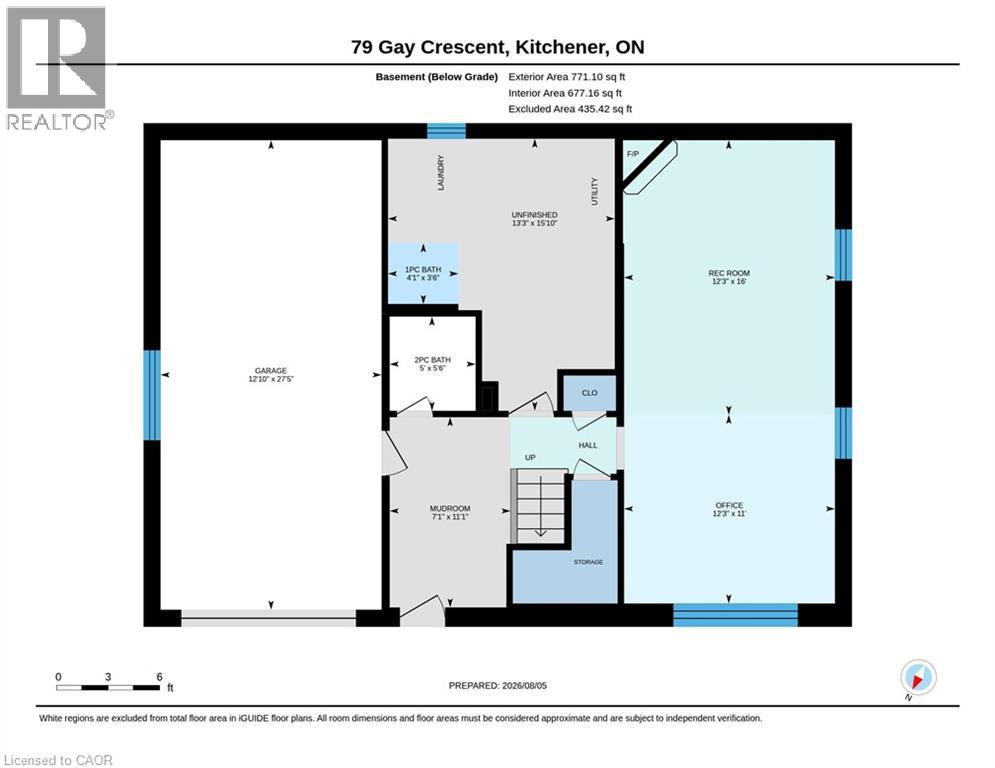
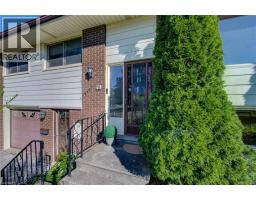
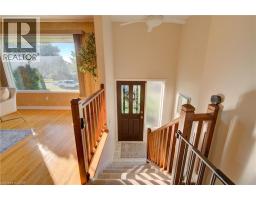
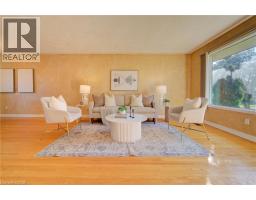
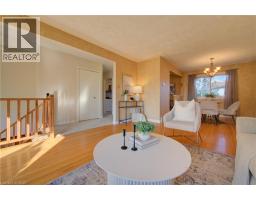
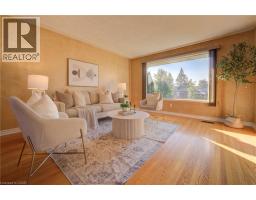
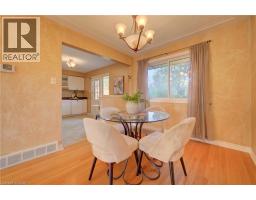
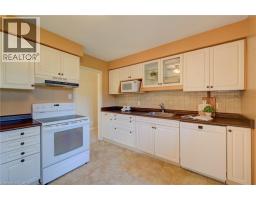
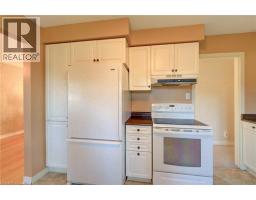
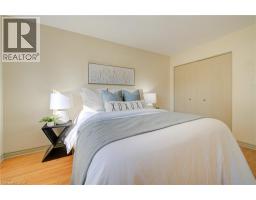
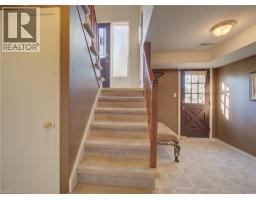
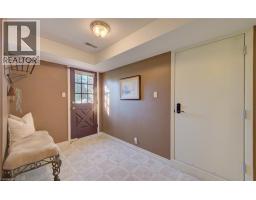
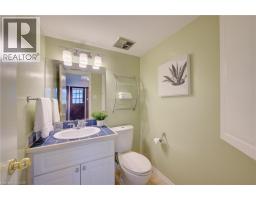
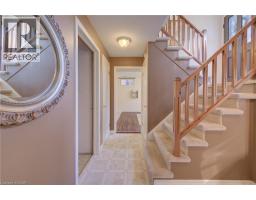
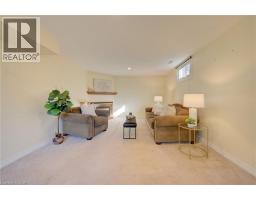
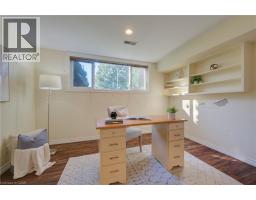
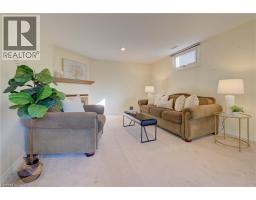
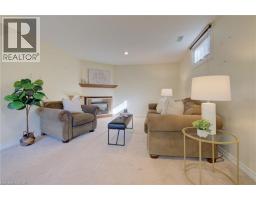
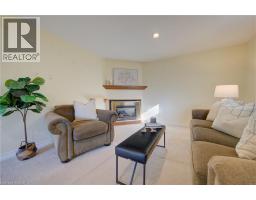
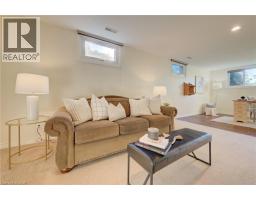
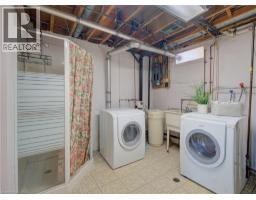
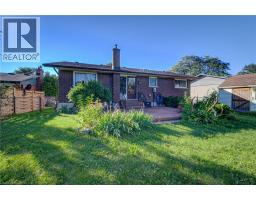
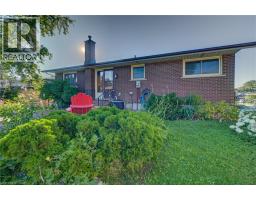
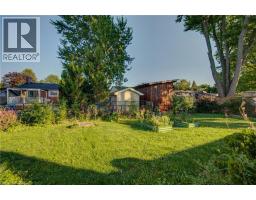
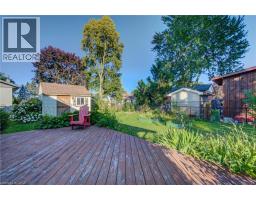
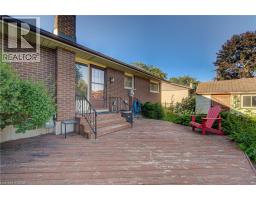
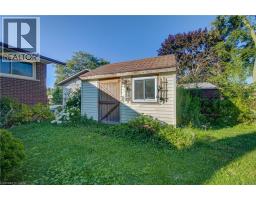
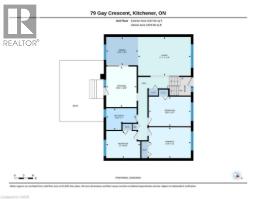
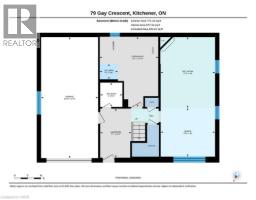
Welcome to 79 Gay Crescent. This 3 bedroom, 2 bathroom raised bungalow has a lot to offer in a quiet mature Stanley Park neighborhood. This home features a fully finished lower level with a separate entrance, 2 piece bathroom, an oversized laundry room great for storage plus an additional shower, a home office/den area with huge windows and a cozy fireplace. Main floor offers 3 good sized bedrooms all with natural hardwood flooring, an updated main bath with double sinks, bright eat in kitchen, dining room and large living room perfect for entertaining or simply relaxing. Large fenced private back yard with a deck, shed and room for gardening. Close to shopping, schools and parks. Available for a quick closing this home shows very clean and inviting for a growing family or for the empty nesters looking to downsize. (id:53732)
BUILDING FEATURES:
Style:
Detached
Building Type:
House
Basement Development:
Finished
Basement Type:
Full (Finished)
Exterior Finish:
Aluminum siding, Brick
Fireplace:
Yes
Floor Space:
1750 sqft
Heating Type:
Forced air
Heating Fuel:
Natural gas
Cooling Type:
Central air conditioning
Appliances:
Dishwasher, Dryer, Microwave, Refrigerator, Stove, Washer, Hood Fan, Window Coverings
PROPERTY FEATURES:
Lot Depth:
110 ft
Bedrooms:
3
Bathrooms:
2
Lot Frontage:
66 ft
Structure Type:
Shed
Half Bathrooms:
1
Amenities Nearby:
Park, Public Transit, Schools, Shopping, Ski area
Zoning:
R2A
Community Features:
Quiet Area
Sewer:
Municipal sewage system
Parking Type:
Attached Garage
Features:
Automatic Garage Door Opener, Private Yard
ROOMS:
Laundry room:
Basement 15'10'' x 13'3''
Recreation room:
Basement 12'3'' x 26'11''
2pc Bathroom:
Basement Measurements not available
5pc Bathroom:
Main level Measurements not available
Bedroom:
Main level 11'0'' x 8'10''
Bedroom:
Main level 13'8'' x 9'7''
Primary Bedroom:
Main level 13'9'' x 10'0''
Dining room:
Main level 9'2'' x 10'4''
Living room:
Main level 12'4'' x 17'0''
Kitchen:
Main level 13'2'' x 9'10''
Living room:
Main level 17'1'' x 12'6''