

3 Beds
2 Baths
78 MAIN Street E, Drayton, Ontario, N0G1P0
$434,900
3 Beds 2 Baths
PROPERTY INFORMATION:
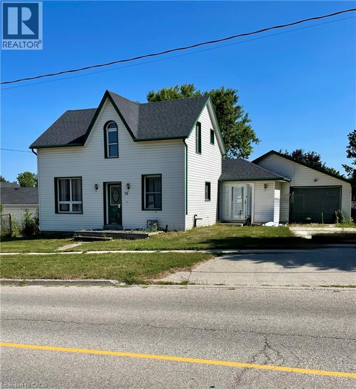
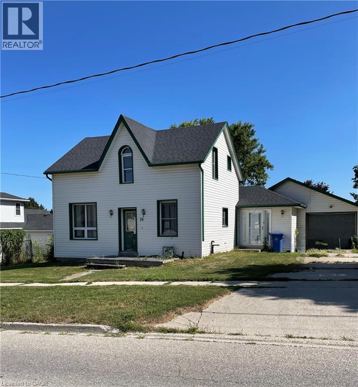
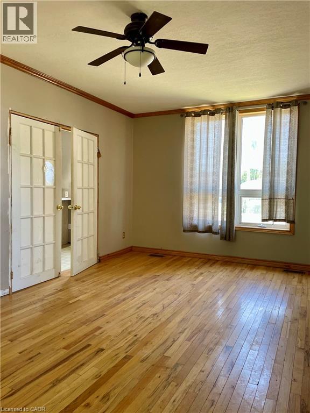
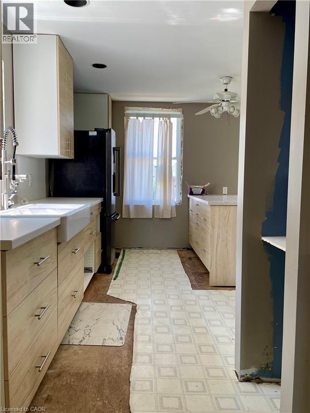
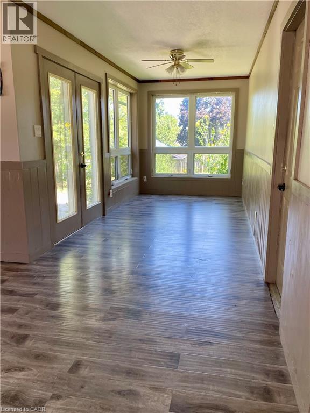
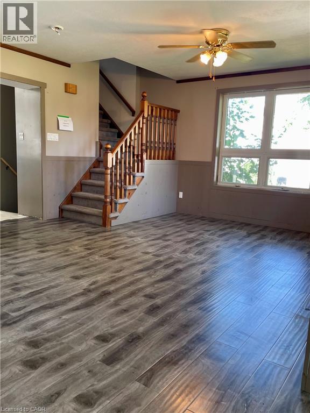
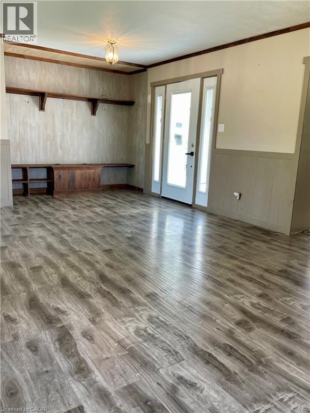
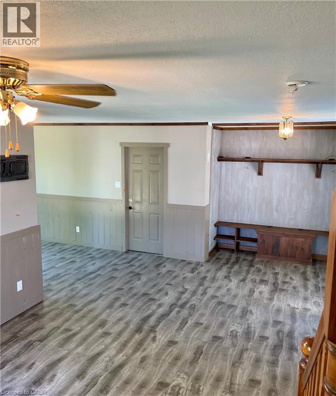
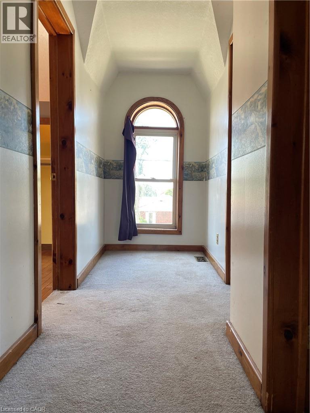
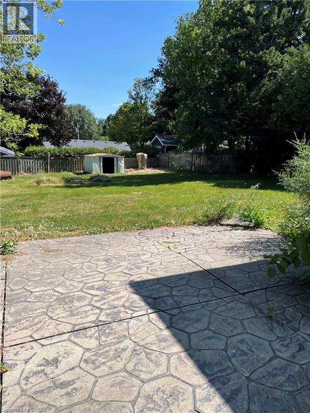
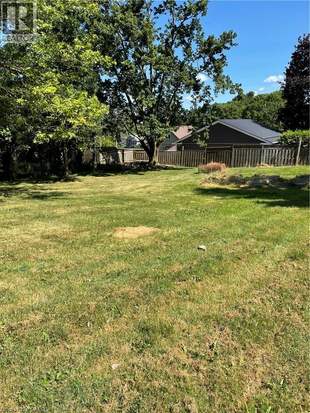
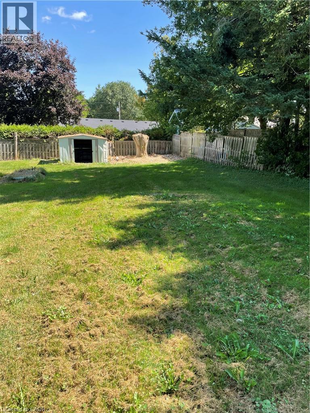
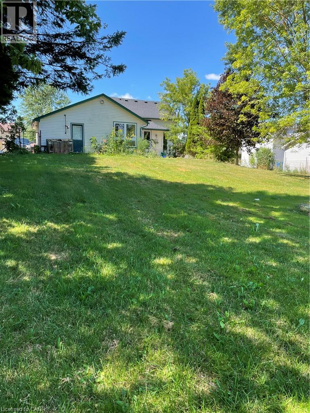
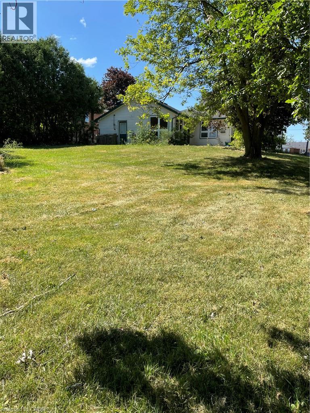
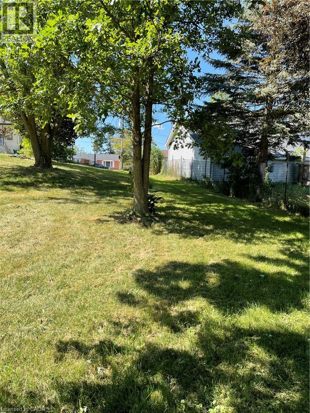
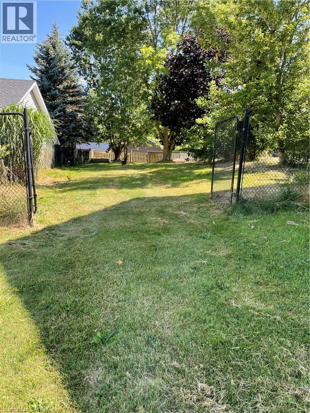
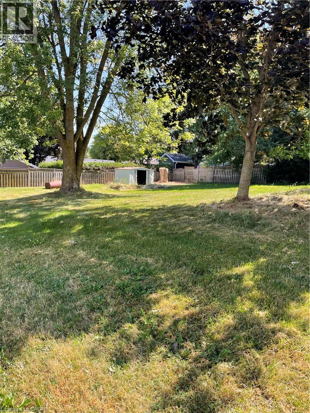
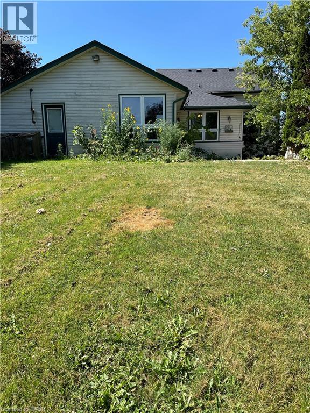
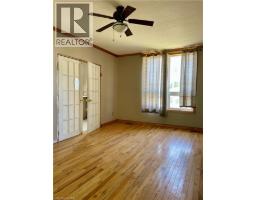
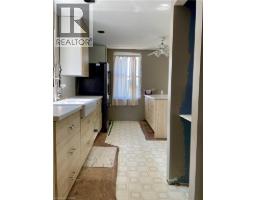
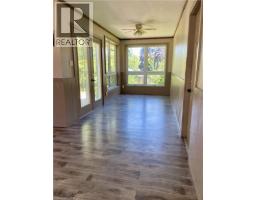
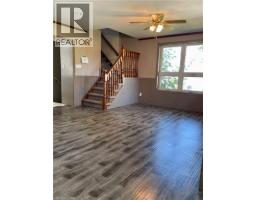
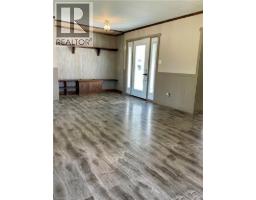
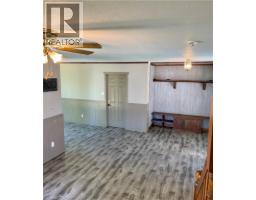
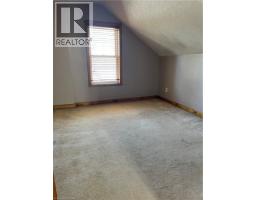
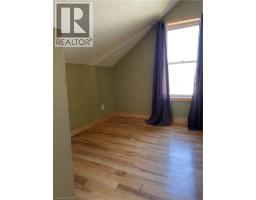
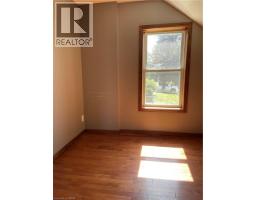
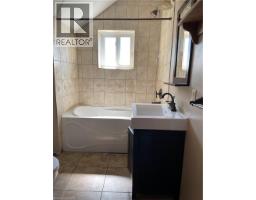
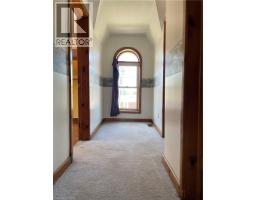
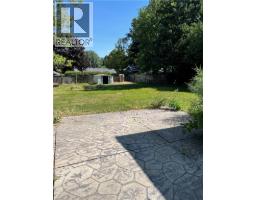
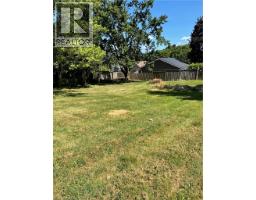
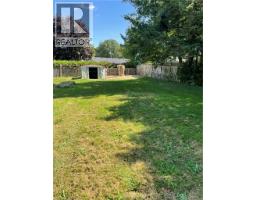
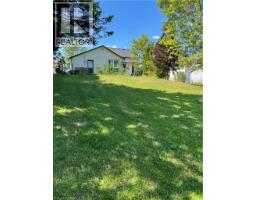
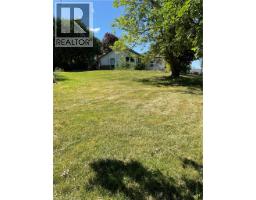
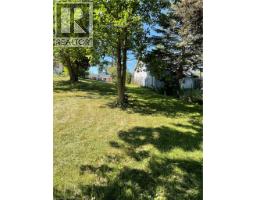
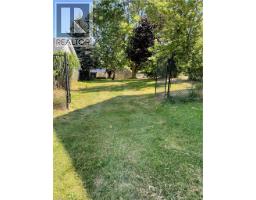
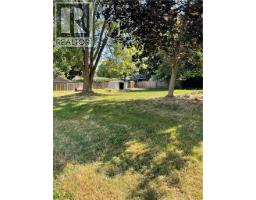
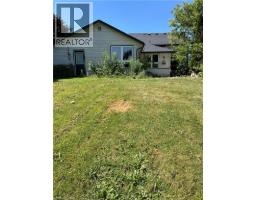
Welcome to this charming 1.5 storey home nestled in the friendly community of Drayton, where small town charm meets everyday convenience. Situated on a generous fenced lot, this property offers plenty of outdoor space for children, pets, gardening, or entertaining. Inside, you'll find a spacious layout featuring three comfortable bedrooms, 1.5 bathrooms and endless potential to make this home truly your own. Oversized single garage and driveway parking for up to four vehicles provide plenty of room for family and guests. Massive backyard, partially fenced with double gates and a patio. Enjoy the peaceful lifestyle that Drayton has to offer while still being within an easy commute to larger centres, giving you the perfect balance of quiet country living and city convenience. If you've been searching for an affordable home with character, space, and opportunity, this could be the one you've been waiting for. Come discover all the possibilities this wonderful property has to offer! (id:53732)
BUILDING FEATURES:
Style:
Detached
Building Type:
House
Basement Development:
Partially finished
Basement Type:
Partial (Partially finished)
Exterior Finish:
Vinyl siding
Floor Space:
1560 sqft
Heating Type:
Forced air
Heating Fuel:
Natural gas
Cooling Type:
Central air conditioning
PROPERTY FEATURES:
Lot Depth:
165 ft
Bedrooms:
3
Bathrooms:
2
Lot Frontage:
91 ft
Half Bathrooms:
1
Amenities Nearby:
Schools, Shopping
Zoning:
R1C
Community Features:
Community Centre
Sewer:
Municipal sewage system
Parking Type:
Attached Garage
Features:
Southern exposure
ROOMS:
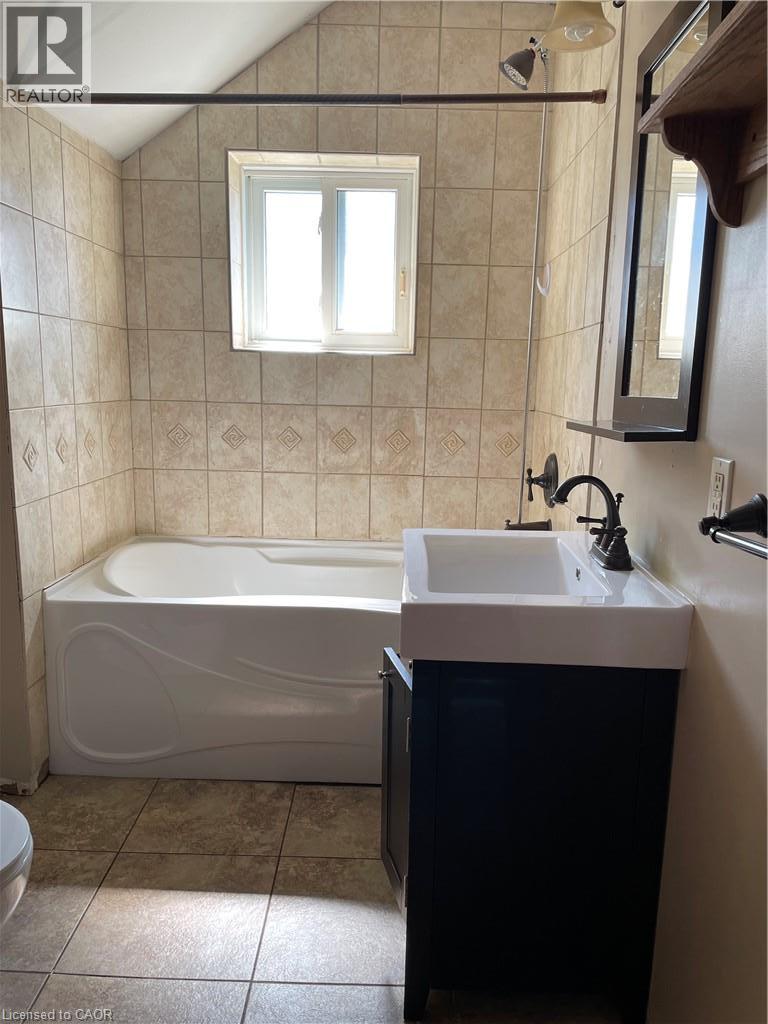
4pc Bathroom:
Second level 8'3'' x 6'0''
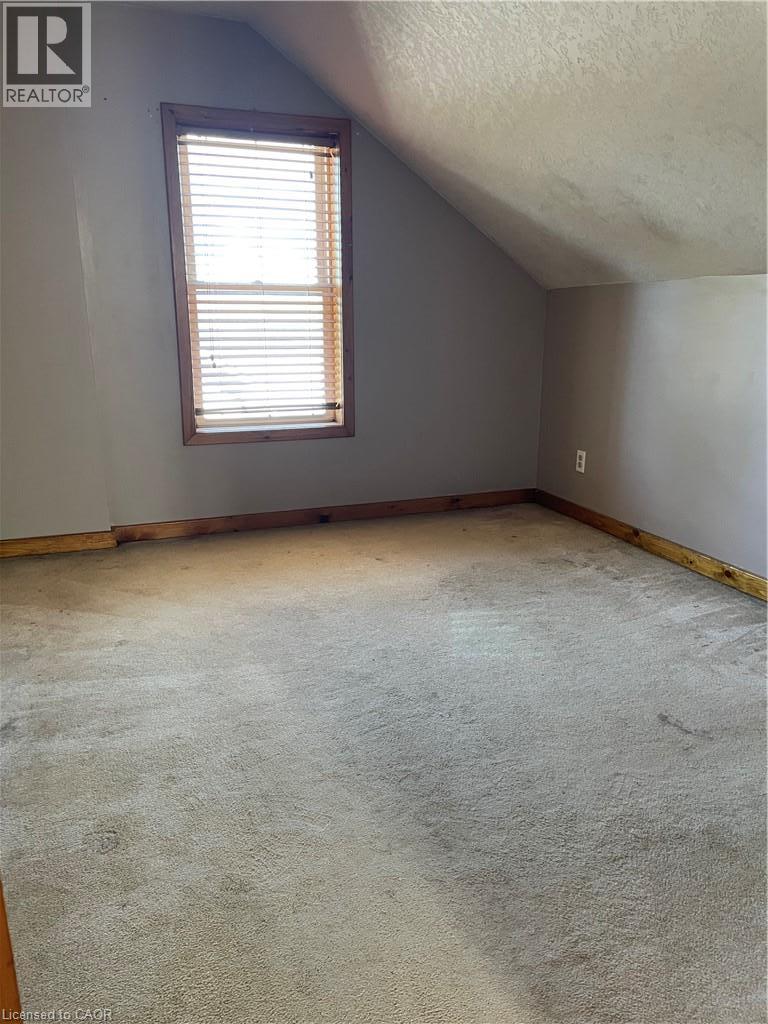
Bedroom:
Second level 11'1'' x 10'1''
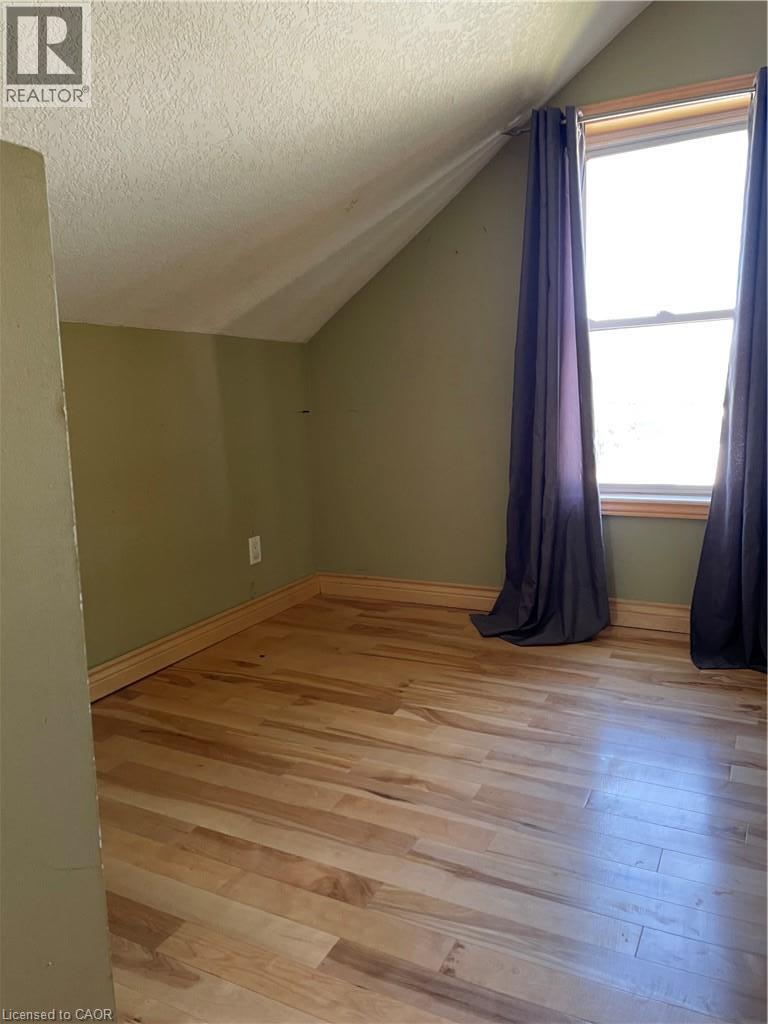
Bedroom:
Second level 10'6'' x 7'6''
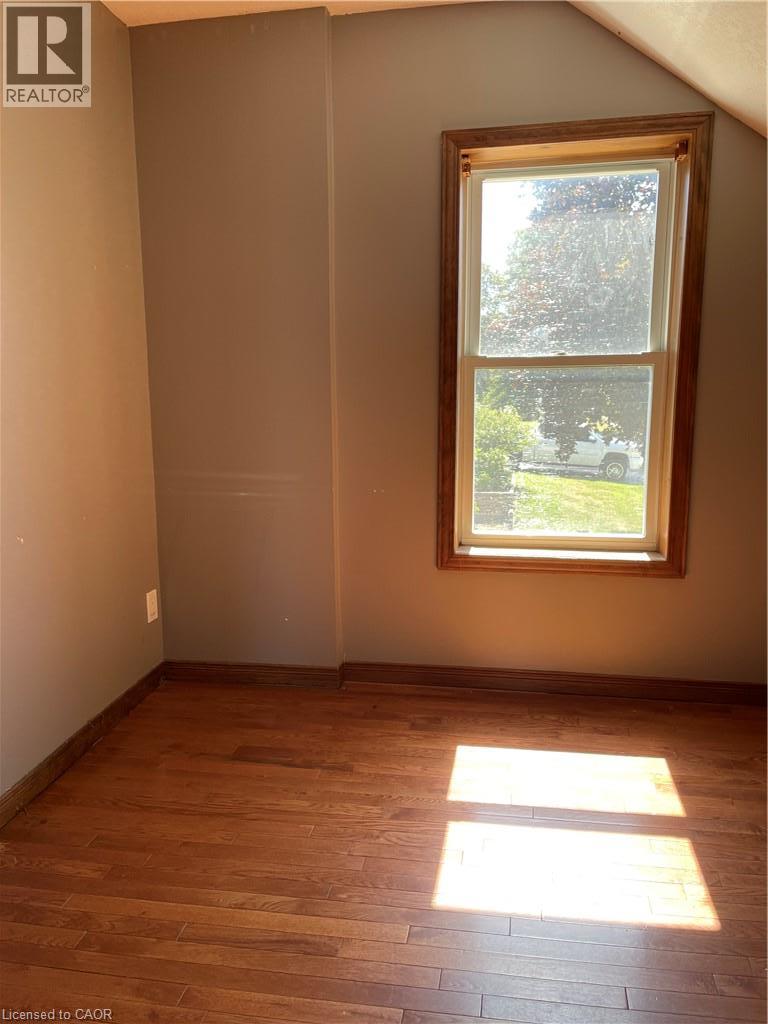
Bedroom:
Second level 10'0'' x 8'5''
Utility room:
Basement 16'0'' x 8'0''
Laundry room:
Basement 15'6'' x 8'7''
Recreation room:
Basement 19'6'' x 12'2''
Family room:
Main level 20'0'' x 13'7''
2pc Bathroom:
Main level 5'11'' x 2'6''
Dining room:
Main level 15'0'' x 7'5''
Living room:
Main level 18'0'' x 11'0''
Kitchen:
Main level 18'5'' x 12'8''