

731 BUTTERNUT Avenue, Waterloo, Ontario,
$950,000
MLS® 40861507
Home > Waterloo > 731 BUTTERNUT Avenue
4 Beds
4 Baths
731 BUTTERNUT Avenue, Waterloo, Ontario,
$950,000
4 Beds 4 Baths
PROPERTY INFORMATION:
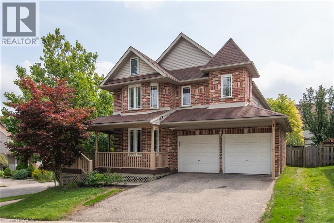
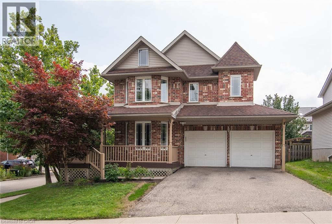
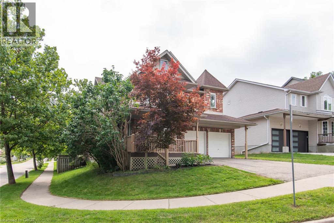
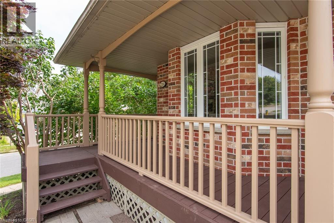
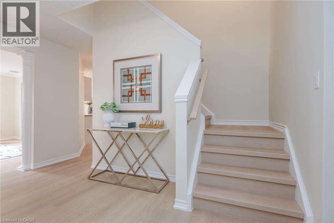
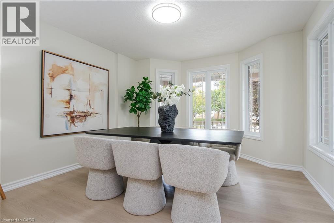
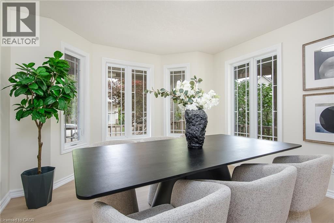
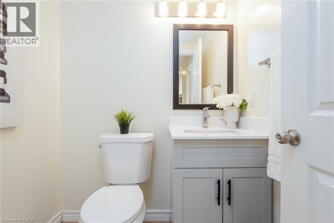
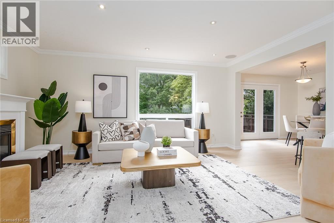
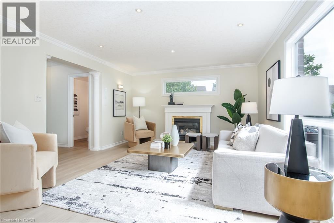
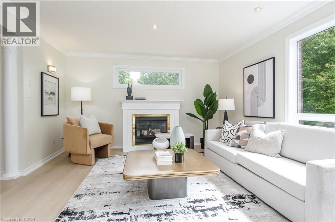
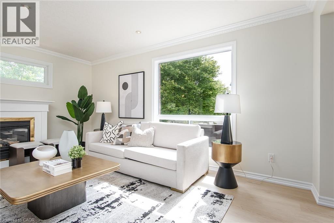
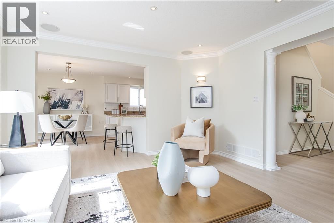
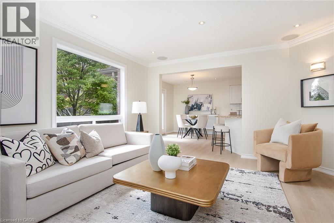
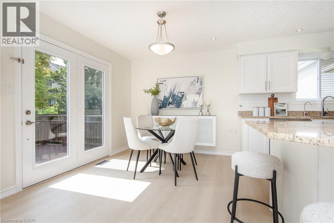
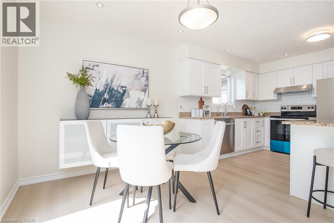
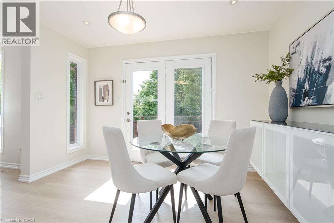
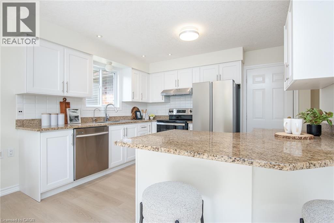
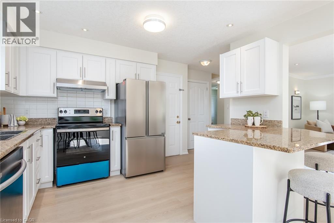
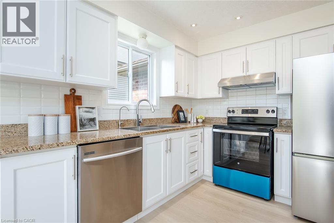
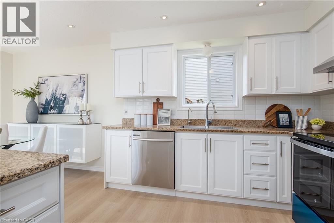
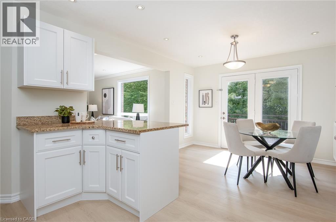
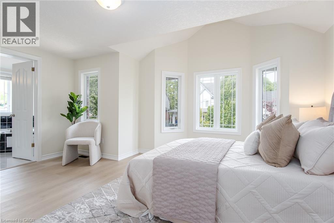
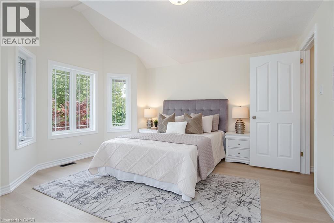
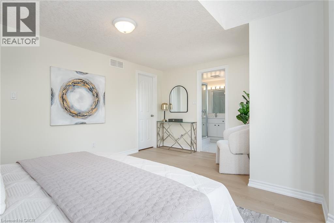
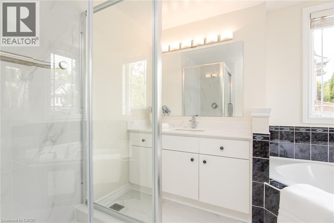
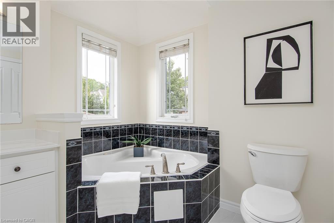
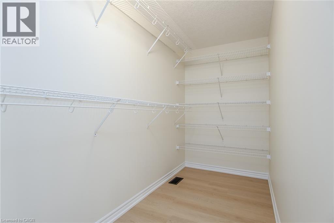
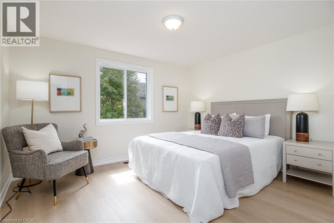
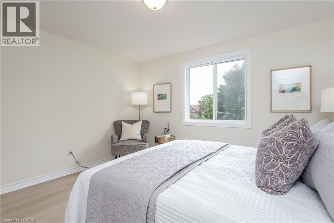
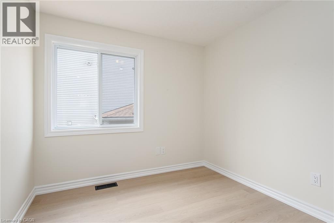
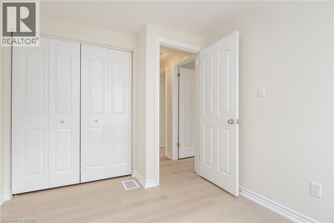
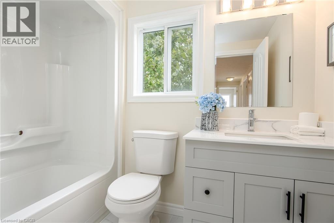
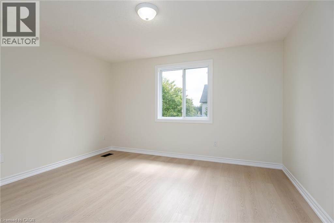
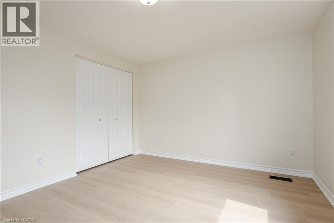
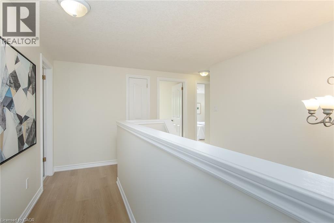
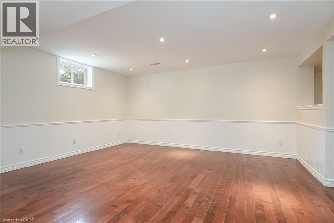
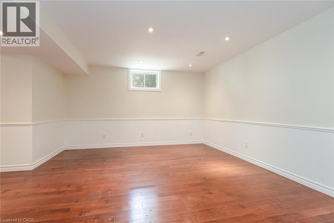
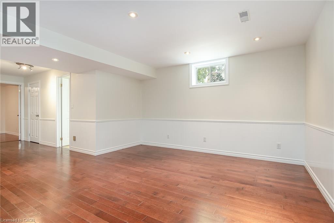
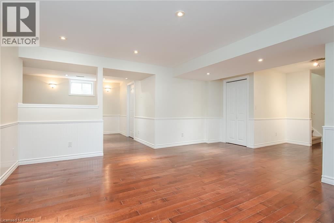
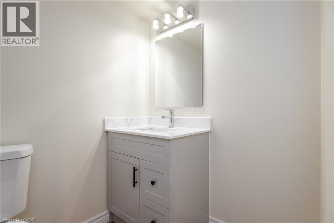
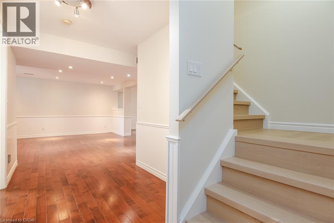
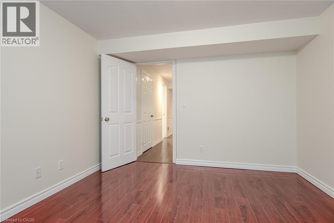
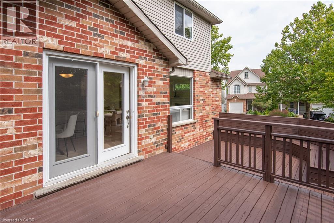
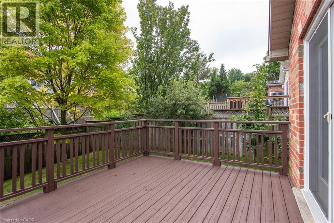
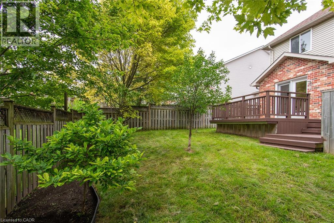
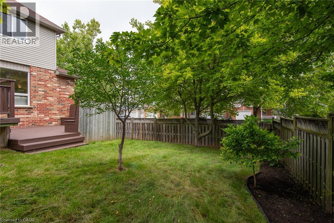
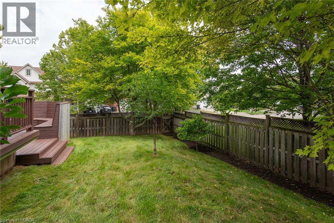
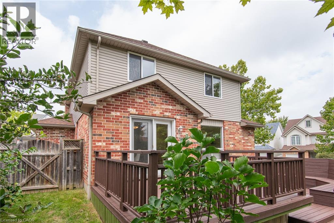
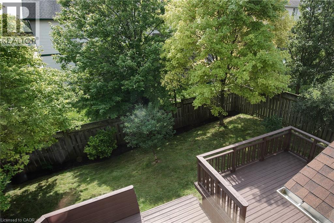
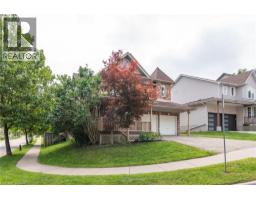
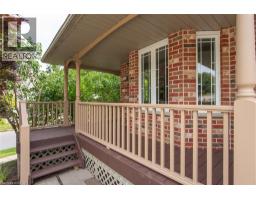
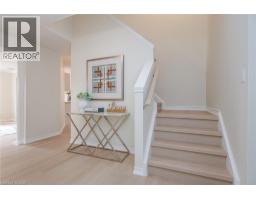
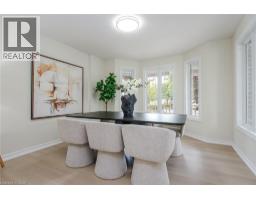
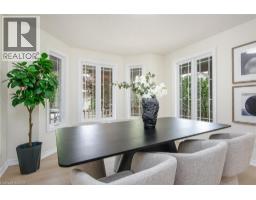
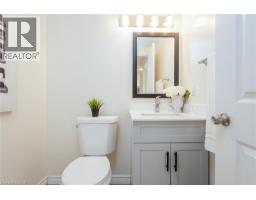
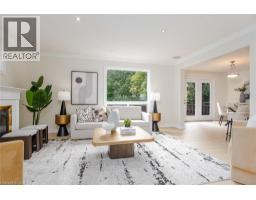
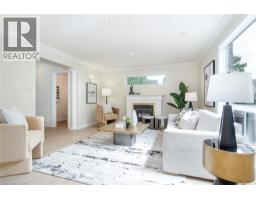
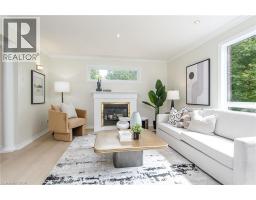
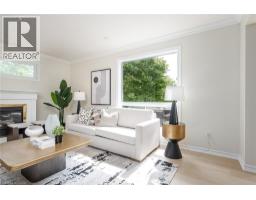
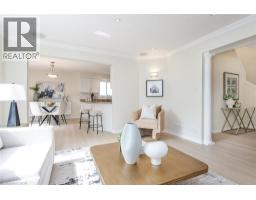
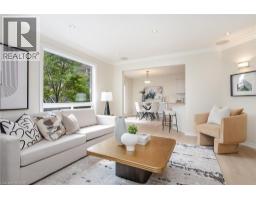
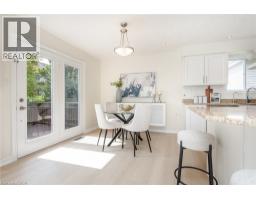
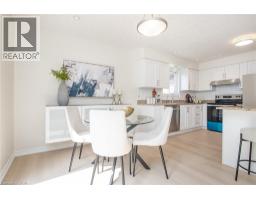
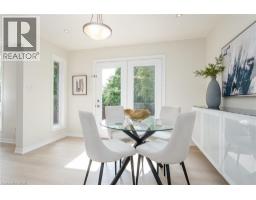
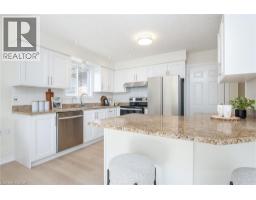
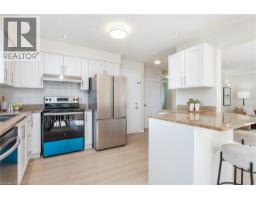
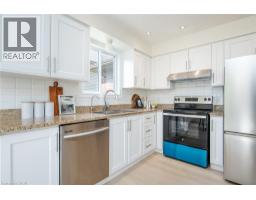
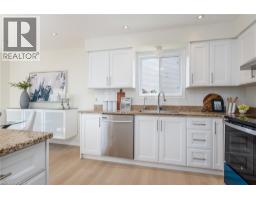
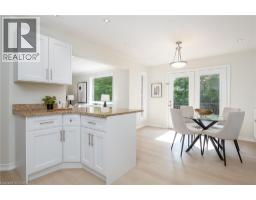
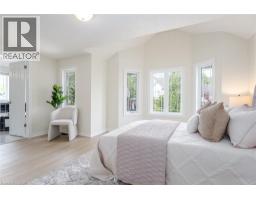
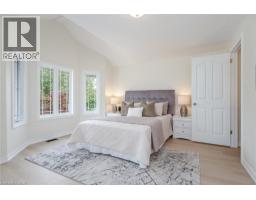
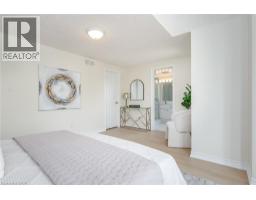
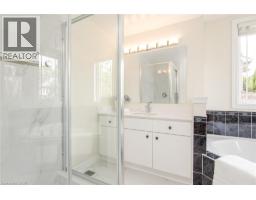
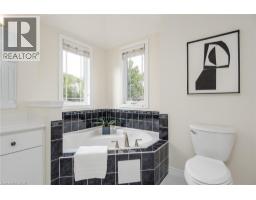
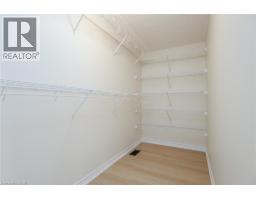
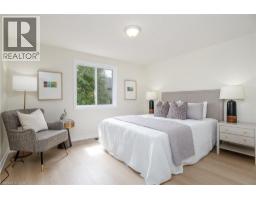
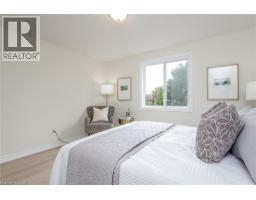
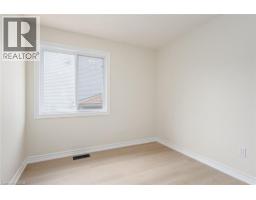
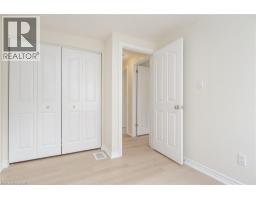
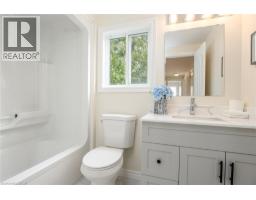
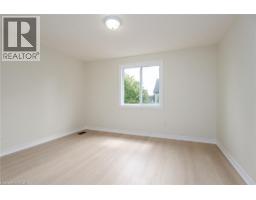
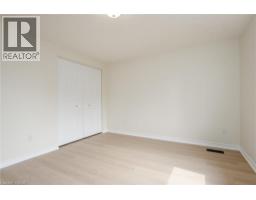
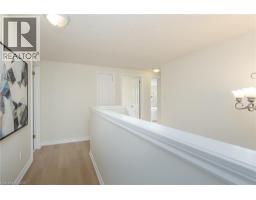
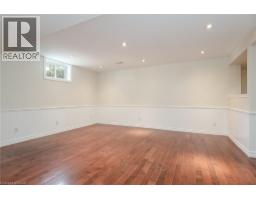
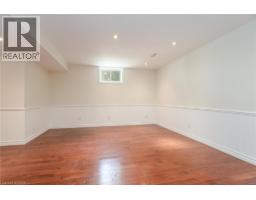
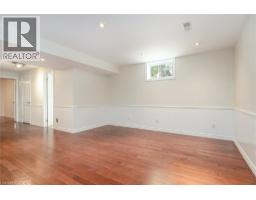
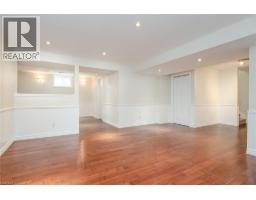
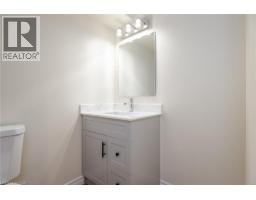
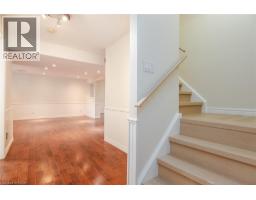
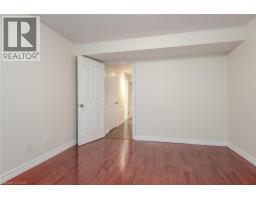
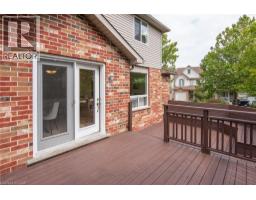
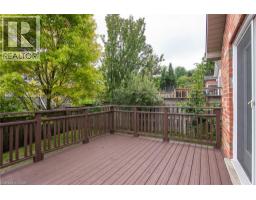
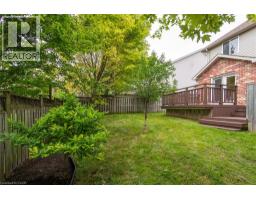
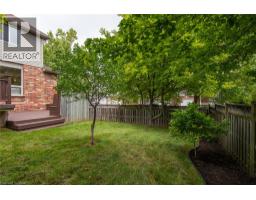
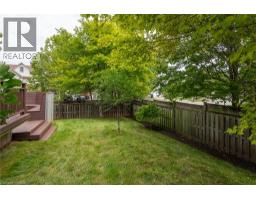
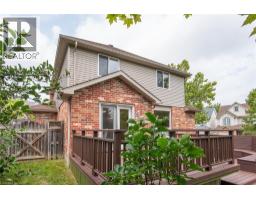
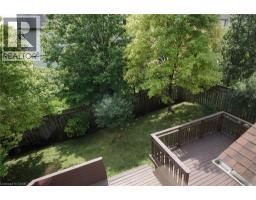
Absolutely gorgeous, fully renovated 4-bedroom, 4 bathroom and double car garage home is located in the most desirable Waterloo Columbia Forest location. Comprehensive renovations with top-quality finished throughout the main and second floors. Including new flooring, new stairs, new kitchen cabinet, fully renovated 4 bathrooms and more. Chefâs dream kitchen with granite countertop and brand new cabinets and stain still new appliances, a lot of cupboard space for your convenience. Spacious great room with an abundance of natural light, a gas fireplace and a patio door leads to a substantial 2-tier deck and a fenced back yard with mature trees. Large separate dining room with gorgeous built-in display storage! The second floor has 4 good size bedrooms. Primary bedroom with a new upgrade ensuite and large walk-in closet. You will also find 3 additional bedrooms with ample closet space, second floor laundry, and a family bath. Finished basement with a huge reception room is perfect for your family entertainment. Right beside the rec room are the exercise room, a semi-finished hobby room, ample storage space, a 2-piece bath with shower rough-in. Recent upgrade: Fresh paint; New floorings on main and second floor, New fully renovated all 4 bathrooms, New stove; New fridge and a lot more. Fresh paint for decks/railing/front porch. Walking distance to Laurel Heights Secondary School. Close to UW, bus routes to UW, Costco and Boardwalk shopping Centre, just move in and enjoy! (id:53732)
BUILDING FEATURES:
Style:
Detached
Foundation Type:
Poured Concrete
Building Type:
House
Basement Development:
Finished
Basement Type:
Full (Finished)
Exterior Finish:
Aluminum siding, Brick
Floor Space:
2645 sqft
Heating Type:
Forced air
Cooling Type:
Central air conditioning
Appliances:
Dishwasher, Dryer, Refrigerator, Stove, Water softener, Water purifier, Washer, Hood Fan, Window Coverings, Garage door opener
PROPERTY FEATURES:
Lot Depth:
104 ft
Bedrooms:
4
Bathrooms:
4
Lot Frontage:
52 ft
Structure Type:
Porch
Half Bathrooms:
2
Amenities Nearby:
Golf Nearby, Hospital, Park, Playground, Public Transit, Schools, Shopping
Zoning:
FR
Community Features:
Quiet Area, School Bus
Sewer:
Municipal sewage system
Parking Type:
Attached Garage
Features:
Corner Site, Sump Pump, Automatic Garage Door Opener
ROOMS:
Laundry room:
Second level Measurements not available
4pc Bathroom:
Second level Measurements not available
Bedroom:
Second level 10'10'' x 8'9''
Bedroom:
Second level 11'5'' x 12'4''
Bedroom:
Second level 11'5'' x 12'6''
4pc Ensuite bath:
Second level Measurements not available
Primary Bedroom:
Second level 11'7'' x 16'5''
Games room:
Basement 13'5'' x 11'0''
2pc Bathroom:
Basement Measurements not available
Recreation room:
Basement 13'5'' x 13'4''
2pc Bathroom:
Main level Measurements not available
Dinette:
Main level 9'2'' x 12'0''
Kitchen:
Main level 10'0'' x 12'0''
Dining room:
Main level 12'0'' x 11'7''
Great room:
Main level 13'4'' x 16'2''