

71 LONELY ISLAND DRIVE, South Bruce Peninsula, Ontario, N0H2T0
$1,649,000
MLS® 13573164
Home > South Bruce Peninsula > 71 LONELY ISLAND DRIVE
4 Beds
3 Baths
71 LONELY ISLAND DRIVE, South Bruce Peninsula, Ontario, N0H2T0
$1,649,000
4 Beds 3 Baths
PROPERTY INFORMATION:
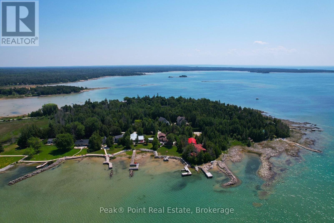
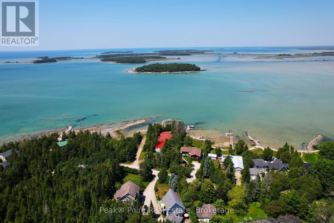
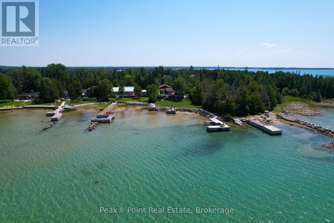
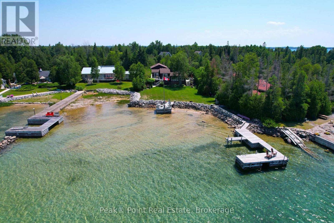
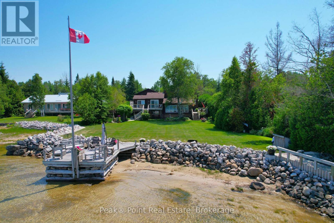
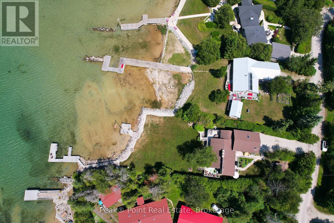
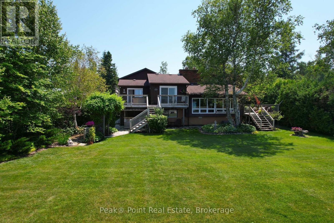
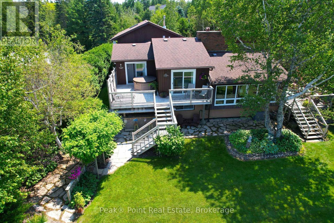
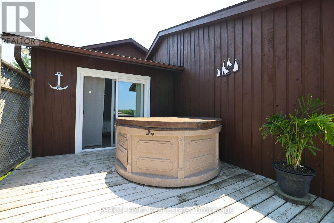
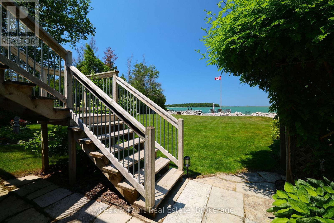
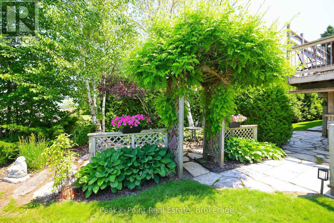
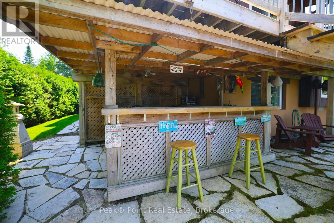
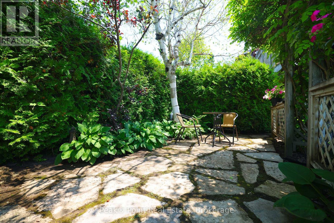
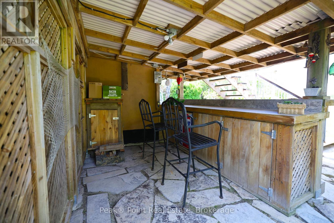
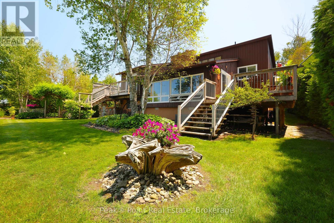
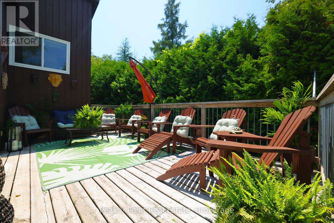
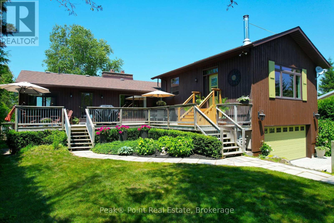
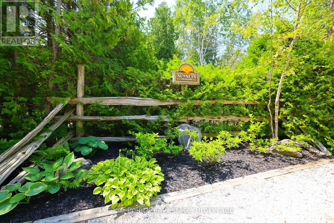
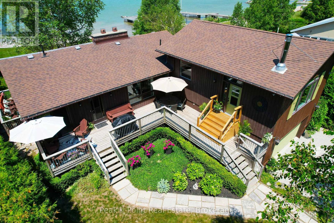
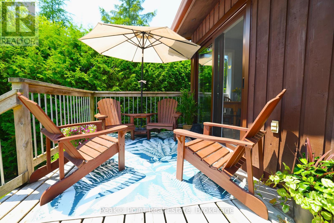
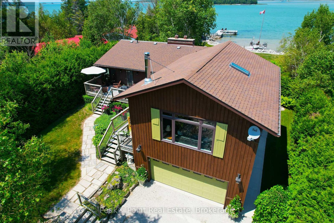
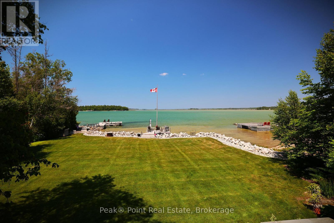
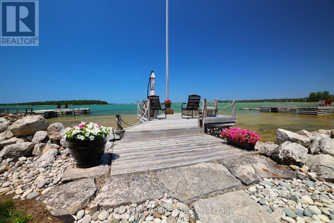
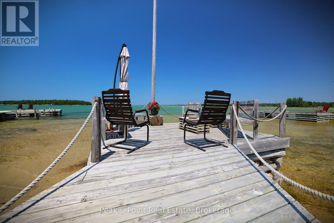
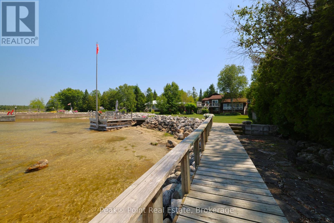
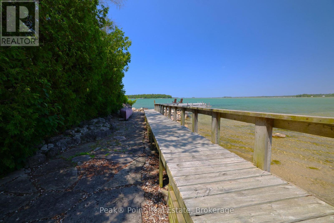
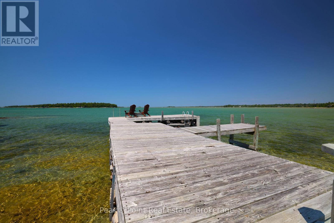
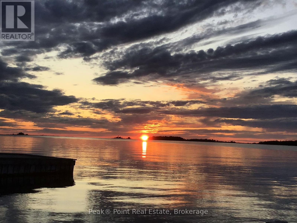
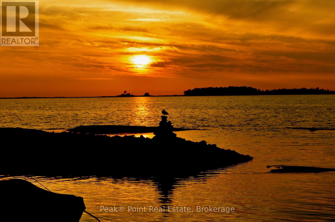
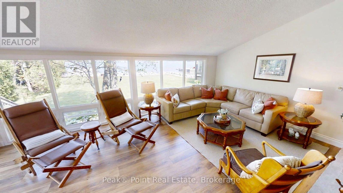
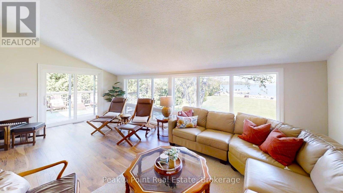
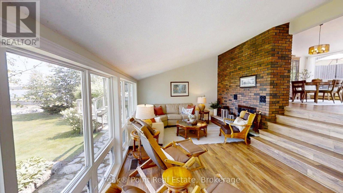
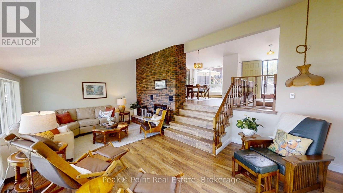
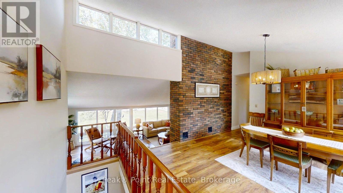
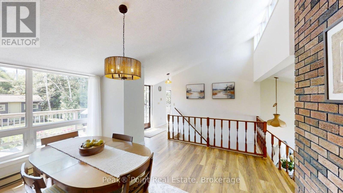
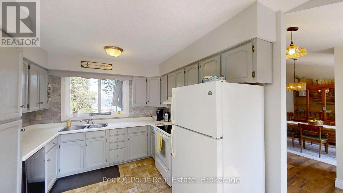
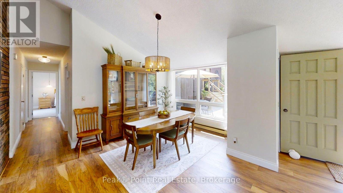
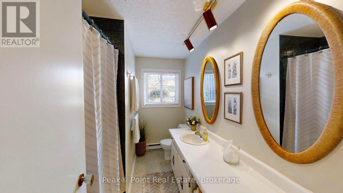
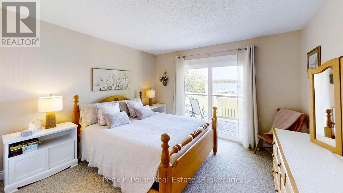
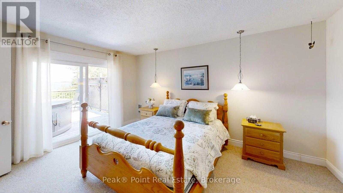
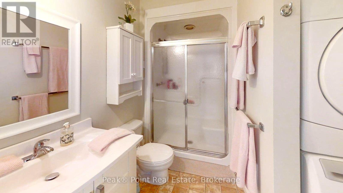
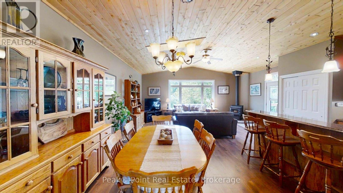
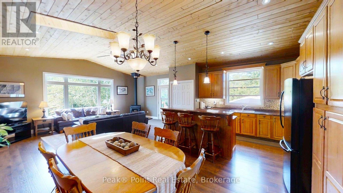
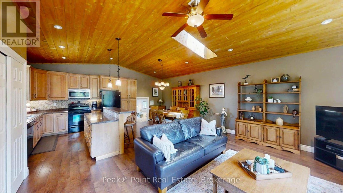
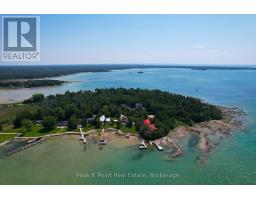
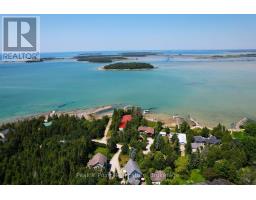
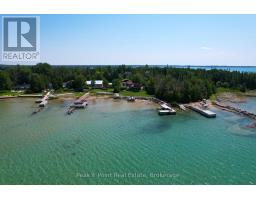
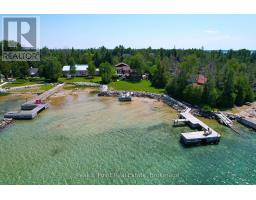
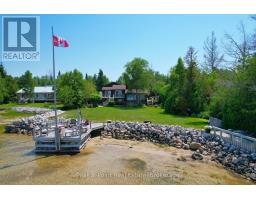
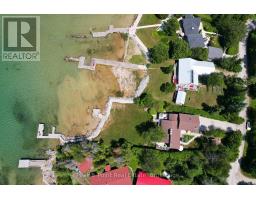
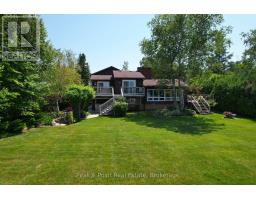
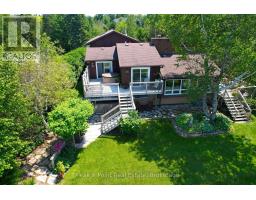
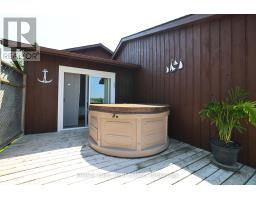
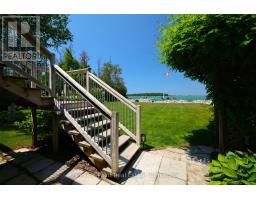
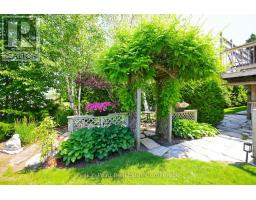
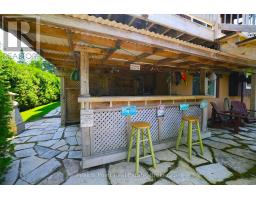
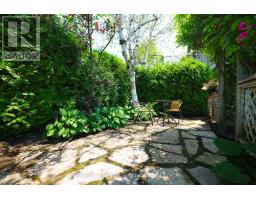
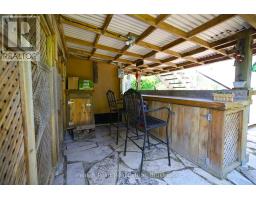
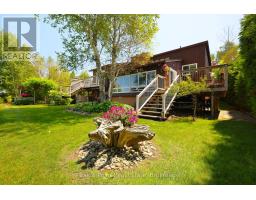
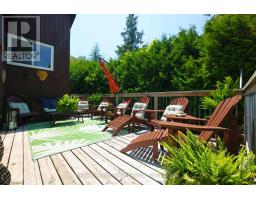
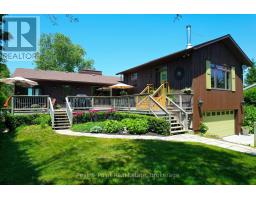
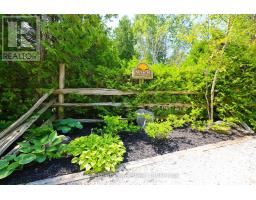
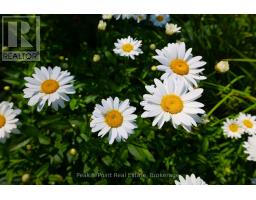
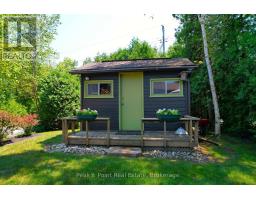
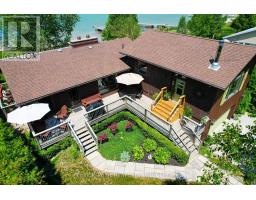
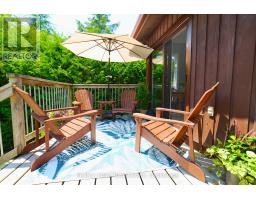
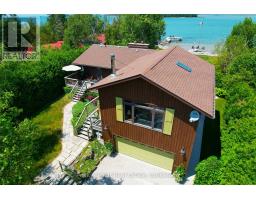
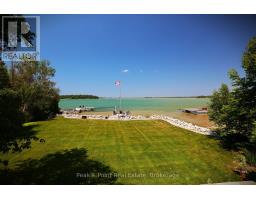
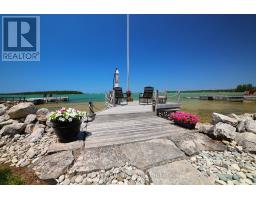
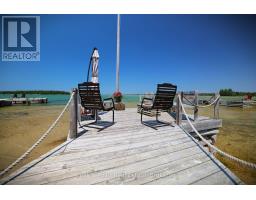
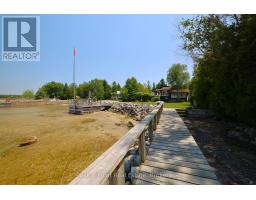
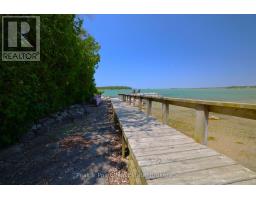
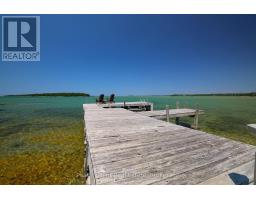
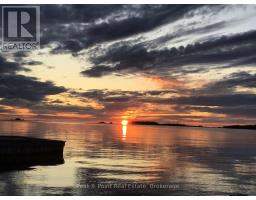
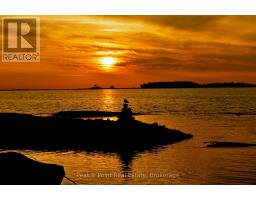
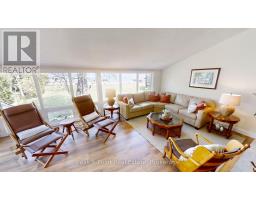
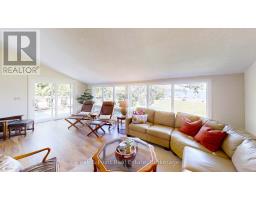
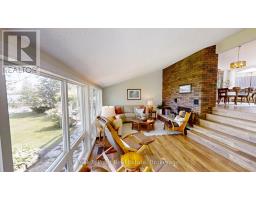
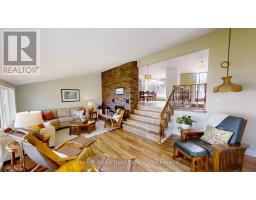
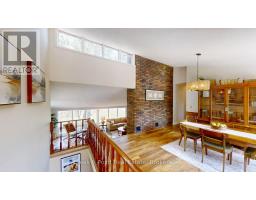
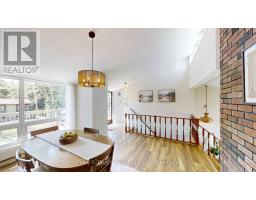
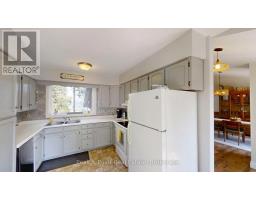
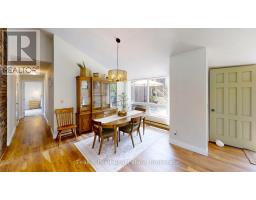
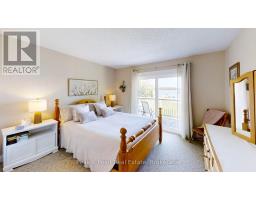
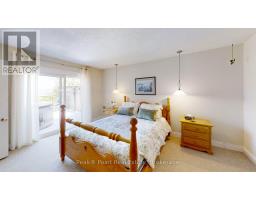
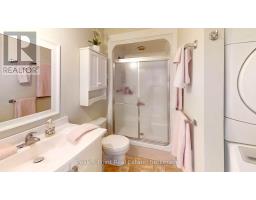
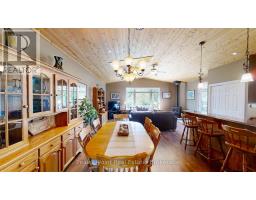
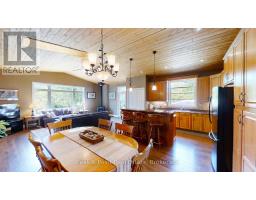
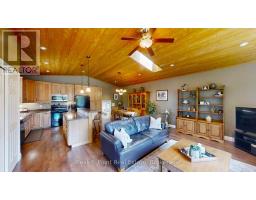
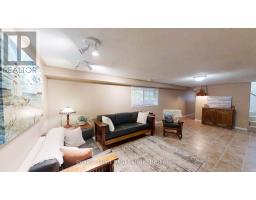
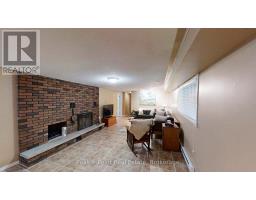
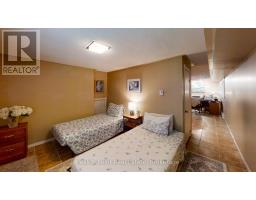
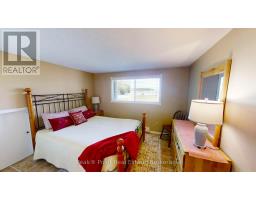
Imagine waking up each morning to breathtaking waterfront views from your very own private sanctuary on Lonely Island Drive! This beautifully appointed 3 Bed/2.5 Bath year-round home is the ultimate expression of waterfront country living! The large, lot features beautiful landscaping, flagstone walkways, gardens & flowers, multiple sun decks, two private docks & an expansive shoreline. The waterfront views here are unparalleled-not to mention the absolutely stunning nightly sunsets. Living here is literally like living your dream come true-every single day. Coming inside, you'll feel the interior living space flows nicely & features many distinct living areas for you & your family to enjoy. The expansive upper level is the heart of the home, where a sun-drenched living room with panoramic picture windows frames stunning vistas of the water and lush greenery - a view you'll never tire of. The beautiful addition features a huge main living space with open concept Kit/Liv/Din. This space welcomes you in with warm-coloured floors, charming tongue & groove pine ceiling & lots of natural lighting. The kitchen invites you to cook and gather in style with ample cabinetry, counter space & breakfast bar. A dedicated dining room completes the entertaining flow. The generous primary bedroom boasts a 3pc. enuite, walk-in closet & offers private deck access to the hot tub with sweeping waterfront views - your personal escape at the end of every day. A second living area and kitchen provide incredible flexibility for hosting guests or multi-generational living. The attached garage is a bonus & offers additional storage space. Whether you're seeking a serene year-round residence or a cherished family retreat, this waterfront gem promises a lifestyle of relaxation, beauty, and lasting memories. (id:6418)
BUILDING FEATURES:
Style:
Detached
Foundation Type:
Block
Building Type:
House
Basement Development:
Finished
Basement Type:
N/A (Finished)
Exterior Finish:
Wood
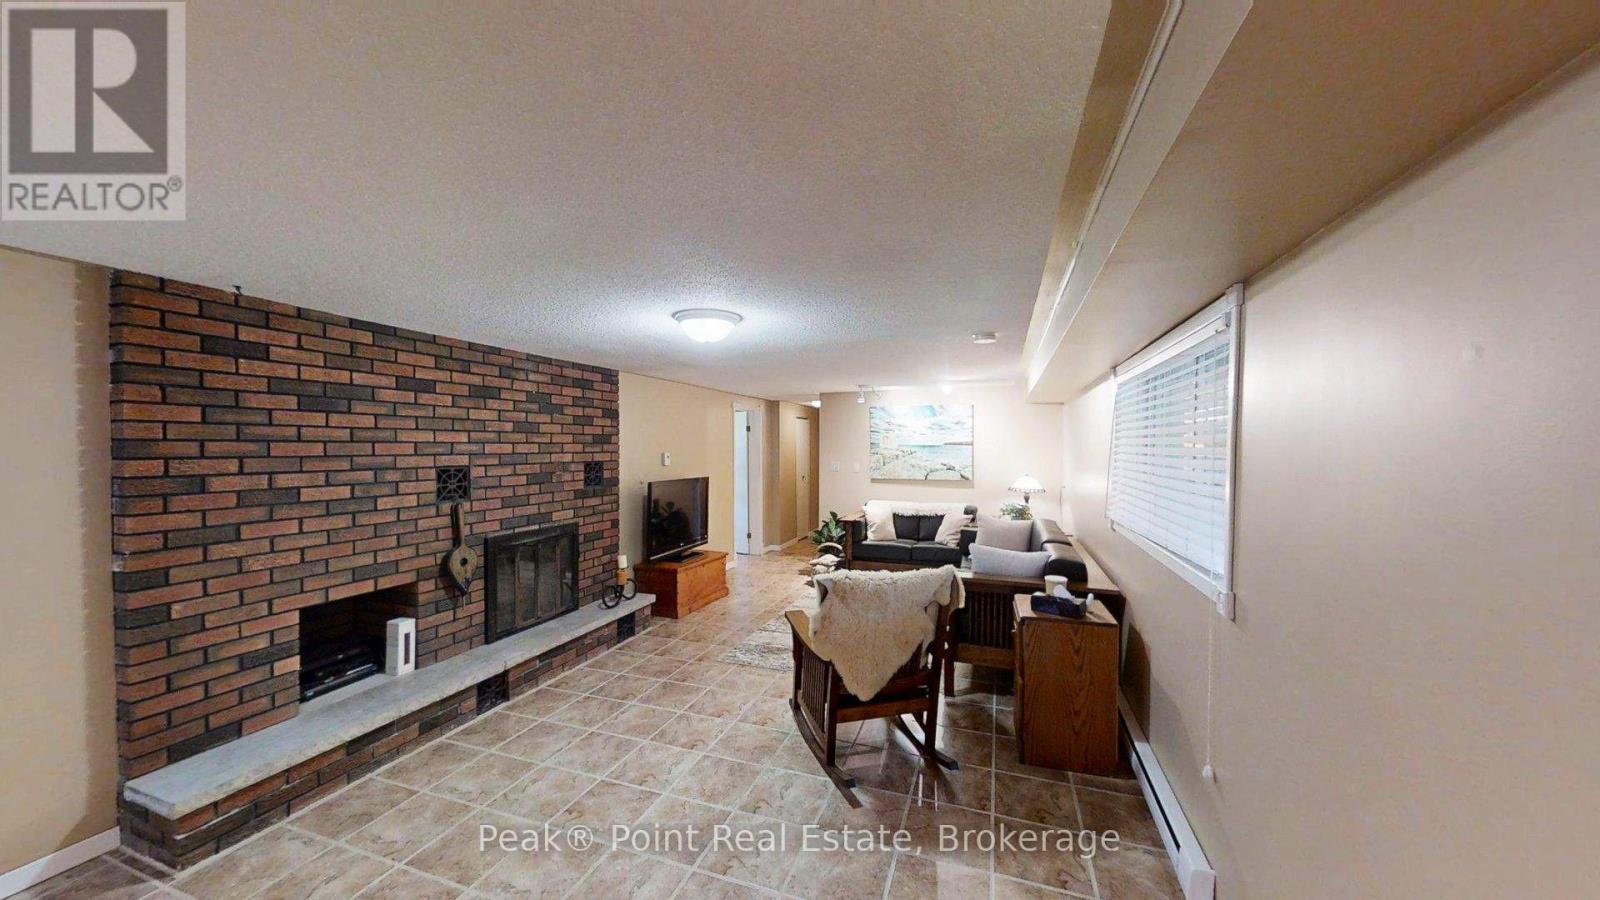
Fireplace:
Yes
Floor Space:
1500 - 2000 sqft
Heating Type:
Baseboard heaters, Radiant heat
Heating Fuel:
Electric, Wood
Cooling Type:
None
Appliances:
Hot Tub, Water Treatment
Fire Protection:
Smoke Detectors
PROPERTY FEATURES:
Lot Depth:
211 ft
Bedrooms:
4
Bathrooms:
3
Lot Frontage:
150 ft
Structure Type:
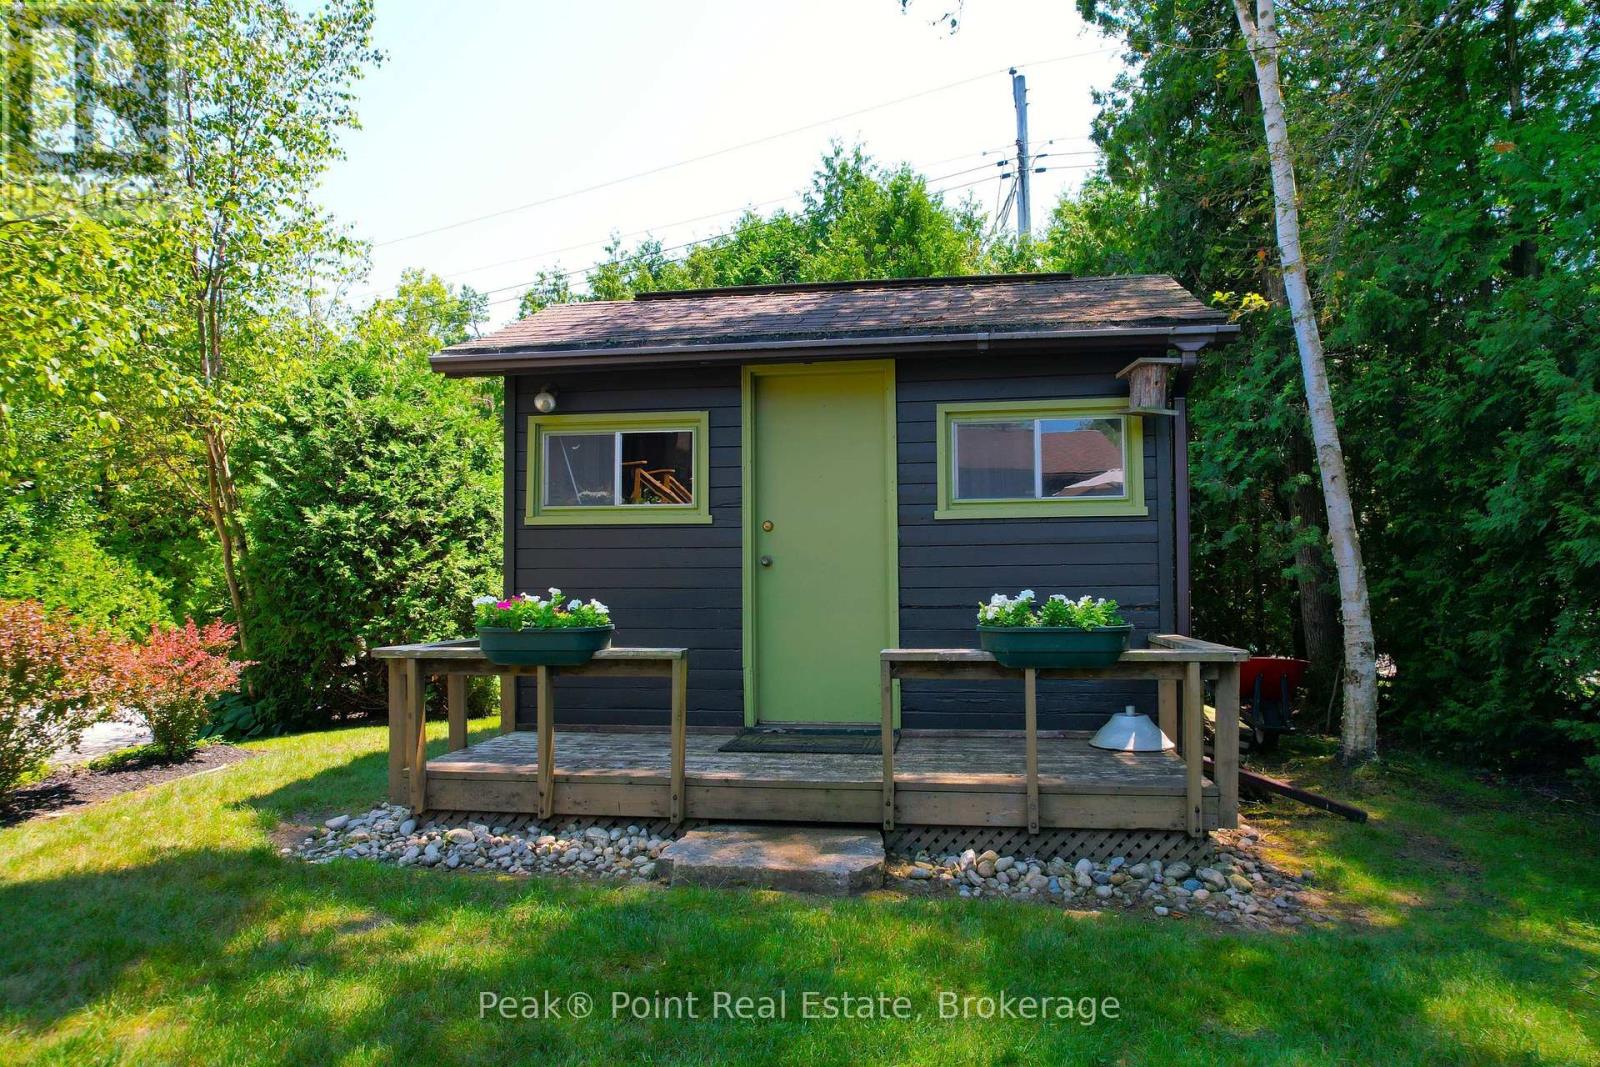
Deck, Patio(s), Shed, Dock
Half Bathrooms:
1
Amenities Nearby:
Ski area, Place of Worship
Zoning:
R2 + EH
Community Features:
Fishing, School Bus
Sewer:
Septic System
Parking Type:
Features:
Wooded area, Irregular lot size, Open space, Level
ROOMS:
Recreational, Games room:
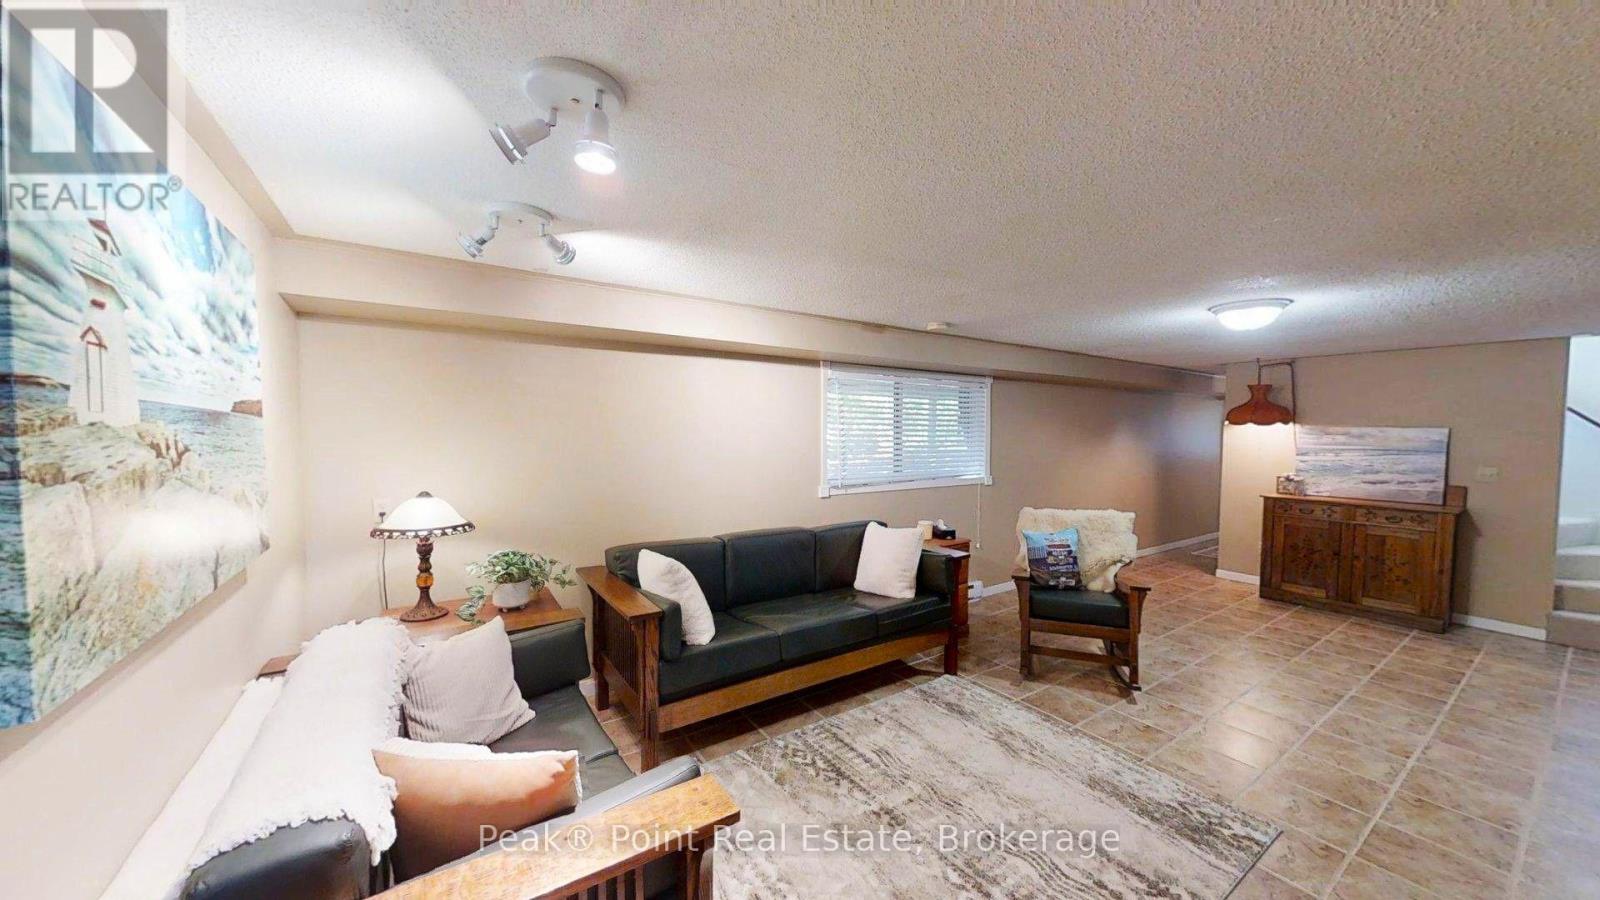
Lower level 7.32 m x 3.83 m
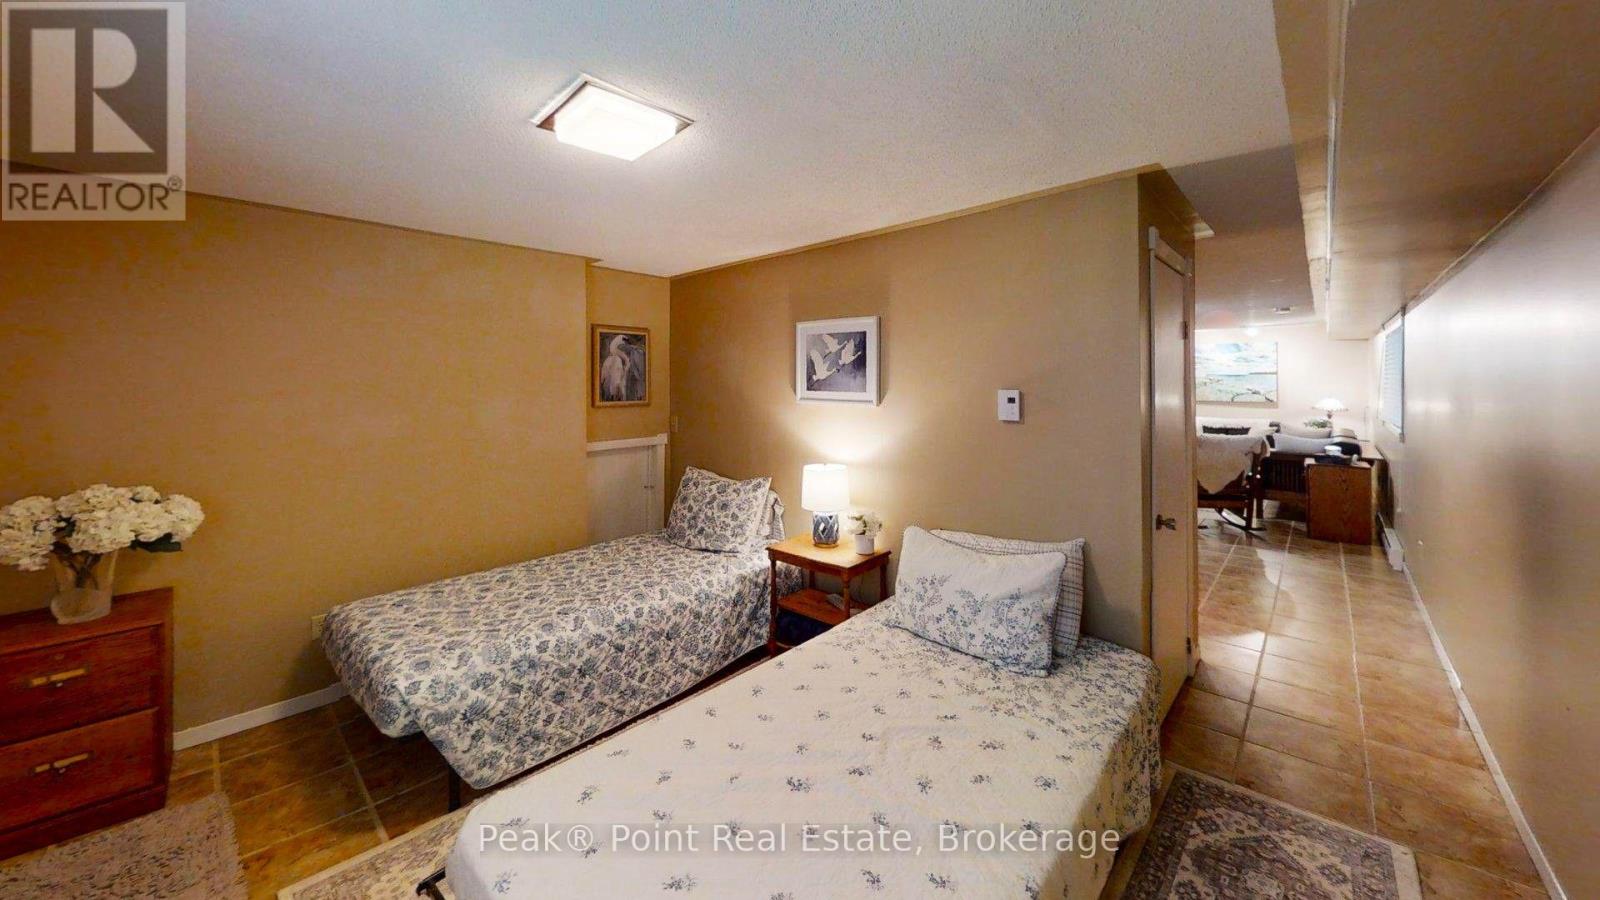
Bedroom:
Lower level 3.62 m x 2.93 m
Bathroom:
Lower level 1.63 m x 1.25 m
Mud room:
Lower level 4.2 m x 1.74 m
Kitchen:
Main level 4.14 m x 3.1 m
Dining room:
Main level 4.18 m x 2.7 m
Living room:
Main level 6.62 m x 4.47 m
Bathroom:
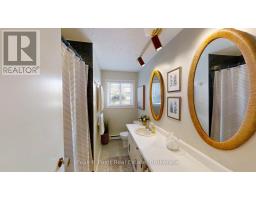
Main level 3.14 m x 1.5 m
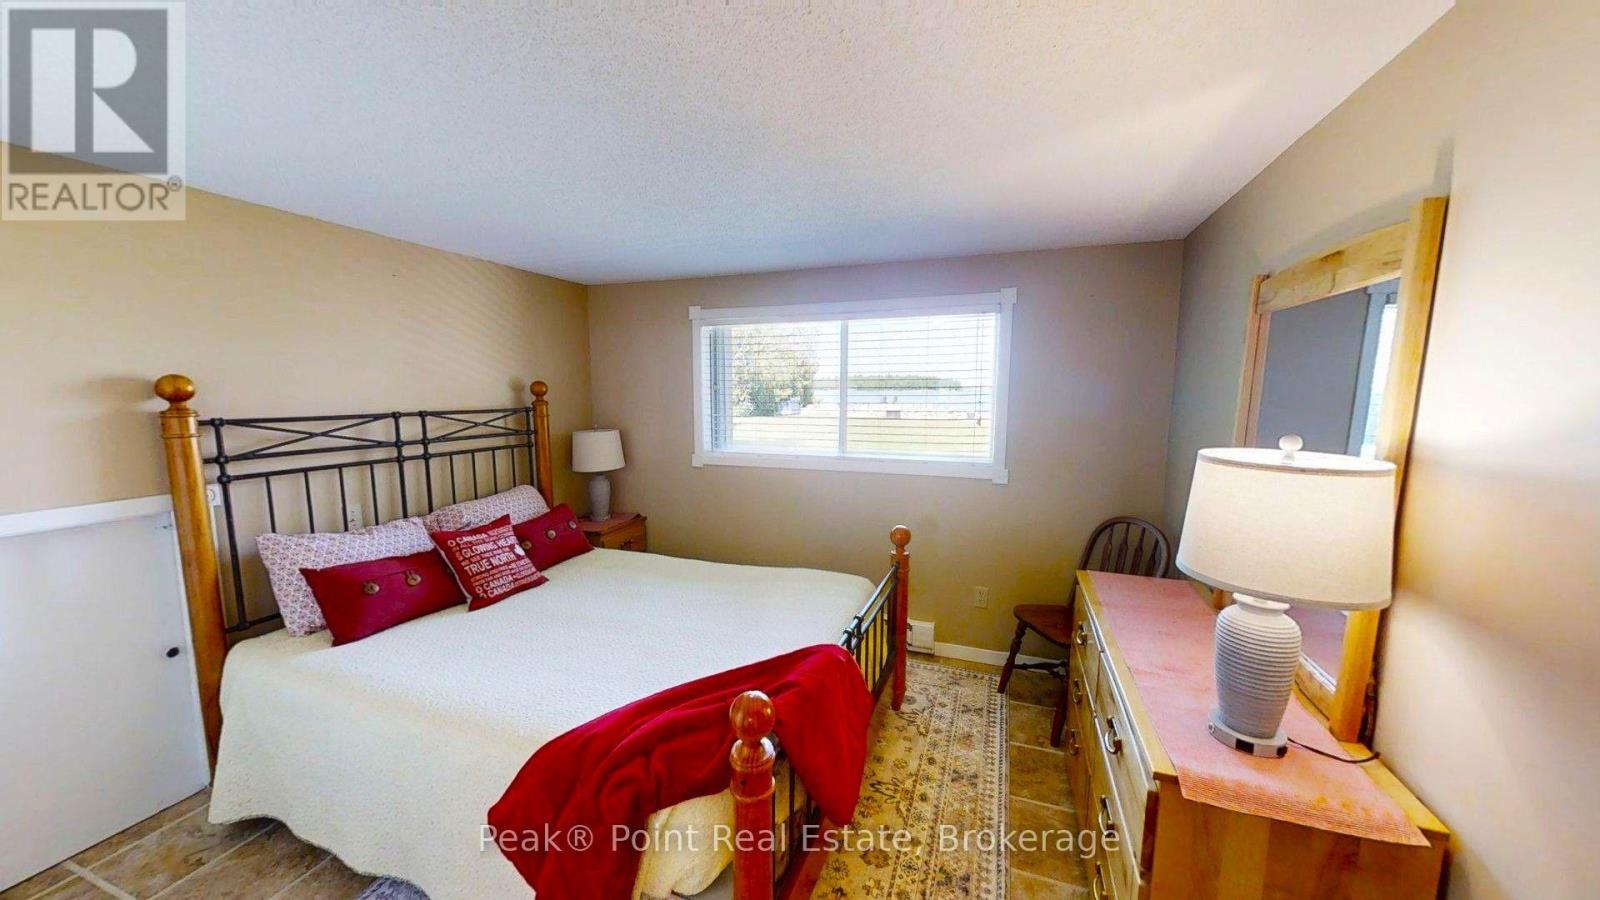
Bedroom:
Main level 4.25 m x 3.62 m
Bedroom:
Main level 4.7 m x 3.78 m
Bathroom:
Main level 1.78 m x 1.78 m
Dining room:
Main level 4.71 m x 2.96 m
Kitchen:
Main level 4.65 m x 3.53 m
Living room:
Main level 6.67 m x 5.64 m