

706 AUTUMN WILLOW Drive, Waterloo, Ontario, N2V0H8
$1,014,900
MLS® 40875262
Home > Waterloo > 706 AUTUMN WILLOW Drive
4 Beds
3 Baths
706 AUTUMN WILLOW Drive, Waterloo, Ontario, N2V0H8
$1,014,900
4 Beds 3 Baths
PROPERTY INFORMATION:
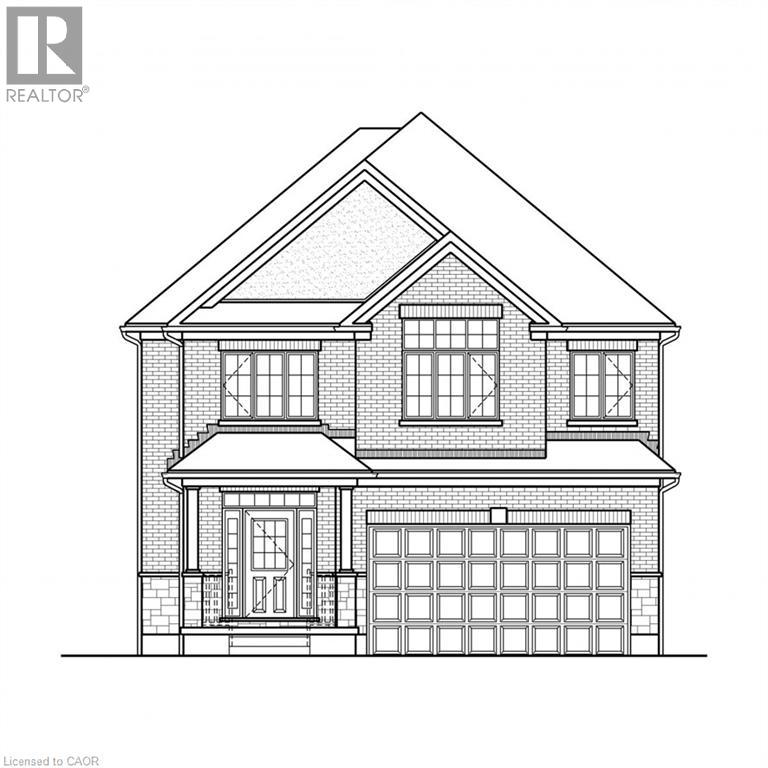
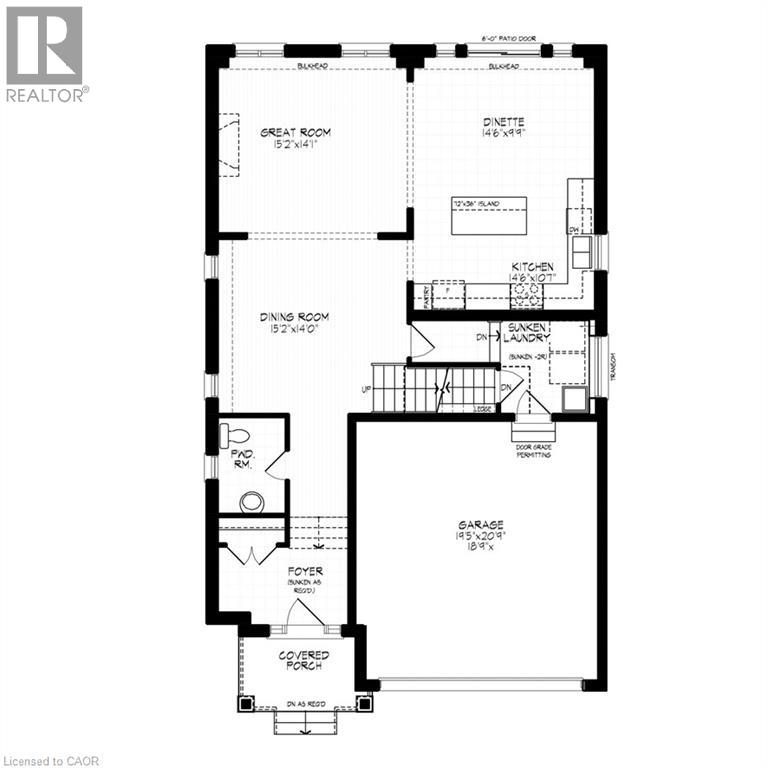
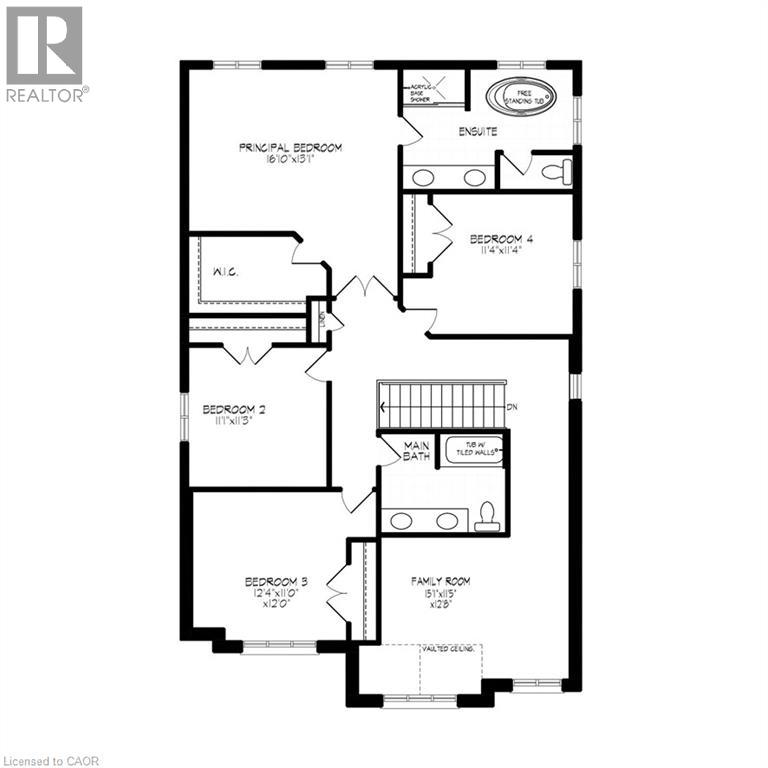
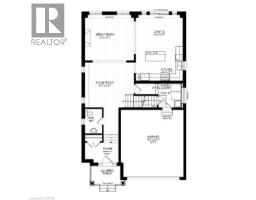
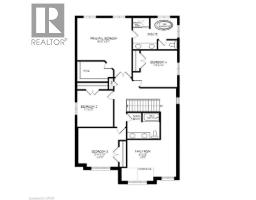
The Lucas by Activa at 706 Autumn Willow Drive in Waterloo's Vista Hills. This quick closing Net Zero Ready home offers 2,751 sq ft with 4 bedrooms and 2.5 baths on a 40 ft look-out lot. The main floor has 9 ft ceilings, hardwood, an open great room, dinette and kitchen, a seperate dining room, powder room and laundry. The kitchen features quartz counters, a 103 x 36 peninsula, 45.5 inch uppers, under cebinet lighting and two-tone cabinetry. Upstairs you'll find a primary bedroom with walk-in closet and ensuite, three more bedrooms, a main bath and a family room. Triple-pane window, ERV, high-efficiency furnace and large egress basement windows. The unfinished basement has a bathroom rough in. (id:53732)
BUILDING FEATURES:
Style:
Detached
Foundation Type:
Poured Concrete
Building Type:
House
Basement Development:
Unfinished
Basement Type:
Full (Unfinished)
Exterior Finish:
Aluminum siding, Brick Veneer, Stone
Floor Space:
2751 sqft
Heating Type:
Forced air, Heat Pump
Heating Fuel:
Natural gas
PROPERTY FEATURES:
Lot Depth:
98 ft
Bedrooms:
4
Bathrooms:
3
Lot Frontage:
40 ft
Half Bathrooms:
1
Amenities Nearby:
Park, Schools
Zoning:
R6
Sewer:
Municipal sewage system
Parking Type:
Attached Garage
ROOMS:
4pc Bathroom:
Second level Measurements not available
5pc Ensuite bath:
Second level Measurements not available
Family room:
Second level 15'1'' x 11'5''
Bedroom:
Second level 11'4'' x 11'4''
Bedroom:
Second level 12'4'' x 11'0''
Bedroom:
Second level 11'1'' x 11'3''
Primary Bedroom:
Second level 16'10'' x 13'1''
2pc Bathroom:
Main level Measurements not available
Dining room:
Main level 15'2'' x 14'0''
Kitchen:
Main level 14'6'' x 10'7''
Dinette:
Main level 14'6'' x 9'9''
Great room:
Main level 15'2'' x 14'1''