

7 IVY LANE Court, Kitchener, Ontario, N2N3P8
$749,900
MLS® 40843604
Home > Kitchener > 7 IVY LANE Court
3 Beds
4 Baths
7 IVY LANE Court, Kitchener, Ontario, N2N3P8
$749,900
3 Beds 4 Baths
PROPERTY INFORMATION:
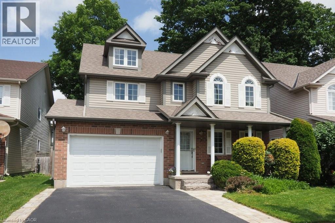
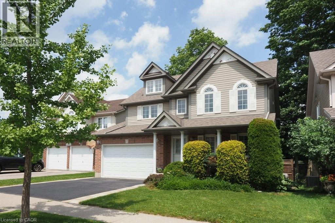
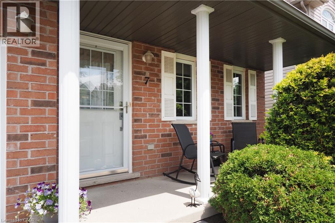
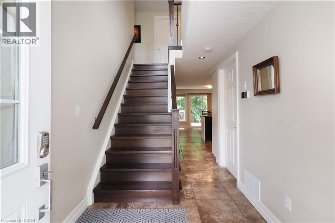
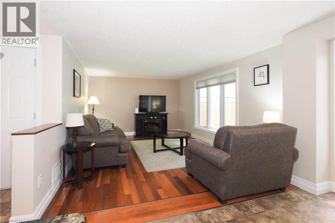
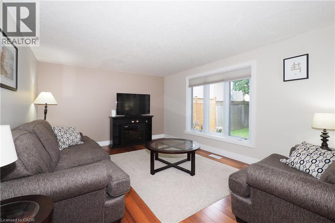
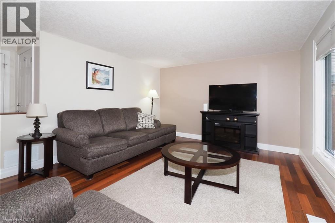
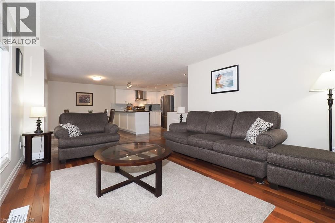
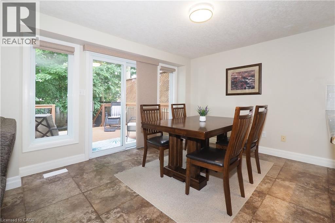
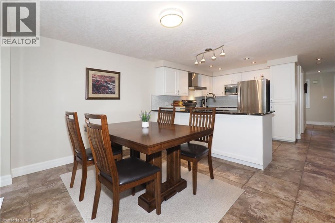
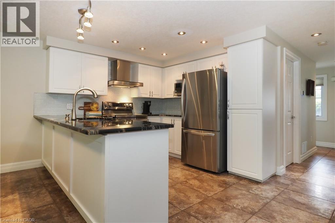
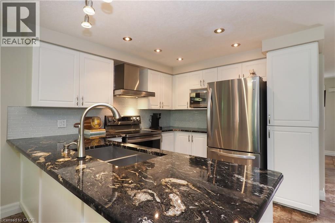
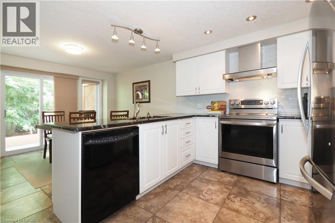
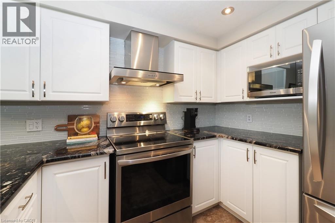
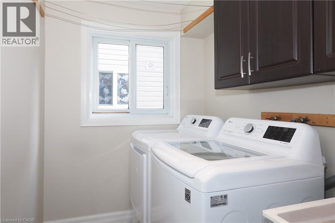
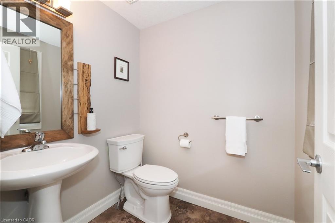
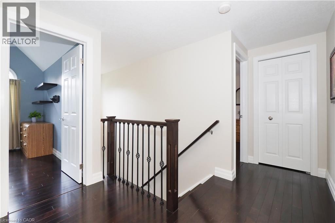
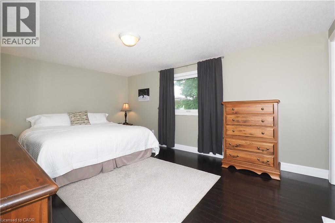
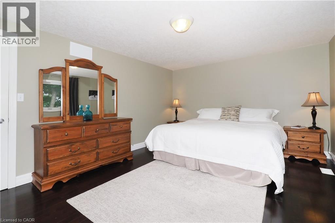
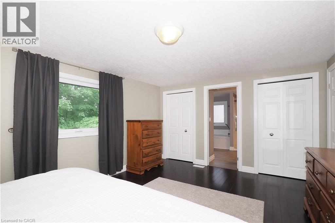
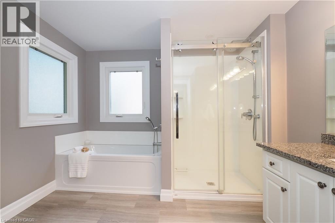
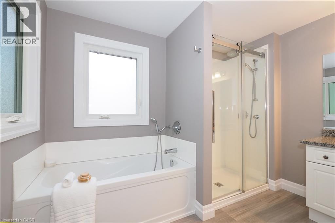
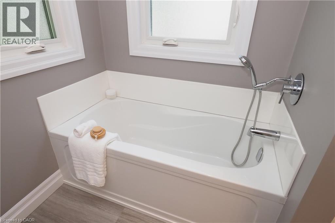
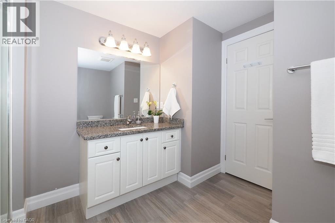
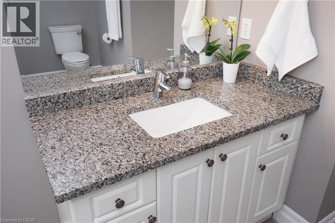
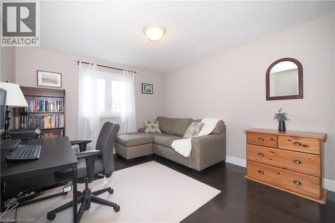
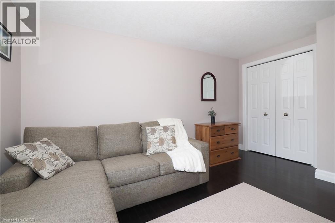
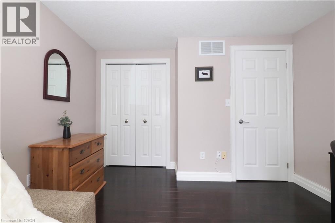
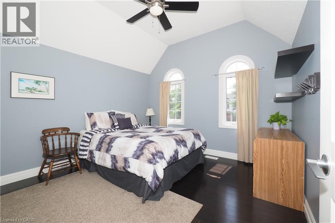
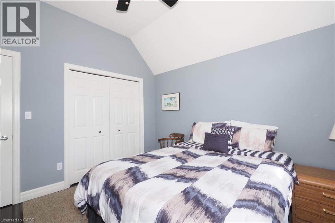
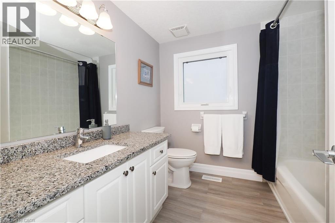
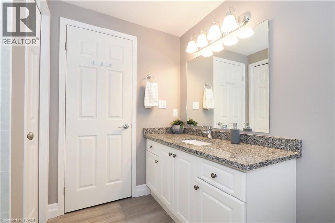
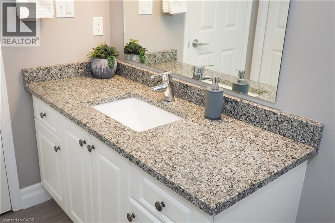
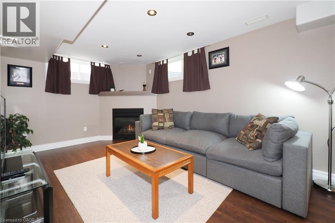
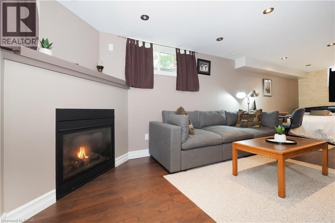
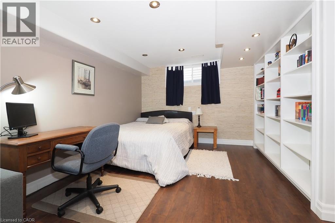
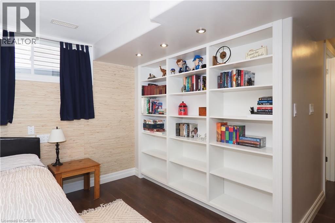
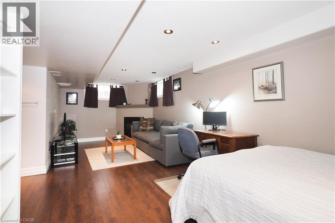
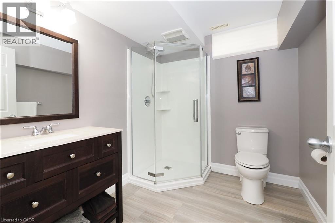
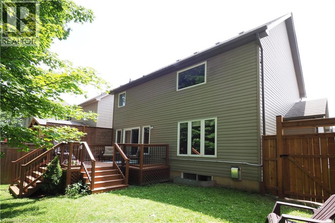
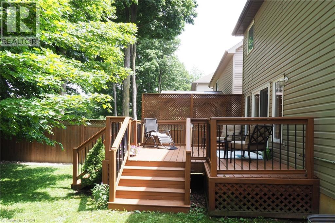
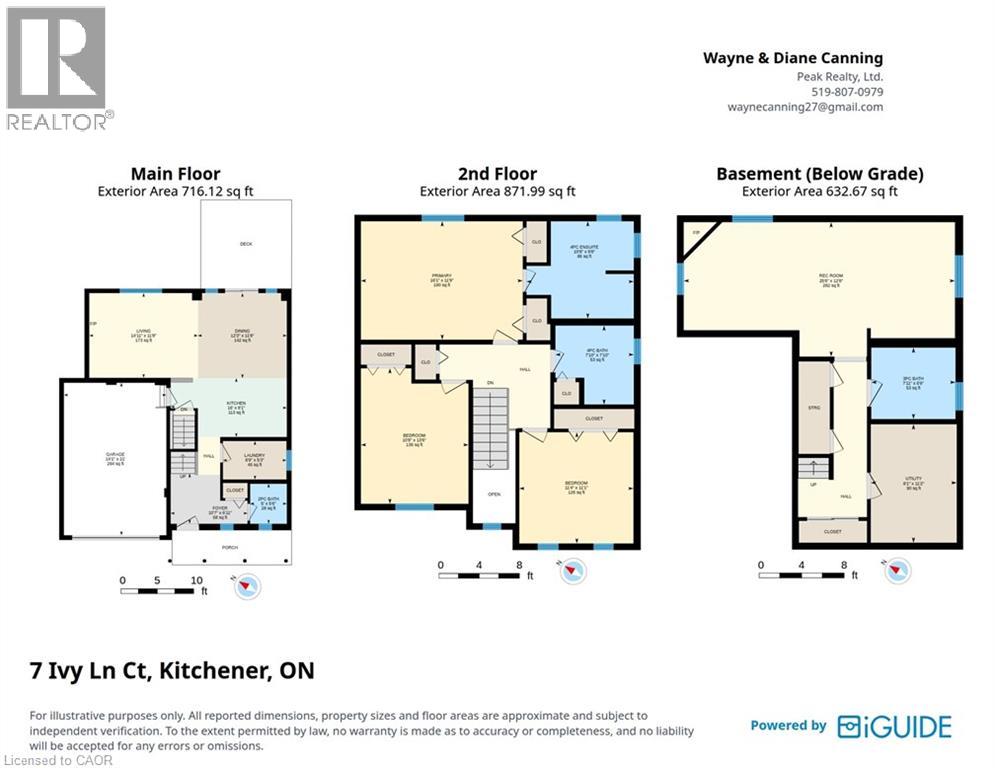
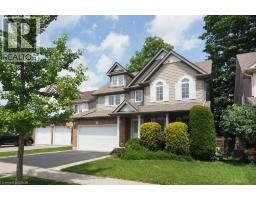
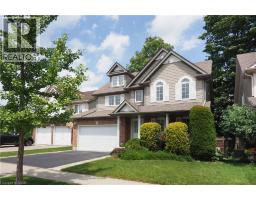
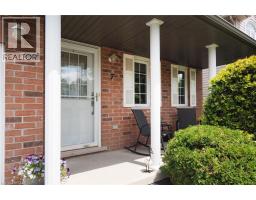
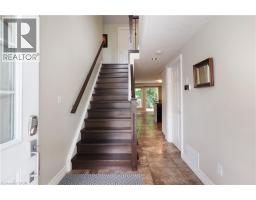
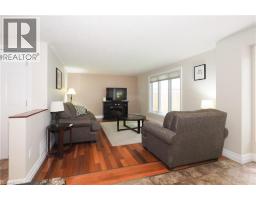
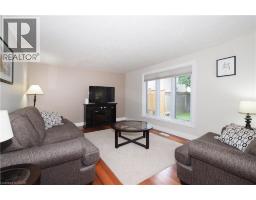
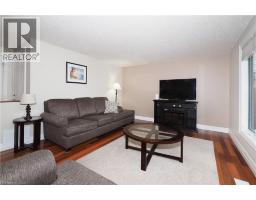
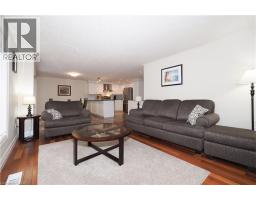
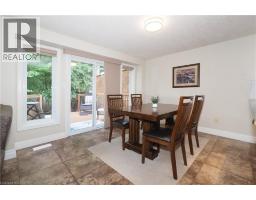
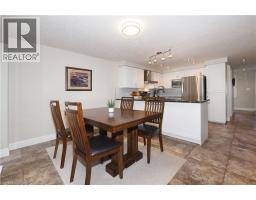
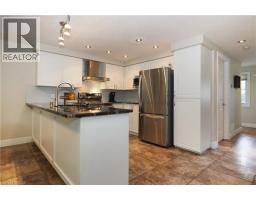
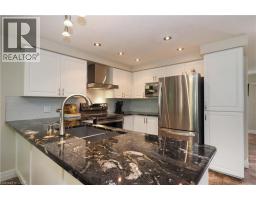
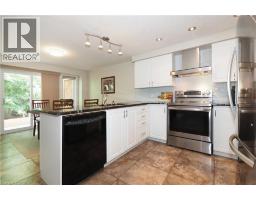
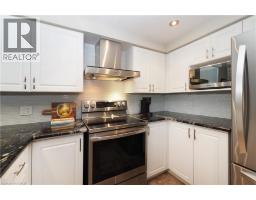
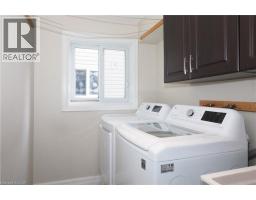
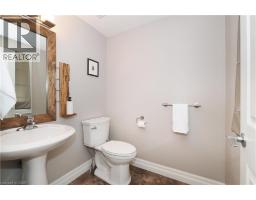
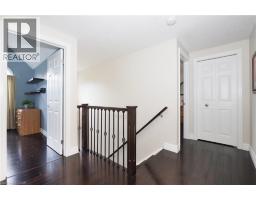
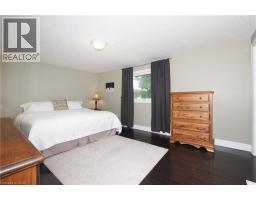
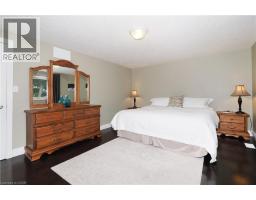
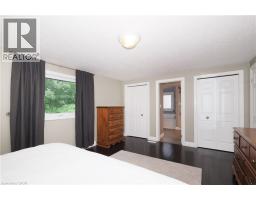
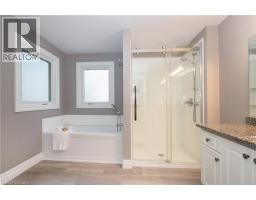
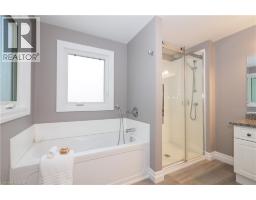
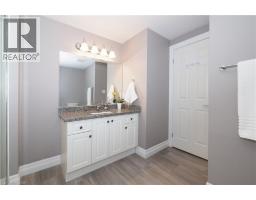
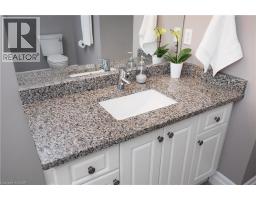
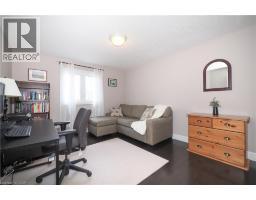
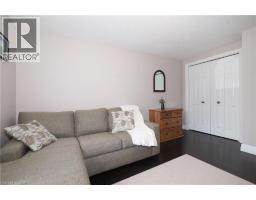
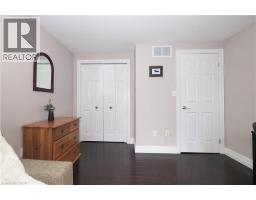
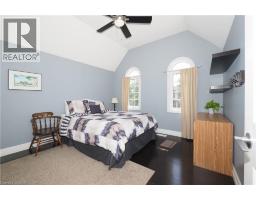
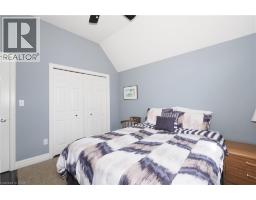
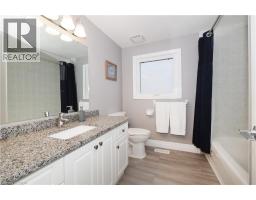
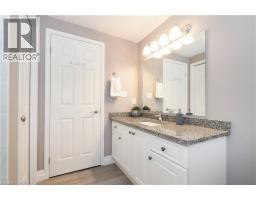
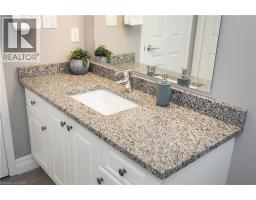
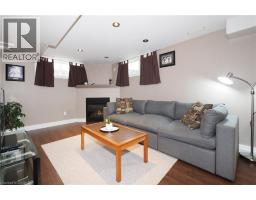
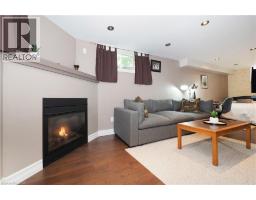
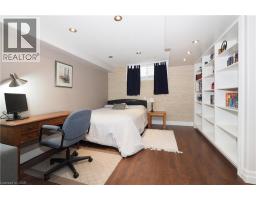
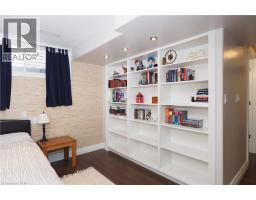
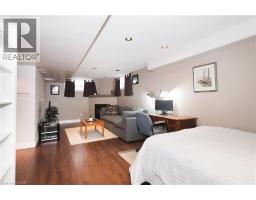
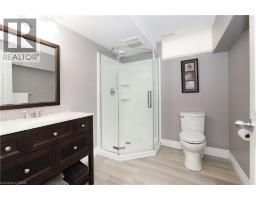
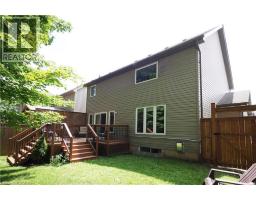
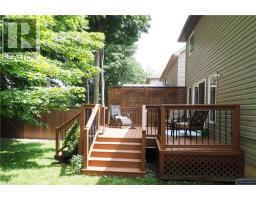
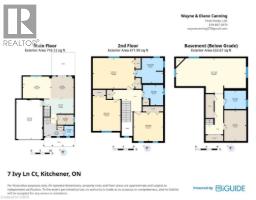
Welcome to 7 Ivy Lane Court, a warm and inviting home located on a quiet cul-de-sac that is close to schools, parks, shopping and the highway. The updated home is move-in ready and has 3 spacious bedrooms, 4 bathrooms, a 1.5 car garage, a professionally finished basement and a park-like back yard. Upon entering the home, the modern foyer leads to the main living area of the home where you will find the family room, kitchen and dining area. The large windows and a walkout to the deck offer a delightful view of the mature trees in the yard. The kitchen has a stunning granite countertop and a tiled backsplash. There is ample cupboard space and modern appliances. The main floor laundry room, powder room, gorgeous floor tiles and hardwood flooring finish off the main level. Upstairs, the primary bedroom has double closets and a 4-piece ensuite with soaker tub. The main bathroom is spacious and bright, and the second bedroom has a unique vaulted ceiling, which adds to the curb appeal of the home. The third bedroom is nicely finished and is currently being used as an office. As you walk through the home, the quality of the finishings and tasteful décor makes you feel like you are in a model home. On the lower level, the recroom has large windows that provide plenty of natural light and there is a cozy gas fireplace. There is a modern 3-pc bathroom and there are additional storage areas on the lower level. This meticulously maintained home has had several updates including: Fridge & Stove (2023), furnace & A/C (2022), Washer & Dryer (2020), Fence (2022), Attic Insulation (2021), Basement Bathroom (2018), Garage Door & Front Steps (2018), Roof (2017), Upstairs Windows (2017), Gas Fireplace (2013) and much more. 7 Ivy Lane Court offers plenty of space, comfort and an ideal location for buyers looking for a beautiful home to call their own for years to come. (id:53732)
BUILDING FEATURES:
Style:
Detached
Foundation Type:
Poured Concrete
Building Type:
House
Basement Development:
Finished
Basement Type:
Full (Finished)
Exterior Finish:
Concrete, Vinyl siding
Floor Space:
2130 sqft
Heating Type:
Forced air
Heating Fuel:
Natural gas
Cooling Type:
Central air conditioning
Appliances:
Water softener, Garage door opener
PROPERTY FEATURES:
Lot Depth:
105 ft
Bedrooms:
3
Bathrooms:
4
Lot Frontage:
40 ft
Structure Type:
Shed, Porch
Half Bathrooms:
1
Amenities Nearby:
Hospital, Park, Place of Worship, Playground, Public Transit, Schools, Shopping
Zoning:
R4
Community Features:
Community Centre, School Bus
Sewer:
Municipal sewage system
Parking Type:
Attached Garage
Features:
Cul-de-sac, Sump Pump, Automatic Garage Door Opener
ROOMS:
4pc Bathroom:
Second level Measurements not available
Full bathroom:
Second level Measurements not available
Bedroom:
Second level 10'8'' x 13'6''
Bedroom:
Second level 11'4'' x 11'1''
Primary Bedroom:
Second level 16'1'' x 11'9''
Utility room:
Basement 8'1'' x 11'2''
3pc Bathroom:
Basement Measurements not available
Recreation room:
Basement 25'6'' x 12'8''
Laundry room:
Main level 8'9'' x 5'3''
2pc Bathroom:
Main level Measurements not available
Dining room:
Main level 12'3'' x 11'8''
Living room:
Main level 14'11'' x 11'8''
Kitchen:
Main level 16'0'' x 8'1''