

7 HILLSIDE COURT, St. Marys, Ontario, N4X1C3
$3,150
MLS® 13612478
Home > St. Marys > 7 HILLSIDE COURT
3 Beds
2 Baths
7 HILLSIDE COURT, St. Marys, Ontario, N4X1C3
$3,150
3 Beds 2 Baths
PROPERTY INFORMATION:
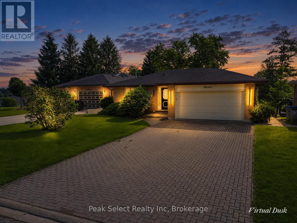
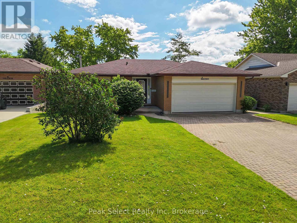
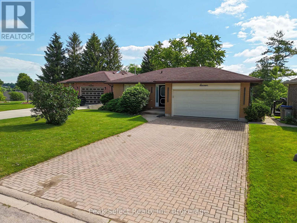
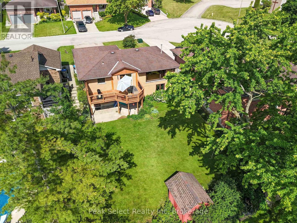
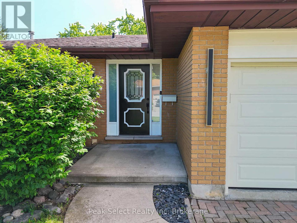
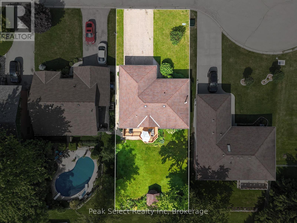
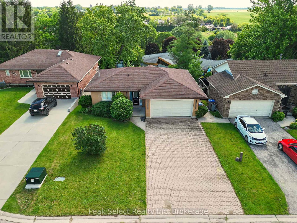
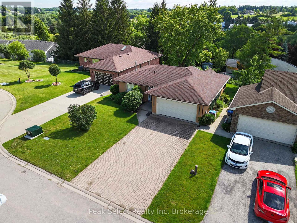
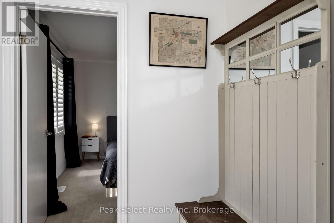
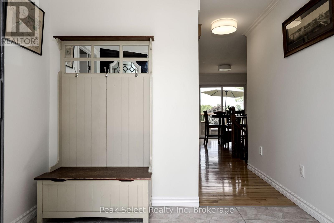
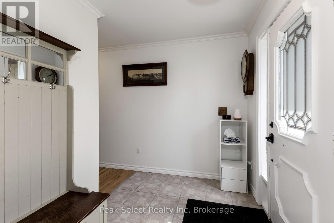
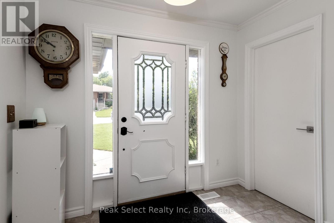
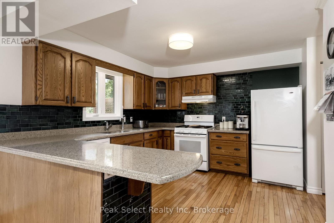
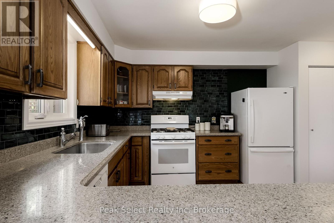
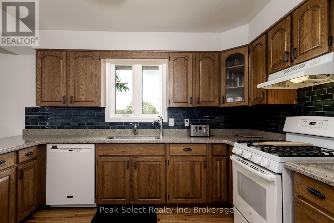
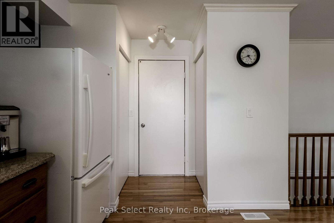
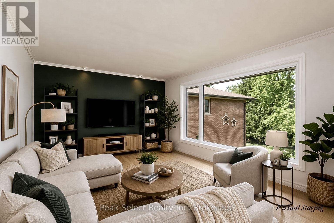
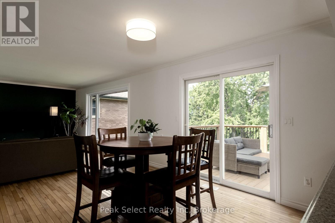
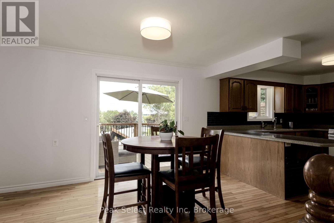
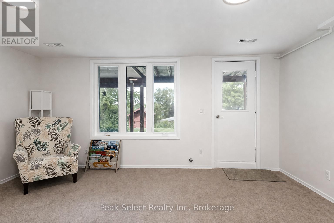
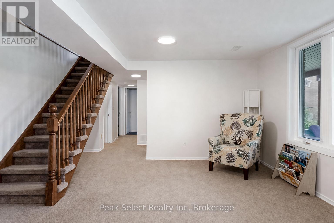
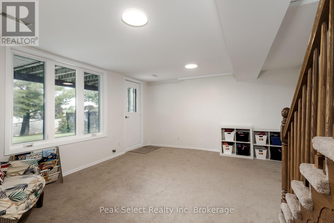
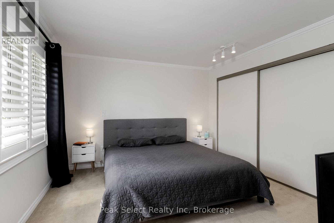
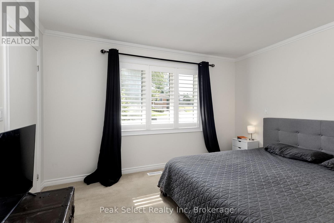
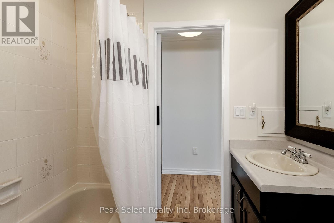
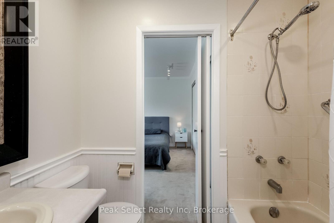
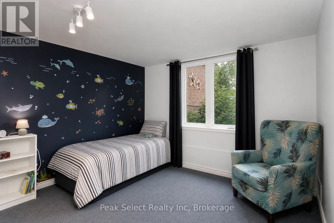
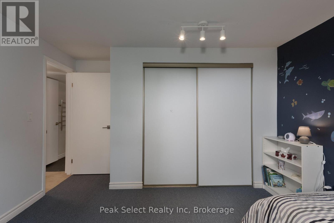
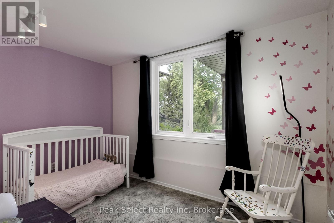
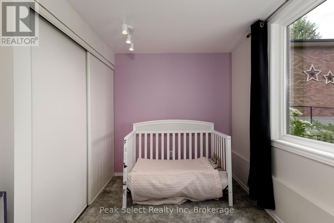
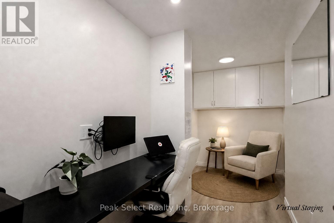
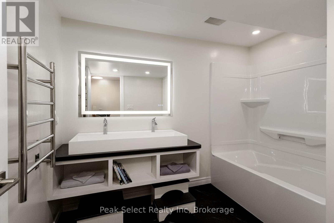
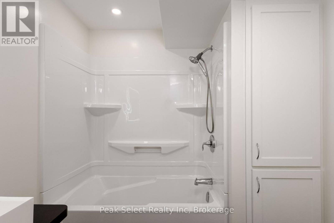
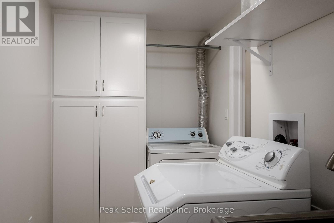
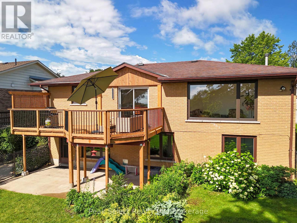
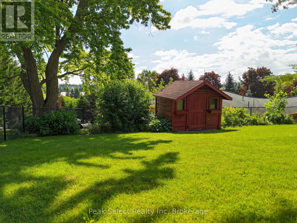
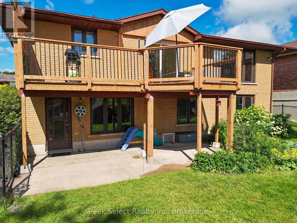
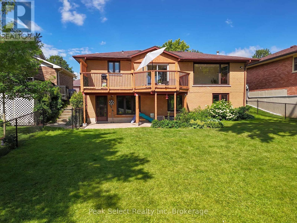
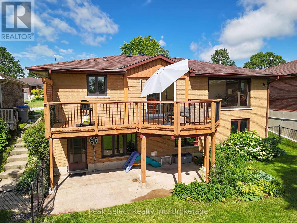
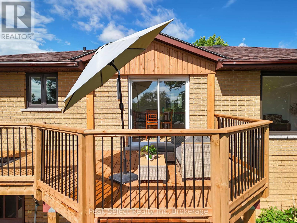
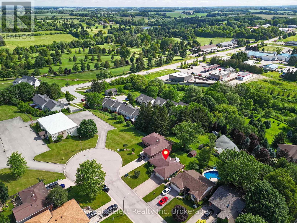
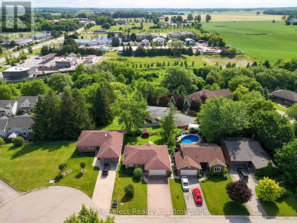
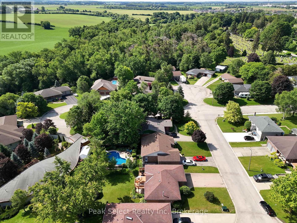
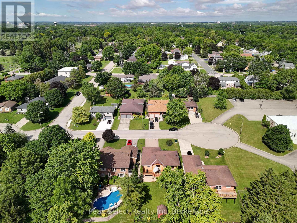
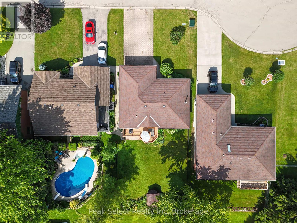
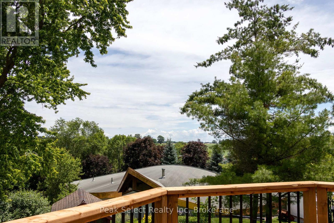
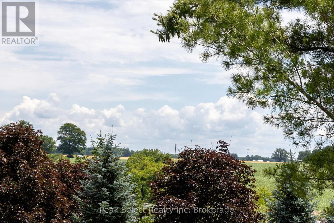
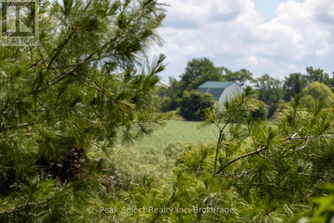
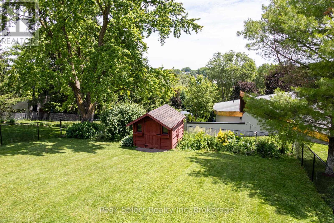
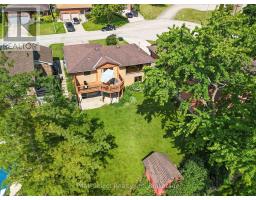
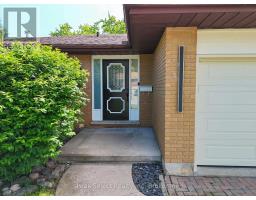
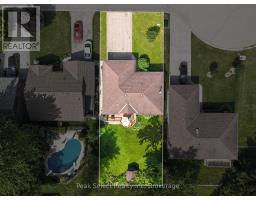
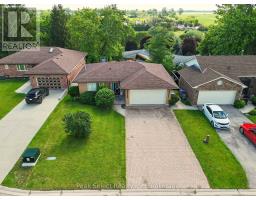
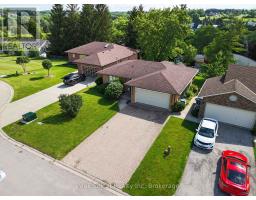
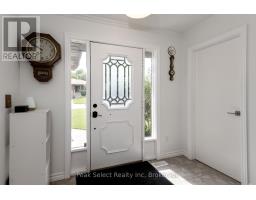
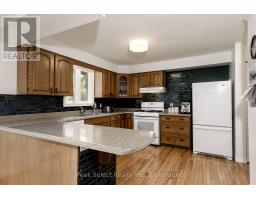
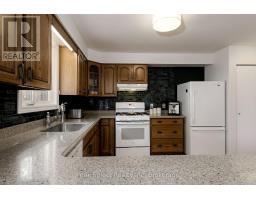
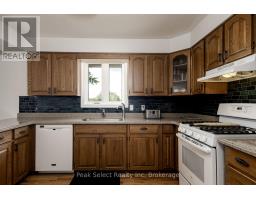
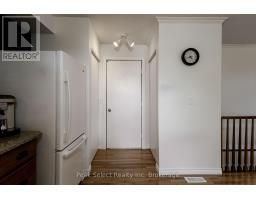
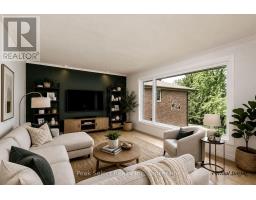
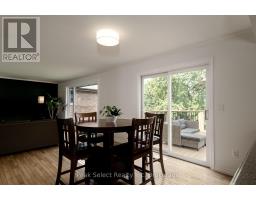
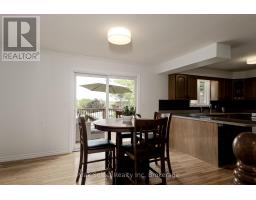
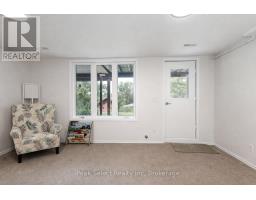
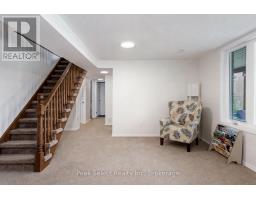
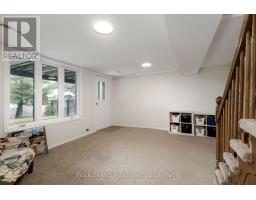
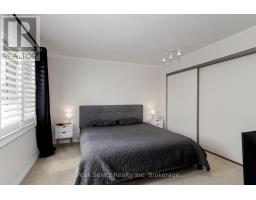
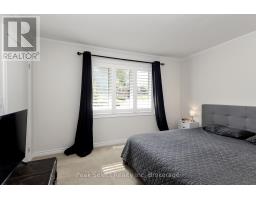
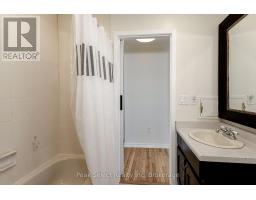
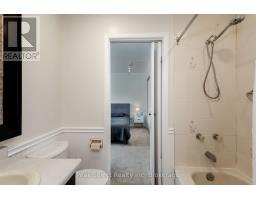
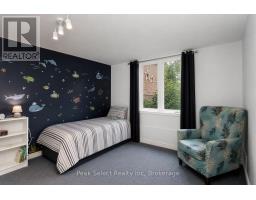
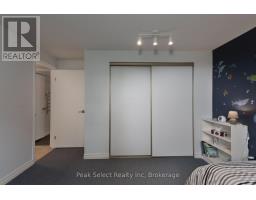
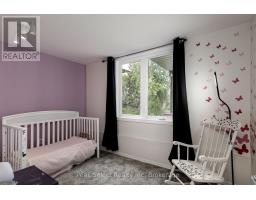
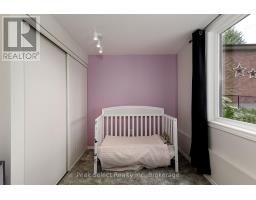
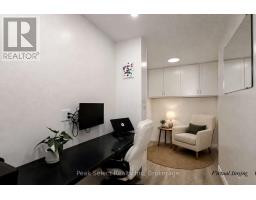
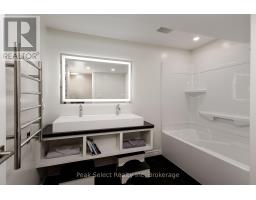
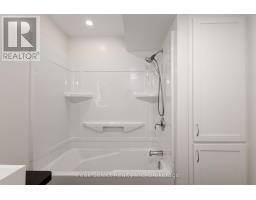
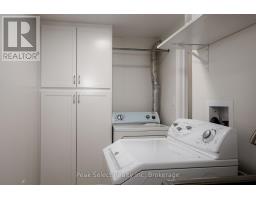
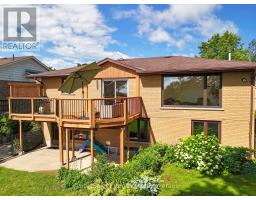
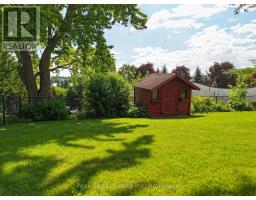
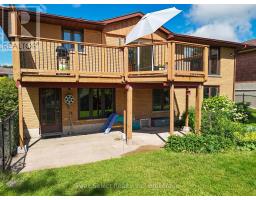
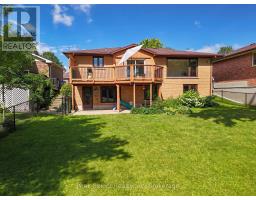
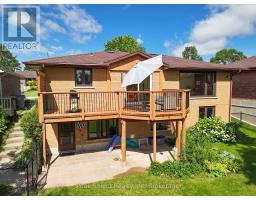
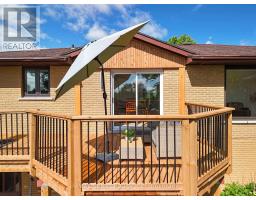
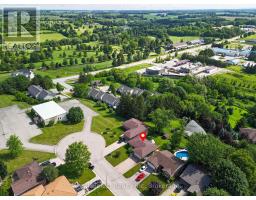
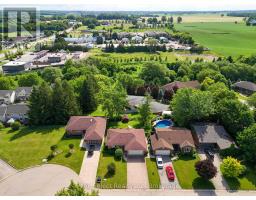
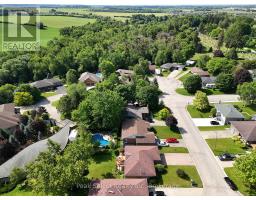
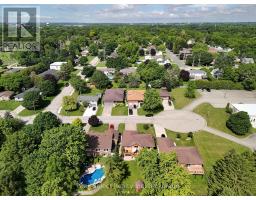
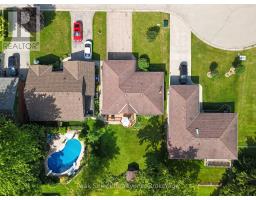
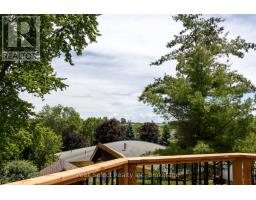
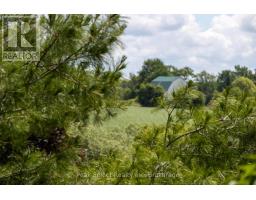
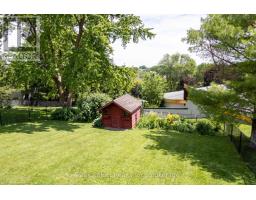
7 Hillside Court is an updated 3-bed, 2-bath bungalow for lease on a quiet court in St. Marys. The main floor is bright and open, with the kitchen, dining, and living areas all flowing together. The kitchen has lots of cabinetry, good counter space, and a pantry.Off the dining area, patio doors open to a new upper deck (2025). The whole place is freshly painted and move-in ready, with new living room and primary bedroom windows (2026).The finished walkout basement adds real space. It has a renovated bathroom, a new laundry area with built-in cabinets, and an office, all updated in 2025. Good setup for working from home.Outside there's a large fully fenced backyard and an attached double-car garage.You're minutes from the golf course, grocery stores, and downtown St. Marys, with easy access to shops, cafés, parks, and the walking trails along Trout Creek.A comfortable, move-in-ready home on one of the nicest courts in town. (id:30838)
BUILDING FEATURES:
Style:
Detached
Foundation Type:
Concrete
Building Type:
House
Basement Development:
Finished
Basement Type:
N/A, N/A (Finished)
Exterior Finish:
Concrete, Shingles
Floor Space:
1100 - 1500 sqft
Heating Type:
Forced air
Heating Fuel:
Natural gas
Cooling Type:
Central air conditioning
Appliances:
Water meter, Water softener, All, Blinds, Dishwasher, Dryer, Stove, Washer, Window Coverings, Refrigerator
Fire Protection:
Smoke Detectors
PROPERTY FEATURES:
Lot Depth:
125 ft ,3 in
Bedrooms:
3
Bathrooms:
2
Lot Frontage:
51 ft ,9 in
Structure Type:
Deck, Porch, Shed
Amenities Nearby:
Golf Nearby, Public Transit, Place of Worship
Community Features:
Community Centre, School Bus
Sewer:
Sanitary sewer
Parking Type:
Features:
Cul-de-sac, Sloping
ROOMS:
Laundry room:
Lower level 1.86 m x 4.08 m
Office:
Lower level 4.44 m x 2.14 m
Utility room:
Lower level 1.65 m x 2.1 m
Recreational, Games room:
Lower level 5 m x 4.45 m
Bedroom:
Lower level 3.55 m x 2.55 m
Bedroom:
Lower level 3.61 m x 3.8 m
Bathroom:
Lower level 2.96 m x 2.16 m
Kitchen:
Main level 3.92 m x 3.57 m
Dining room:
Main level 3.21 m x 3.57 m
Living room:
Main level 5.64 m x 3.76 m
Primary Bedroom:
Main level 3.9 m x 4.43 m
Bathroom:
Main level 1.55 m x 2.29 m
Foyer:
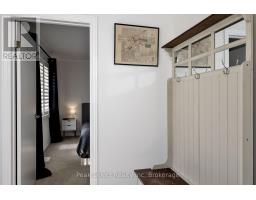
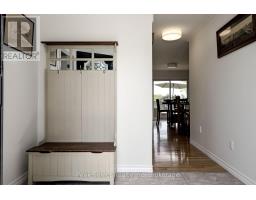
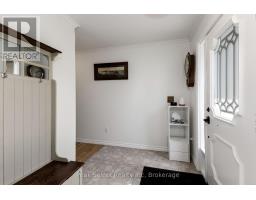
Main level 2.76 m x 2.06 m