

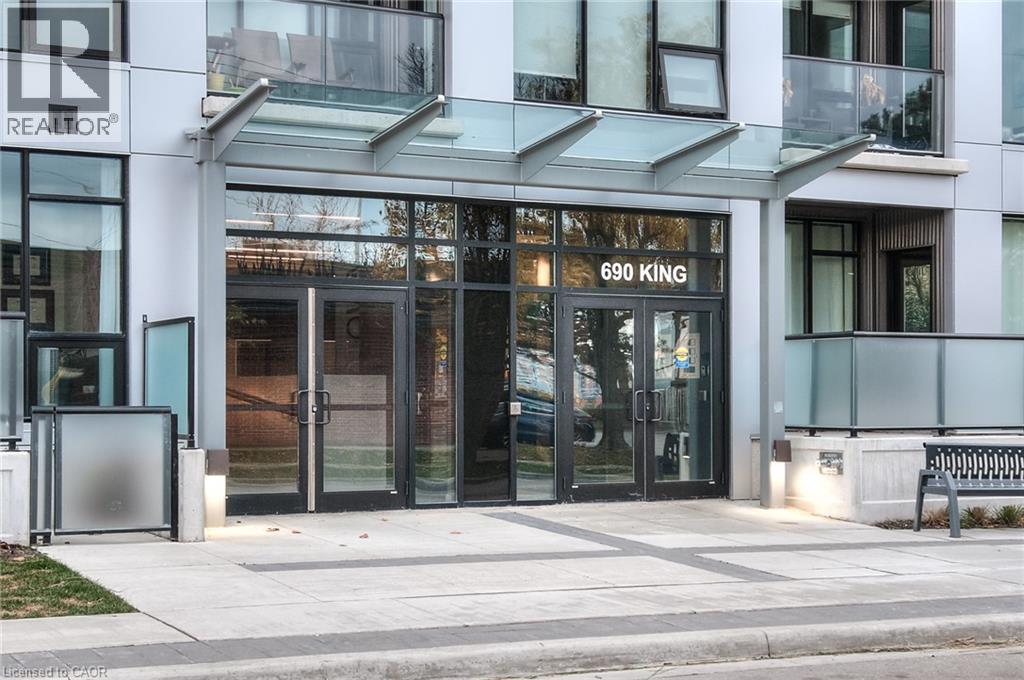
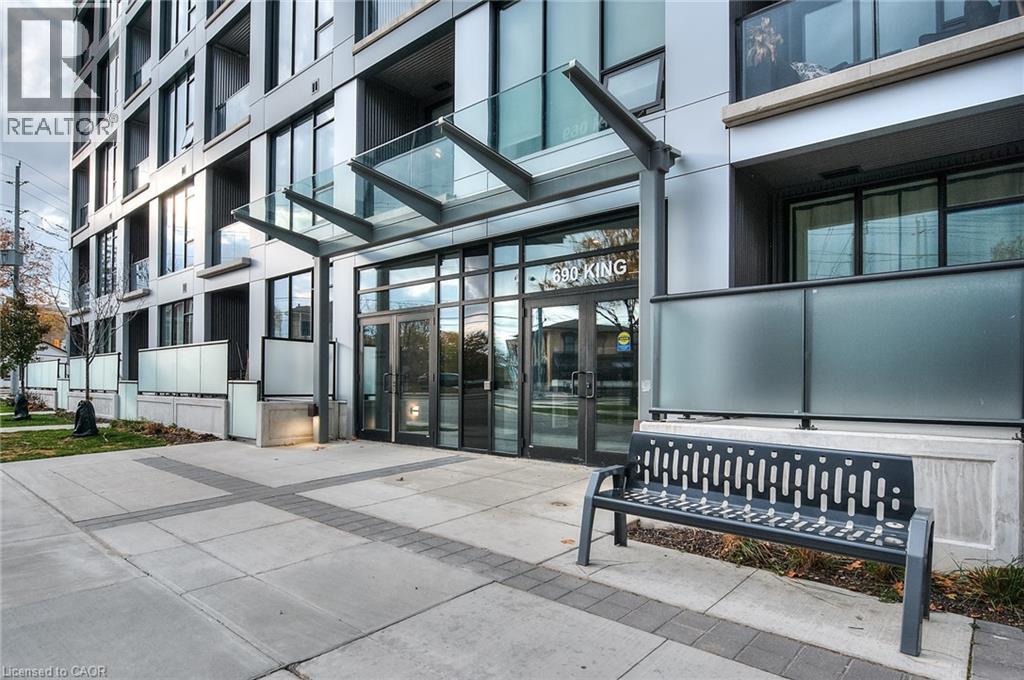
690 KING Street W Unit# 112, Kitchener, Ontario, N2G0B9
$699,900
MLS® 40863578
Home > Kitchener > 690 KING Street W Unit# 112
3 Beds
2 Baths
690 KING Street W Unit# 112, Kitchener, Ontario, N2G0B9
$699,900
3 Beds 2 Baths
PROPERTY INFORMATION:
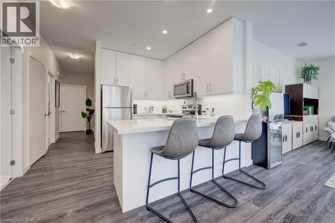
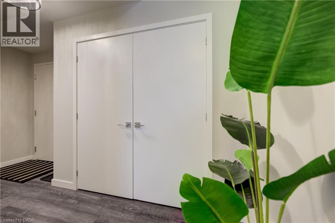
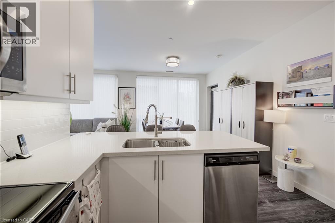
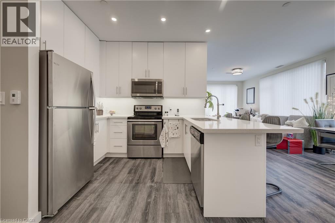
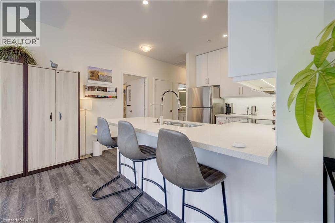
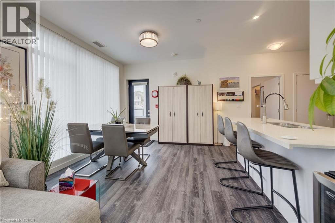
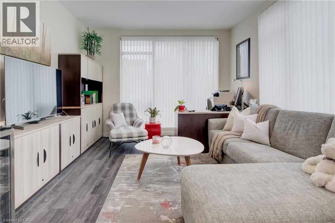
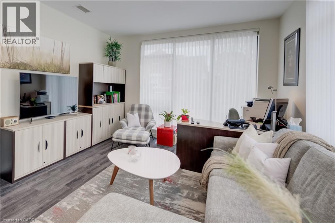
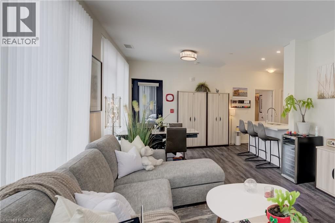
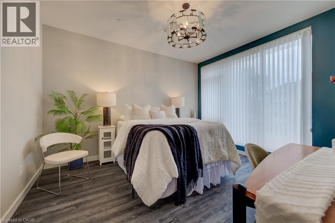
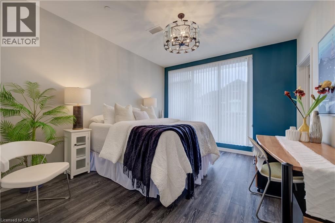
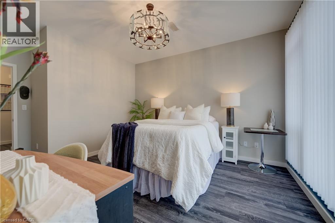
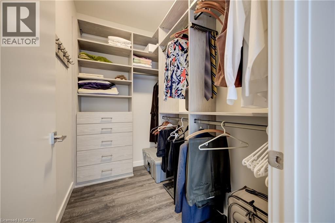
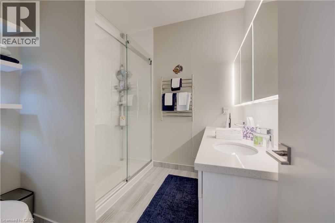
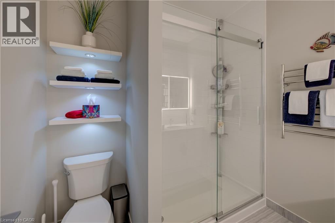
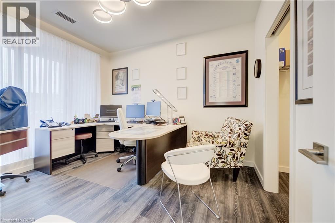
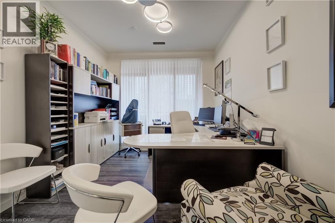
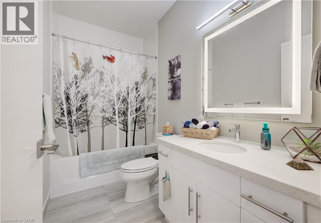
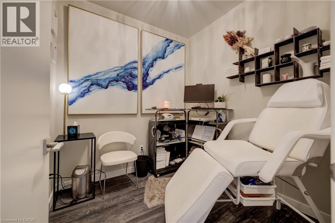
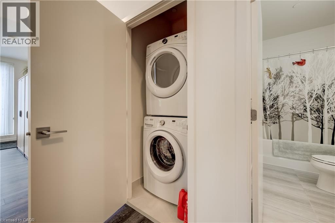
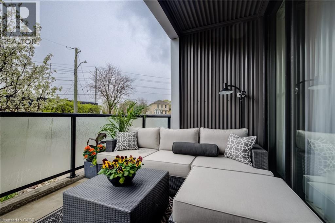
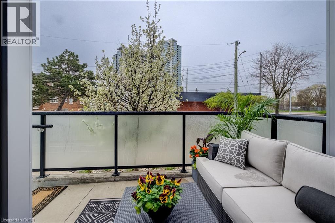
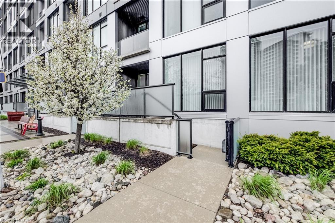
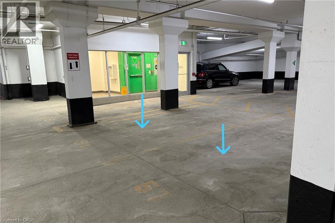
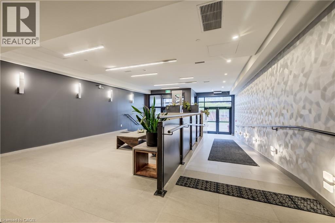
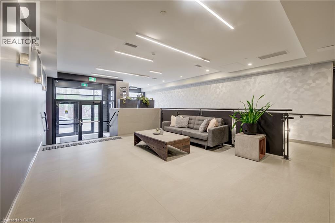
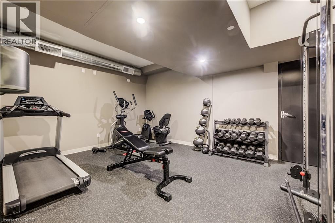
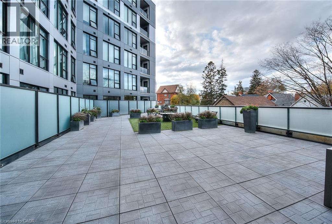
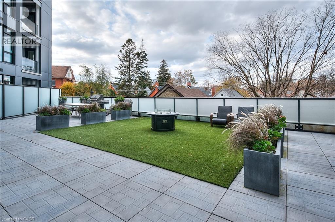
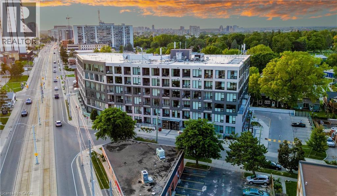
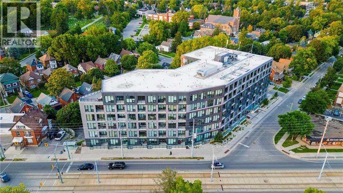
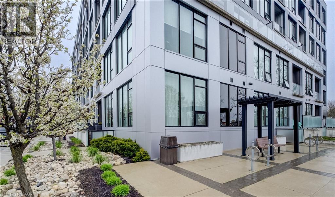
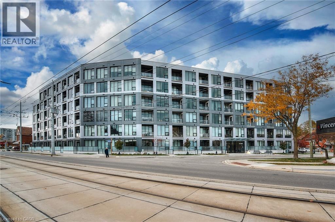
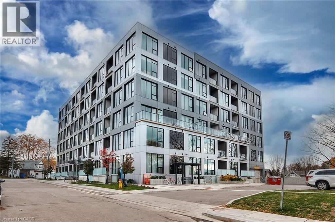
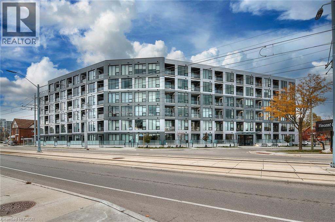
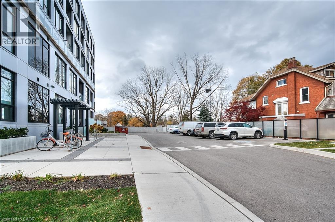
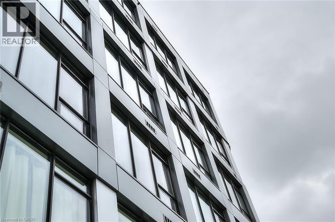
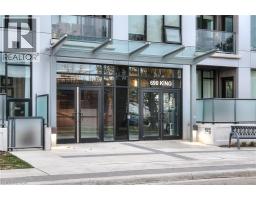
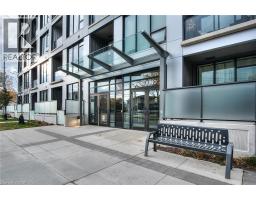
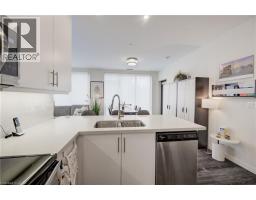
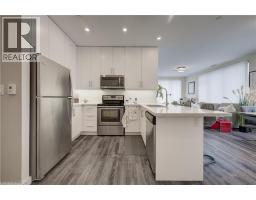
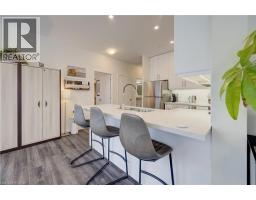
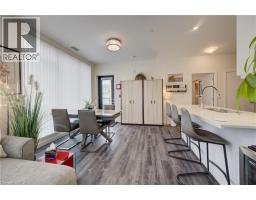
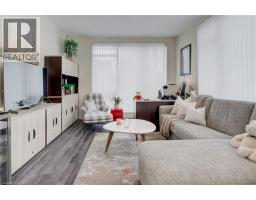
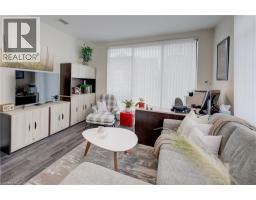
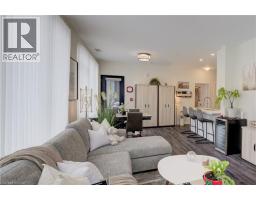
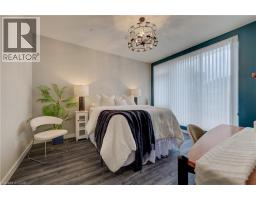
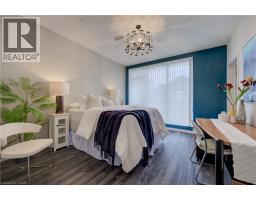
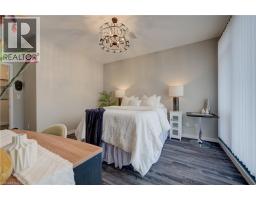
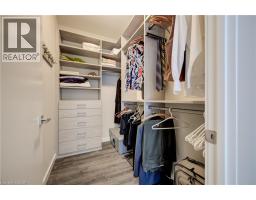
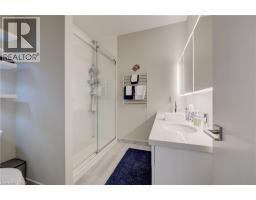
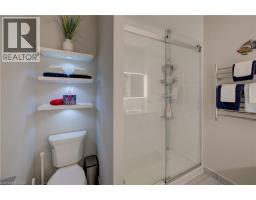
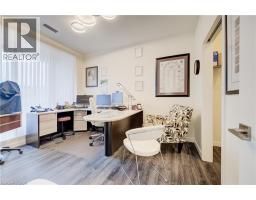
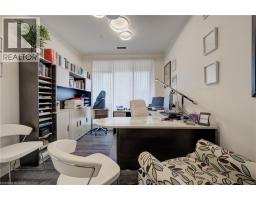
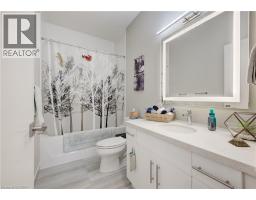
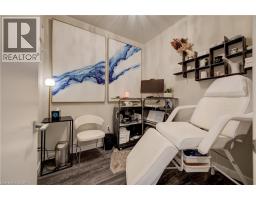
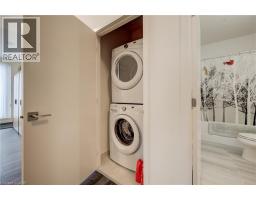
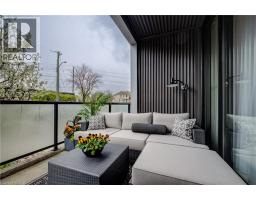
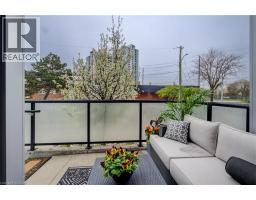
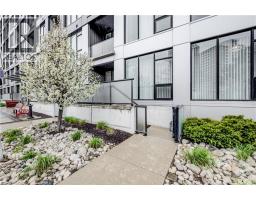
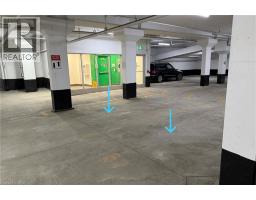
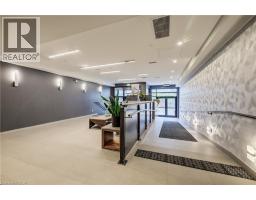
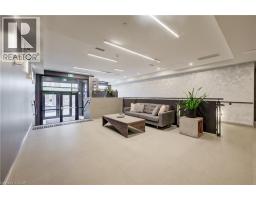
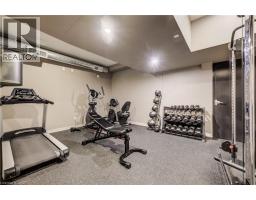
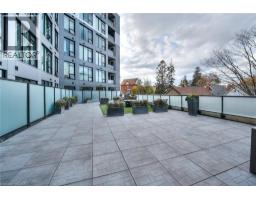
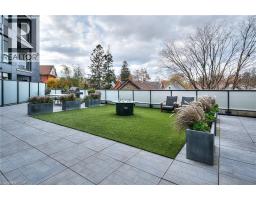
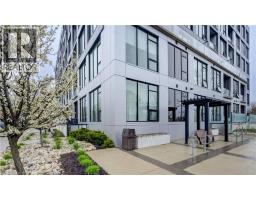
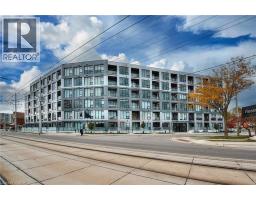
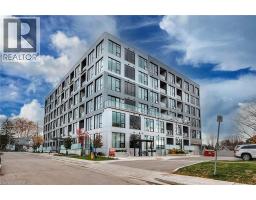
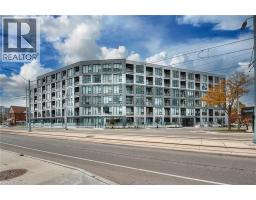
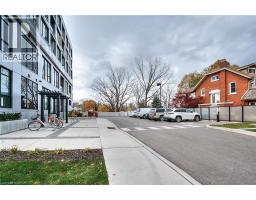
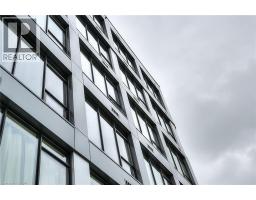
Two bedrooms, two bathrooms, a den, with two owned underground parking spaces and a storage locker - this one-of-a-kind corner unit has its own private patio and entrance with direct access from Louisa Street. Low-rise living in the heart of downtown and right on the transit line, this convenient and accessible unit has numerous upgrades. Open-concept layout includes a kitchen with breakfast bar, overlooking the dining and living rooms. This space benefits from two entire walls of windows, maximizing the natural light. The primary bedroom has a walk-in closet, furnished with California Closets, plus an ensuite with double sinks, a separate glass shower, LED mirror cabinet and a towel warmer. Another large bedroom with a walk-in closet, currently used as an office, overlooks the terrace and is close to the main bath. A bonus den is the perfect space for a home office, or your own private retreat. The front hall has a reach-in closet, also upgraded with California Closets, as well as an in-suite laundry closet with washer and dryer. The unit has double window treatments throughout, with auto shades behind and verticals in front - an ideal feature for privacy, or room darkening at night. A private terrace is the perfect spot to unwind on warm summer evenings and provides direct access to the unit through a separate entrance. The underground parking spaces are right next to the elevator, as is the storage locker measuring 7'3 x 3'10 - just two floors down from the unit. The unit is conveniently located around the corner from the mail and garbage rooms. Amenities include a fitness room, party room, and community terrace with fire pit, BBQ and plenty of seating. Perfect for larger gatherings. This is a rare offering in a prime location that you won't want to miss. (id:53732)
BUILDING FEATURES:
Style:
Attached
Foundation Type:
Poured Concrete
Building Type:
Apartment
Basement Type:
None
Exterior Finish:
Concrete, Metal
Floor Space:
1246 sqft
Heating Type:
Forced air
Heating Fuel:
Natural gas
Cooling Type:
Central air conditioning
Appliances:
Dishwasher, Dryer, Refrigerator, Stove, Washer, Microwave Built-in, Window Coverings
Fire Protection:
Monitored Alarm, Smoke Detectors
PROPERTY FEATURES:
Bedrooms:
3
Bathrooms:
2
Amenities Nearby:
Hospital, Park, Place of Worship, Playground, Public Transit, Schools, Shopping
Zoning:
C5
Community Features:
School Bus
Sewer:
Municipal sewage system
Parking Type:
Features:
Southern exposure, Corner Site, Balcony
ROOMS:
Den:
Main level 7'8'' x 7'4''
4pc Bathroom:
Main level 9'10'' x 4'11''
Bedroom:
Main level 9'10'' x 11'10''
4pc Ensuite bath:
Main level 7'7'' x 7'9''
Primary Bedroom:
Main level 16'2'' x 11'8''
Living room:
Main level 13'5'' x 12'2''
Dining room:
Main level 11'8'' x 11'2''
Kitchen:
Main level 11'5'' x 9'9''