

686 BENNINGER Drive, Kitchener, Ontario, N2E0H8
$573,900
MLS® 40819973
Home > Kitchener > 686 BENNINGER Drive
2 Beds
3 Baths
686 BENNINGER Drive, Kitchener, Ontario, N2E0H8
$573,900
2 Beds 3 Baths
PROPERTY INFORMATION:
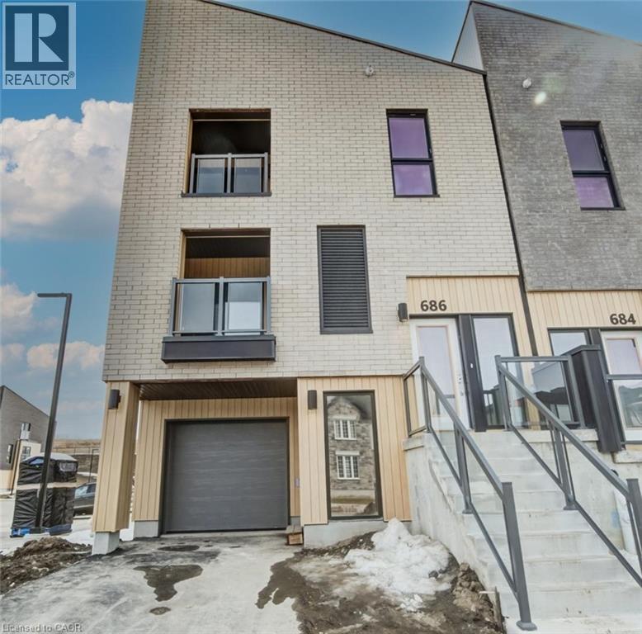
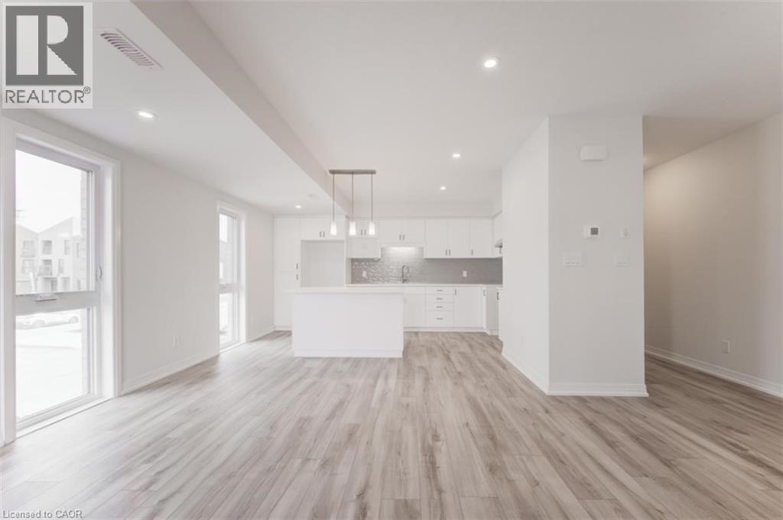
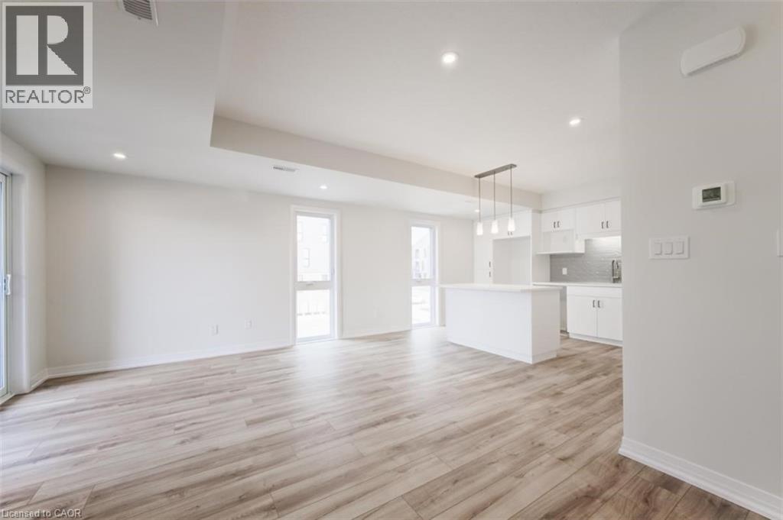
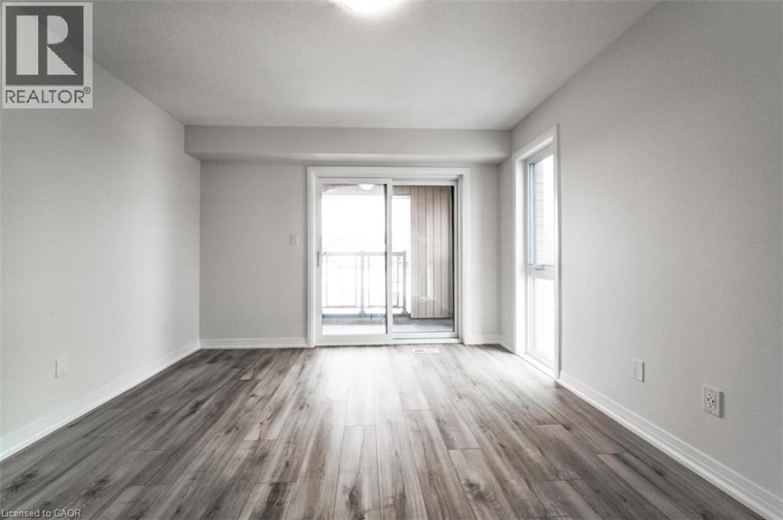
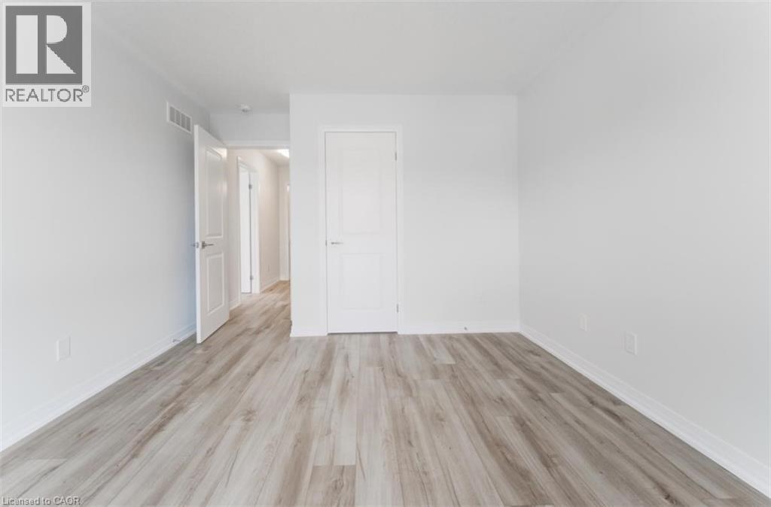
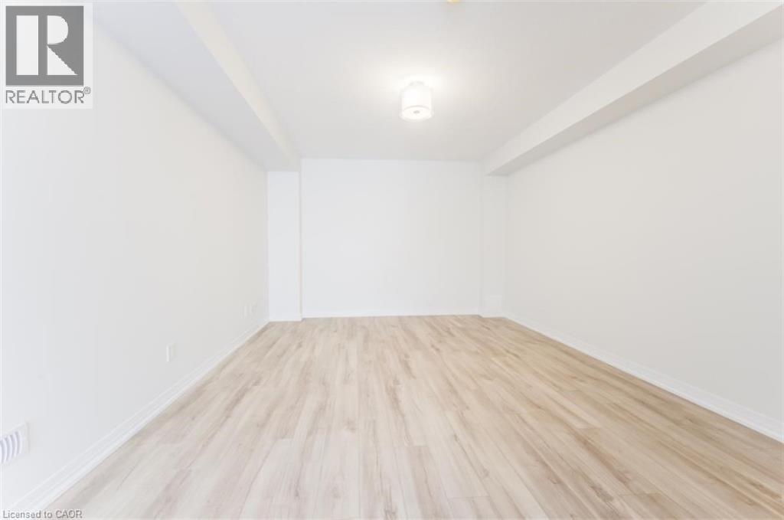
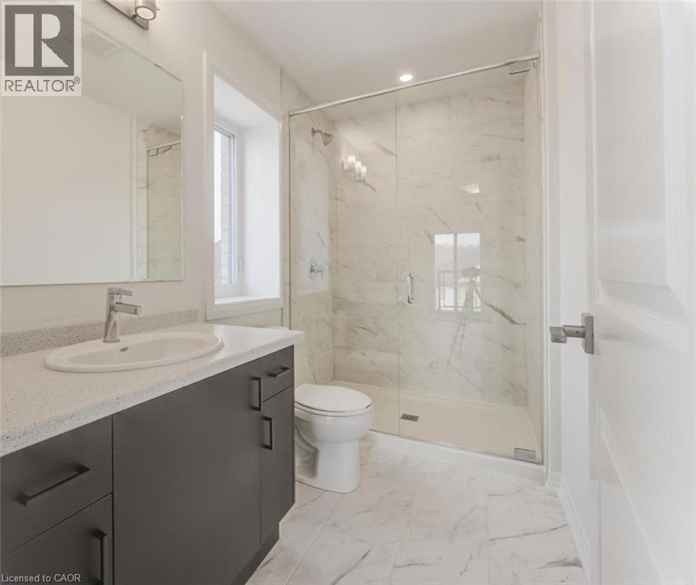
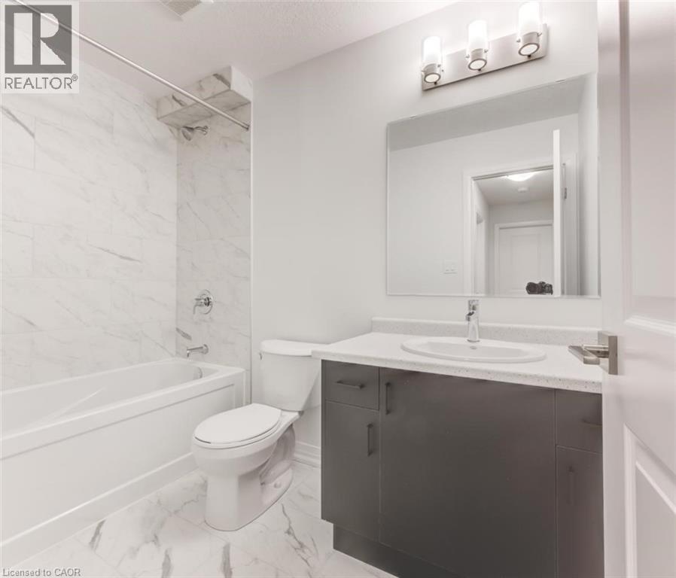
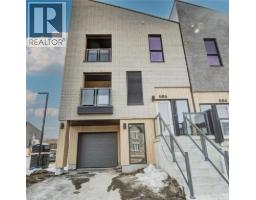
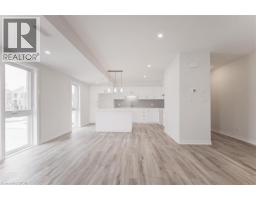
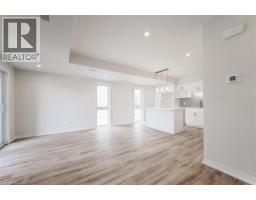
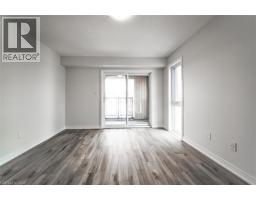
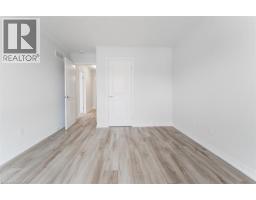
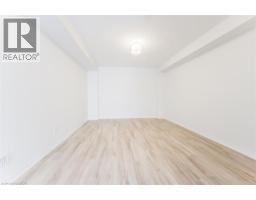
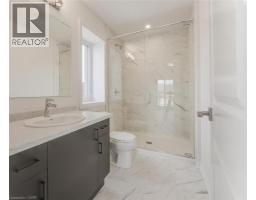
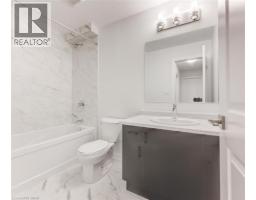
MOVE IN READY. Townhouse with SINGLE GARAGE built by ACTIVA. This home has so much to offer: Primary Bedroom with an ensuite bathroom & balcony, second bedroom & another full bathroom, Open Concept Kitchen & Great Room with another balcony. REC ROOM on main floor, that could be used as a 3rd bedroom, office or media room with separate entrance. Some of the features include quartz counter tops in the kitchen, 5 APPLAINCES, Laminate flooring throughout the main floor, Ceramic tile in bathrooms and foyer, Duradeck balconies with aluminum and glass railing, 1GB internet with Rogers in a condo fee and so much more. Perfect location close to Hwy 8, the Sunrise Centre and Boardwalk. With many walking trails this new neighborhood will have a perfect balance of suburban life nestled with mature forest The builder is currently advertising an effective price after available HST rebates. Rebates are subject to purchaser eligibility, and assignment of rebates to the builder. (id:53732)
BUILDING FEATURES:
Style:
Attached
Building Type:
Row / Townhouse
Basement Type:
None
Exterior Finish:
Brick, Metal, Stucco
Floor Space:
1827 sqft
Heating Type:
Forced air
Heating Fuel:
Natural gas
Cooling Type:
Central air conditioning
Appliances:
Dishwasher, Dryer, Refrigerator, Stove, Washer
PROPERTY FEATURES:
Bedrooms:
2
Bathrooms:
3
Half Bathrooms:
1
Amenities Nearby:
Park, Public Transit
Zoning:
r6
Sewer:
Municipal sewage system
Parking Type:
Attached Garage
Features:
Balcony, Shared Driveway
ROOMS:
2pc Bathroom:
Second level Measurements not available
Great room:
Second level 12'11'' x 12'1''
Kitchen:
Second level 12'7'' x 7'11''
Laundry room:
Third level Measurements not available
4pc Bathroom:
Third level Measurements not available
Bedroom:
Third level 11'1'' x 12'6''
Full bathroom:
Third level Measurements not available
Primary Bedroom:
Third level 11'3'' x 13'10''
Recreation room:
Main level 12'5'' x 15'8''