

64 APPLEWOOD Street, Plattsville, Ontario, N0J1S0
$799,900
MLS® 40859372
Home > Plattsville > 64 APPLEWOOD Street
4 Beds
3 Baths
64 APPLEWOOD Street, Plattsville, Ontario, N0J1S0
$799,900
4 Beds 3 Baths
PROPERTY INFORMATION:
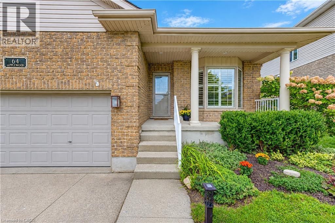
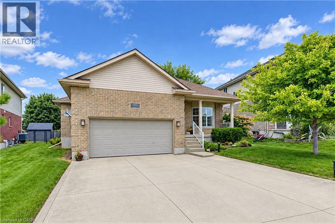
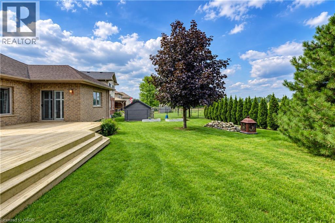
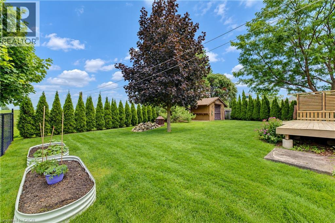
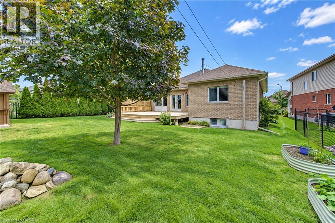
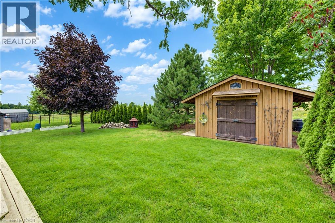
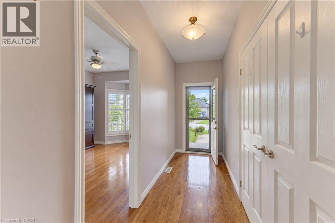
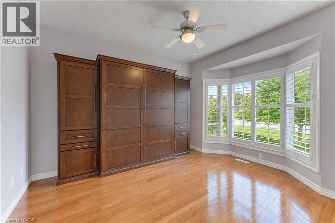
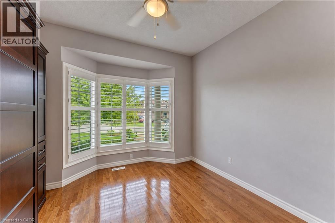
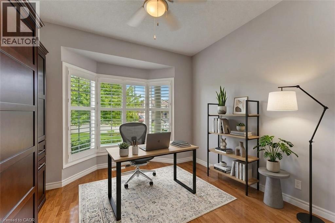
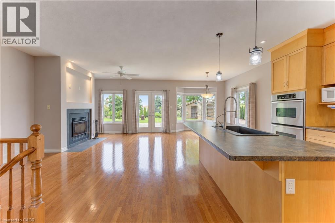
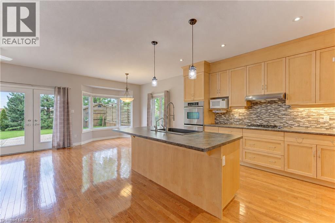
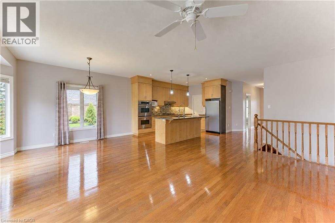
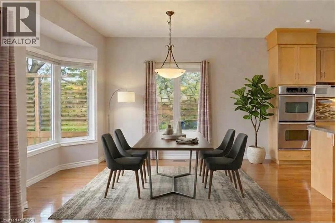
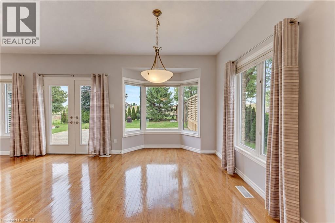
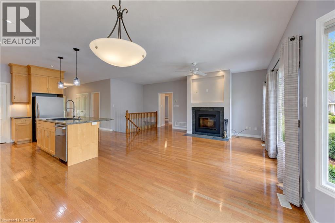
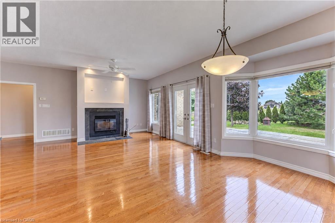
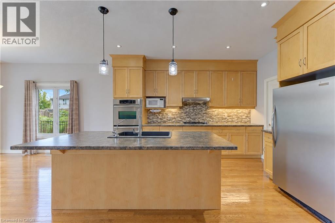
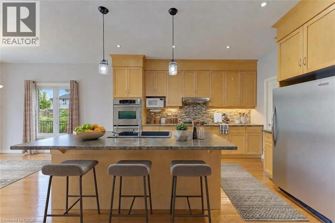
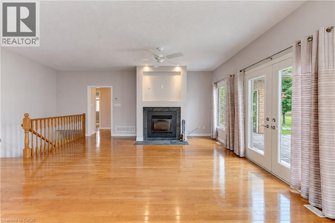
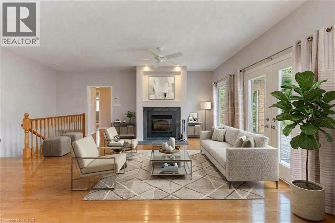
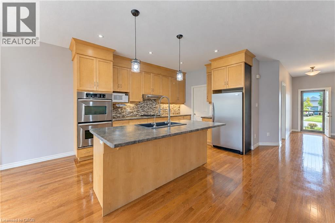
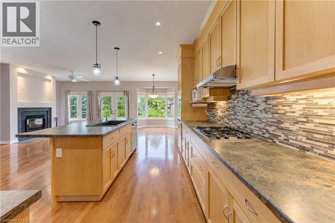
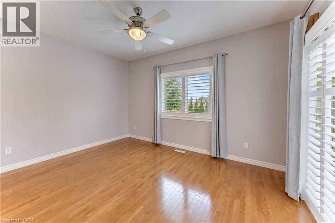
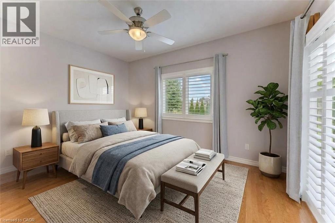
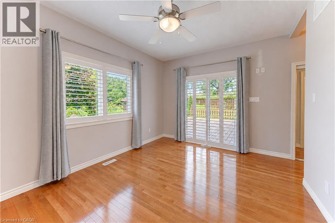
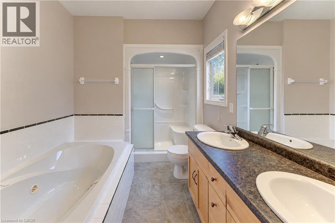
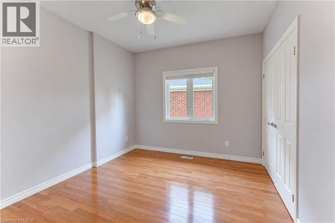
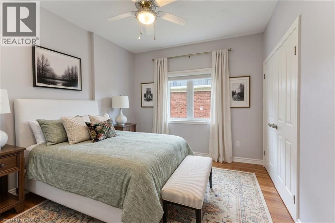
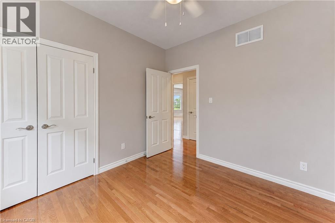
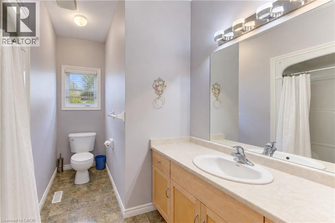
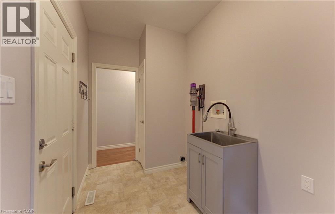
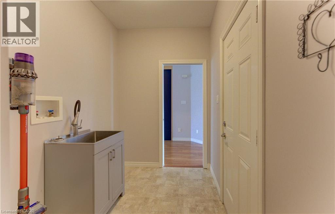
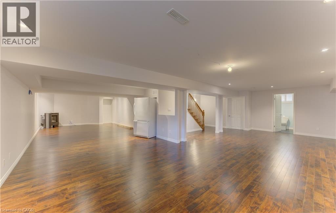
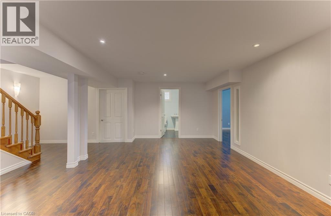
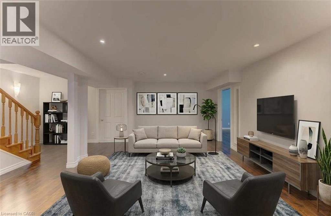
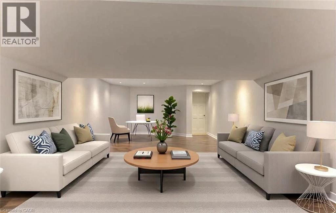
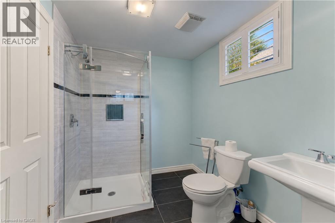
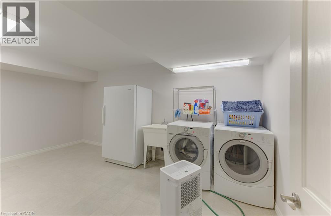
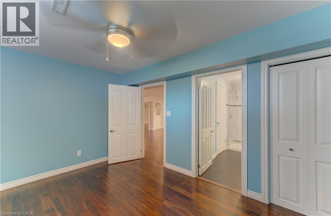
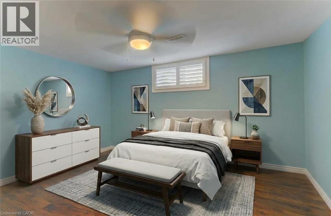
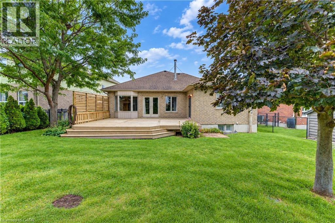
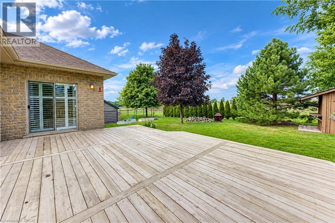
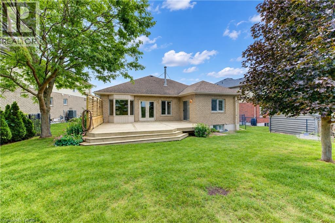
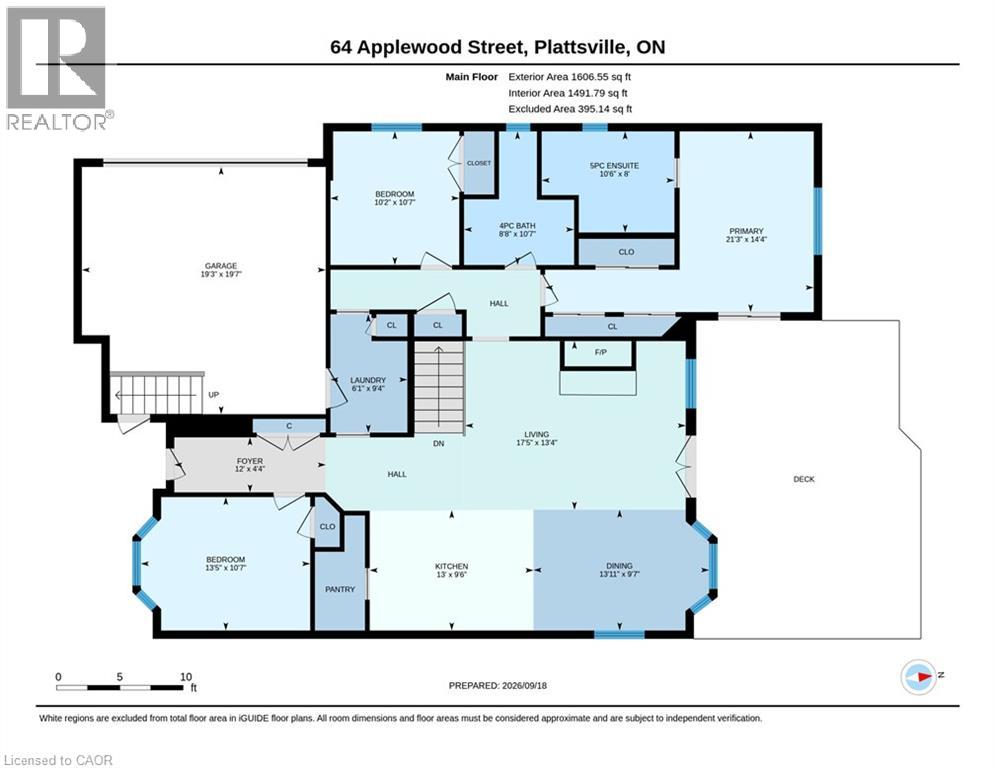
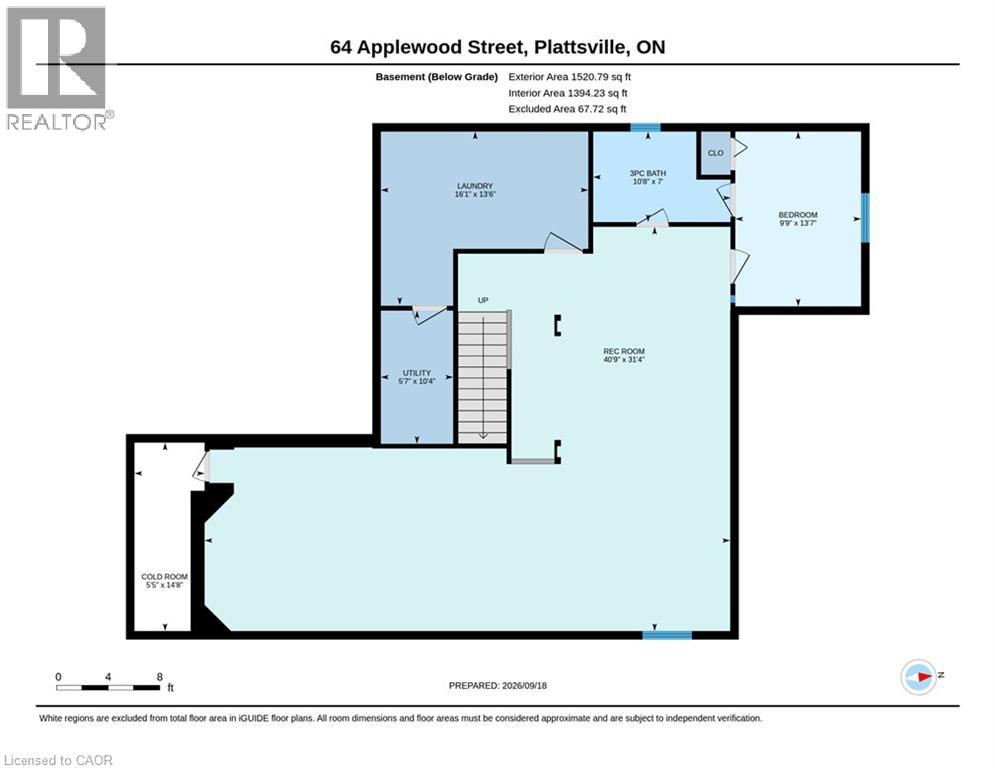
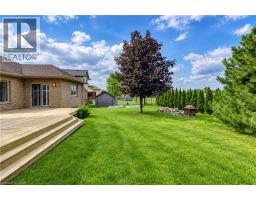
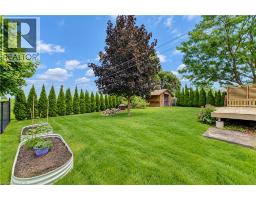
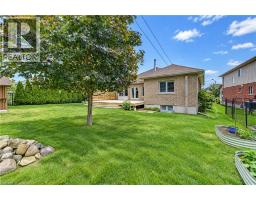
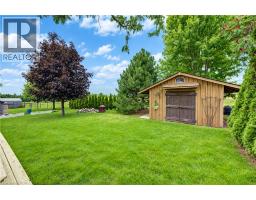
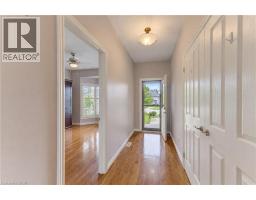
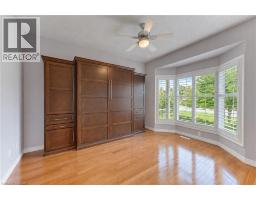
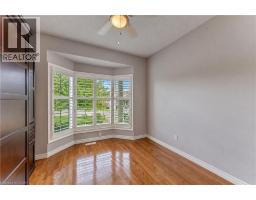
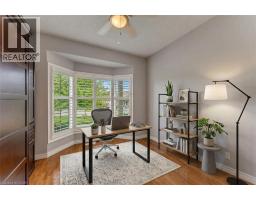
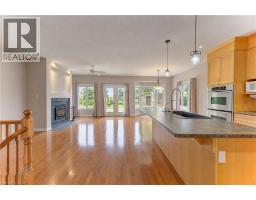
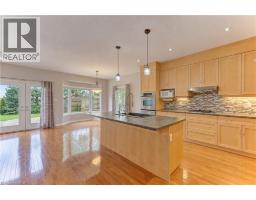
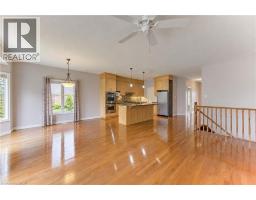
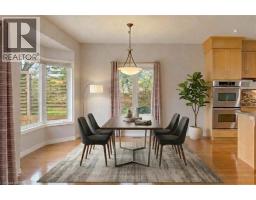
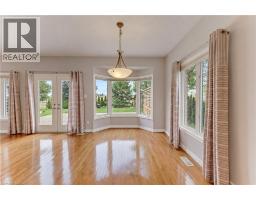
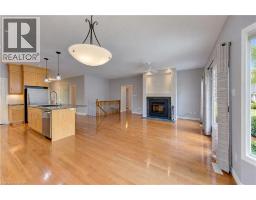
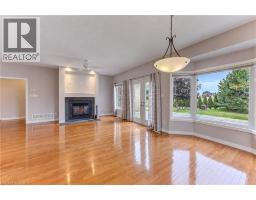
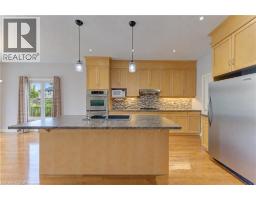
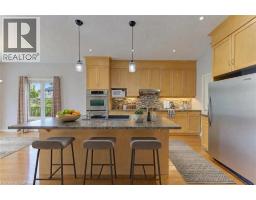
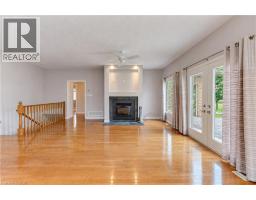
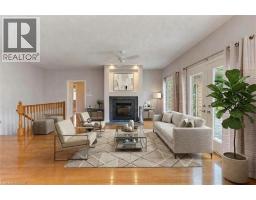
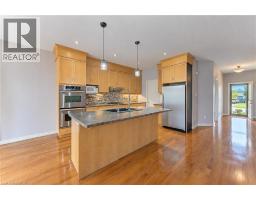
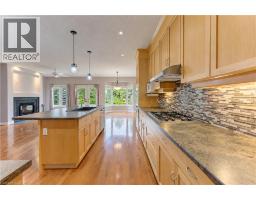
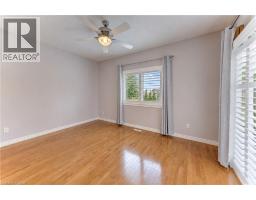
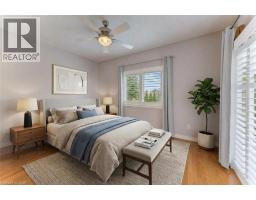
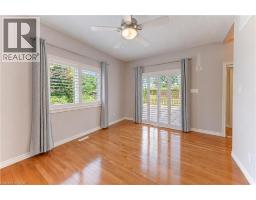
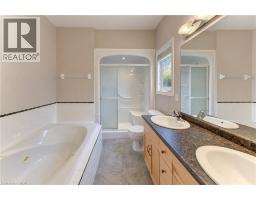
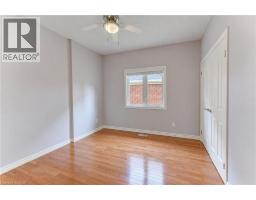
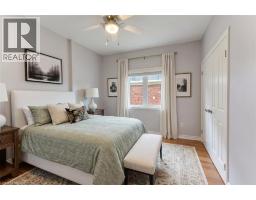
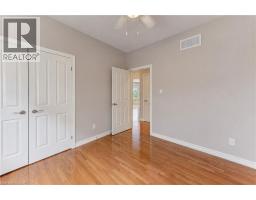
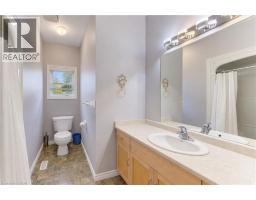
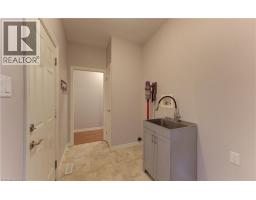
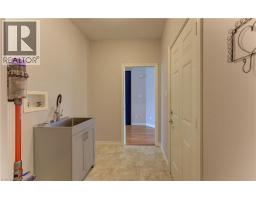
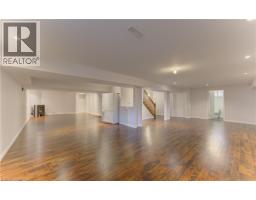
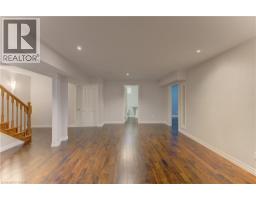
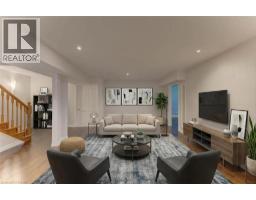
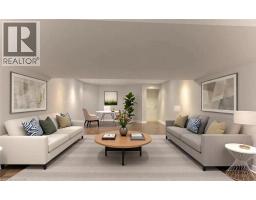
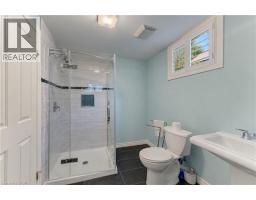
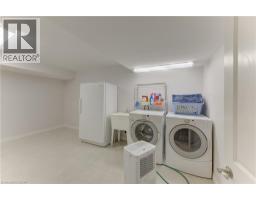
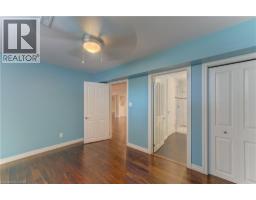
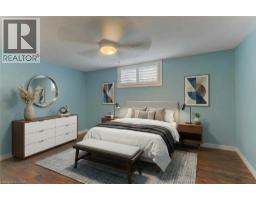
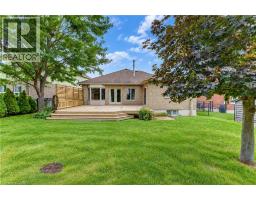
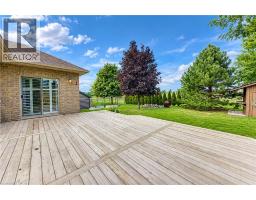
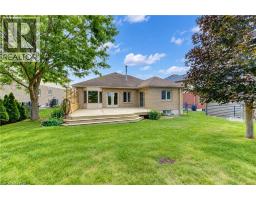
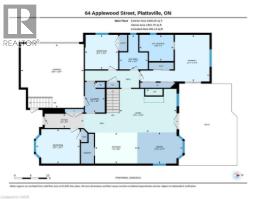
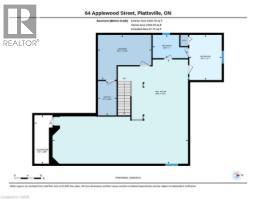
Welcome to 64 Applewood Street in Plattsville! This custom-built Millennium Homes bungalow offers approximately 1,606 sq. ft. on the main floor plus a spacious, fully finished lower level. The bright open-concept main floor features a spacious oak kitchen with floor-to-ceiling cabinetry, centre island, built-in oven, gas cooktop and stainless-steel appliances, opening to a bumped-out dinette with garden doors to the rear deck. The inviting living room features hardwood flooring and a wood-burning insert. Three bedrooms are located on the main level, including a versatile front bedroom/office with Murphy bed. The spacious primary suite offers generous closets and a private ensuite with jacuzzi tub, separate shower and double vanity. The finished lower level adds a large recreation/games area with gas fireplace, fourth bedroom, 3-piece cheater ensuite with in-floor heating, laundry, cold cellar and ample storage, plus a rough-in for a future wet bar. Outside, enjoy the rear deck, storage shed, poured pad with electrical rough-in for a future hot tub, attached double garage and concrete driveway. Additional features include California shutters, reverse osmosis and roof (2018). Original-owner home in a welcoming community, just minutes to the 401, New Hamburg and an easy commute to Woodstock, Cambridge and Kitchener-Waterloo. (id:53732)
BUILDING FEATURES:
Style:
Detached
Foundation Type:
Poured Concrete
Building Type:
House
Basement Development:
Finished
Basement Type:
Full (Finished)
Exterior Finish:
Brick, Vinyl siding
Fireplace:
Yes
Floor Space:
2942 sqft
Heating Type:
Forced air
Heating Fuel:
Natural gas
Cooling Type:
Central air conditioning
Appliances:
Dishwasher, Dryer, Refrigerator, Water softener, Washer, Gas stove(s), Window Coverings, Garage door opener
PROPERTY FEATURES:
Lot Depth:
135 ft
Bedrooms:
4
Bathrooms:
3
Lot Frontage:
45 ft
Amenities Nearby:
Park, Place of Worship, Schools
Zoning:
R1
Community Features:
Community Centre
Sewer:
Municipal sewage system
Parking Type:
Attached Garage
Features:
Sump Pump, Automatic Garage Door Opener
ROOMS:
Utility room:
Basement 10'4'' x 5'7''
Recreation room:
Basement 31'4'' x 40'9''
Laundry room:
Basement 13'6'' x 16'1''
Cold room:
Basement 14'8'' x 5'5''
Bedroom:
Basement 13'7'' x 9'9''
3pc Bathroom:
Basement 7'0'' x 10'8''
Primary Bedroom:
Main level 14'4'' x 21'3''
Living room:
Main level 13'4'' x 17'5''
Laundry room:
Main level 9'4'' x 6'1''
Kitchen:
Main level 9'6'' x 13'0''
Foyer:
Main level 4'4'' x 12'0''
Dining room:
Main level 9'7'' x 13'11''
Bedroom:
Main level 10'7'' x 13'5''
Bedroom:
Main level 10'7'' x 10'2''
5pc Bathroom:
Main level 8'0'' x 10'6''
4pc Bathroom:
Main level 10'7'' x 8'8''