

620 JONES STREET E, St. Marys, Ontario, N4X1B1
$440,000
MLS® 13631332
Home > St. Marys > 620 JONES STREET E
3 Beds
1 Baths
620 JONES STREET E, St. Marys, Ontario, N4X1B1
$440,000
3 Beds 1 Baths
PROPERTY INFORMATION:
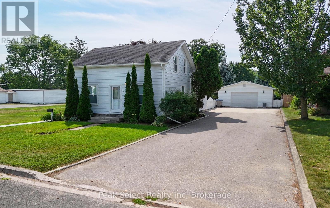
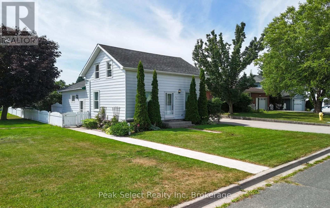
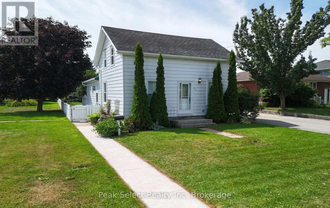
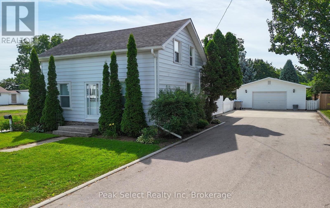
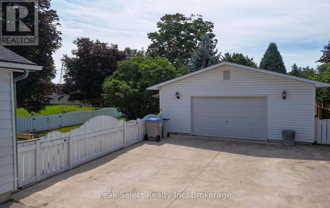
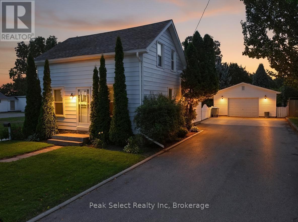
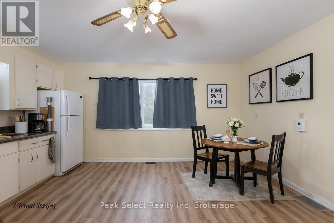
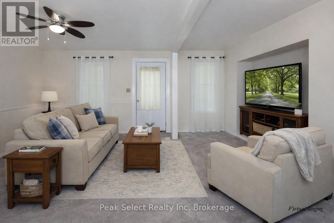
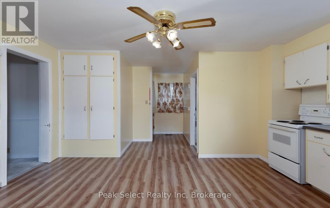
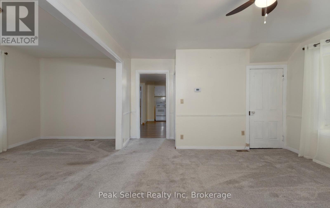
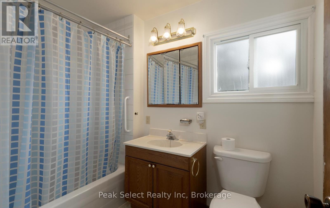
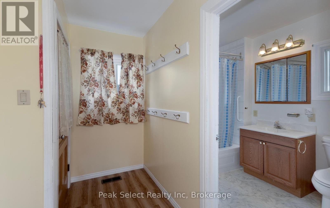
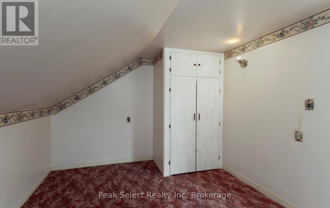
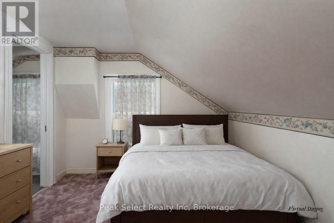
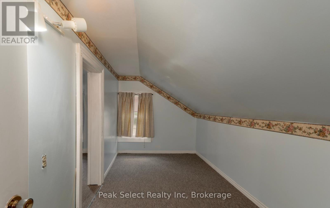
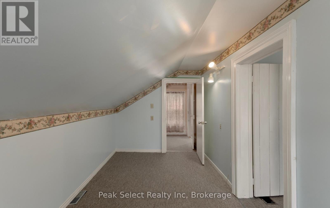
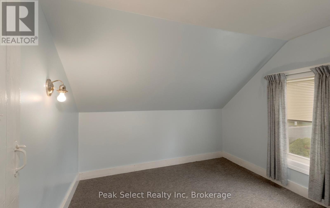
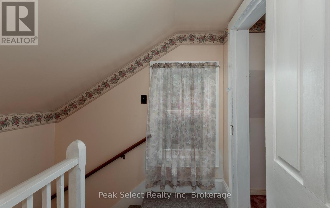
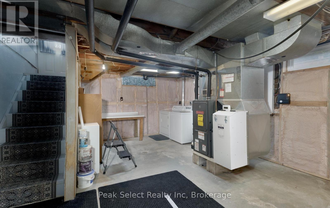
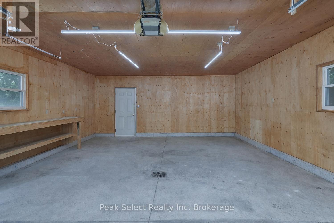
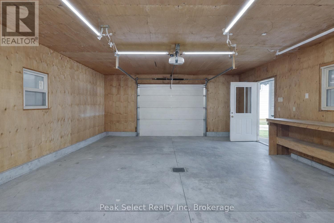
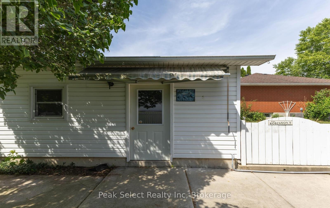
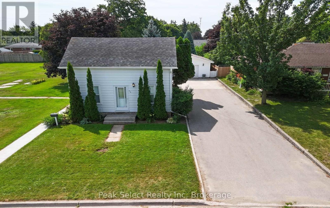
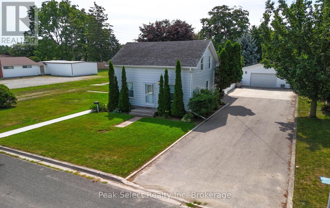
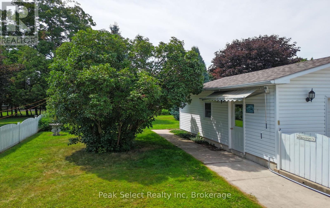
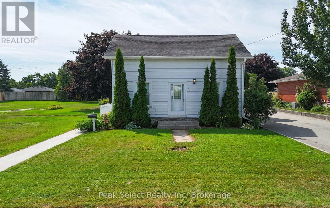
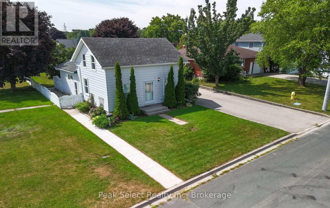
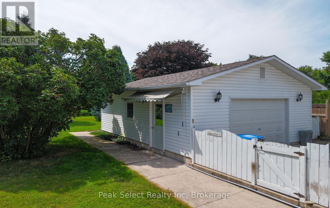
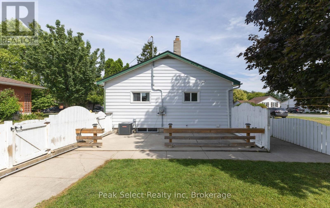
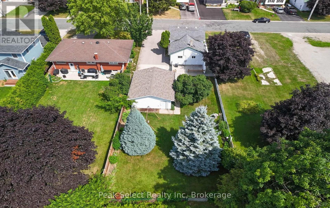
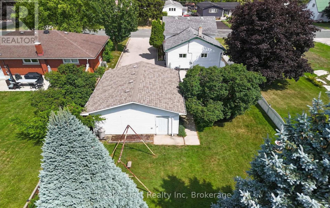
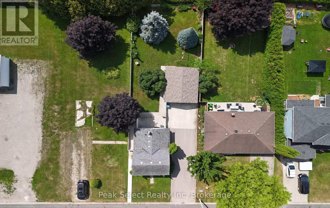
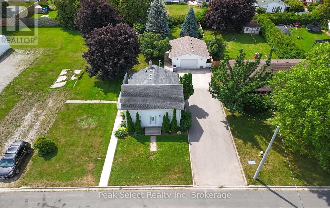
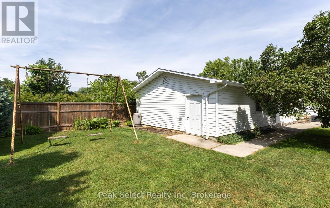
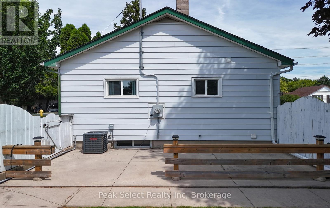
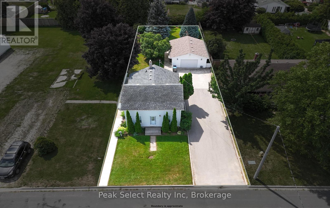
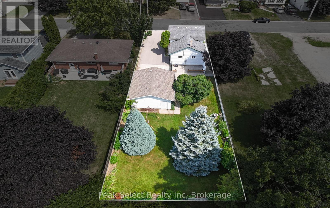
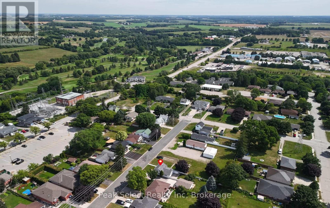
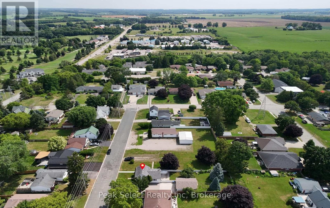
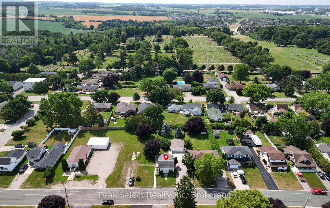
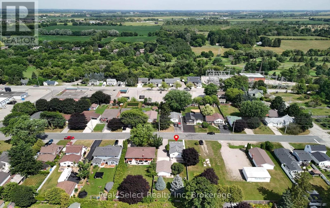
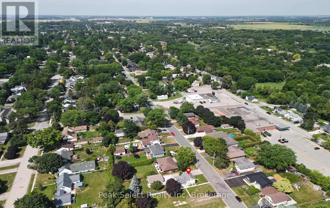
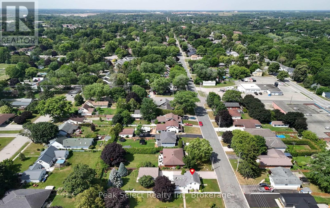
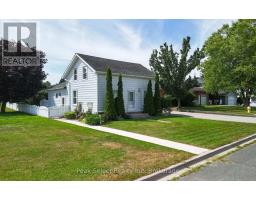
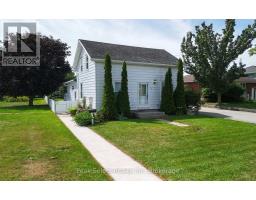
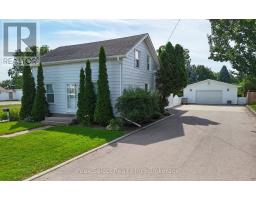
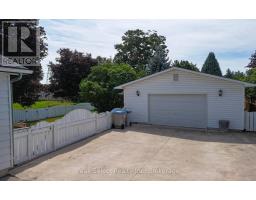
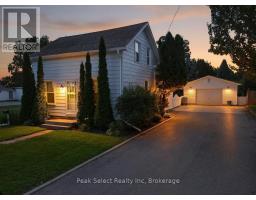
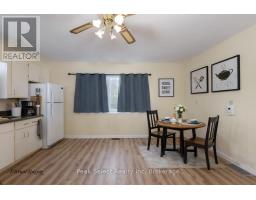
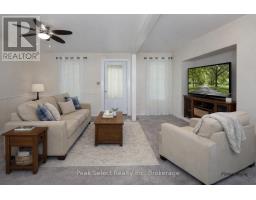
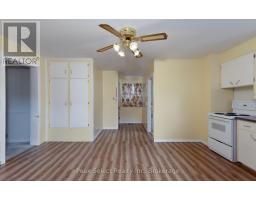
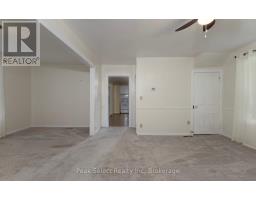
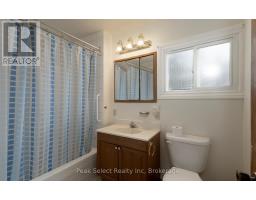
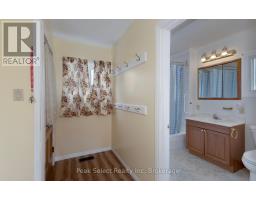
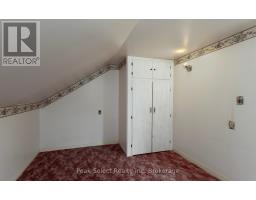
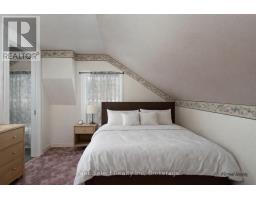
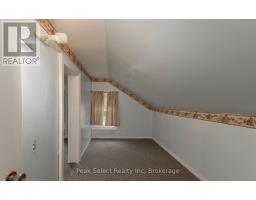
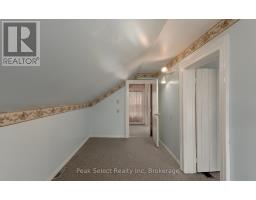
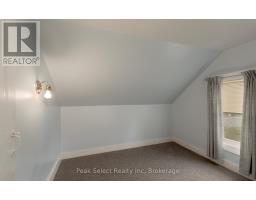
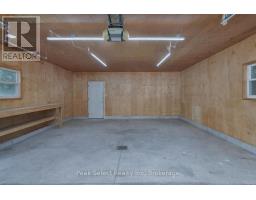
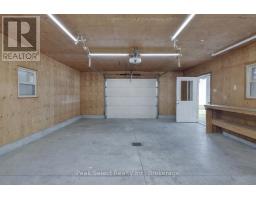
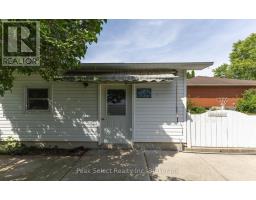
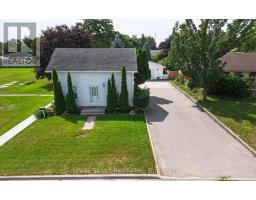
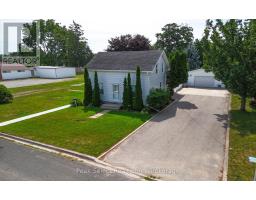
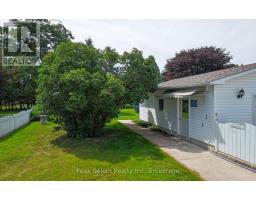
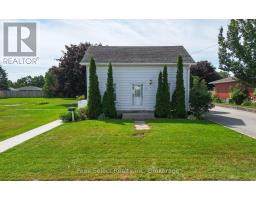
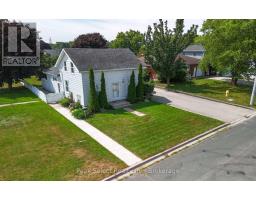
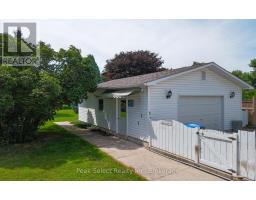
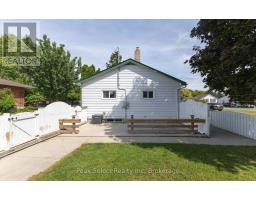
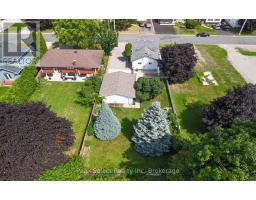
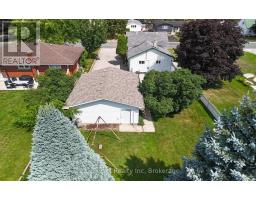
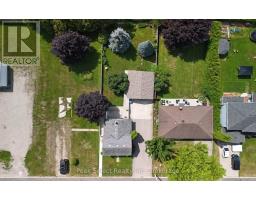
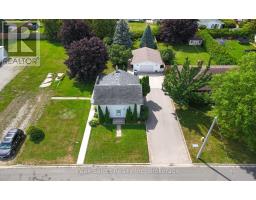
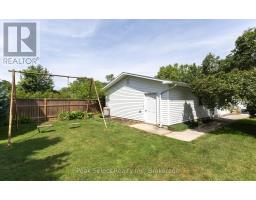
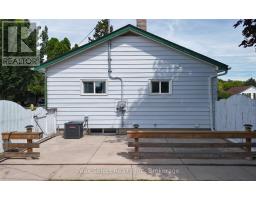
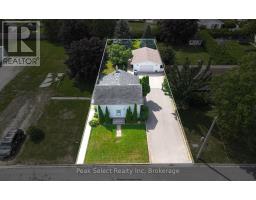
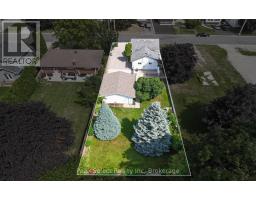
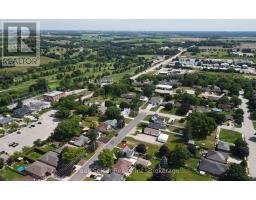
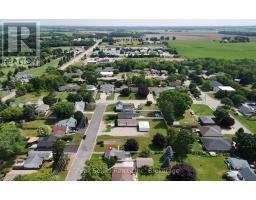
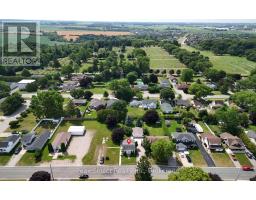
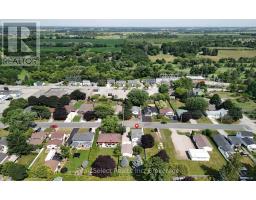
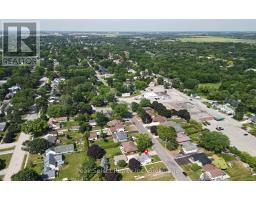
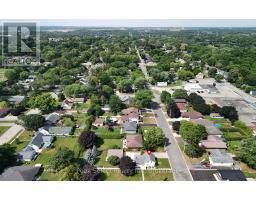
This one's for the person who's tired of shuffling cars around. The concrete/asphalt mixed drive holds eight, no exaggeration, so bring the truck, the trailer, and whatever the kids drive too. The 1.5 car garage with an awning off the side, complete with a concrete floor gives you the workspace most single garages don't. Park and still have room for the tools, the bikes, and a workbench that stays put. The lot is the other big draw. It's large and mature, the kind of yard that took decades to grow into what it is now. Shade in the summer, privacy all seasons, and space for a garden, a fire pit, or just a good chair and quiet, complete with a fence around the backyard. Off the back of the house is a patio with an awning for shade and relaxing. Inside, the main floor gives you a good-size living room, an eat-in kitchen with room for the whole table, and a full four-piece bath. There's also a flexible room that works however you need it - dining room, main floor bedroom, office, playroom, hobby space, home gym. Set it up for your life and change it when your life changes. Upstairs you've got three bedrooms. Updates include windows, insulation, and central air, so you're comfortable through the summer heat and the winter cold. Now the town. St. Marys is one of those places people move to and don't leave. It's the Stonetown, all limestone buildings and walkable streets. The Quarry is the best outdoor swim spot around. The Grand Trunk Trail runs right through for walking and biking, and the Canadian Baseball Hall of Fame is here too. Stratford and its festival are a short drive when you want more. Small town feel, real amenities, close to everything without living on top of it. If the garage and the drive are what you've been hunting for, this is your place. Book a showing before it's gone. (id:30838)
BUILDING FEATURES:
Style:
Detached
Foundation Type:
Stone, Poured Concrete
Building Type:
House
Basement Type:
Full, Crawl space
Exterior Finish:
Vinyl siding
Floor Space:
1100 - 1500 sqft
Heating Type:
Forced air
Heating Fuel:
Natural gas
Cooling Type:
Central air conditioning
Appliances:
Water softener, Water Treatment, Water meter, Blinds, Dryer, Stove, Washer, Window Coverings, Refrigerator
PROPERTY FEATURES:
Lot Depth:
150 ft
Bedrooms:
3
Bathrooms:
1
Lot Frontage:
50 ft
Amenities Nearby:
Golf Nearby, Hospital, Park
Zoning:
R3
Sewer:
Sanitary sewer
Parking Type:
Features:
Level lot
ROOMS:
Primary Bedroom:
Second level 4.06 m x 3.1 m
Bedroom 2:
Second level 4.9 m x 2.36 m
Bedroom 3:
Second level 3.07 m x 3.1 m
Utility room:
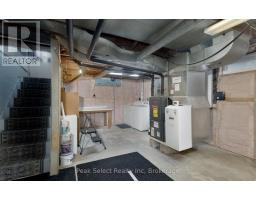
Basement 6.6 m x 4.93 m
Other:
Basement 6.6 m x 5.51 m
Kitchen:
Main level 4.24 m x 2.03 m
Dining room:
Main level 4.29 m x 3.43 m
Living room:
Main level 7.24 m x 5.87 m