

6 WHITEFISH BOULEVARD, South Bruce Peninsula, Ontario, N0H2T0
$659,000
MLS® 13590378
Home > South Bruce Peninsula > 6 WHITEFISH BOULEVARD
3 Beds
2 Baths
6 WHITEFISH BOULEVARD, South Bruce Peninsula, Ontario, N0H2T0
$659,000
3 Beds 2 Baths
PROPERTY INFORMATION:
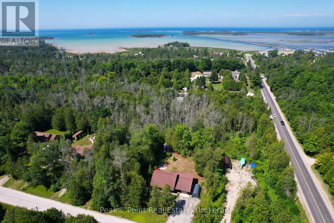
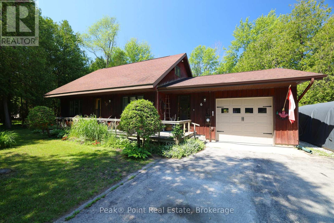
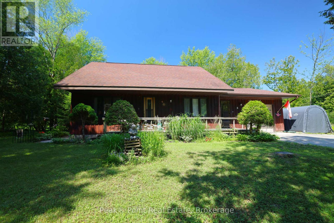
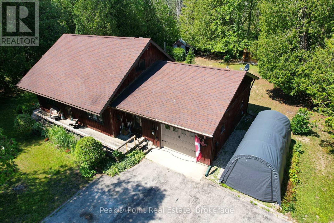
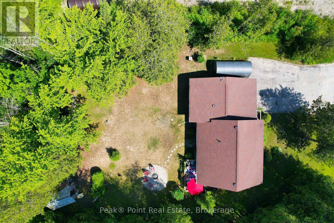
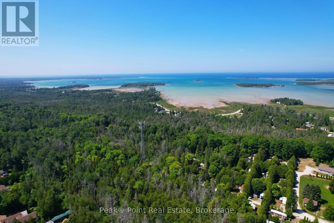
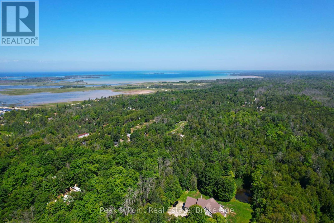
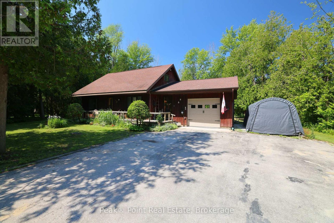
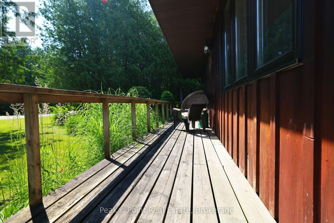
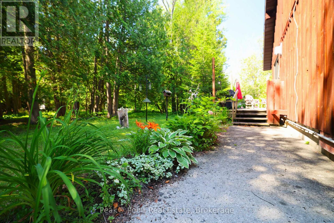
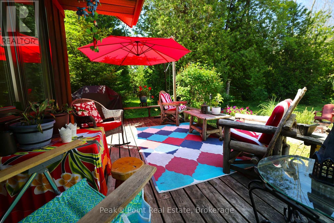
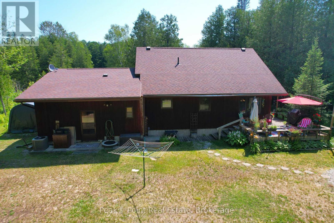
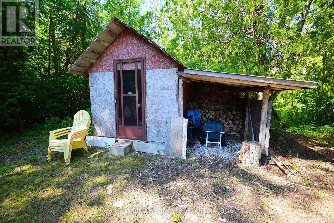
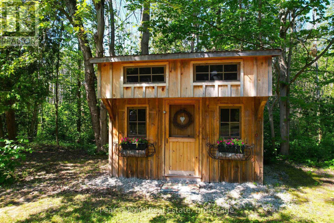
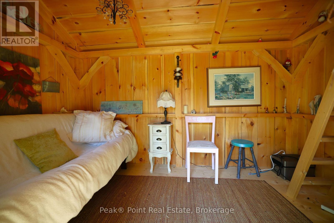
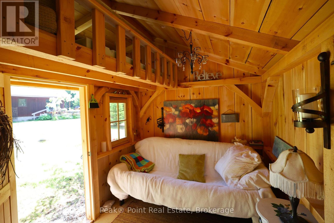
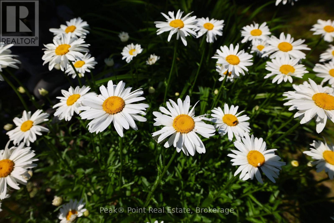
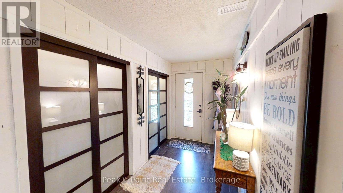
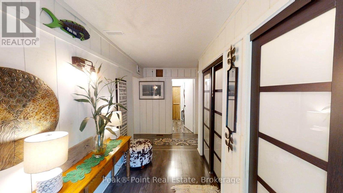
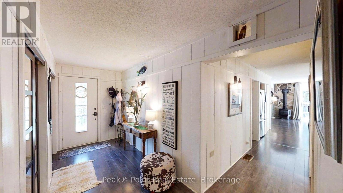
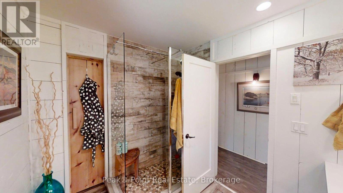
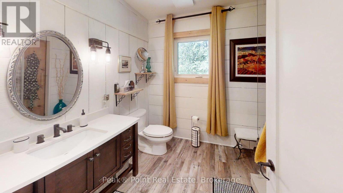
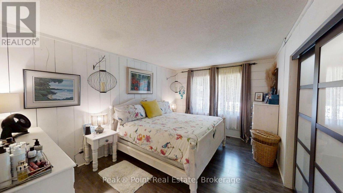
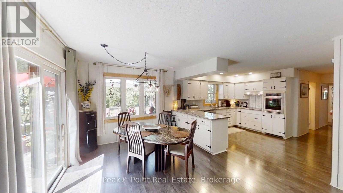
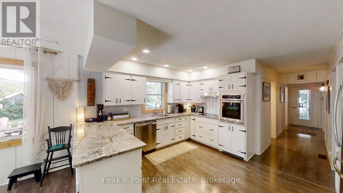
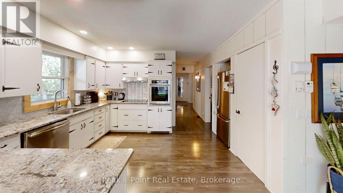
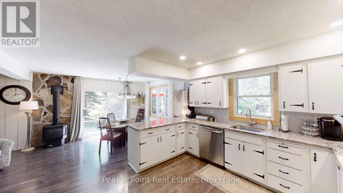
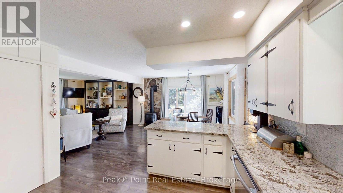
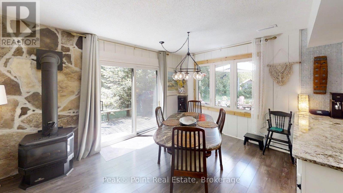
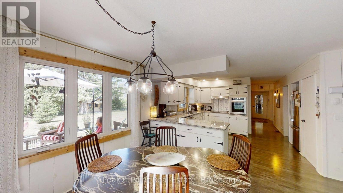
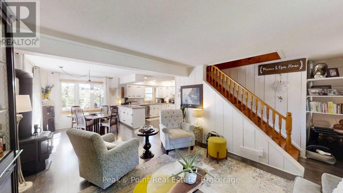
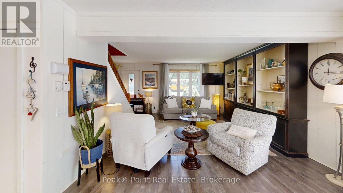
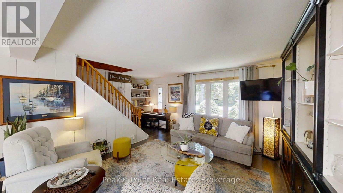
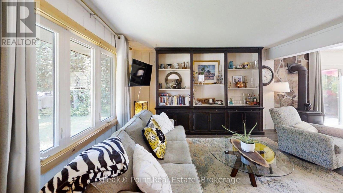
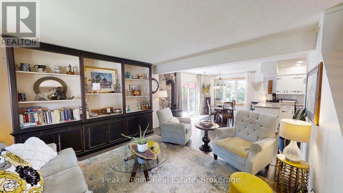
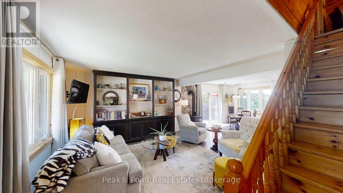
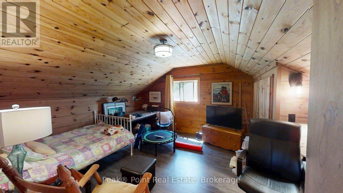
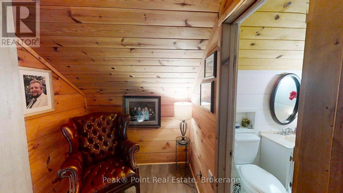
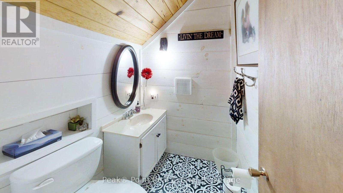
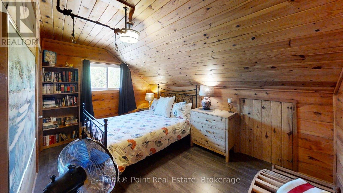
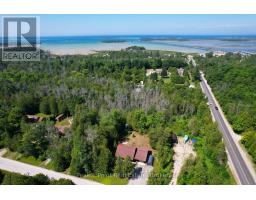
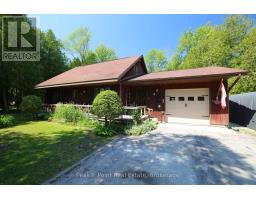
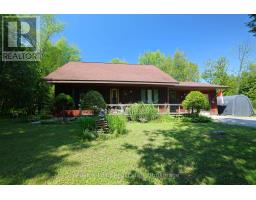
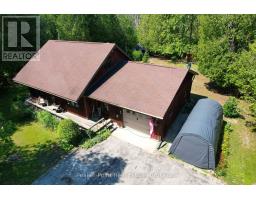
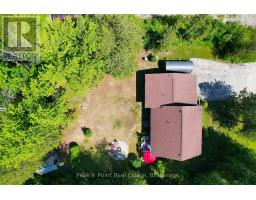
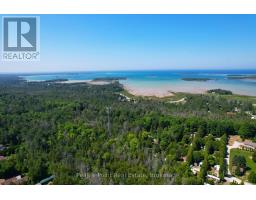
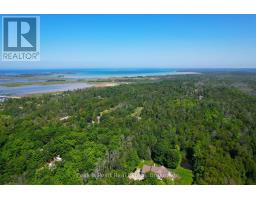
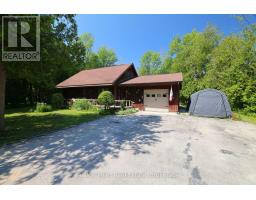
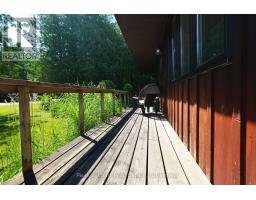
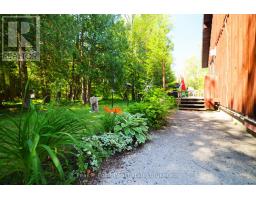
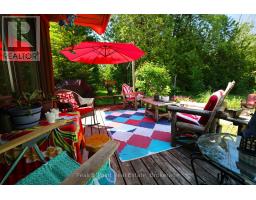
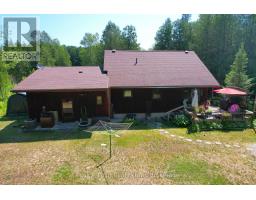
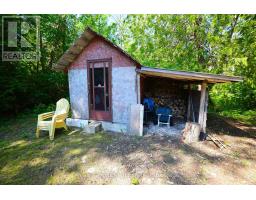
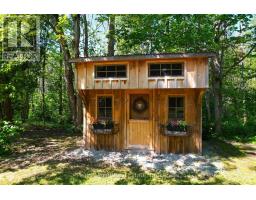
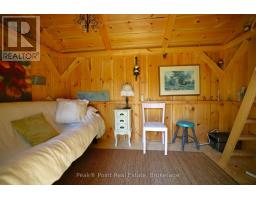
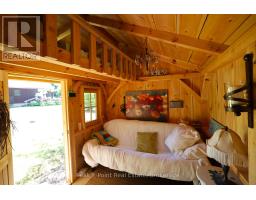
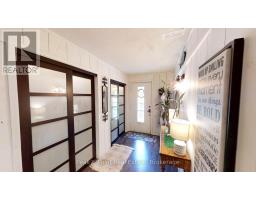
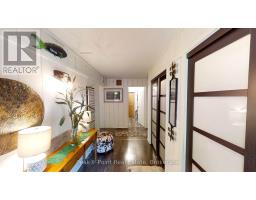
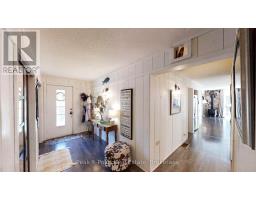
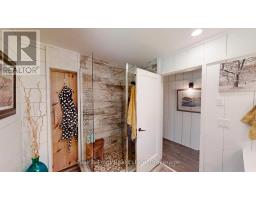
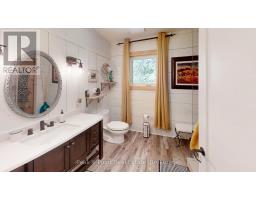
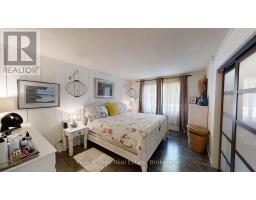
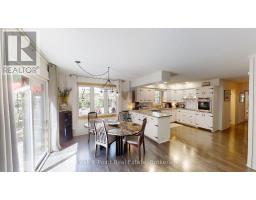
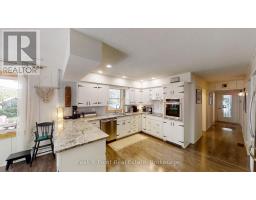
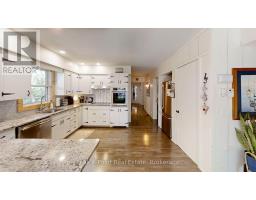

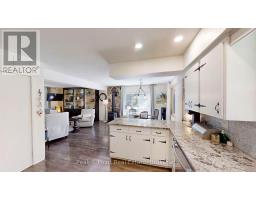
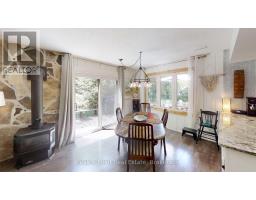
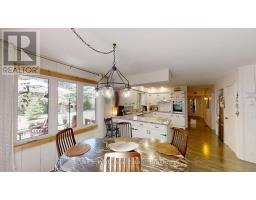
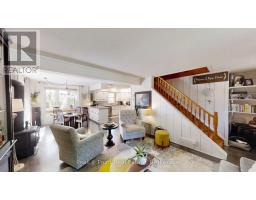
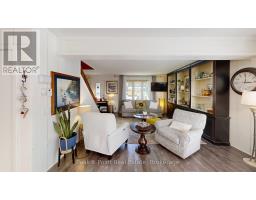
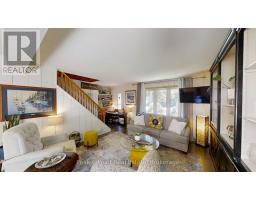
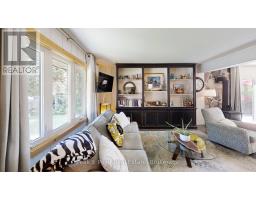
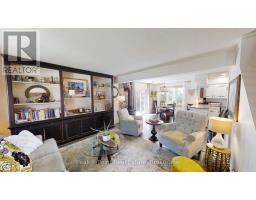
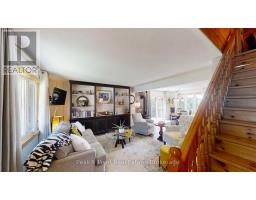
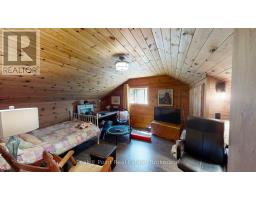
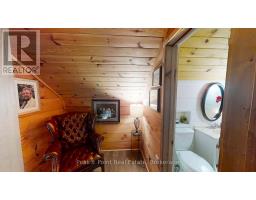
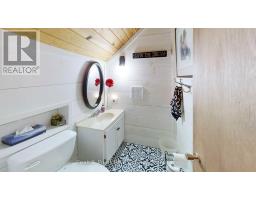
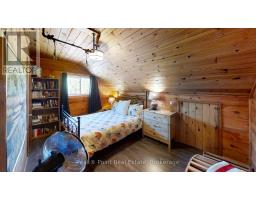
Escape to the life you've always dreamed of at this enchanting two-storey four season Home or Cottage retreat! This 3 Bed/1.5 Bath haven effortlessly blends rustic charm with modern comfort.Here you're located a short walk to the beautiful shores of Lake Huron! Enjoy many year-round activities nearby including: fishing, kite boarding, boating, swimming, trails, cross country skiing and much more! Just a short drive to neighbouring communities such as: Sauble Beach, Wiarton, Saugeen Shores & Owen Sound.If outdoor living space is important to you-you'll be impressed with the beautiful front & back yards. Beautiful mature trees & perennial flowers to enjoy. The back sun deck is a lovely spot to enjoy outdoor meals, or to entertain family or friends. The shed offers extra storage & the new bunkie is a great hideaway for all ages! The lot is very private and makes you feel tucked away in your own peaceful outdoor sanctuary. The driveway is quite large and can fit 9 cars. Easily host family & friends here and parking is no problem!Coming inside you'll be impressed with the thoughtful updates! The inviting living room radiates warmth, featuring shiplap-accented walls & large windows that bathe the space in natural light. The open-concept kitchen and dining area is a culinary dream, boasting crisp white cabinetry, gleaming granite countertops, stainless steel appliances, and rich-coloured flooring throughout.The main-floor primary bedroom offers a serene sanctuary with cottage-chic shiplap walls, generous natural light, and a tranquil ambiance ideal for restful nights. The main bathroom stuns with a beautiful walk-in shower & access to the indoor sauna. Ascend to the 2nd level, where two cozy bedrooms are wrapped in warm knotty pine ceilings & walls creates an irresistible rustic retreat. A charming second bathroom with patterned tile floors and a natural wood ceiling adds character and whimsy.This is more than a home - it's a lifestyle. Live the dream in Oliphant! (id:6418)
BUILDING FEATURES:
Style:
Detached
Foundation Type:
Block
Building Type:
House
Basement Type:
Crawl space
Exterior Finish:
Wood
Fireplace:
Yes
Floor Space:
1500 - 2000 sqft
Heating Type:
Forced air
Heating Fuel:
Propane
Cooling Type:
Central air conditioning
Appliances:
Water Heater, Dishwasher, Dryer, Stove, Washer, Refrigerator
Fire Protection:
Smoke Detectors
PROPERTY FEATURES:
Lot Depth:
150 ft
Bedrooms:
3
Bathrooms:
2
Lot Frontage:
100 ft
Structure Type:
Shed
Half Bathrooms:
1
Amenities Nearby:
Beach, Marina, Place of Worship
Zoning:
R2
Community Features:
School Bus
Sewer:
Septic System
Parking Type:
Features:
Wooded area, Open space, Level, Carpet Free
ROOMS:
Foyer:
Main level 3.69 m x 1.84 m
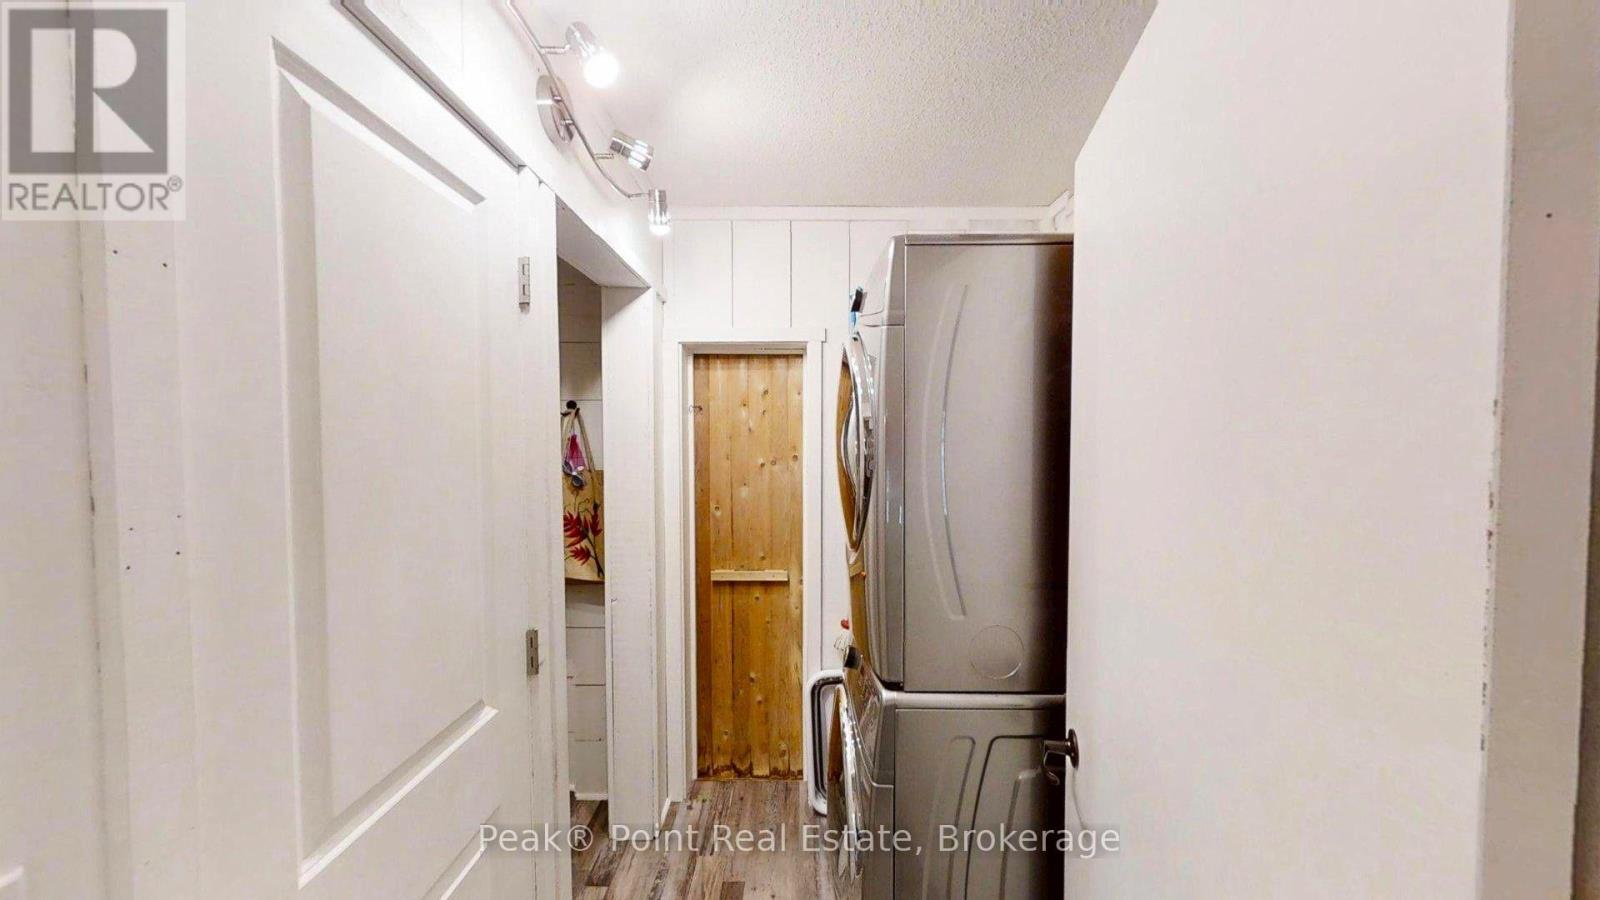
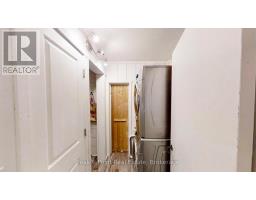
Laundry room:
Main level 2.45 m x 1.7 m
Other:
Main level 1.54 m x 1.46 m
Bathroom:
Main level 2.67 m x 2.37 m
Bedroom:
Main level 4.71 m x 3.31 m
Kitchen:
Main level 3.85 m x 3.73 m
Dining room:
Main level 3.89 m x 3.18 m
Living room:
Main level 4.88 m x 4.3 m
Bathroom:
Upper Level 1.8 m x 1.34 m
Bedroom 2:
Upper Level 4.23 m x 4.21 m
Bedroom 3:
Upper Level 4.33 m x 2.88 m