

6 STRATHCONA Crescent, Kitchener, Ontario, N2B2W6
$759,000
MLS® 40845628
Home > Kitchener > 6 STRATHCONA Crescent
4 Beds
3 Baths
6 STRATHCONA Crescent, Kitchener, Ontario, N2B2W6
$759,000
4 Beds 3 Baths
PROPERTY INFORMATION:
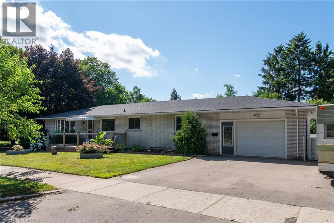
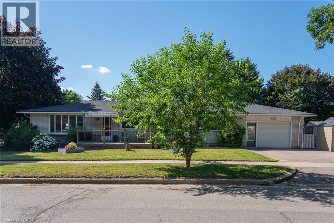
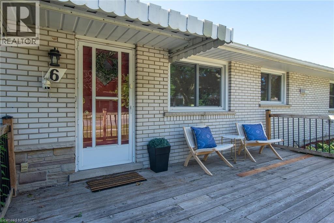
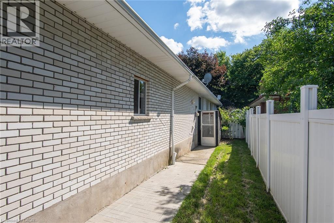
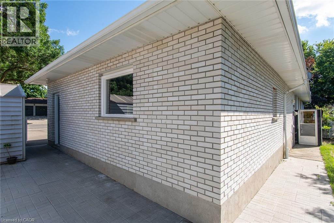
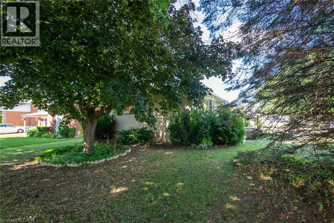
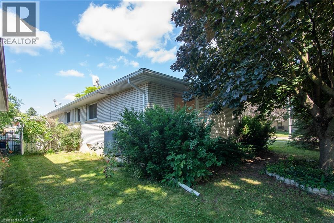
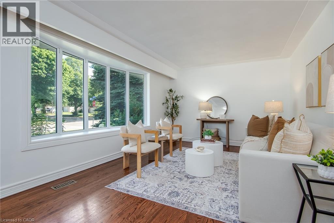
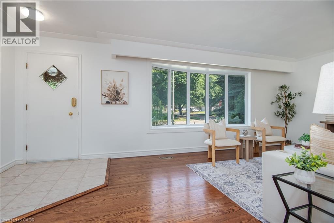
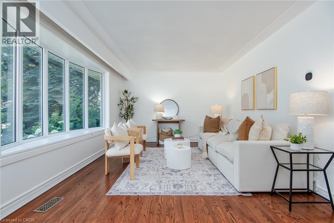
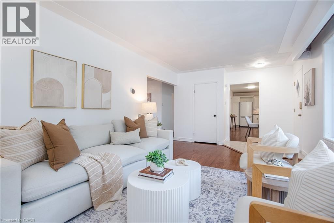
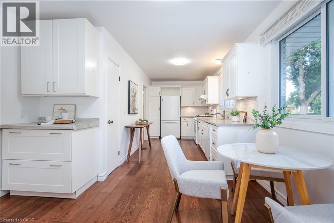
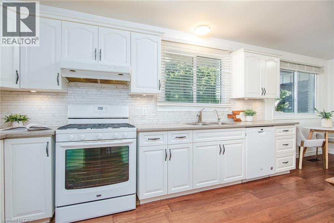
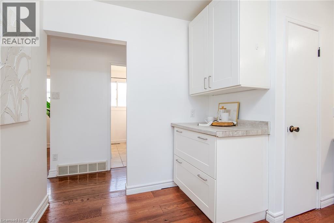
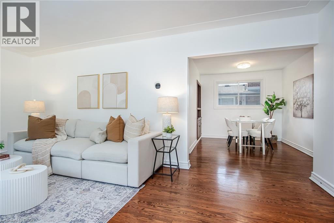
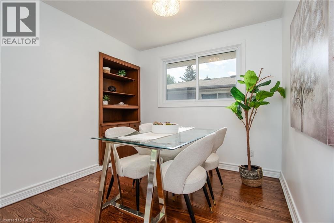
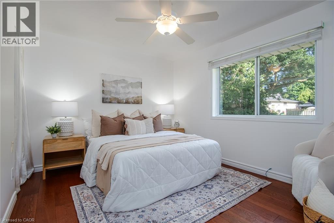
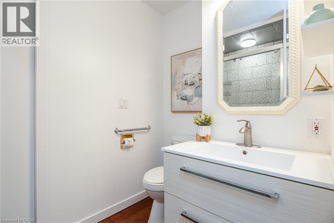
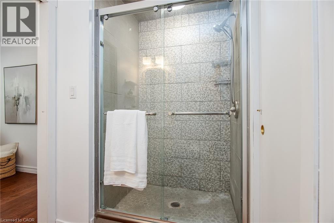
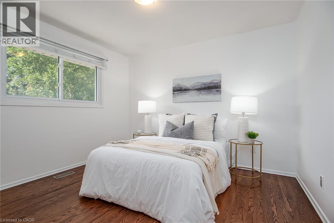
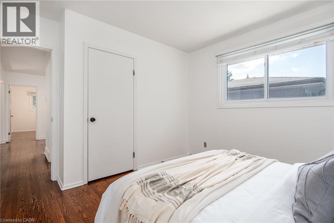
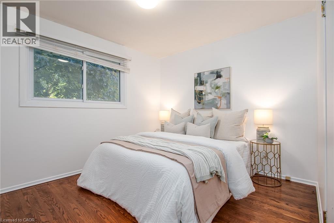
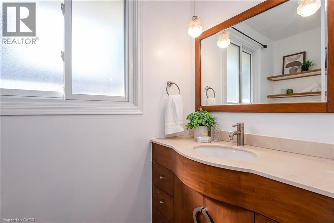
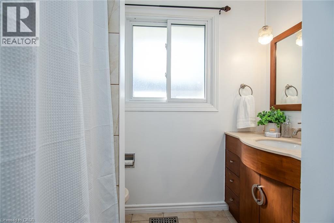
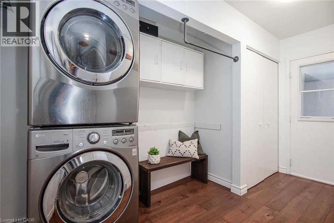
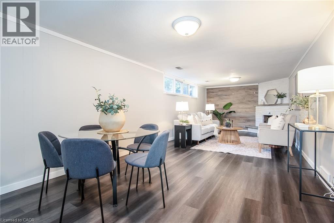
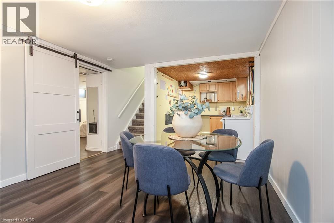
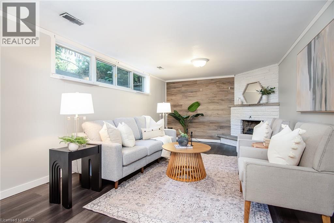
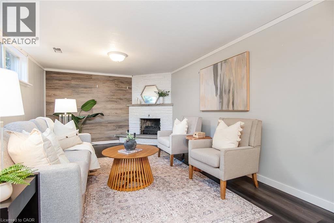
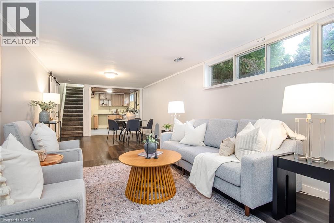
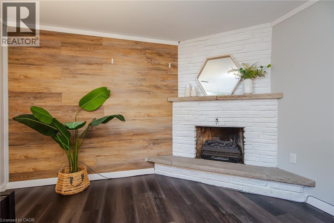
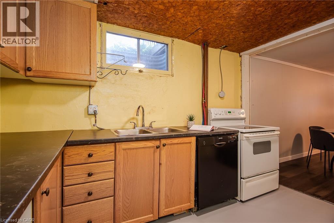
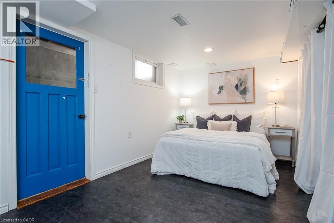
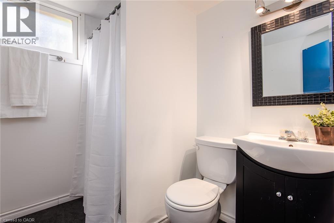
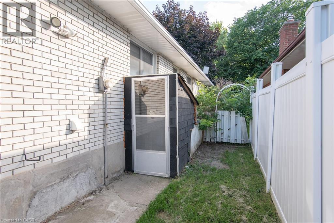
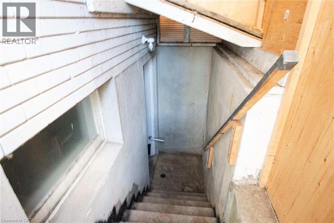
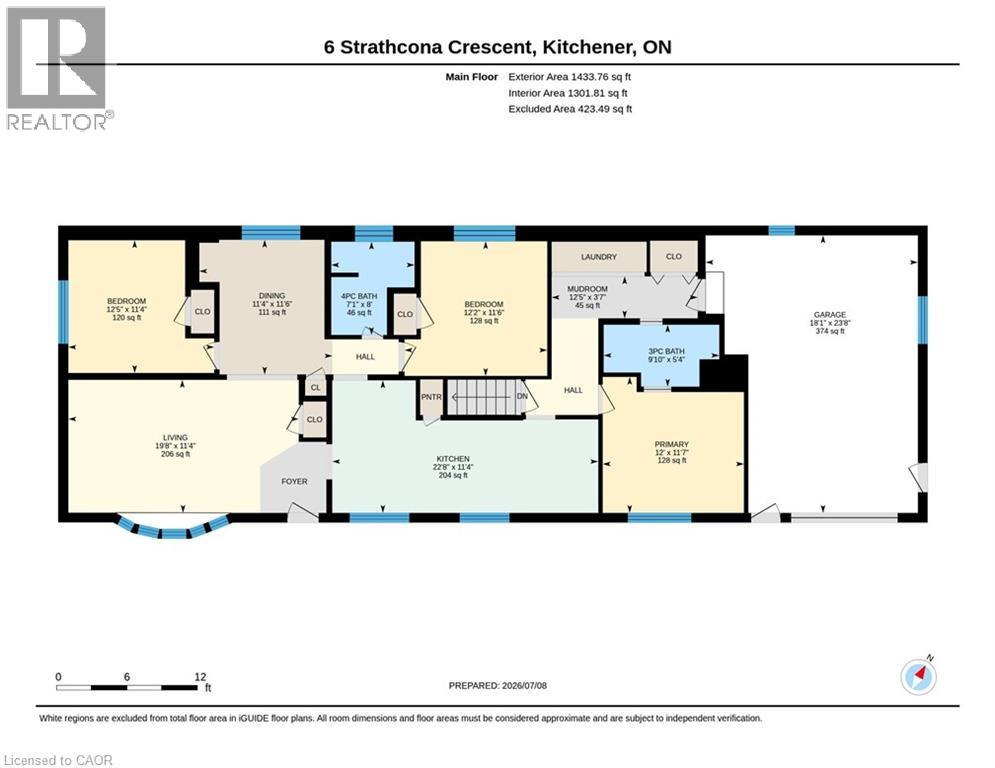
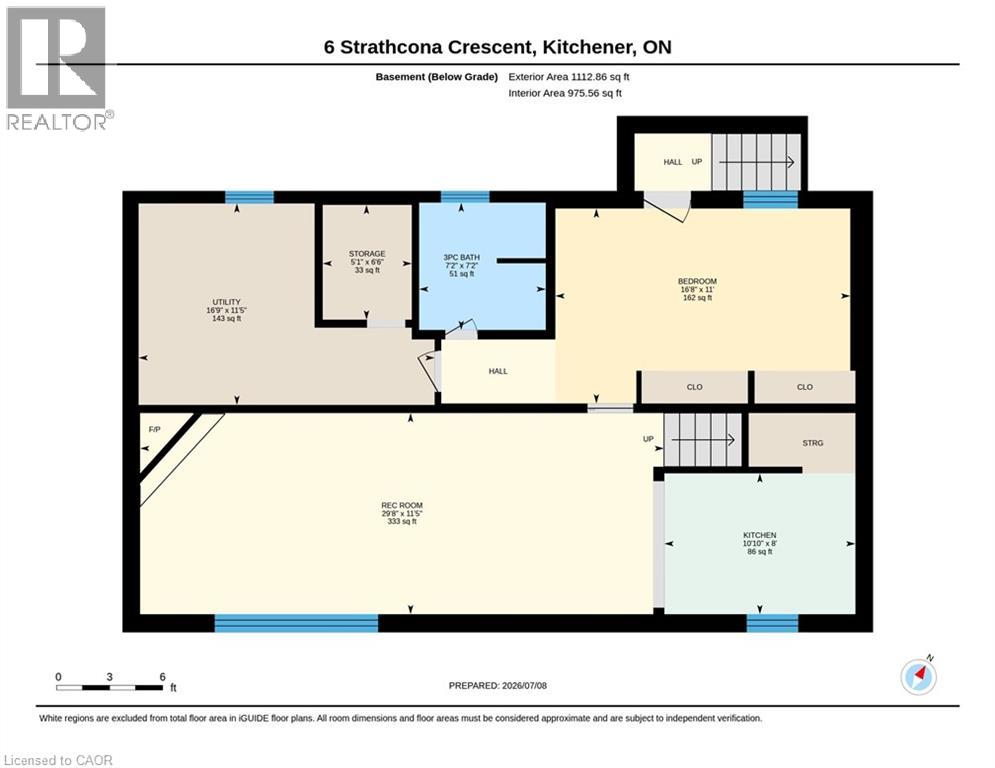
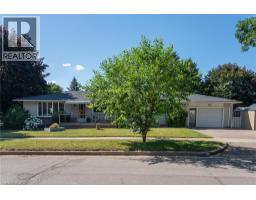
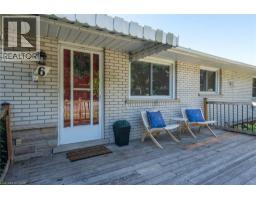
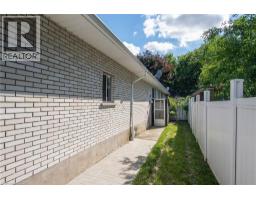
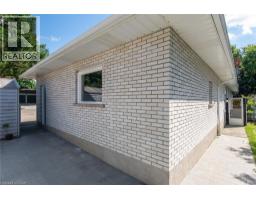
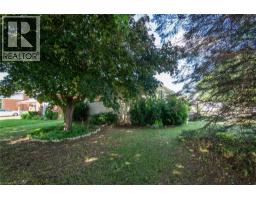
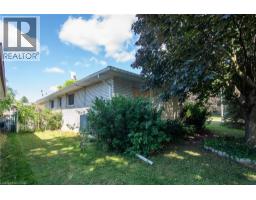
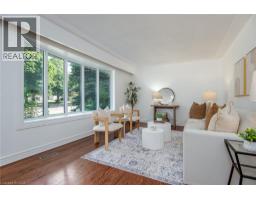
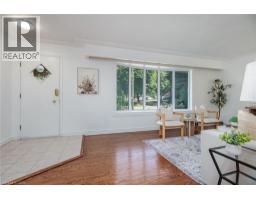
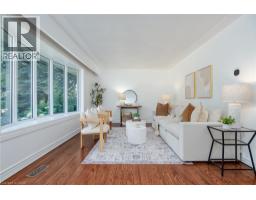
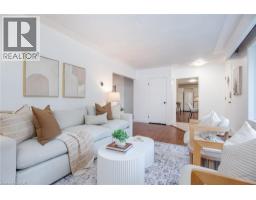
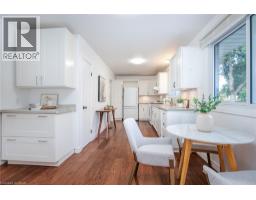
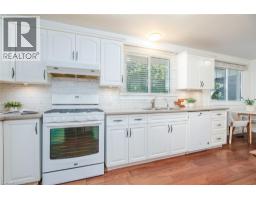
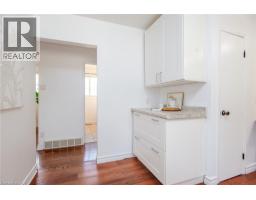
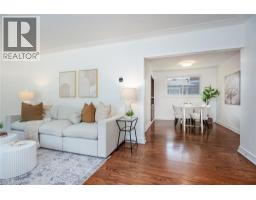
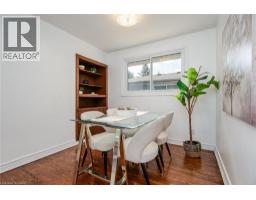
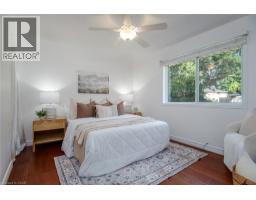
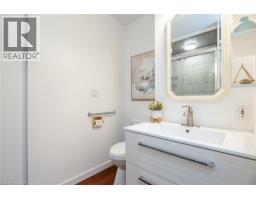
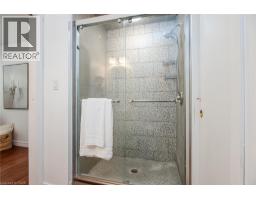
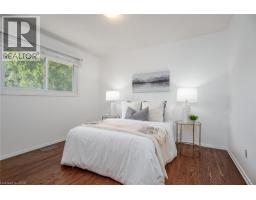
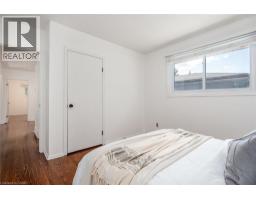
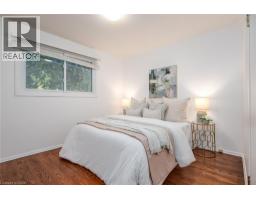
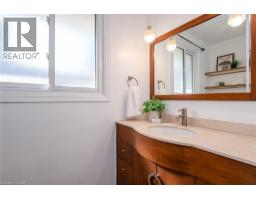
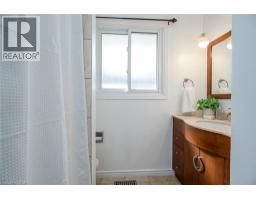

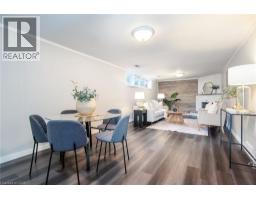
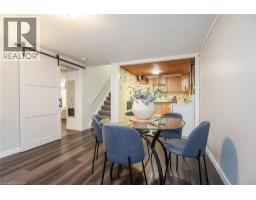
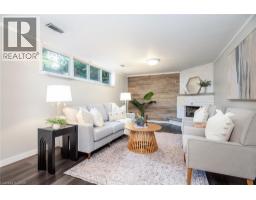
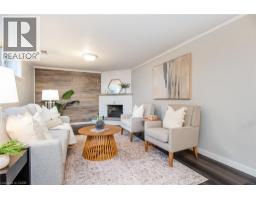
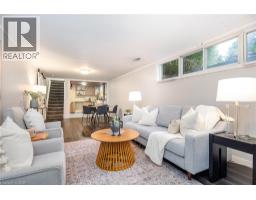
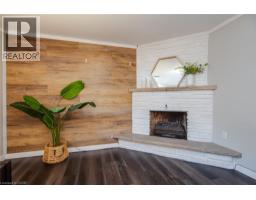
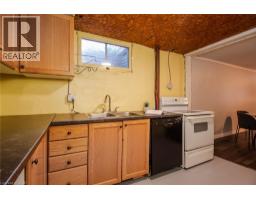
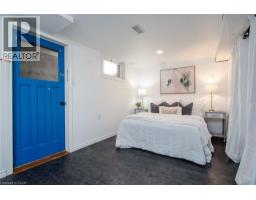
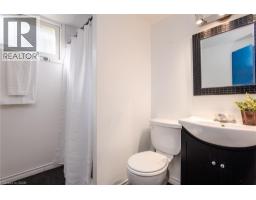
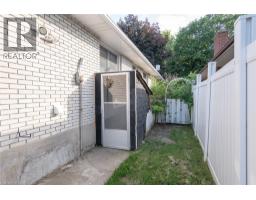
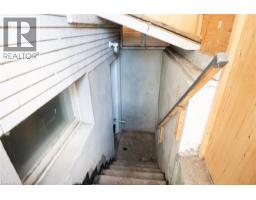
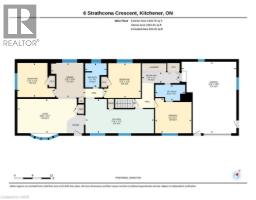
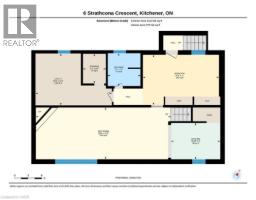
Beautiful bungalow on a large corner lot in desirable East Kitchener, perfect for multi-generational or blended families. The spacious side yard offers endless possibilities for outdoor living, entertaining, or future enhancements. This versatile home features 3+1 bedrooms, 3 full bathrooms, 2 kitchens, a triple-wide driveway, and a 1.5 car garage, providing plenty of space for family and guests. The bright main floor offers an open living room, separate dining room, two spacious bedrooms, and a 4-piece bathroom. The large eat-in kitchen with a convenient coffee bar is the heart of the home and separates the main living area from the private primary suite, complete with a 3-piece ensuite and dedicated laundry room. The fully finished basement, with its own separate entrance, includes a second kitchen, bedroom, 3-piece bathroom, and a spacious recreation room with an electric fireplaceâideal for an in-law suite, extended family, or guests. Conveniently located close to schools, parks, shopping, transit, and major highways, this home offers exceptional flexibility and value. Priced to sellâdon't miss this fantastic opportunity! Contact your REALTOR® today to book your private showing. (id:55305)
BUILDING FEATURES:
Style:
Detached
Foundation Type:
Poured Concrete
Building Type:
House
Basement Development:
Finished
Basement Type:
Full (Finished)
Exterior Finish:
Brick
Floor Space:
2545 sqft
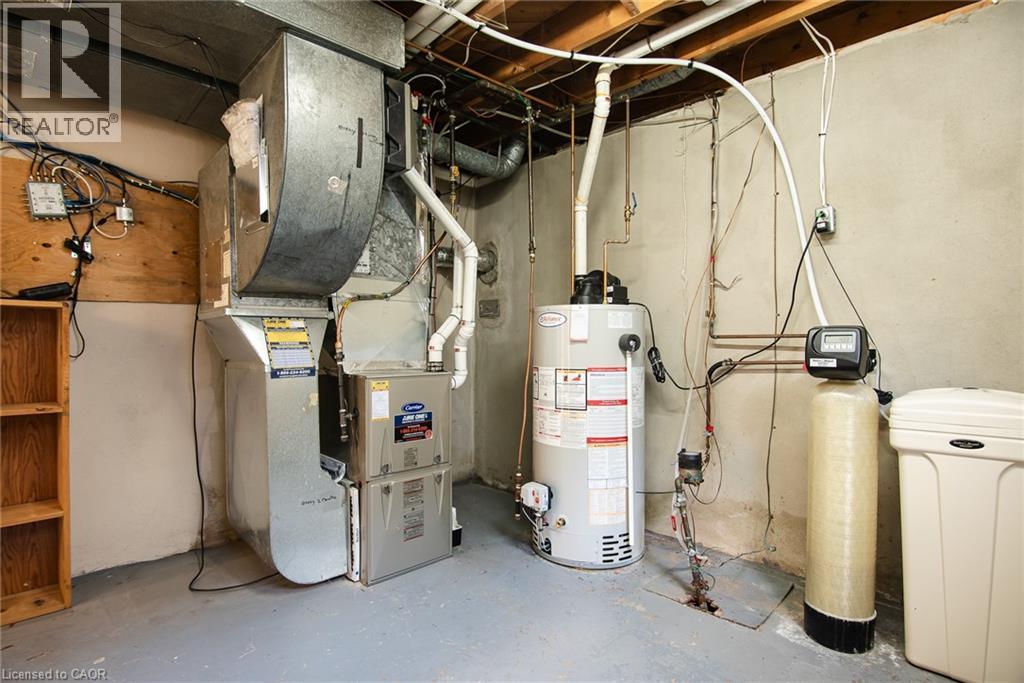
Heating Type:
Forced air
Heating Fuel:
Natural gas
Cooling Type:
Central air conditioning
Appliances:
Dishwasher, Dryer, Refrigerator, Stove, Water softener, Window Coverings, Garage door opener
PROPERTY FEATURES:
Bedrooms:
4
Bathrooms:
3
Lot Frontage:
110 ft
Structure Type:
Shed
Amenities Nearby:
Hospital, Park, Playground, Public Transit, Schools, Shopping
Zoning:
R2A
Community Features:
Quiet Area, Community Centre, School Bus
Sewer:
Municipal sewage system
Parking Type:
Attached Garage
Features:
Automatic Garage Door Opener
ROOMS:
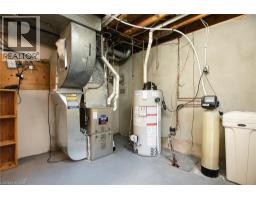
Utility room:
Basement 11'6'' x 16'9''
Storage:
Basement 6'6'' x 5'1''
Kitchen:
Basement 10'10'' x 8'0''
Recreation room:
Basement 29'8'' x 11'5''
3pc Bathroom:
Basement 7'2'' x 7'2''
Bedroom:
Basement 16'8'' x 11'0''
Laundry room:
Main level 12'5'' x 3'7''
3pc Ensuite bath:
Main level 9'10'' x 5'4''
4pc Bathroom:
Main level 8'0'' x 7'1''
Bedroom:
Main level 11'6'' x 12'2''
Bedroom:
Main level 11'4'' x 12'5''
Primary Bedroom:
Main level 12'0'' x 11'7''
Family room:
Main level 19'8'' x 11'4''
Dining room:
Main level 11'4'' x 11'6''
Kitchen:
Main level 22'8'' x 11'4''