

580 BEAVER CREEK Road Unit# 79, Waterloo, Ontario, N2J3Z4
$134,900
MLS® 40849969
Home > Waterloo > 580 BEAVER CREEK Road Unit# 79
3 Beds
1 Baths
580 BEAVER CREEK Road Unit# 79, Waterloo, Ontario, N2J3Z4
$134,900
3 Beds 1 Baths
PROPERTY INFORMATION:
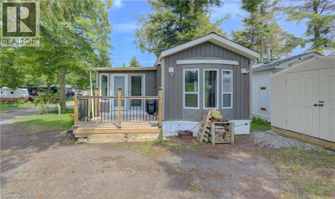
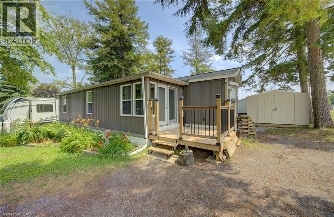
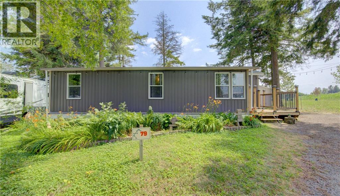
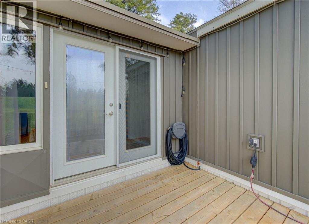
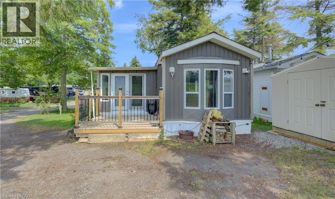
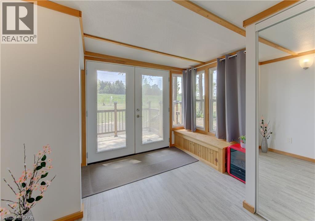
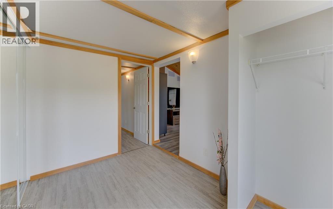
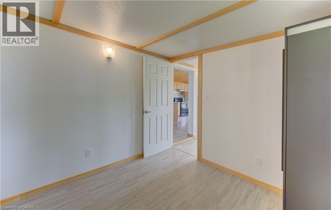
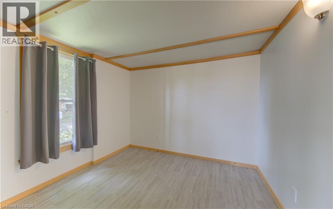
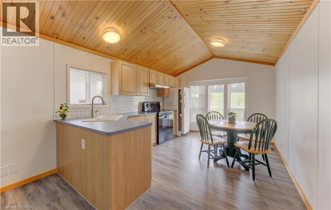
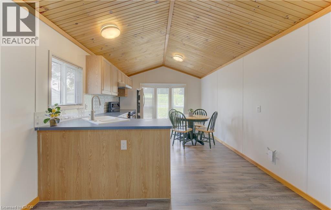
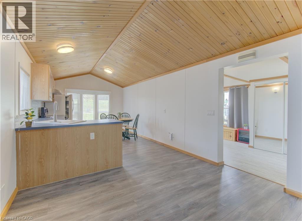
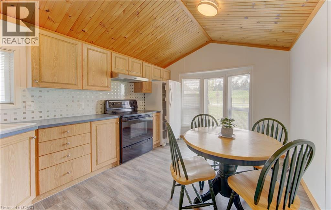

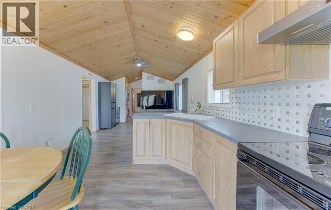
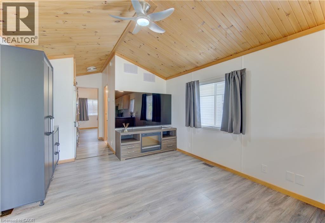
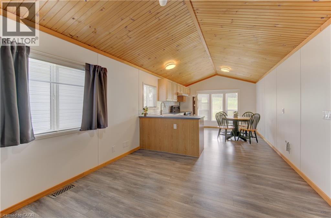
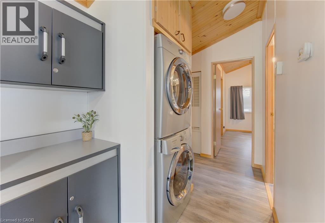
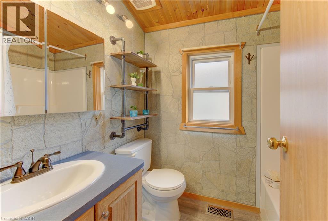
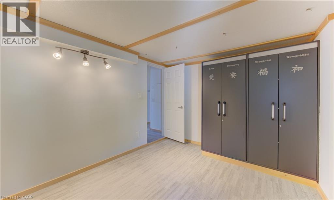
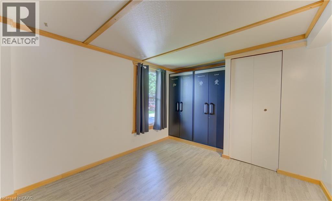
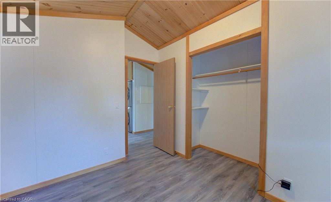
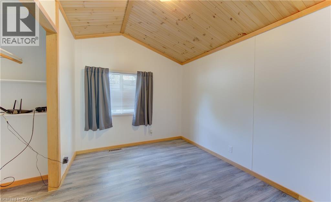
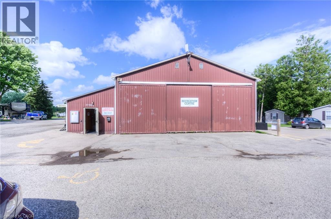
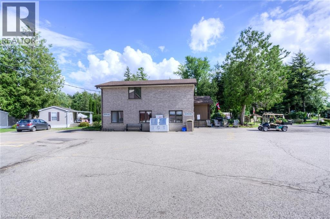
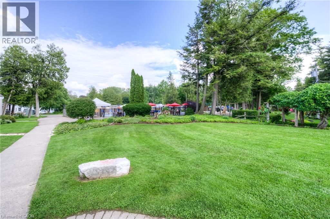
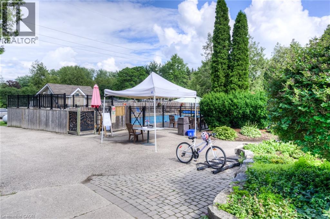
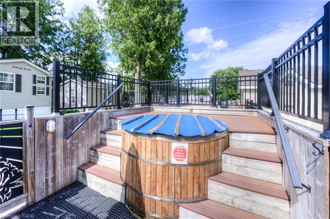
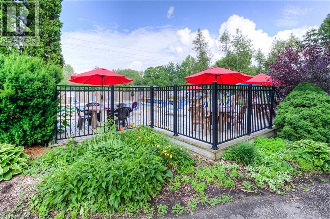
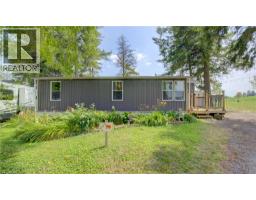
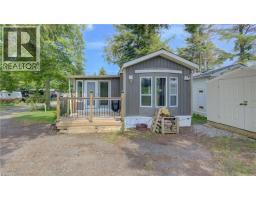
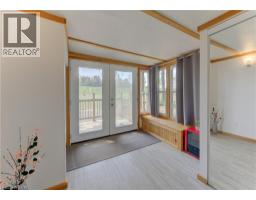
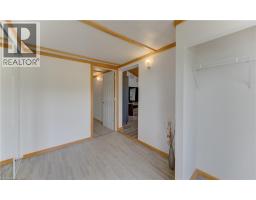
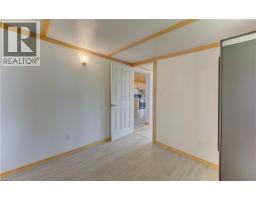
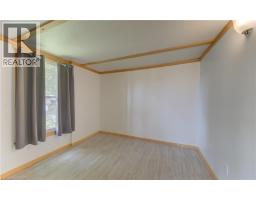
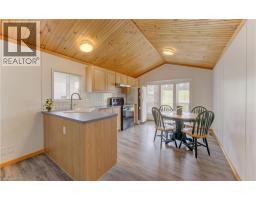
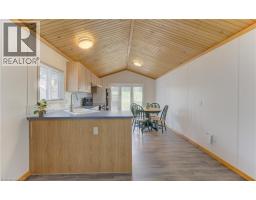
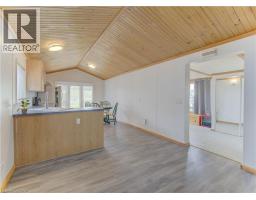
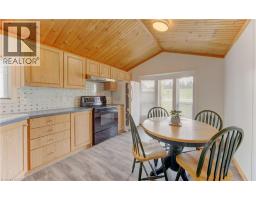
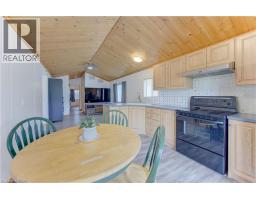
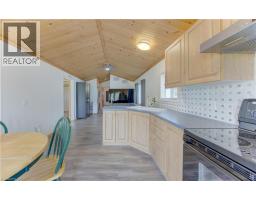
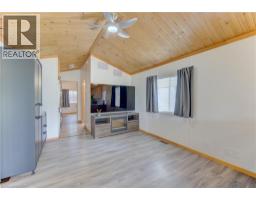
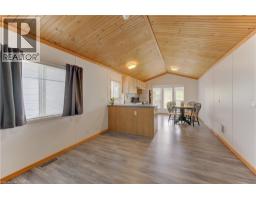
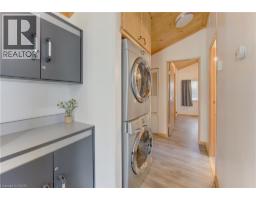
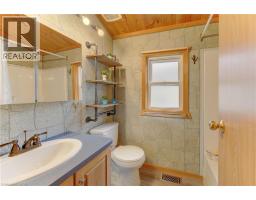
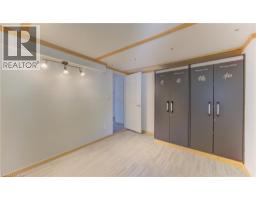
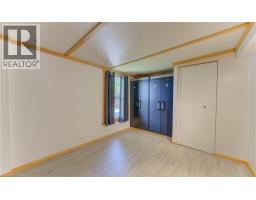
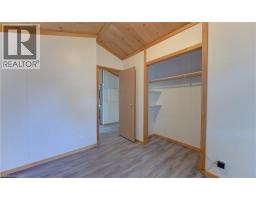
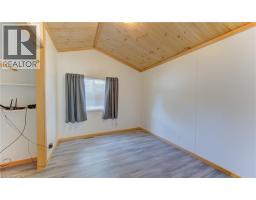
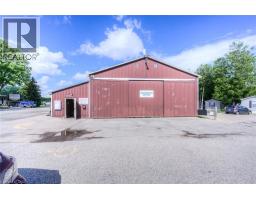
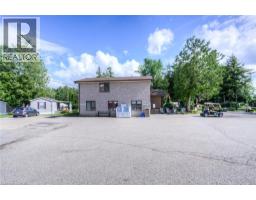
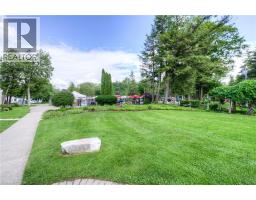
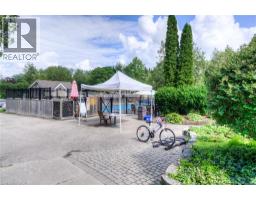
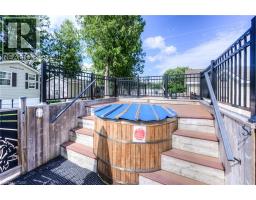
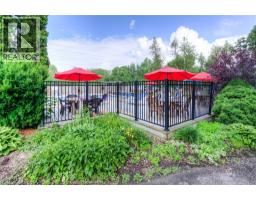
Welcome home to 580 Beaver Creek Road, #79, tucked into the sought-after community of Green Acre Park near Laurel Creek Conservation Area in Waterloo. This bright, park model home offers 3 bedrooms and 1 bathroom, conveniently located just minutes from St. Jacobs and everyday conveniences. Picture quiet evenings on the covered front deck, string lights glowing overhead, just steps from the pool and the crackle of your own backyard fire pit beneath a canopy of mature trees. Step inside through the double glass doors and feel right at home in the bright, open-concept living space, where vaulted pine ceilings and generous windows fill every room with natural light. The living room invites you to curl up and relax, while the spacious kitchen, complete with a peninsula and room for a full dining table, is made for lazy morning coffees and easy weeknight dinners with family and friends. Three nice-sized bedrooms offer a peaceful retreat at the end of the day, and the bright, 3-piece bathroom rounds out a layout that feels larger than it looks. In-suite laundry keeps everyday life simple, so you can spend your days relaxing instead of running errands. Plenty of storage space throughout. Green Acre Park is where summer memories are made. Take a dip in the heated outdoor pool, soak in the hot tub, challenge the family to a round of mini golf, or cast a line at the catch-and-release pond. Wander the landscaped grounds, cross the covered bridge, or simply relax by the fire pit and watch the sun set over the countryside. This is a place where life slows down, the neighbours feel like family, and every season brings a new reason to fall in love with your home away from home. Enjoy 10-month seasonal living (park closed January and February) surrounded by mature trees and peaceful, well-kept grounds. Park approval required for all purchasers. Come see this property for yourself and book your showing today. (id:53732)
BUILDING FEATURES:
Style:
Detached
Building Type:
Mobile Home
Basement Type:
None
Exterior Finish:
Vinyl siding
Floor Space:
900 sqft
Heating Fuel:
Propane
Cooling Type:
Central air conditioning
Appliances:
Dryer, Refrigerator, Stove, Washer, Window Coverings
PROPERTY FEATURES:
Bedrooms:
3
Bathrooms:
1
Structure Type:
Shed
Amenities Nearby:
Park
Zoning:
FD
Community Features:
Community Centre
Sewer:
Municipal sewage system
Features:
Conservation/green belt
ROOMS:
Other:
Main level 7'5'' x 5'8''
4pc Bathroom:
Main level Measurements not available
Bedroom:
Main level 10'0'' x 8'5''
Bedroom:
Main level 9'7'' x 12'0''
Bedroom:
Main level 9'4'' x 9'5''
Living room:
Main level 12'0'' x 10'11''
Eat in kitchen:
Main level 13'10'' x 10'11''
Mud room:
Main level Measurements not available