

579 JOHN STREET, South Bruce Peninsula, Ontario, N0H2T0
$415,000
MLS® 13729676
Home > South Bruce Peninsula > 579 JOHN STREET
4 Beds
1 Baths
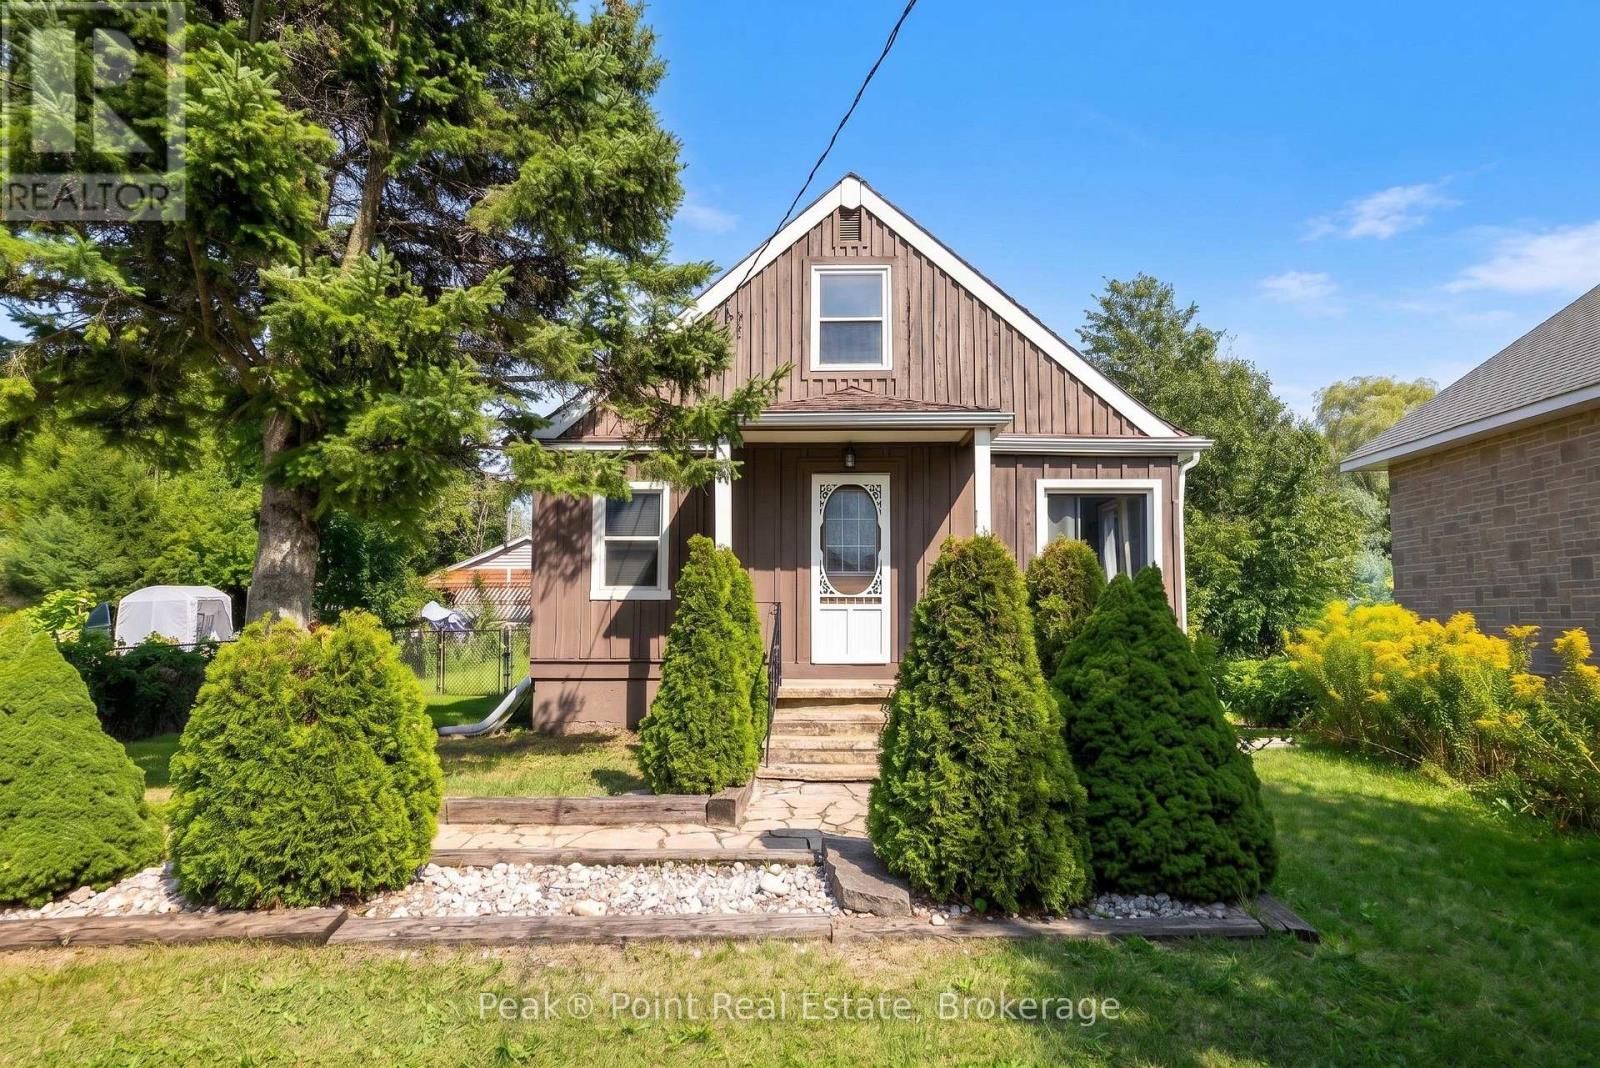
579 JOHN STREET, South Bruce Peninsula, Ontario, N0H2T0
$415,000
4 Beds 1 Baths
PROPERTY INFORMATION:
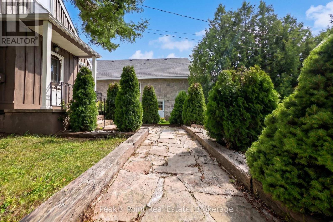
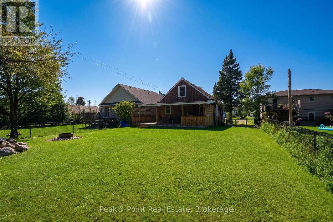
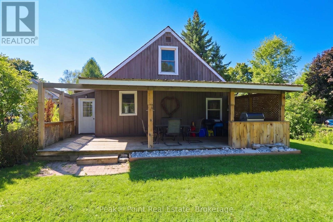
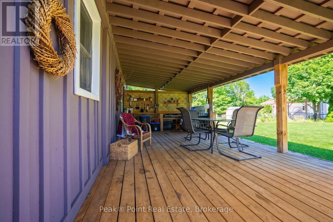
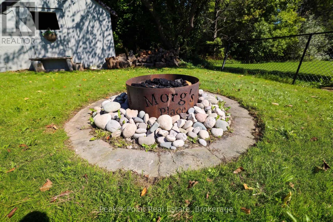
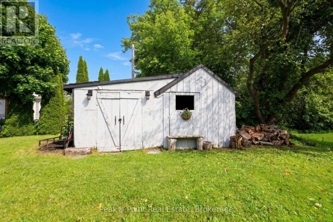
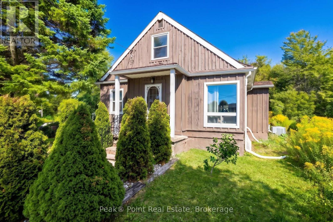
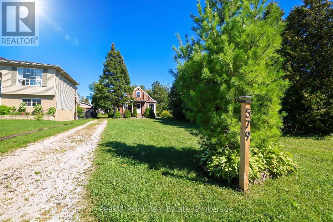
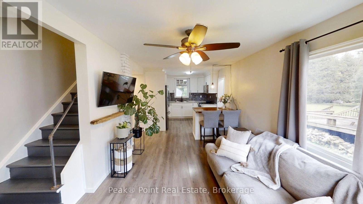
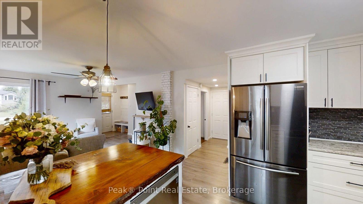
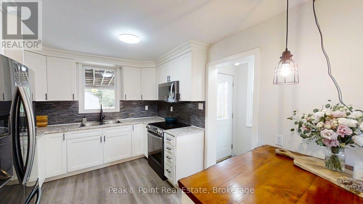
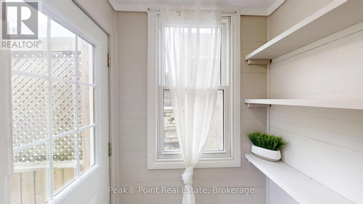
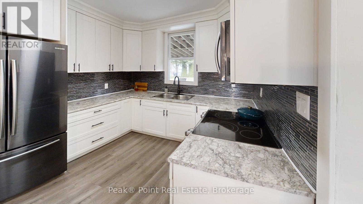
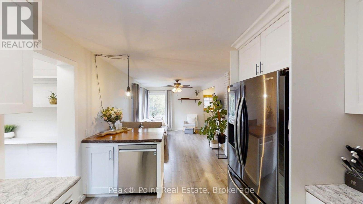
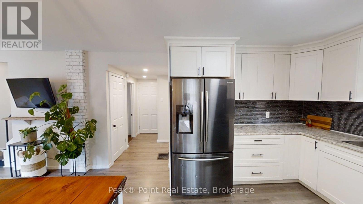
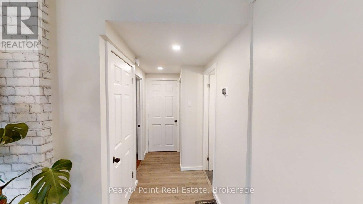
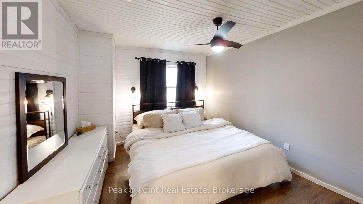
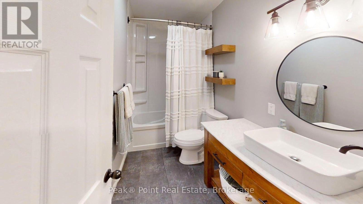
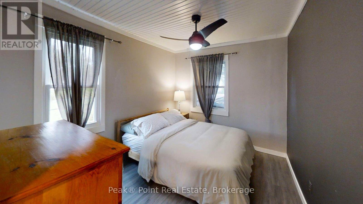
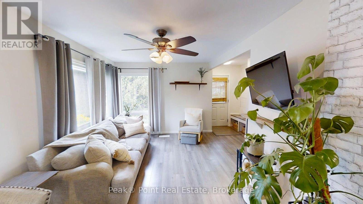
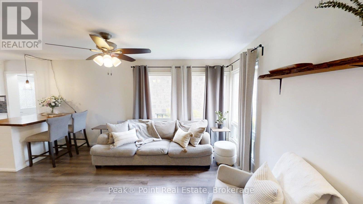
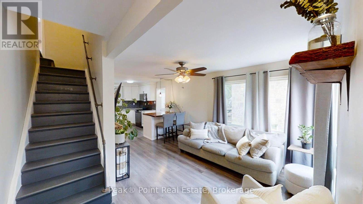
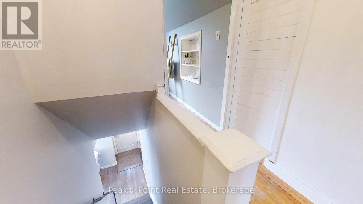
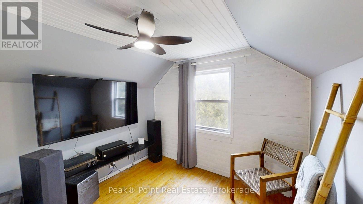
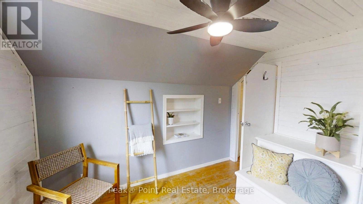
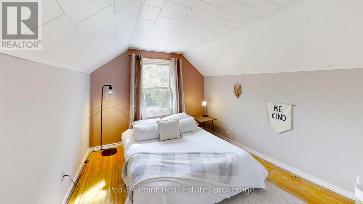
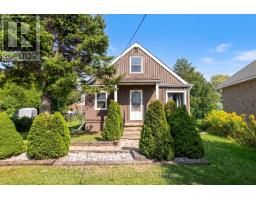
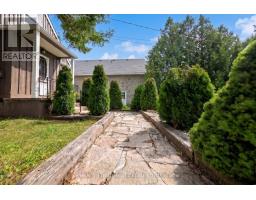
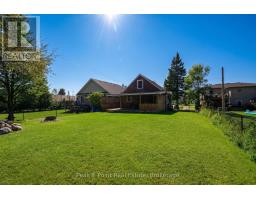
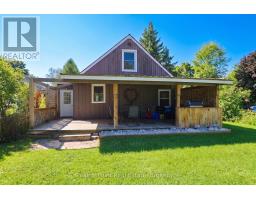
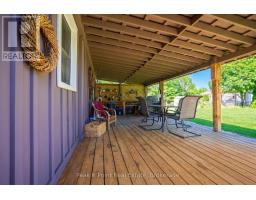
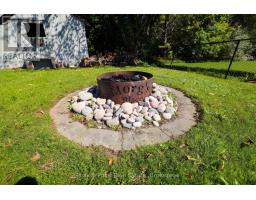
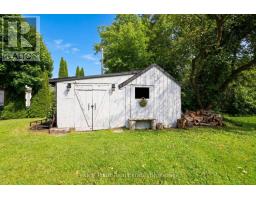
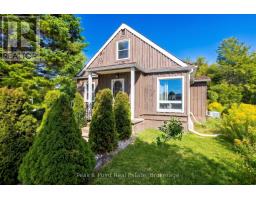
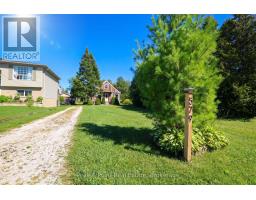
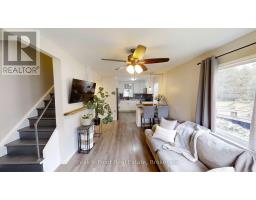
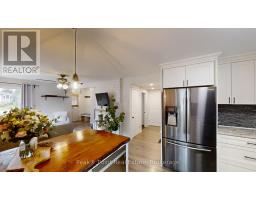
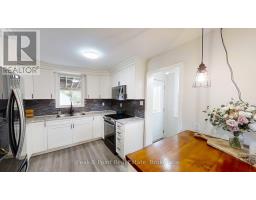
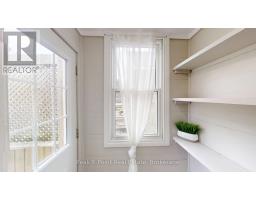
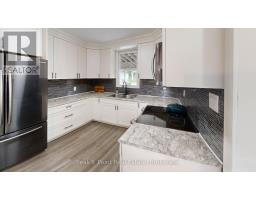
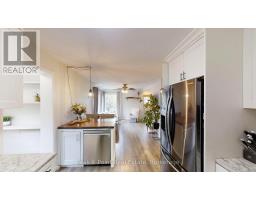
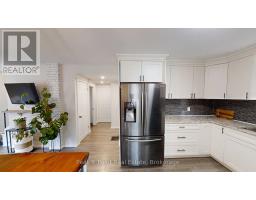
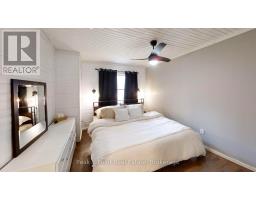
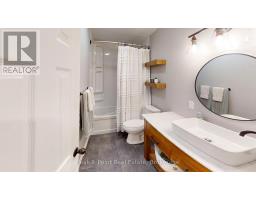
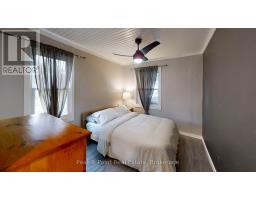
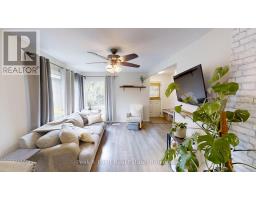
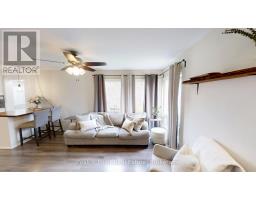
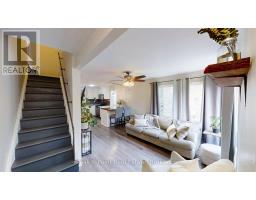
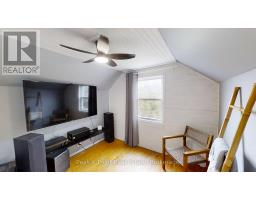
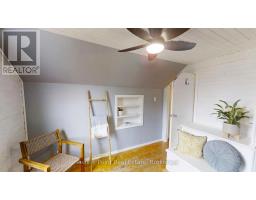
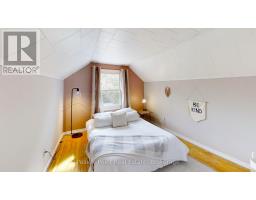
Imagine waking up every day in the heart of Wiarton, Ontario - a town celebrated for its natural beauty and welcoming community. This beautifully updated 4-bedroom, 1-bathroom home at 579 John Street offers the perfect canvas for your next chapter. The sun-drenched living room invites you to unwind, featuring large windows, soft natural light, warm hardwood-style flooring, and a charming rustic live-edge shelf that adds a touch of character. The stunning kitchen is a true showstopper - gleaming granite-looking countertops, crisp white shaker cabinets, a bold mosaic tile backsplash, and modern stainless-steel appliances make cooking a genuine pleasure. The spa-inspired bathroom boasts warm wood vanity accents, floating shelves, and elegant slate-toned flooring. Bedrooms are cozy and well-appointed, with ceiling fans, ample natural light, and tasteful finishes throughout. The upper floor offers versatile additional space with built-in shelving & two bedrooms. These rooms would be ideal for a retreat, studio, or extra guest rooms. Here are some of the Owner's favourite things about this property: economical A/C, new water heater (approx. 2022), Dishwasher & Island, Updated Bathroom, Exterior of House Newly Painted, 4 bedrooms, large, fenced backyard & covered deck, nice privacy, good for dogs. Close to the K to 12 School/Town but also away from busy downtown. Whether you're a first-time buyer, young family, older couple, investor, or just looking for a lifestyle change in Georgian Bay cottage country, this home delivers comfort, style, and endless possibility. (id:6418)
BUILDING FEATURES:
Style:
Detached
Foundation Type:
Block
Building Type:
House
Basement Development:
Unfinished
Basement Type:
Full (Unfinished)
Exterior Finish:
Wood
Floor Space:
700 - 1100 sqft
Heating Type:
Forced air
Heating Fuel:
Natural gas
Cooling Type:
Central air conditioning
Appliances:
Water Heater, Water meter, Dishwasher, Dryer, Stove, Washer, Refrigerator
Fire Protection:
Smoke Detectors
PROPERTY FEATURES:
Lot Depth:
198 ft
Bedrooms:
4
Bathrooms:
1
Lot Frontage:
50 ft
Structure Type:
Deck, Shed
Amenities Nearby:
Schools, Place of Worship
Zoning:
R2
Community Features:
School Bus, Community Centre
Parking Type:
No Garage
Features:
Wooded area, Open space, Level
ROOMS:
Utility room:
Basement 7.92 m x 6.95 m
Kitchen:
Main level 2.99 m x 2.94 m
Dining room:
Main level 3.11 m x 1.49 m
Living room:
Main level 4.21 m x 3.09 m
Pantry:
Main level 1.52 m x 1.23 m
Mud room:
Main level 1.49 m x 1.46 m
Bathroom:
Main level 3.05 m x 1.47 m
Bedroom:
Main level 3.56 m x 3.08 m
Bedroom 2:
Main level 3.37 m x 2.6 m
Bedroom 3:
Upper Level 3.37 m x 2.91 m
Bedroom 4:
Upper Level 3.24 m x 2.89 m