

541 WILD IRIS Avenue, Waterloo, Ontario, N2V2W4
$2,950
MLS® 40864304
Home > Waterloo > 541 WILD IRIS Avenue
4 Beds
2 Baths









541 WILD IRIS Avenue, Waterloo, Ontario, N2V2W4
$2,950
4 Beds 2 Baths
PROPERTY INFORMATION:
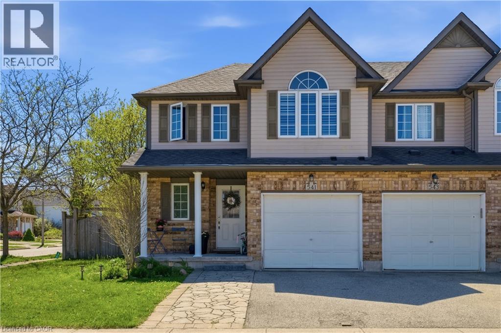
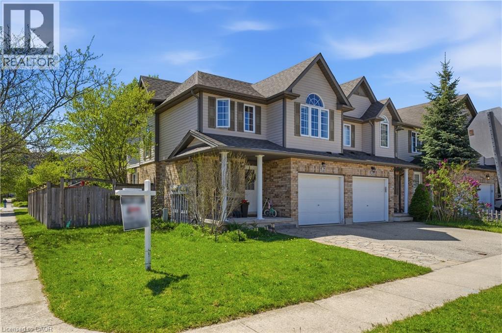
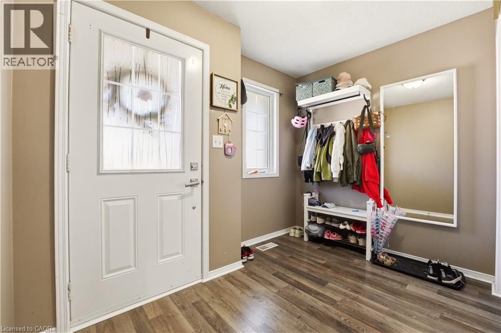
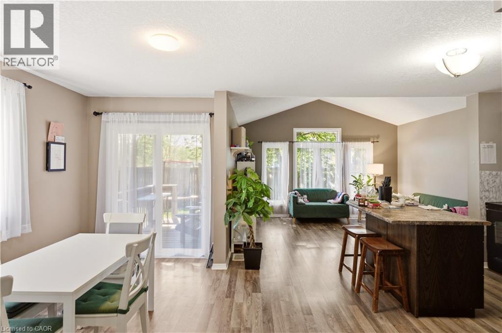
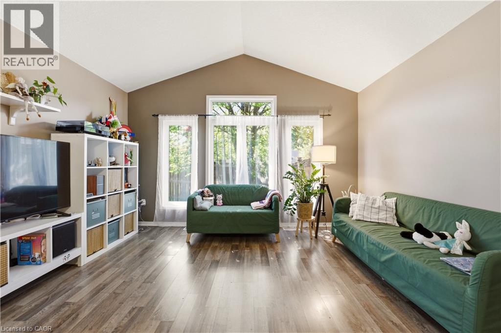
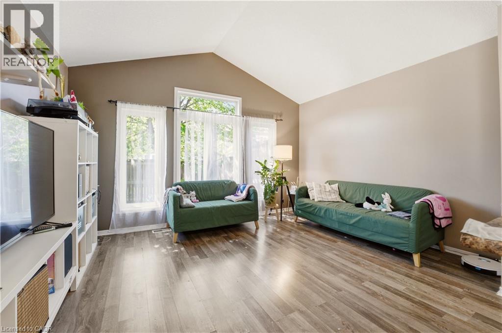
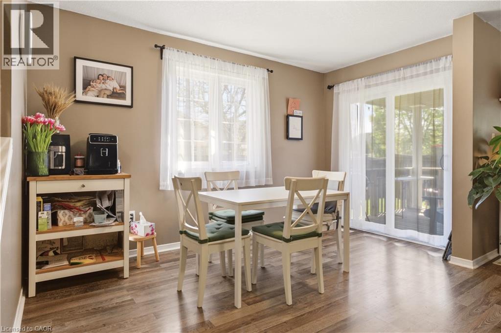
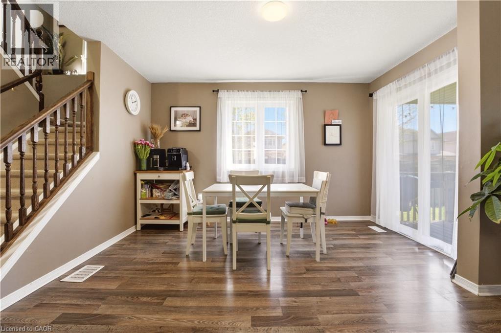
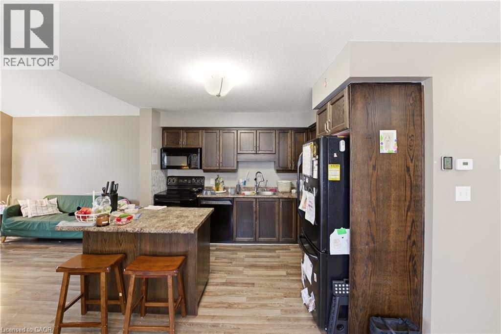
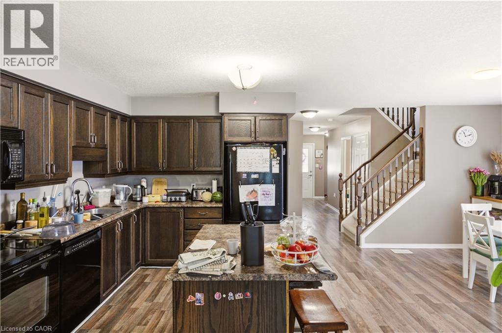
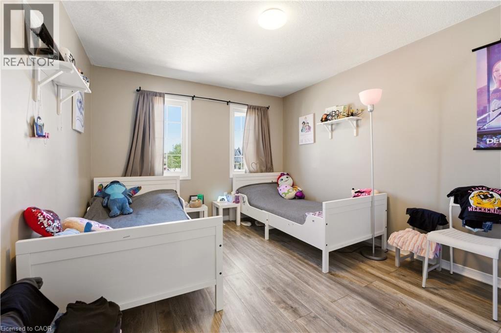
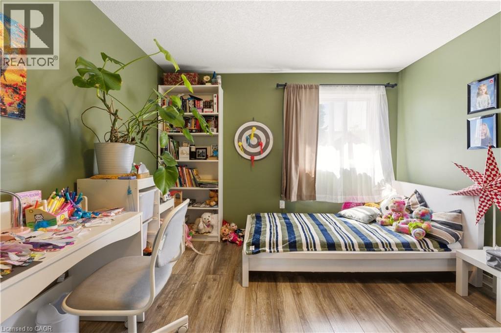
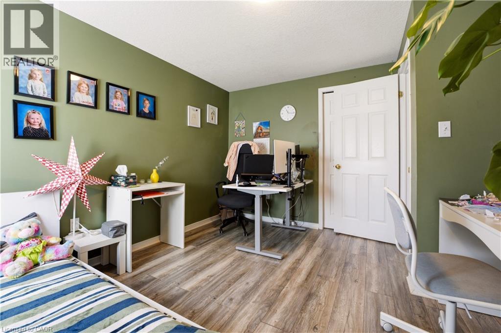
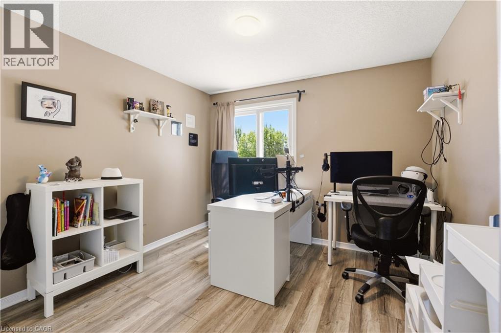
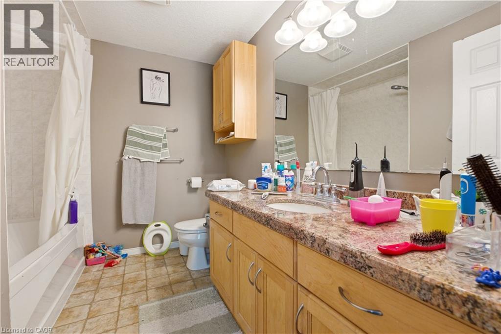
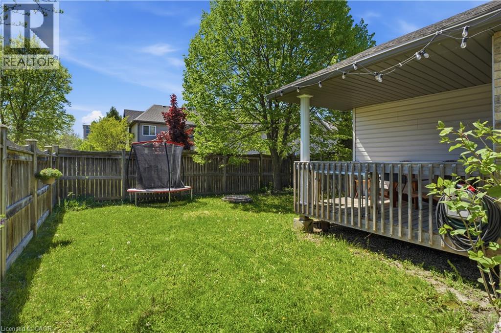
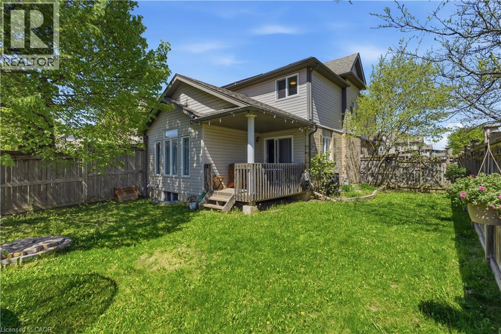
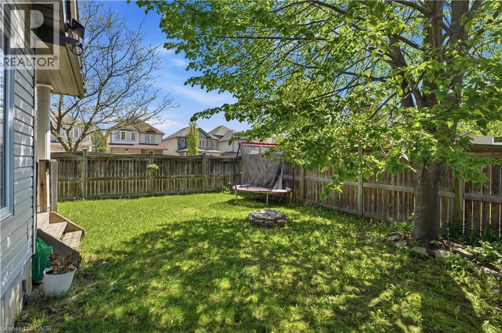
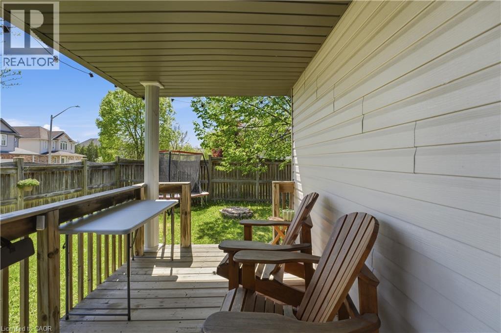
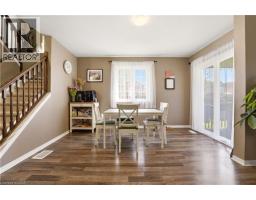
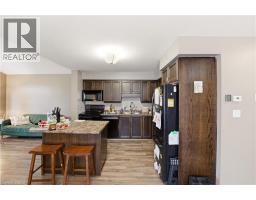
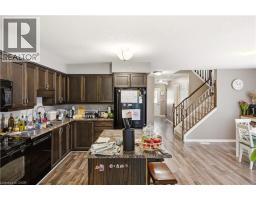
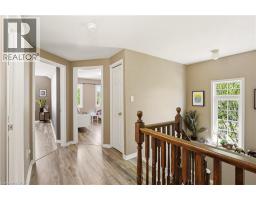
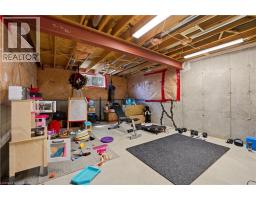
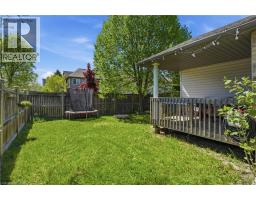
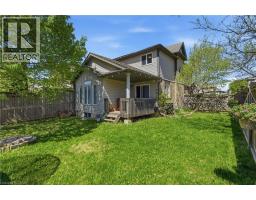
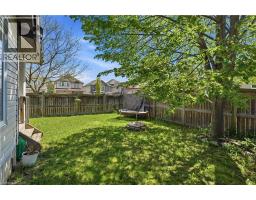
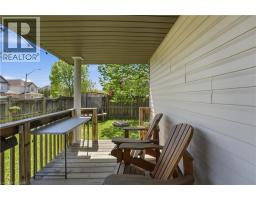
4-Bedroom End Unit Townhouse for Lease â Waterloo (Creekside/Laurelwood) Available Now, Perfect for a family, this 4-bedroom, three parking in total, 1.5-bathroom end-unit townhouse is located in the sought-after Creekside/Laurelwood neighborhood. Features: Spacious layout with hardwood flooring throughout the main and upper floors Large fully fenced yard with a porch for added privacy End unit for extra natural light and privacy Prime Location â Close To: Shopping centers and grocery stores Top-rated schools YMCA and fitness centers Universities (University of Waterloo & Wilfrid Laurier) Requirements: Good credit score Proof of income Location: Waterloo (Creekside/Laurelwood) Interested? Contact for more details or to schedule a viewing! (id:53732)
BUILDING FEATURES:
Style:
Attached
Foundation Type:
Poured Concrete
Building Type:
Row / Townhouse
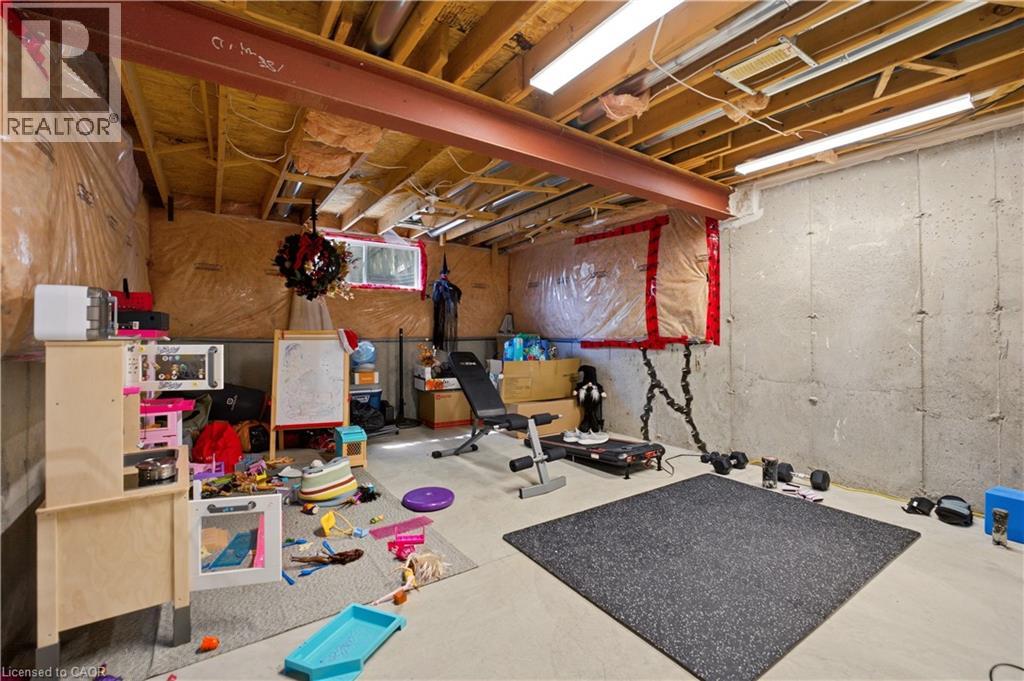
Basement Development:
Unfinished
Basement Type:
Full (Unfinished)
Exterior Finish:
Aluminum siding
Floor Space:
1501 sqft
Heating Fuel:
Natural gas
Cooling Type:
Central air conditioning
Appliances:
Dryer, Refrigerator, Stove, Washer, Microwave Built-in, Garage door opener
PROPERTY FEATURES:
Lot Depth:
99 ft
Bedrooms:
4
Bathrooms:
2
Lot Frontage:
38 ft
Half Bathrooms:
1
Amenities Nearby:
Park, Playground
Zoning:
R7
Sewer:
Municipal sewage system
Parking Type:
Attached Garage
Features:
Automatic Garage Door Opener
ROOMS:
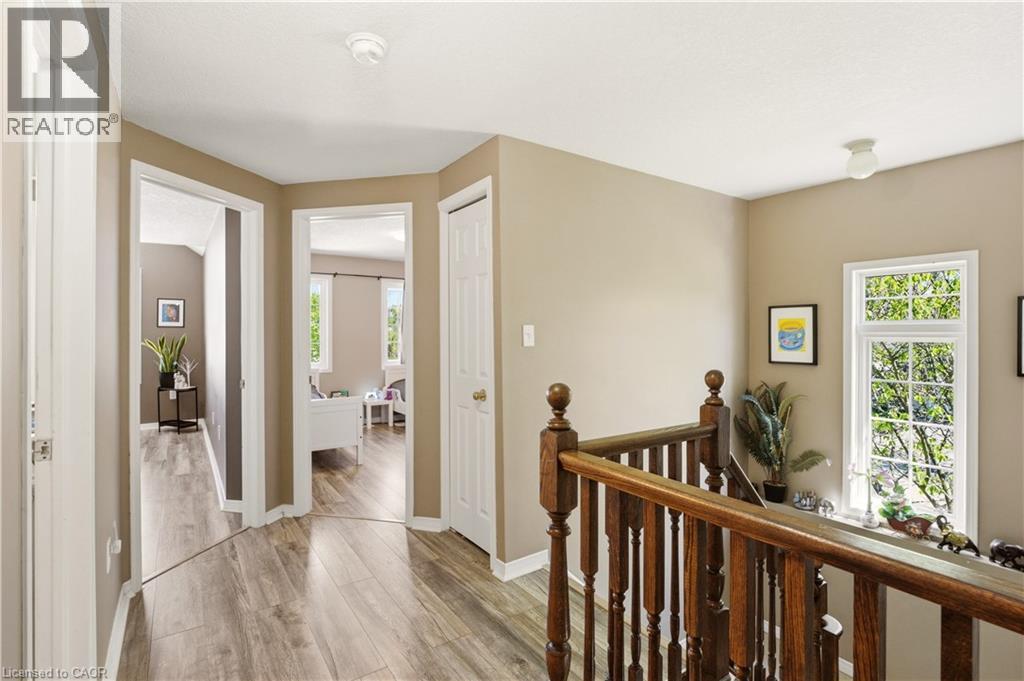
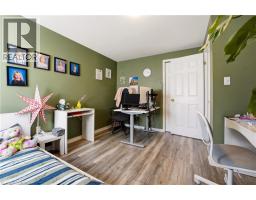
Bedroom:
Second level 10'1'' x 11'1''
Bedroom:
Second level 10'8'' x 11'0''
Bedroom:
Second level 10'8'' x 11'8''
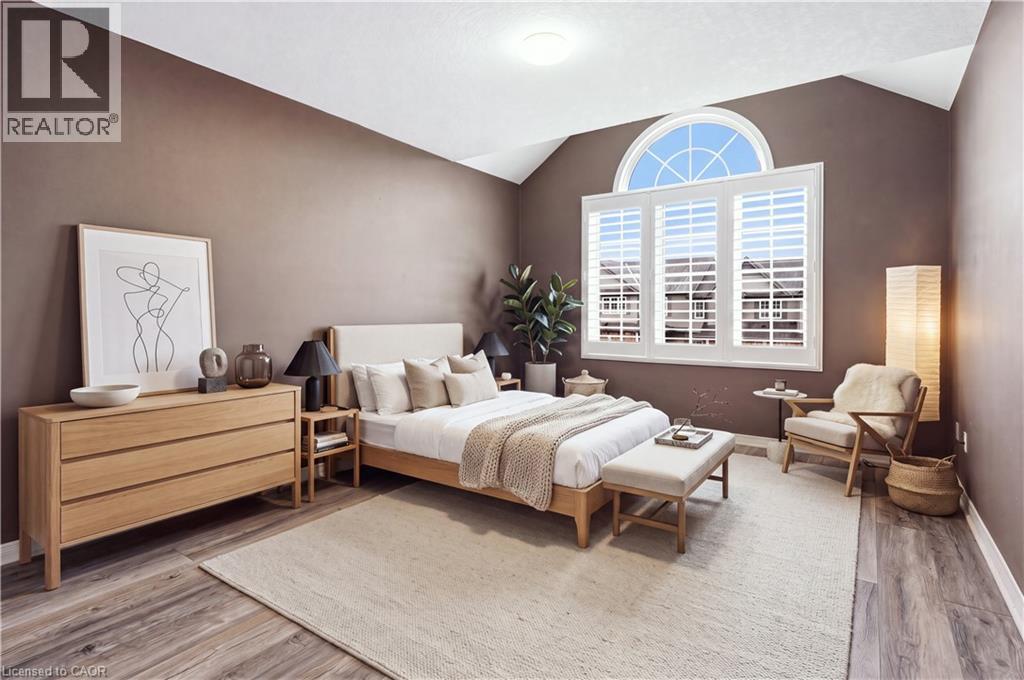
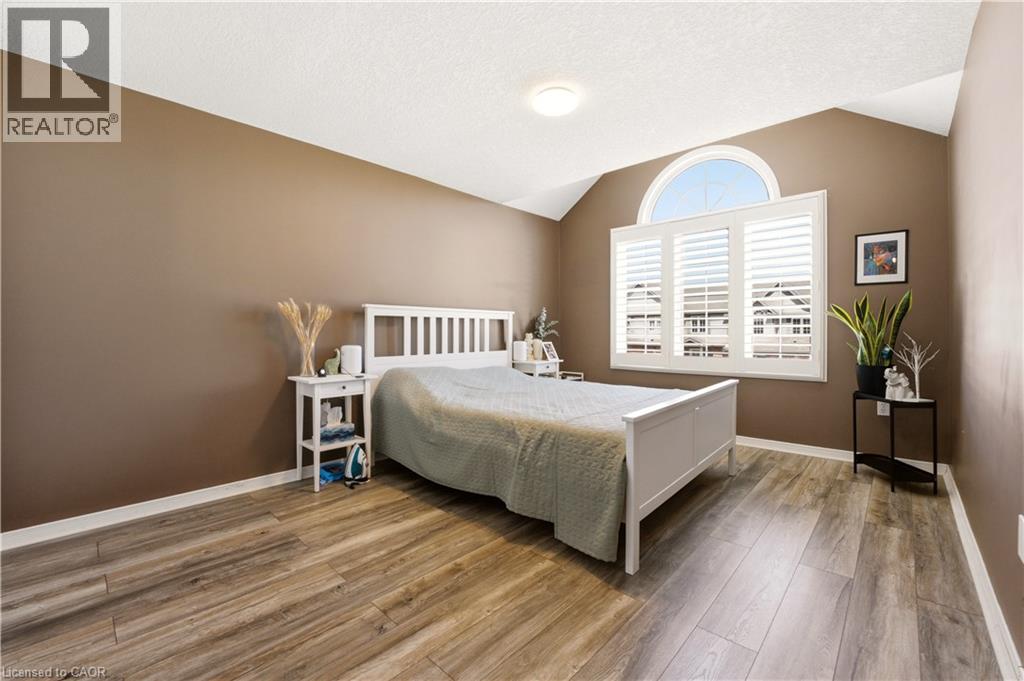
Primary Bedroom:
Second level 10'7'' x 12'4''
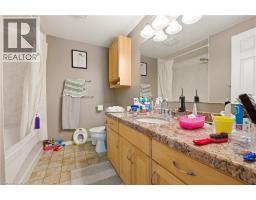
4pc Ensuite bath:
Second level Measurements not available
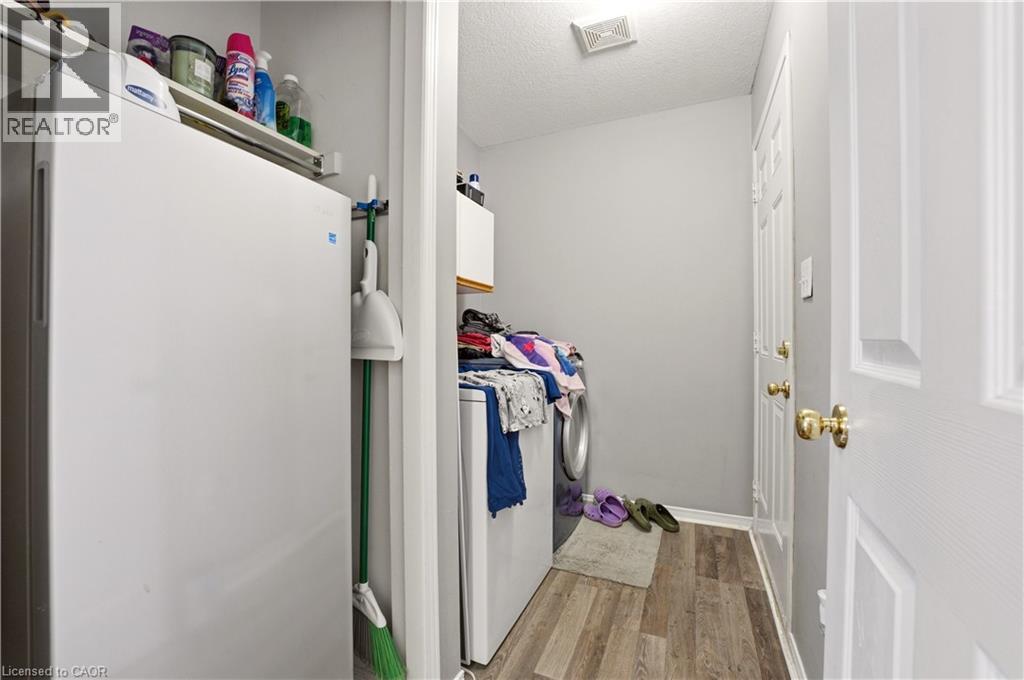
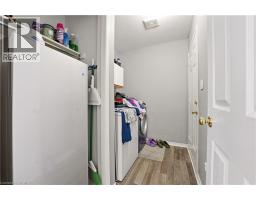
Laundry room:
Basement Measurements not available
Living room:
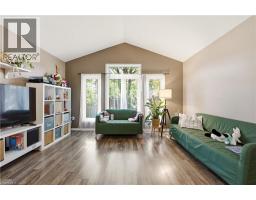
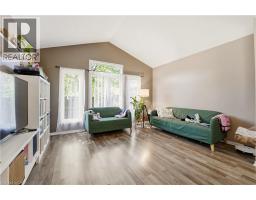
Main level 13'9'' x 11'0''
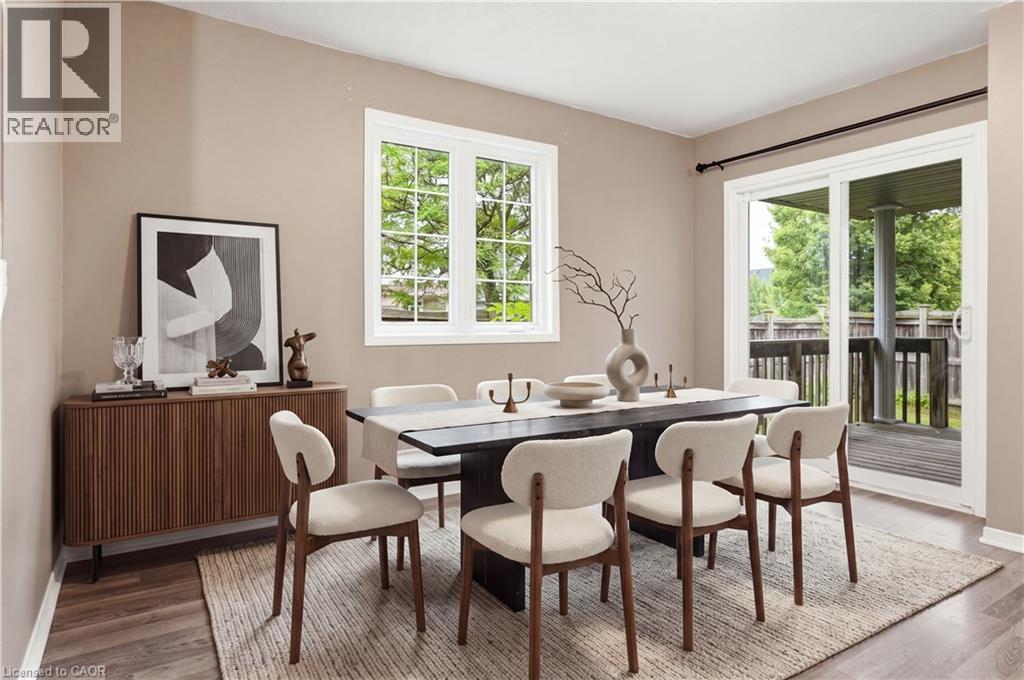
Kitchen/Dining room:
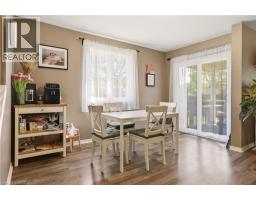
Main level 20'10'' x 10'5''
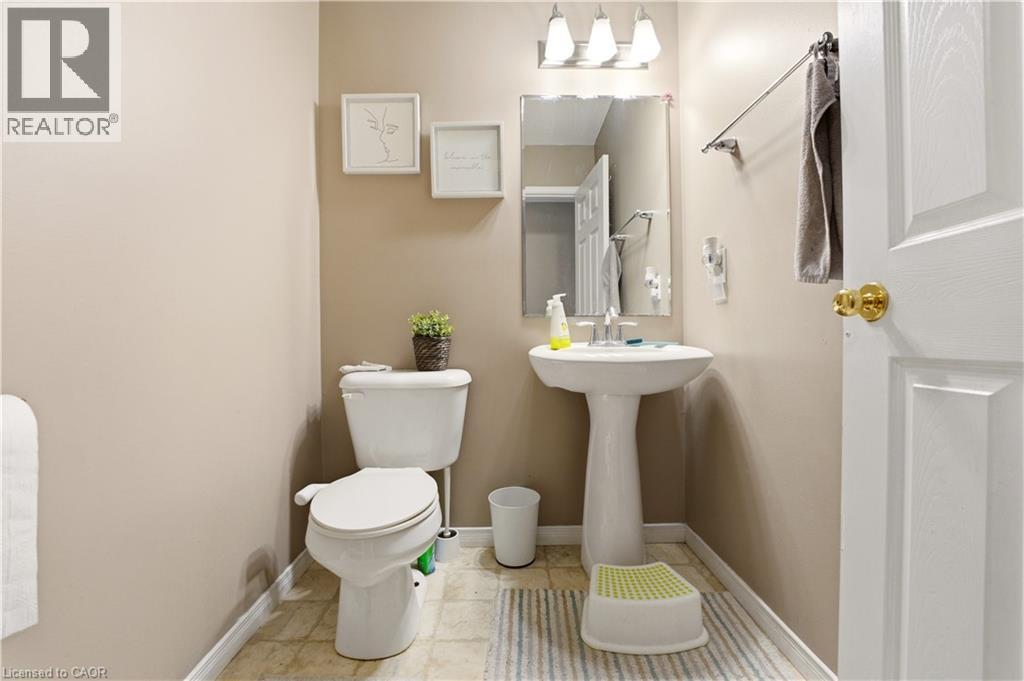
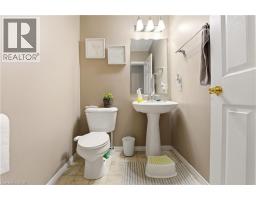
2pc Bathroom:
Main level Measurements not available