

541 WILD IRIS Avenue, Waterloo, Ontario, N2V2W4
$719,000
MLS® 40852607
Home > Waterloo > 541 WILD IRIS Avenue
4 Beds
2 Baths
541 WILD IRIS Avenue, Waterloo, Ontario, N2V2W4
$719,000
4 Beds 2 Baths
PROPERTY INFORMATION:
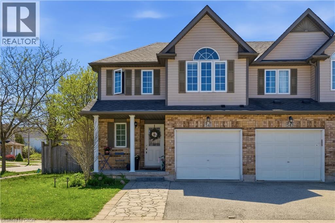
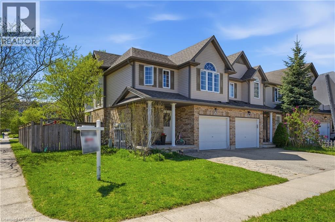
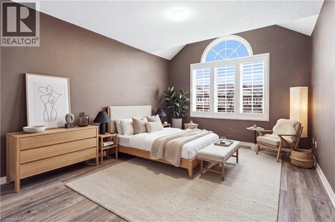
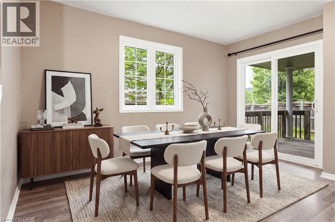
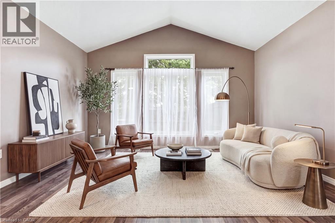
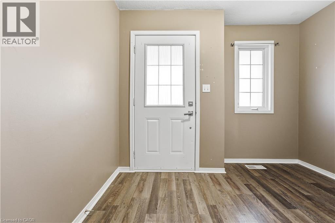
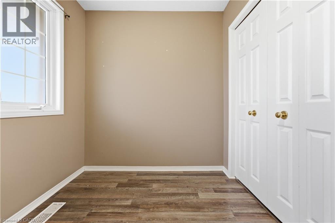
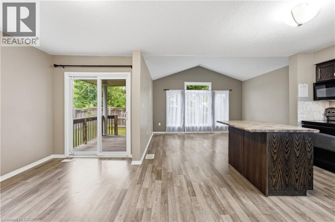
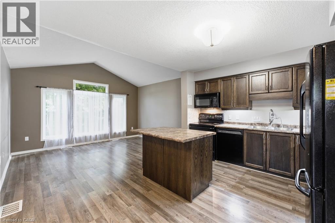
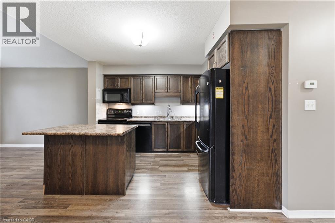
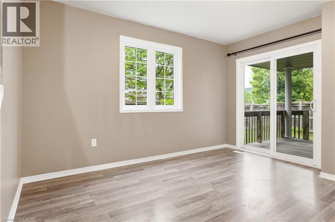
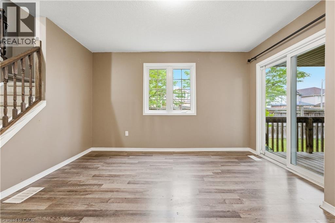
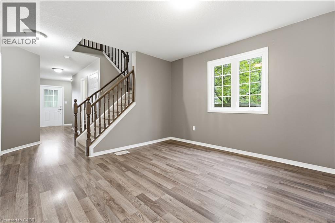
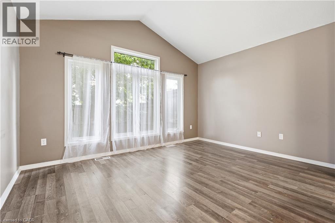
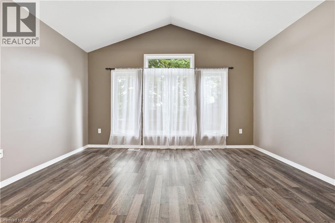
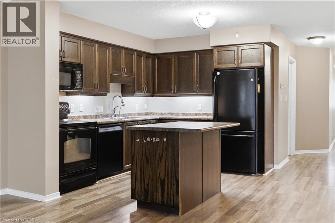
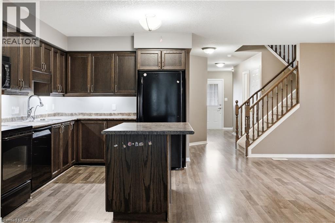
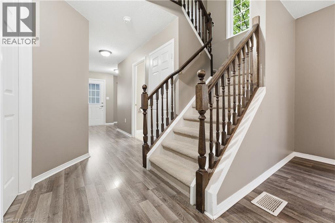
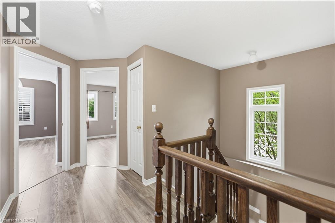
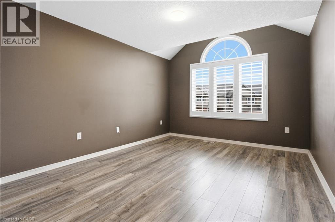
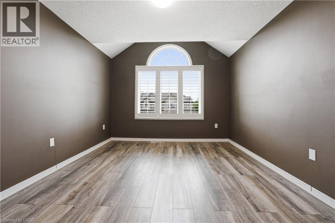
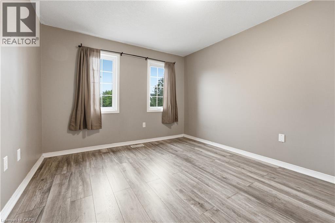
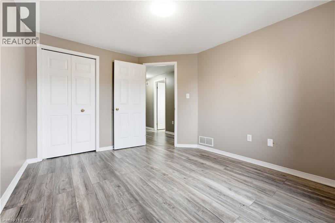
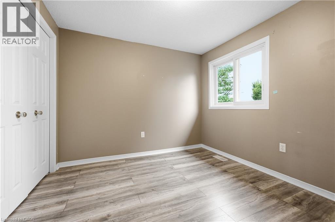
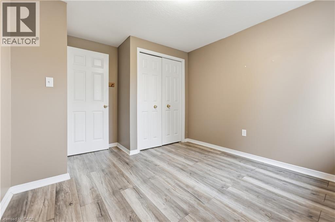
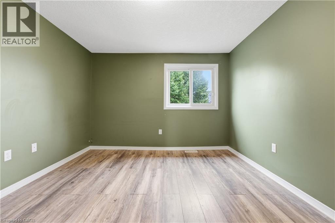
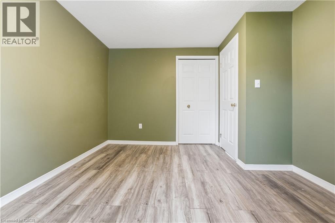
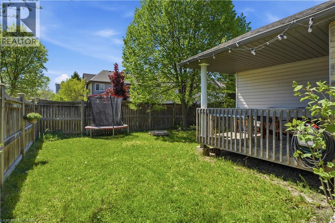

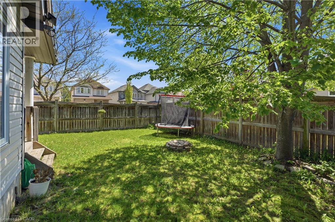
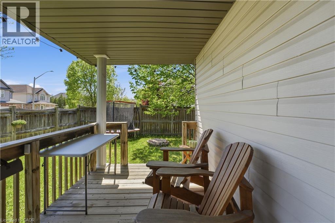
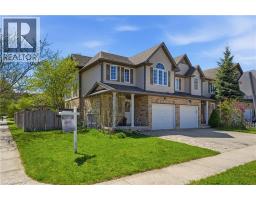
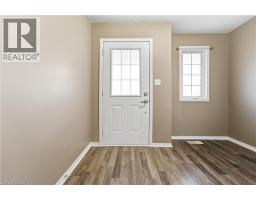
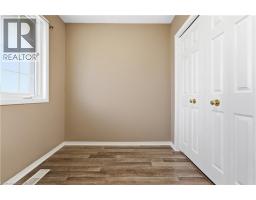
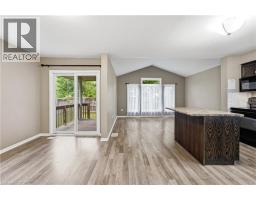
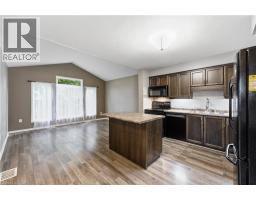
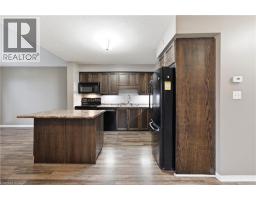
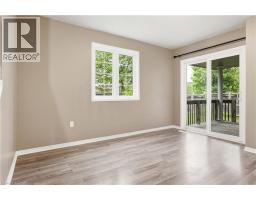
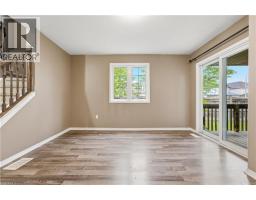
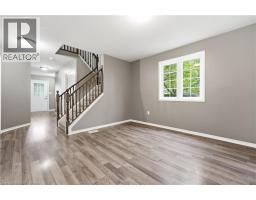
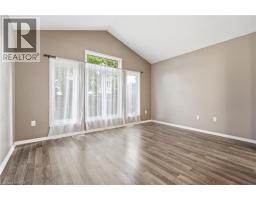
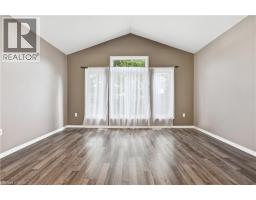
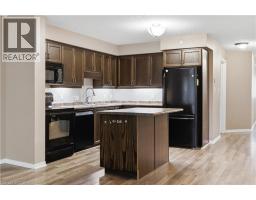
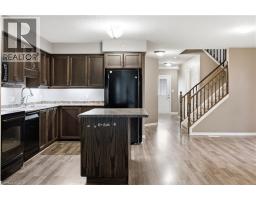
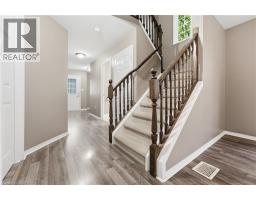
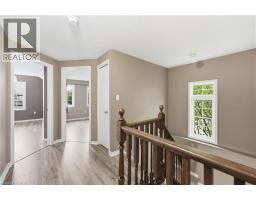
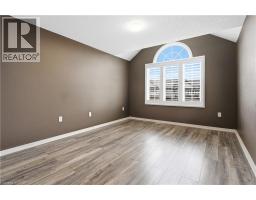
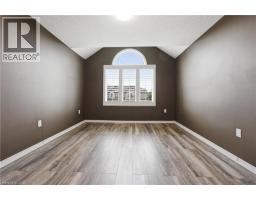
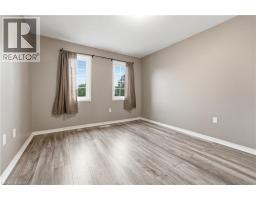
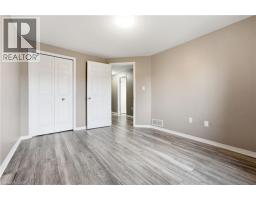
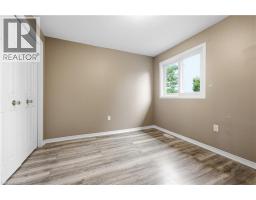
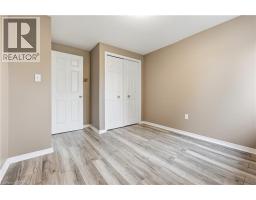
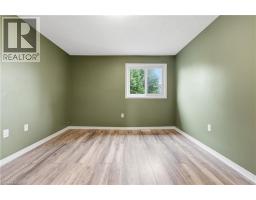
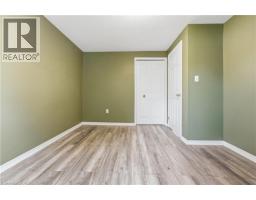
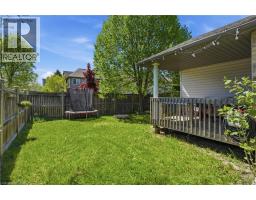
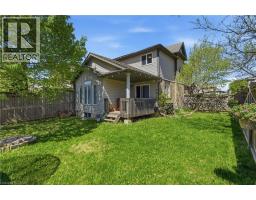
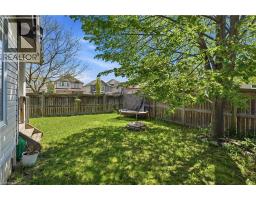
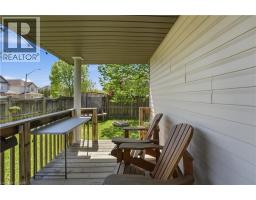
Experience the perfect blend of comfort and convenience in this stunning 4-bedroom end-unit townhouse. Designed with both first-time buyersand growing families in mind, the home features seamless, high-quality laminate flooring across both the main and upper levels. The bright,open-concept kitchen flows naturally into the living space, making it an ideal hub for entertaining. Step outside to a fully fenced, privatebackyard complete with a cozy porchâyour own quiet retreat. Situated just moments from premier shopping, the YMCA, local universities, andtop-rated schools, this home offers an unparalleled lifestyle in one of the city's most sought-after neighbourhoods. (id:53732)
BUILDING FEATURES:
Style:
Attached
Foundation Type:
Poured Concrete
Building Type:
Row / Townhouse
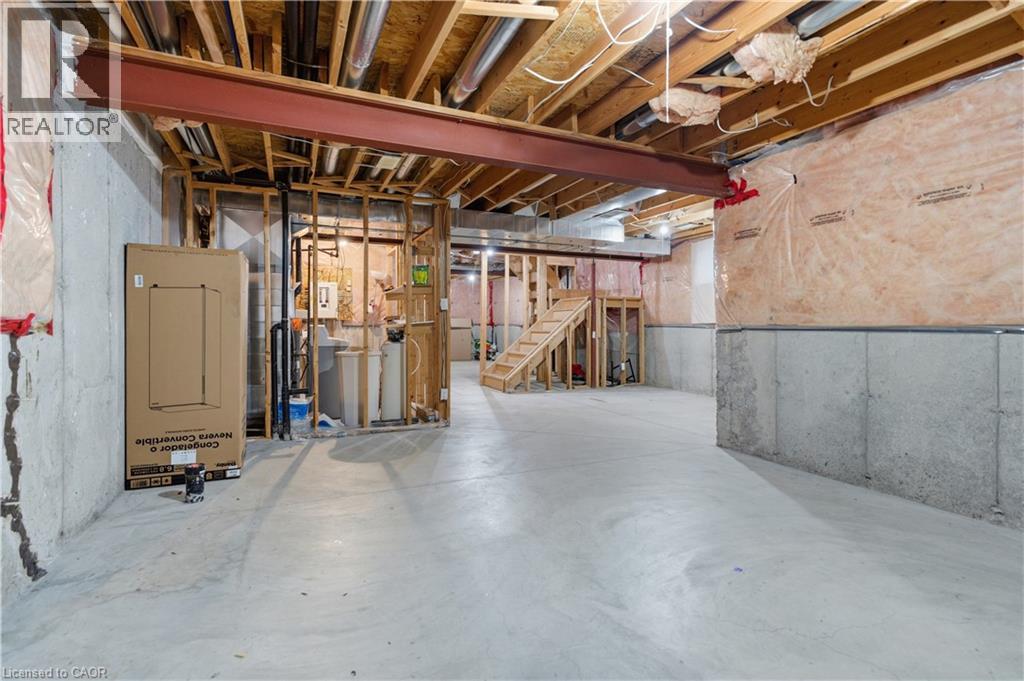
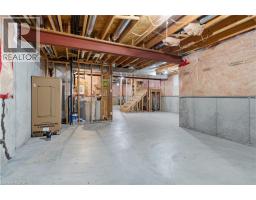
Basement Development:
Unfinished
Basement Type:
Full (Unfinished)
Exterior Finish:
Brick Veneer
Floor Space:
1501 sqft
Heating Type:
Forced air
Cooling Type:
Central air conditioning
Appliances:
Dishwasher, Dryer, Stove
Fire Protection:
Smoke Detectors
PROPERTY FEATURES:
Lot Depth:
99 ft
Bedrooms:
4
Bathrooms:
2
Lot Frontage:
38 ft
Half Bathrooms:
1
Amenities Nearby:
Park, Place of Worship, Schools
Zoning:
R7
Sewer:
Municipal sewage system
Parking Type:
Attached Garage
Features:
Automatic Garage Door Opener
ROOMS:
Bedroom:
Second level 10'1'' x 11'0''
Bedroom:
Second level 10'8'' x 11'0''
Bedroom:
Second level 10'8'' x 11'8''
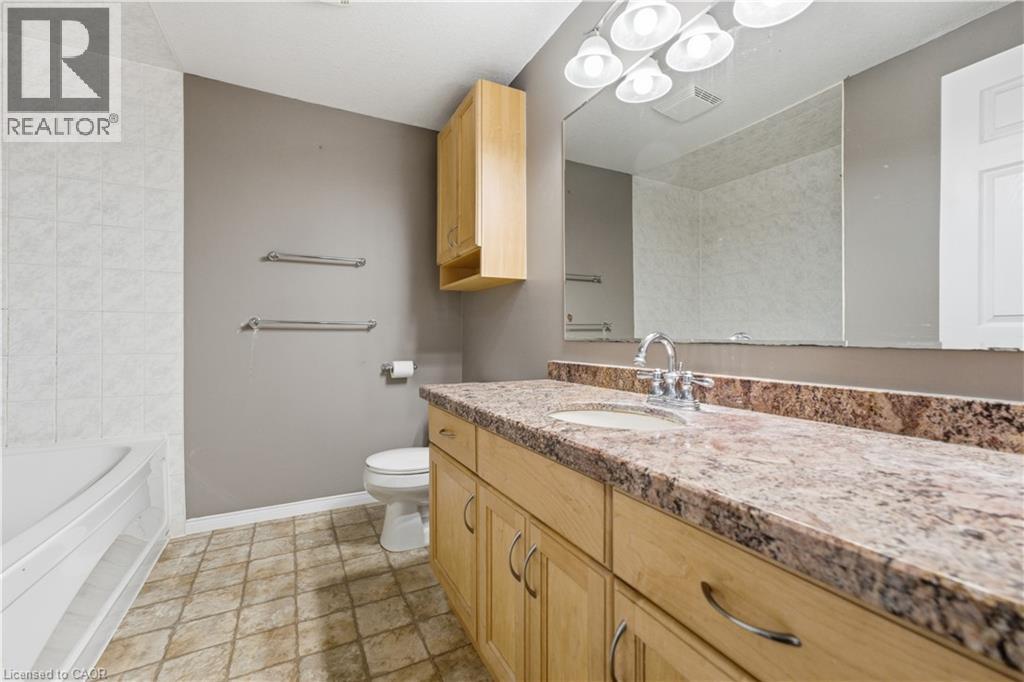
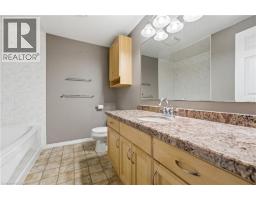
4pc Bathroom:
Second level Measurements not available
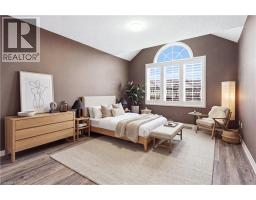
Primary Bedroom:
Second level 10'7'' x 12'4''
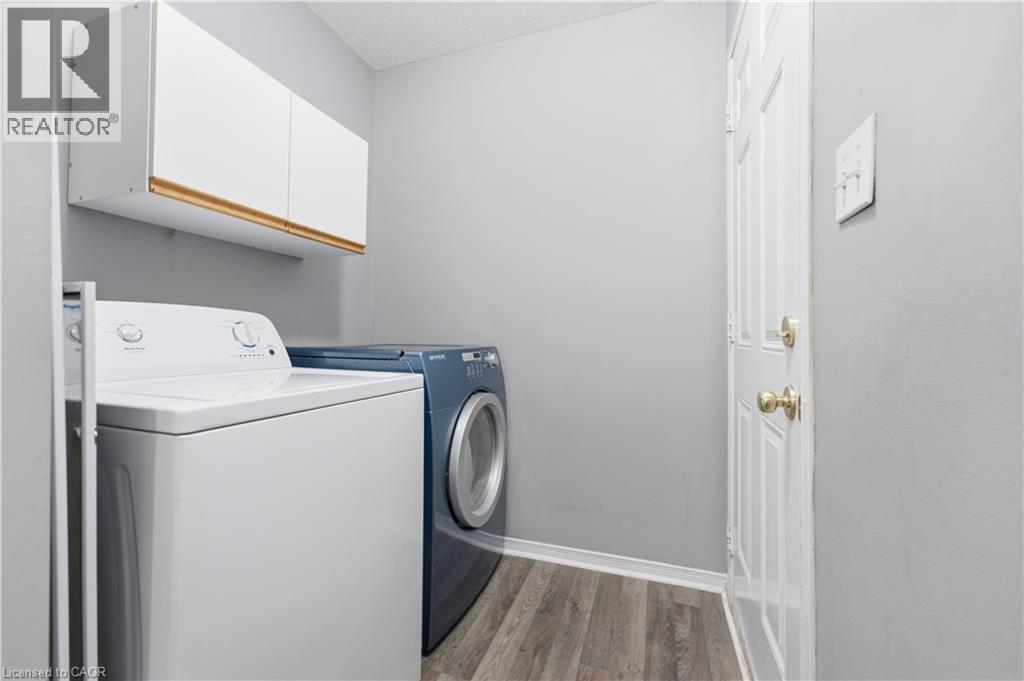
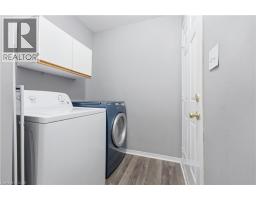
Laundry room:
Main level Measurements not available
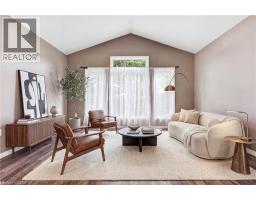
Living room:
Main level 13'9'' x 11'0''
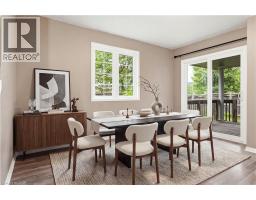
Kitchen/Dining room:
Main level 20'10'' x 10'5''
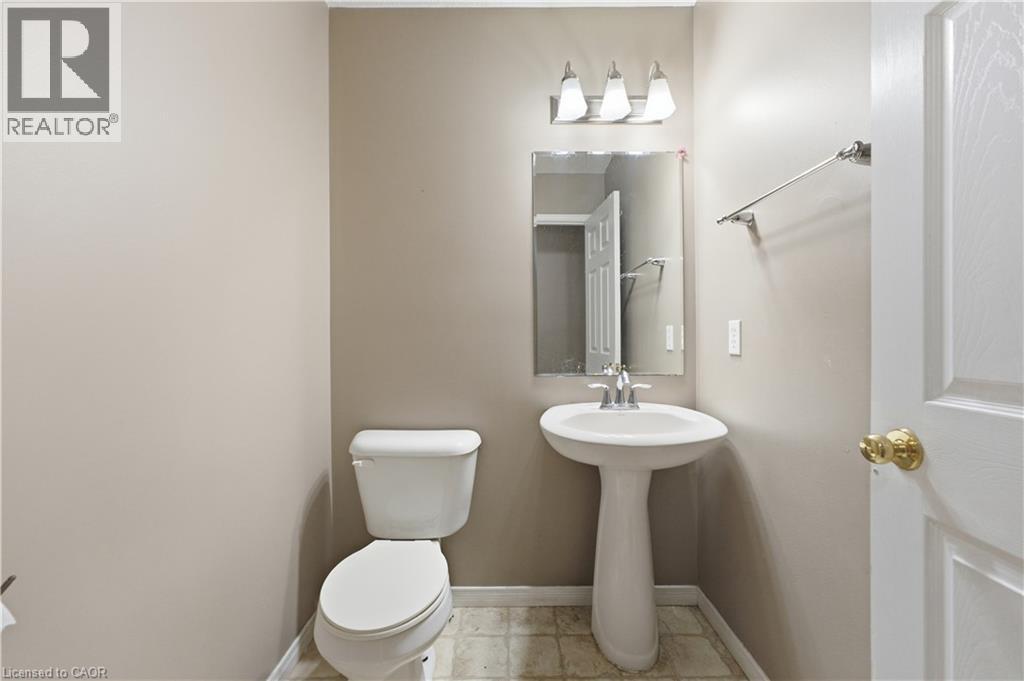
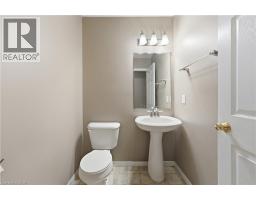
2pc Bathroom:
Main level Measurements not available