

541 LADYSLIPPER Place, Waterloo, Ontario, N2V0J4
$1,101,900
MLS® 40875623
Home > Waterloo > 541 LADYSLIPPER Place
4 Beds
4 Baths
541 LADYSLIPPER Place, Waterloo, Ontario, N2V0J4
$1,101,900
4 Beds 4 Baths
PROPERTY INFORMATION:
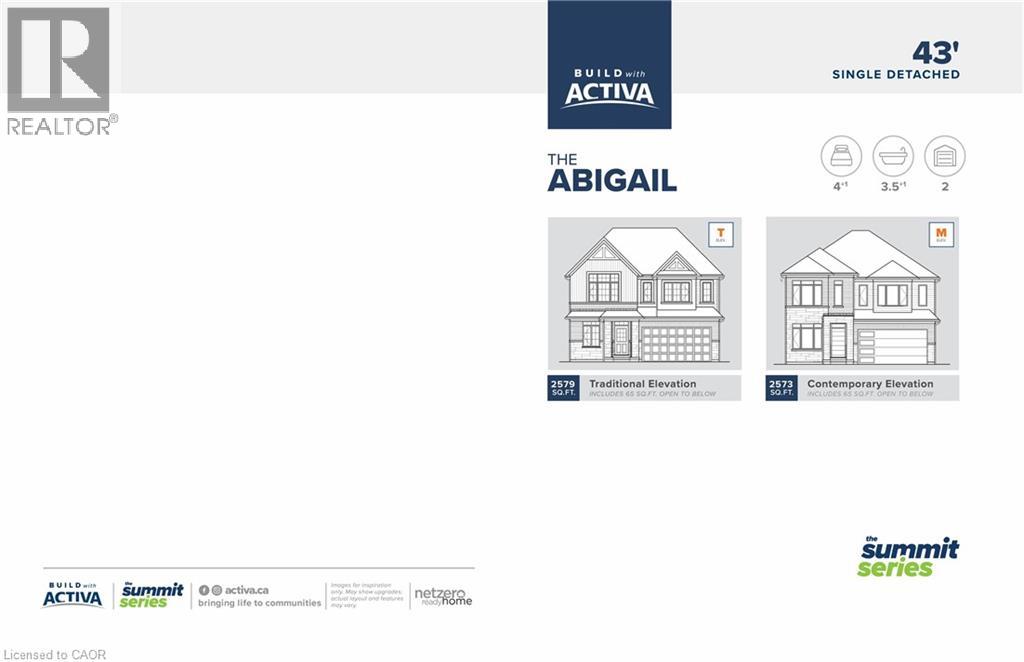
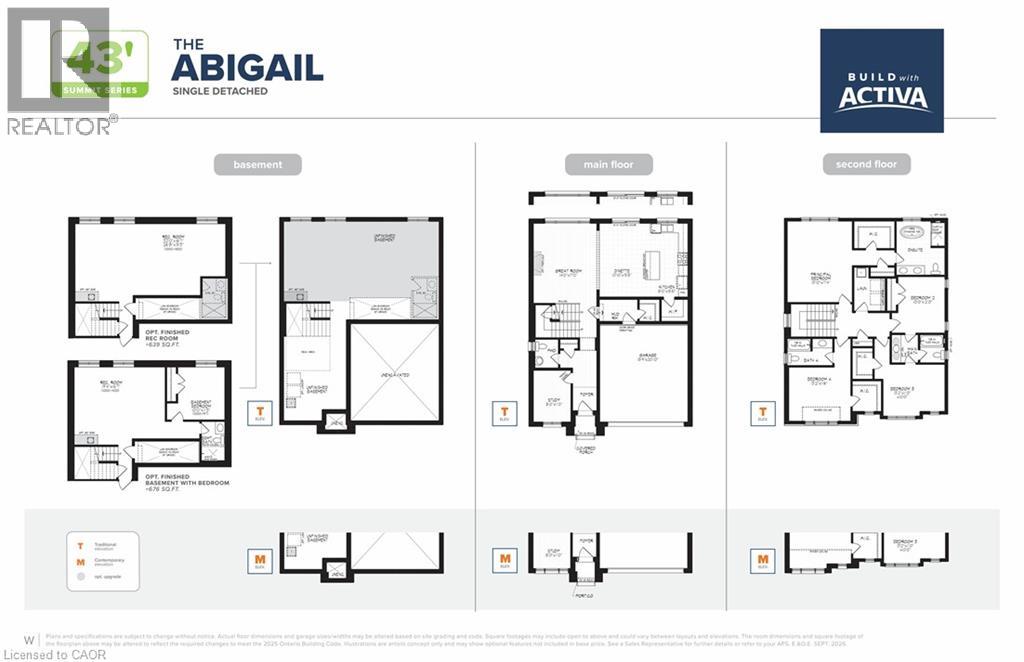
The Abigail T Model Located in Vista Hills in Waterloo, this spacious Net Zero Ready Single Detached Home boasts a thoughtfully designed living space. The main floor offers a large, open-concept layout with a great room, kitchen, dinette, mudroom, study, and powder room. On the second floor, you'll find a principal bedroom with an ensuite and walk-in closet, along with three additional bedrooms, two bathrooms, and a laundry room. The basement provides a spacious unfinished area with an option to upgrade to a finished basement with a rec room, bedroom and a 3-piece bathroom. (id:53732)
BUILDING FEATURES:
Style:
Detached
Foundation Type:
Poured Concrete
Building Type:
House
Basement Development:
Unfinished
Basement Type:
Full (Unfinished)
Exterior Finish:
Brick Veneer, Stone, Vinyl siding
Floor Space:
2579 sqft
Heating Type:
Forced air, Heat Pump
Heating Fuel:
Natural gas
Cooling Type:
None
PROPERTY FEATURES:
Bedrooms:
4
Bathrooms:
4
Lot Frontage:
50 ft
Half Bathrooms:
1
Amenities Nearby:
Park, Public Transit, Schools
Zoning:
R6
Sewer:
Municipal sewage system
Parking Type:
Attached Garage
Features:
Backs on greenbelt, Sump Pump
ROOMS:
Laundry room:
Second level Measurements not available
5pc Ensuite bath:
Second level Measurements not available
Primary Bedroom:
Second level 13'10'' x 17'4''
4pc Bathroom:
Second level Measurements not available
4pc Bathroom:
Second level Measurements not available
Bedroom:
Second level 10'0'' x 12'0''
Bedroom:
Second level 13'2'' x 11'0''
Bedroom:
Second level 13'2'' x 11'6''
Office:
Main level 8'0'' x 11'0''
2pc Bathroom:
Main level Measurements not available
Kitchen:
Main level 8'0'' x 15'8''
Dinette:
Main level 10'10'' x 15'8''
Great room:
Main level 14'0'' x 17'0''