

530 PINERY Trail, Waterloo, Ontario, N2V2S4
$1,399,900
MLS® 40857923
Home > Waterloo > 530 PINERY Trail
4 Beds
5 Baths







530 PINERY Trail, Waterloo, Ontario, N2V2S4
$1,399,900
4 Beds 5 Baths
PROPERTY INFORMATION:
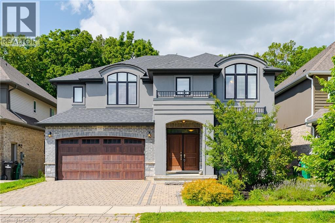
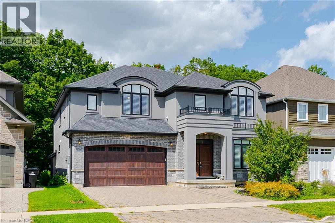
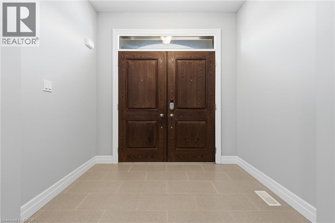
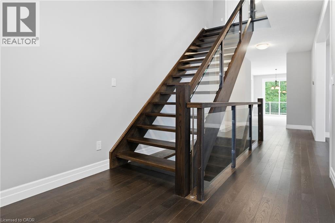
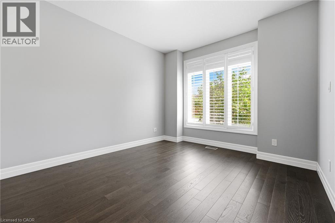
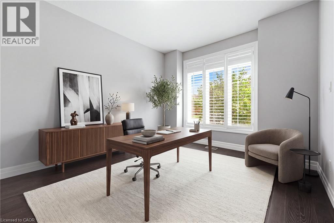
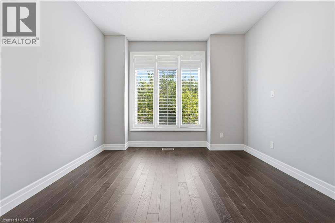
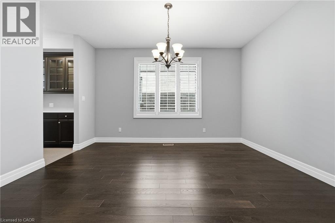
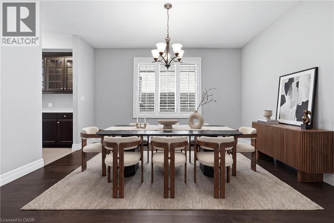
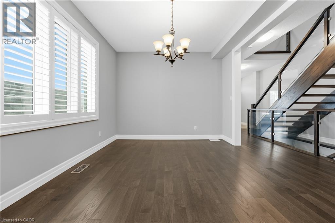
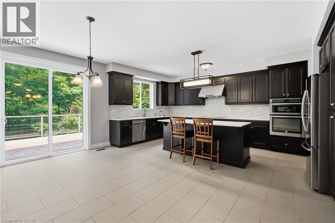
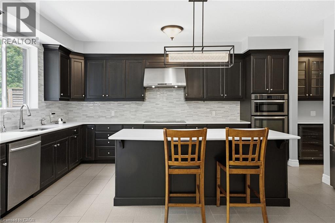
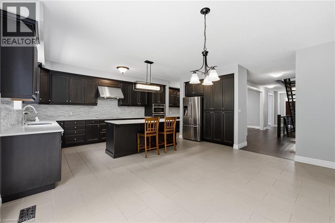
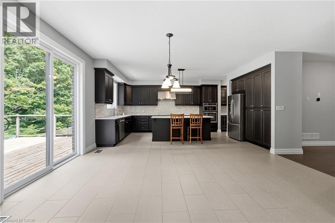
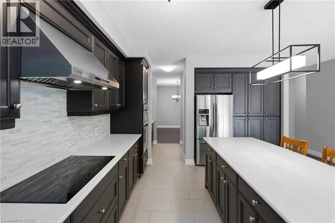
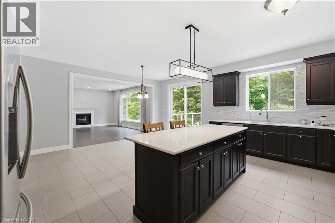
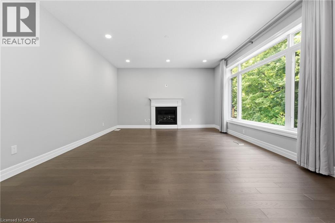
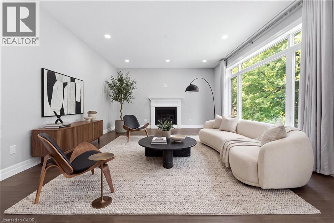
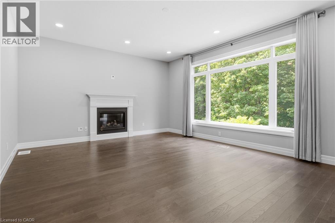
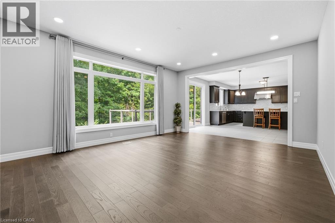
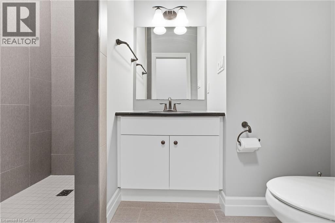
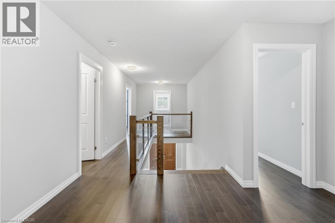
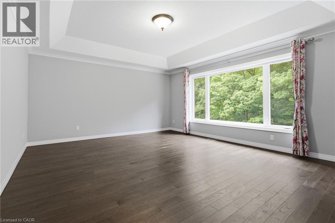
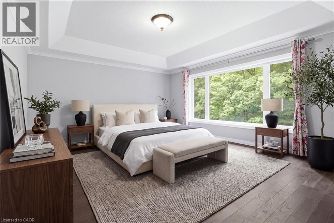
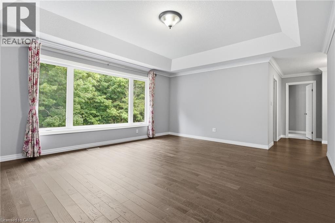
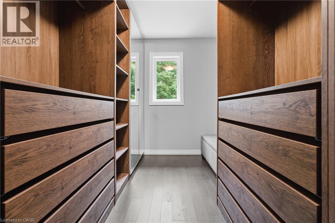
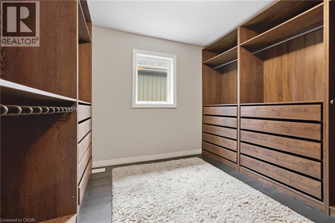
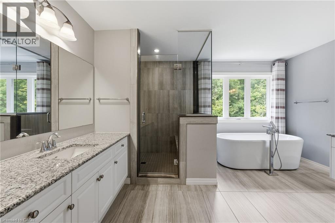
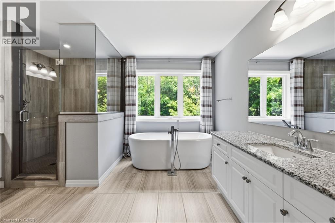
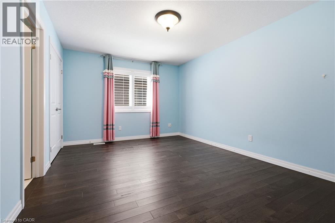
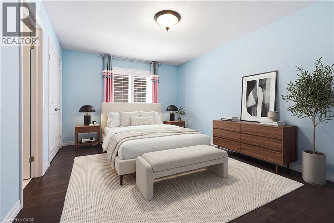
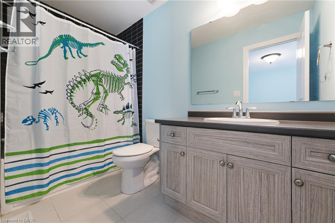
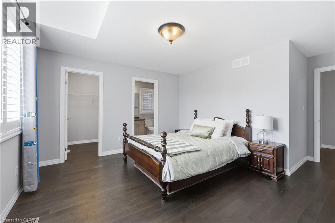
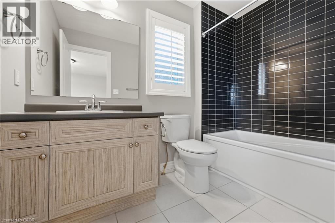
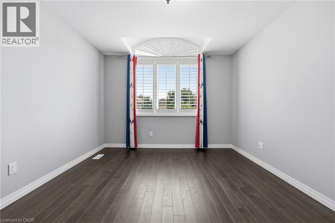
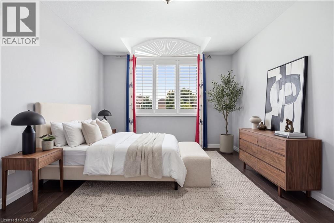
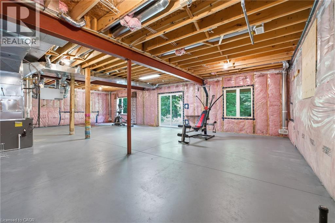
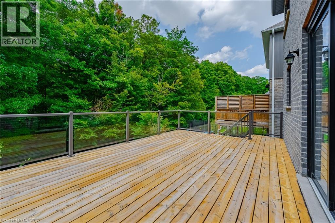
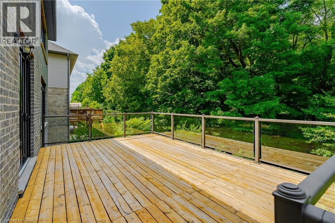
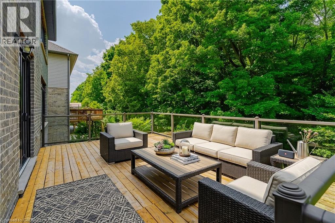
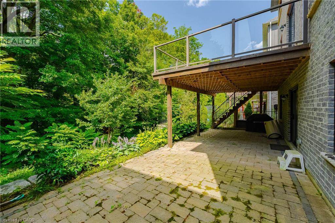
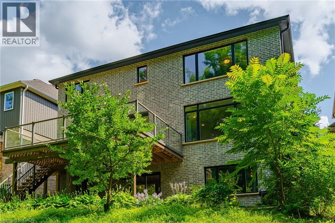
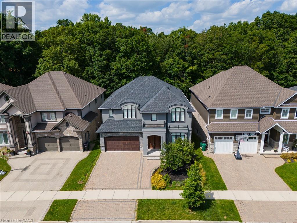
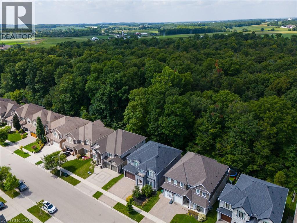
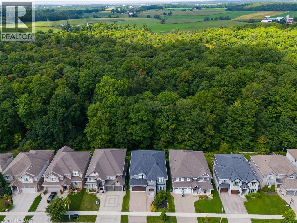
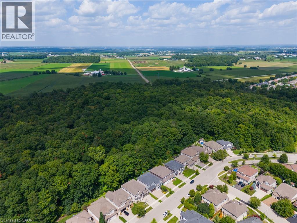
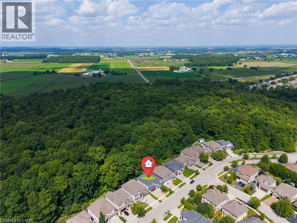
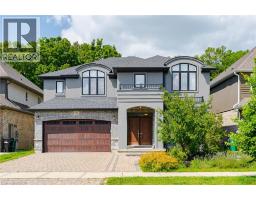
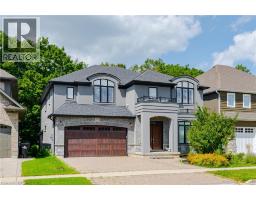
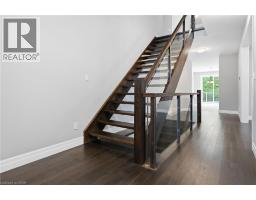
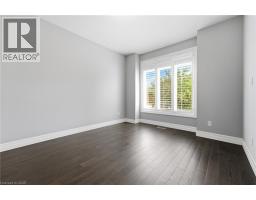
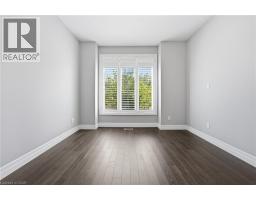
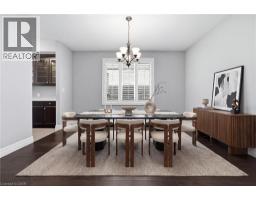
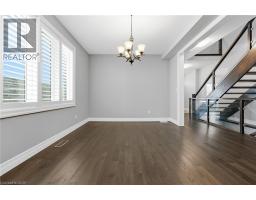
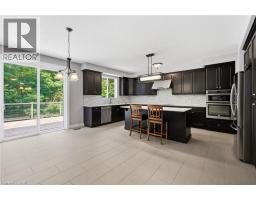
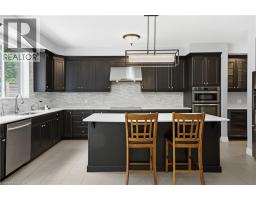
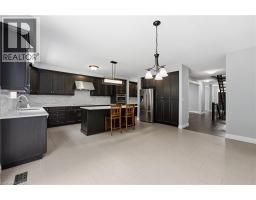
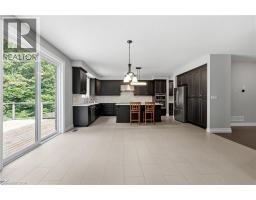
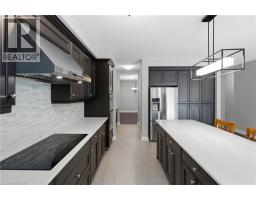
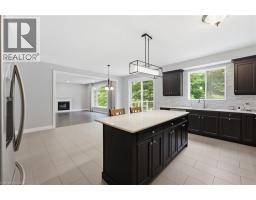
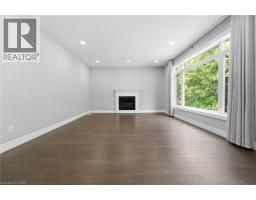
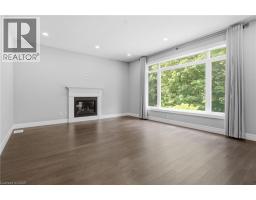
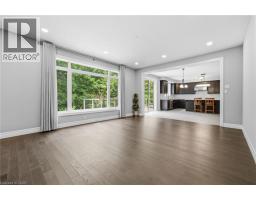
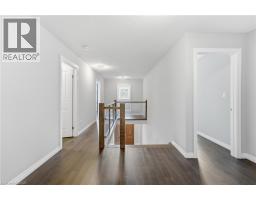
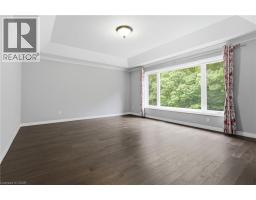
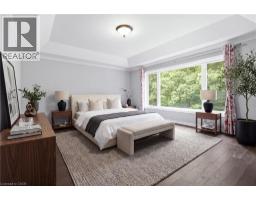
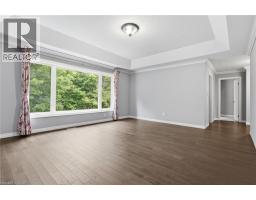
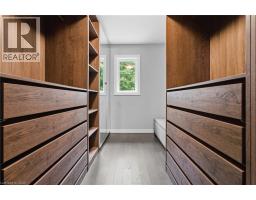
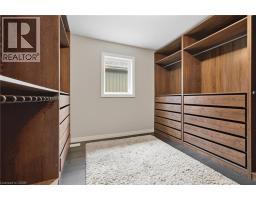
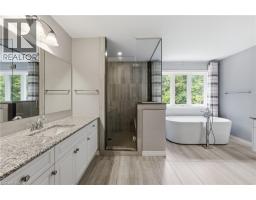
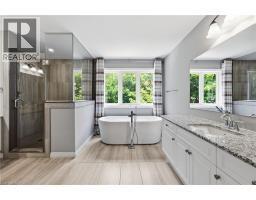
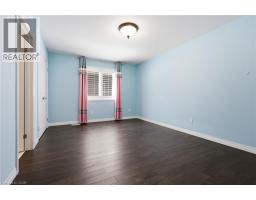
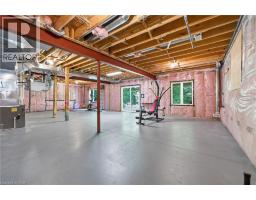
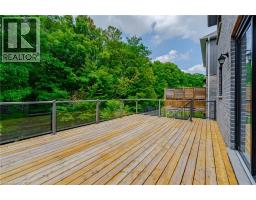
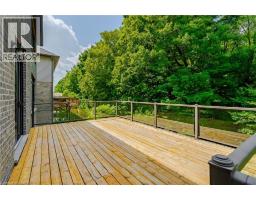
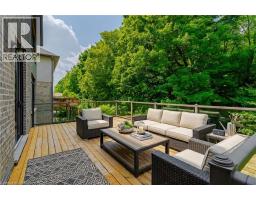
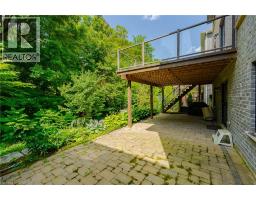
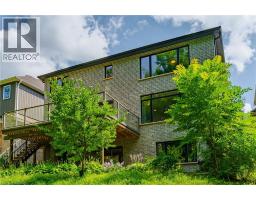
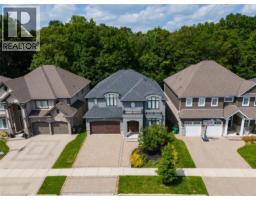
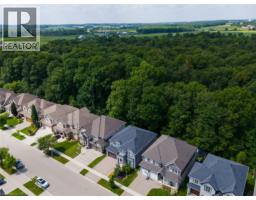
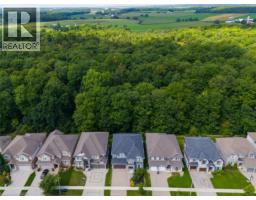
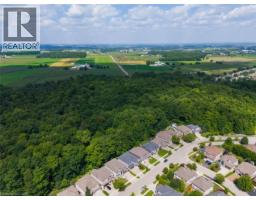
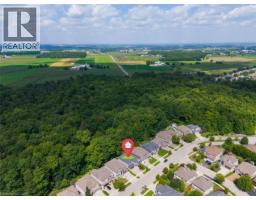
Welcome to this custom-built masterpiece in Waterlooâs highly desirable Conservation Meadows community. Offering over 3,800 sq. ft. of total size with 4 bedrooms, 5 bathrooms, and a versatile main-floor layout, this full-brick residence perfectly balances luxury finishes, functional design, and complete natural privacy with no rear neighbours. **Main Level** Grand Arrival: Front approach featuring an interlocking stone driveway and natural stone steps. Open-Concept Living: Hand-scraped hardwood flooring throughout, expansive windows framing unobstructed views of the backyard forest, a bright family room complete with a cozy fireplace, and direct walk-out access from the living room to a huge 26' x 14' deck overlooking the serene woods. Main Floor Suite / Flex Room: Dedicated office space that can easily serve as a main-floor bedroom, complemented by a full main-floor bathroom with a step-in showerâideal for seniors or multi-generational living. Chefâs Kitchen:Sprawling 14-foot centre island and a functional butlerâs pantry for seamless entertaining. **Upper Level** Primary Retreat:Features a custom dressing room, walk-in closets with built-in cabinetry, and a 5-piece ensuite with an glass shower and a soaking tub. Additional Bedrooms: 3 generously sized secondary bedrooms, each complete with its own dedicated bathroom for ultimate convenience and privacy. **Walk-Out Basement** Lower Level Living: Expansive walk-out basement flowing directly to the private backyard, offering scenic greenspace views and potential for customized future development or recreation space. **Property & Location** Exterior: Fully landscaped yard complete with garden beds, mature fruit trees, and berry bushes. Setting: Backs directly onto Stamm Woodlot with over 6 km of scenic walking trails right outside your door. Location: Minutes from St. Jacobs Farmers' Market, Laurel Creek Conservation Area, top-rated schools, and key local amenities. (id:53732)
BUILDING FEATURES:
Style:
Detached
Foundation Type:
Poured Concrete
Building Type:
House
Basement Development:
Unfinished
Basement Type:
Full (Unfinished)
Exterior Finish:
Brick
Fireplace:
Yes
Floor Space:
3815 sqft
Heating Type:
Forced air
Cooling Type:
Central air conditioning
Appliances:
Dishwasher, Dryer, Refrigerator, Water softener, Washer, Hood Fan, Window Coverings, Garage door opener
Fire Protection:
Smoke Detectors
PROPERTY FEATURES:
Lot Depth:
118 ft
Bedrooms:
4
Bathrooms:
5
Lot Frontage:
50 ft
Amenities Nearby:
Park, Playground, Schools
Zoning:
R
Sewer:
Municipal sewage system
Parking Type:
Attached Garage
Features:
Conservation/green belt, Automatic Garage Door Opener
ROOMS:
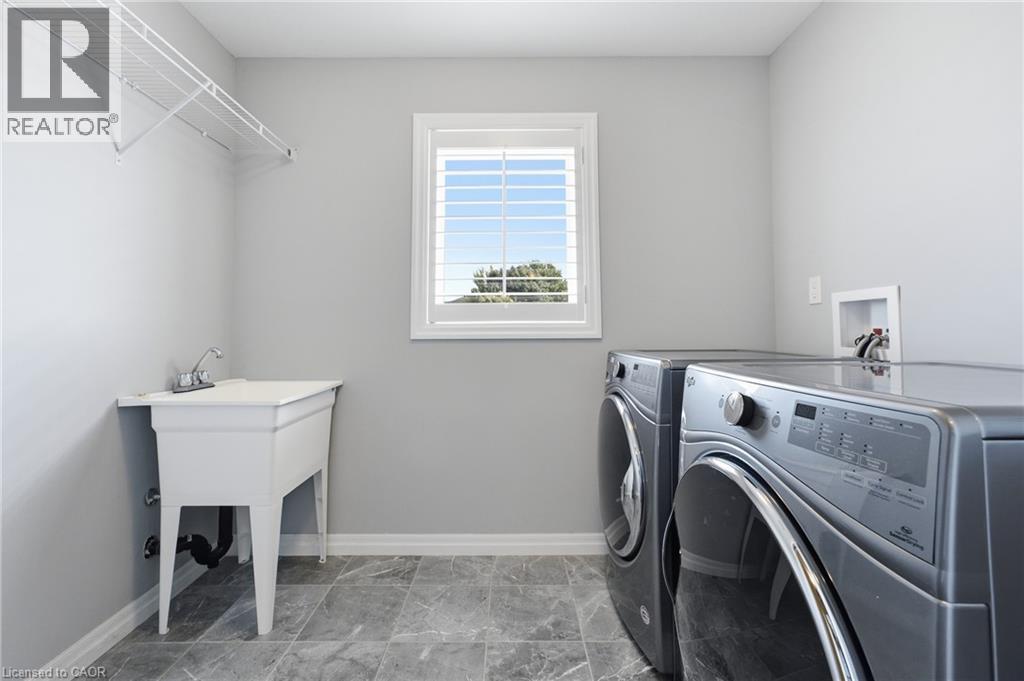
Laundry room:
Second level Measurements not available
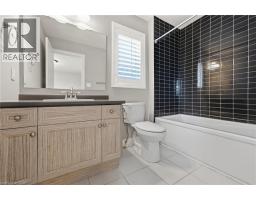
5pc Ensuite bath:
Second level Measurements not available
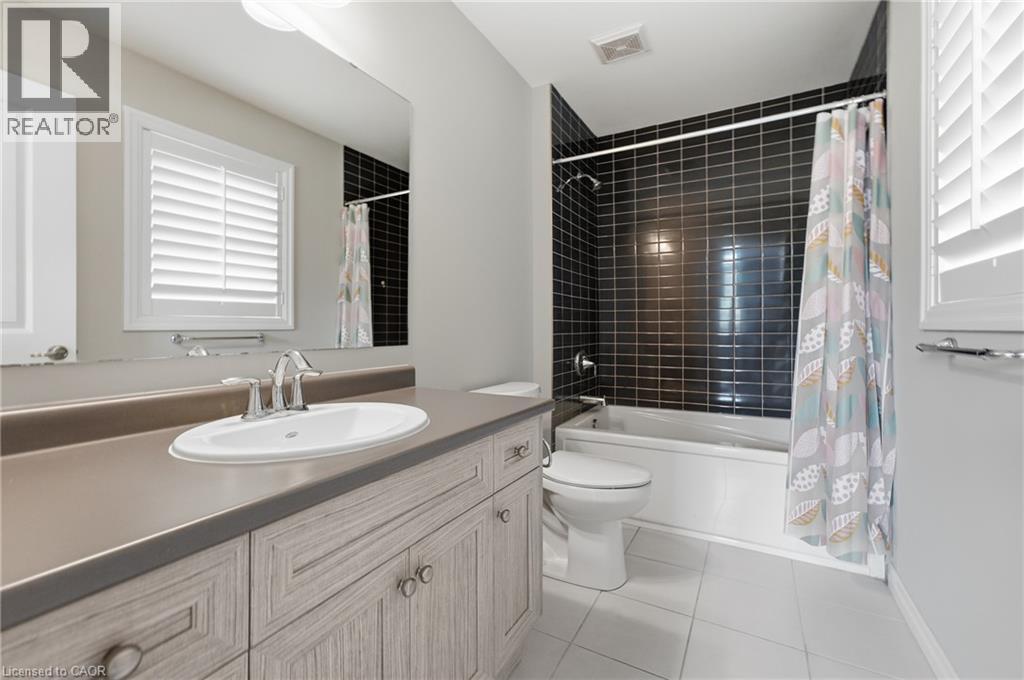
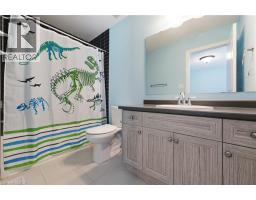
4pc Bathroom:
Second level Measurements not available
4pc Bathroom:
Second level Measurements not available
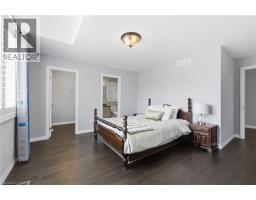
Primary Bedroom:
Second level 17'10'' x 15'0''
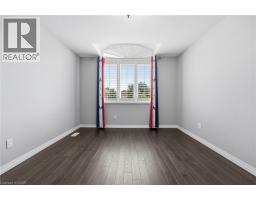
Bedroom:
Second level 15'4'' x 11'2''
Bedroom:
Second level 14'4'' x 12'5''
Bedroom:
Second level 10'1'' x 13'6''
5pc Ensuite bath:
Second level Measurements not available
Laundry room:
Second level Measurements not available
Kitchen:
Main level 11'3'' x 23'3''
Family room:
Main level 14'8'' x 18'2''
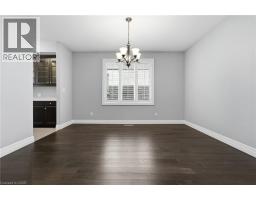
Dining room:
Main level 11'0'' x 14'1''
Living room:
Main level 11'0'' x 13'3''
3pc Bathroom:
Main level Measurements not available