

5199 WILMOT-EASTHOPE Road, Wellesley, Ontario, N0B2T0
$497,500
MLS® 40851554
Home > Wellesley > 5199 WILMOT-EASTHOPE Road
4 Beds
2 Baths
5199 WILMOT-EASTHOPE Road, Wellesley, Ontario, N0B2T0
$497,500
4 Beds 2 Baths
PROPERTY INFORMATION:
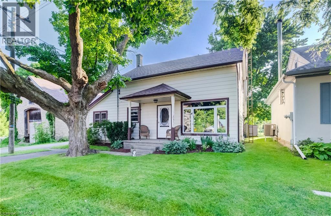
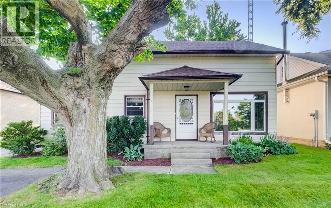
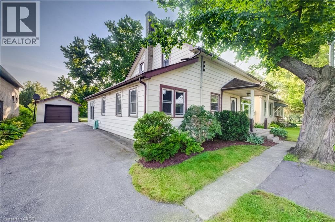
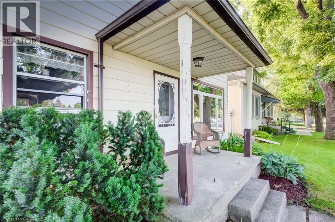
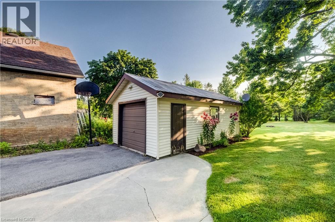
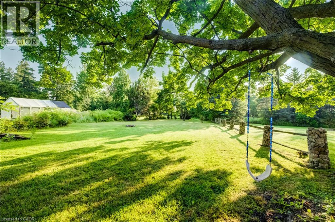
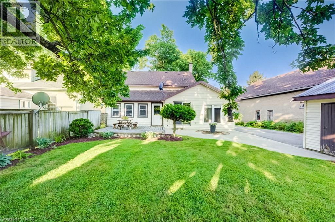
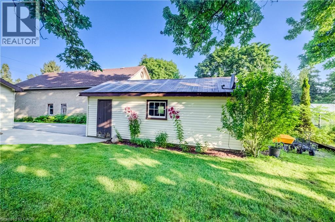
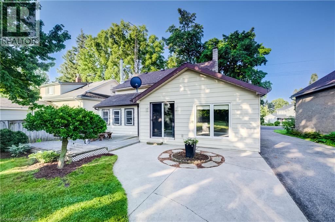
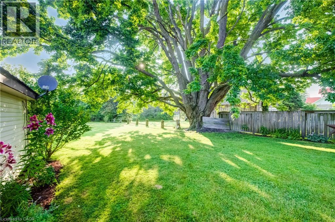
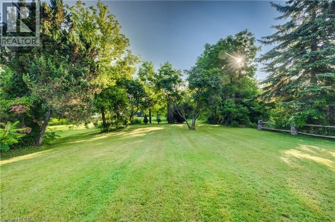
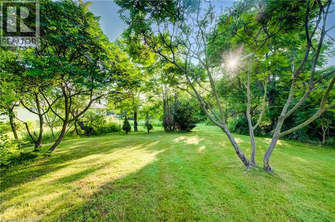
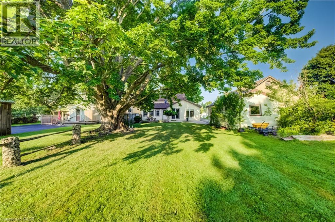
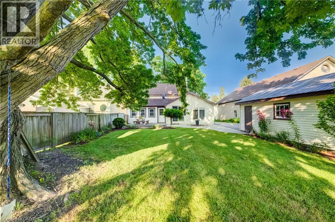
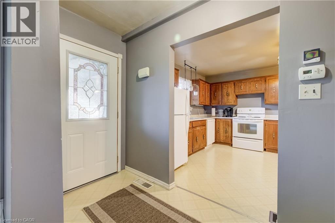
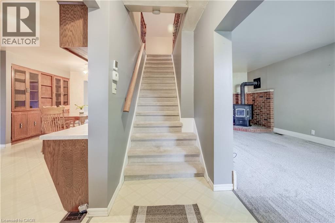
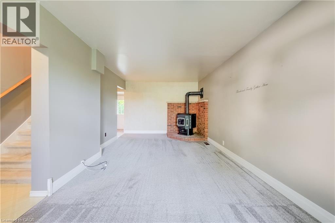
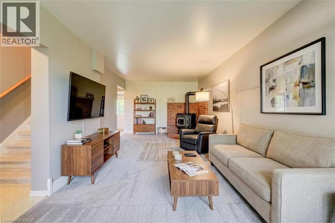
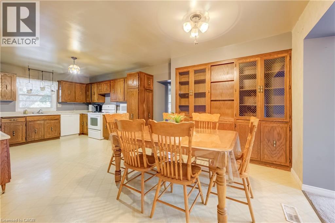
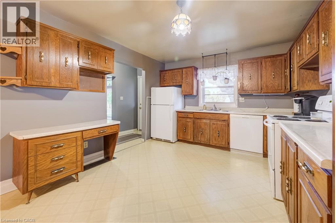
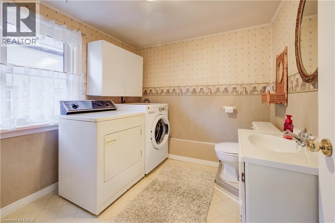
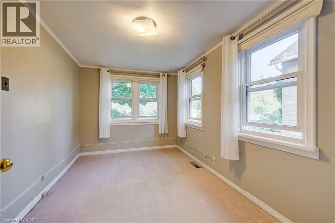
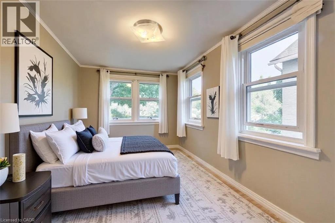
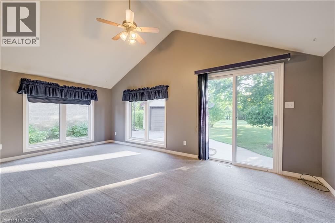
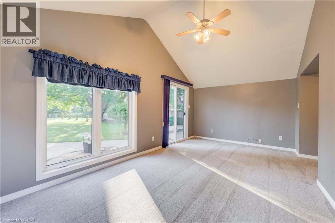
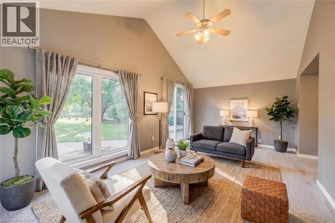
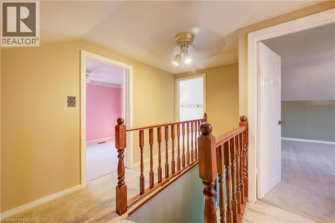
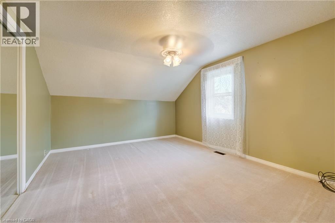
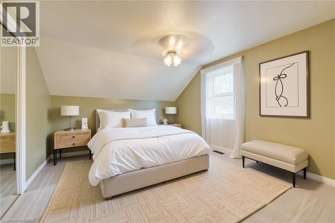
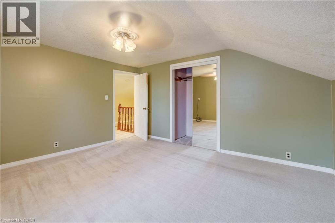
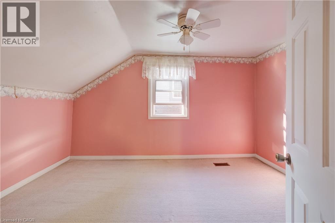
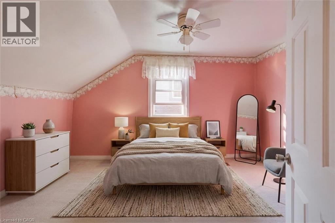
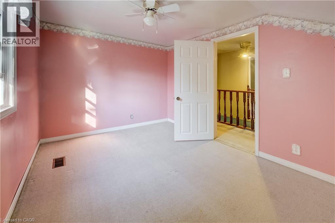
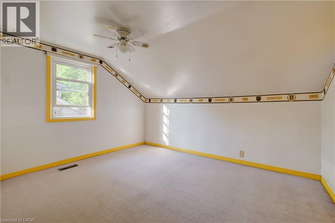
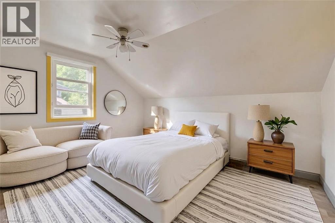
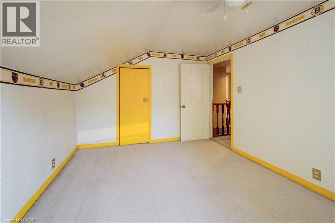
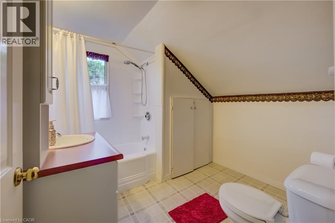
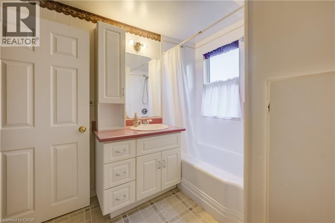
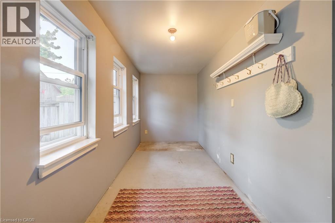
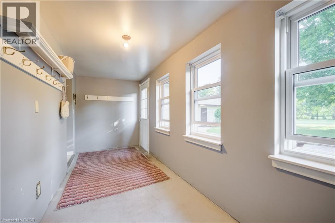
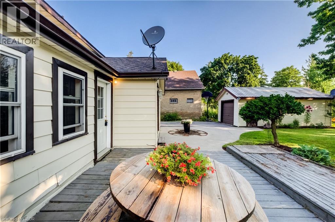
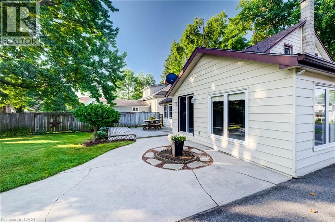
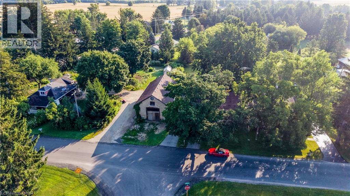
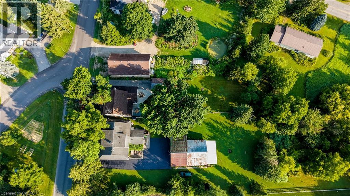
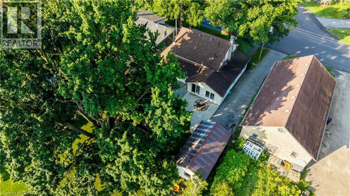
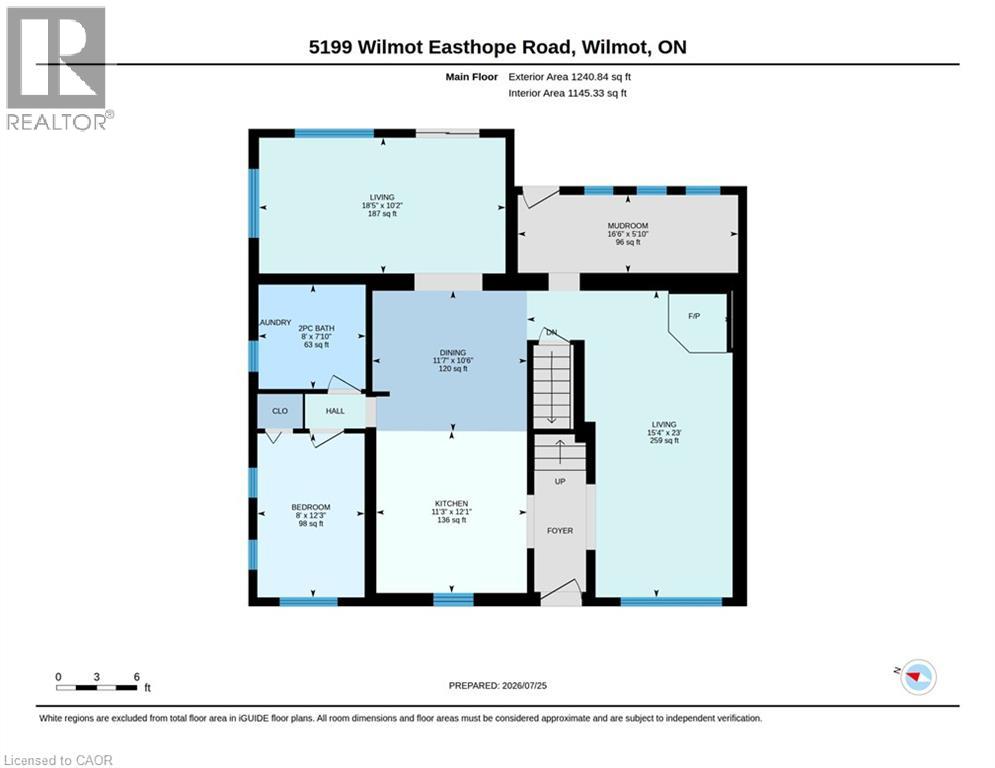
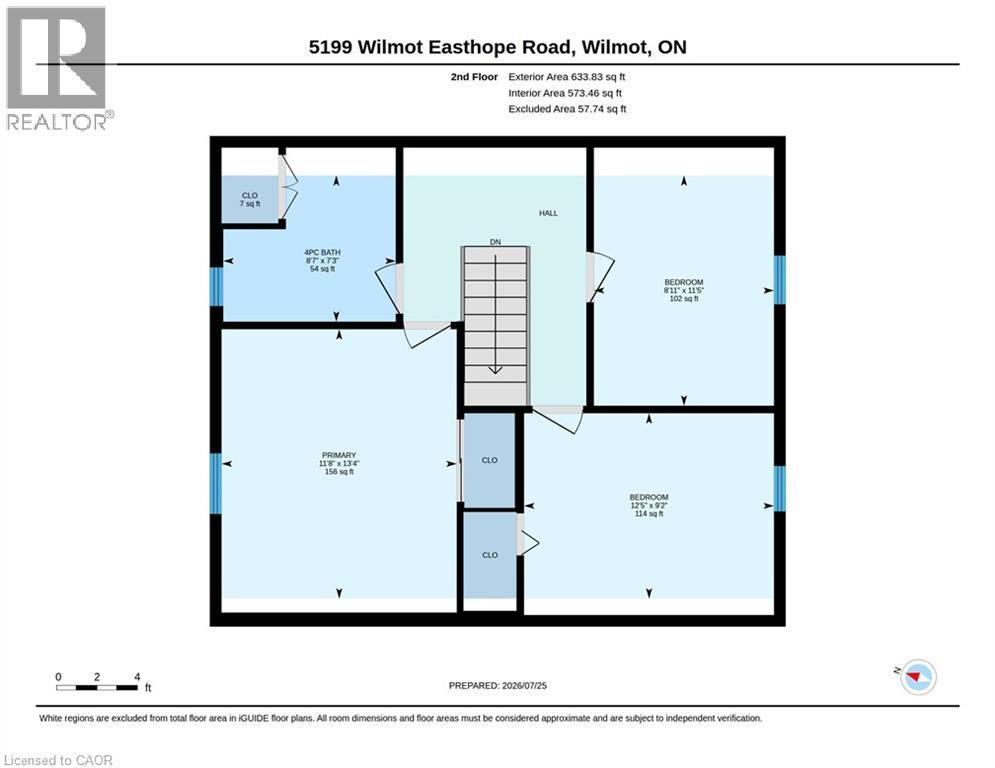
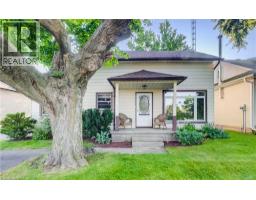
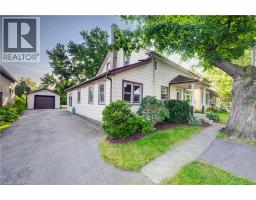
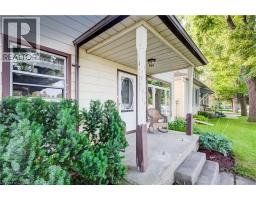
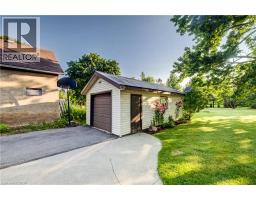
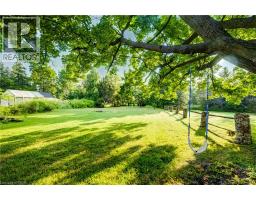
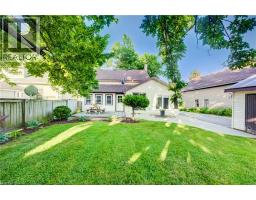
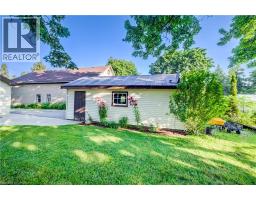
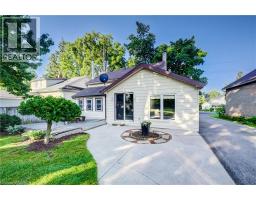
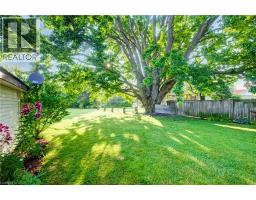
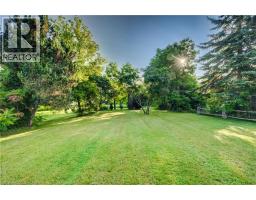
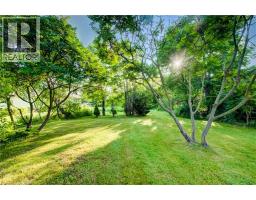
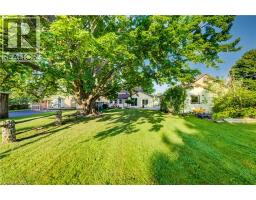
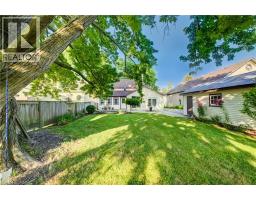

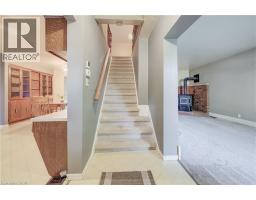
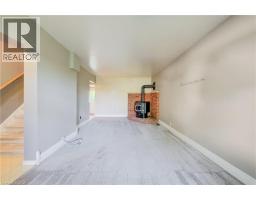
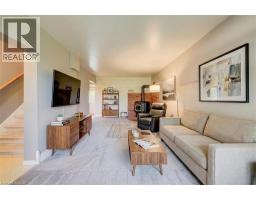
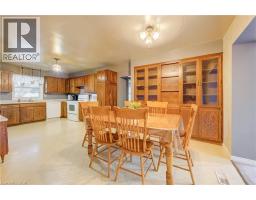
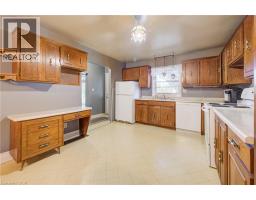
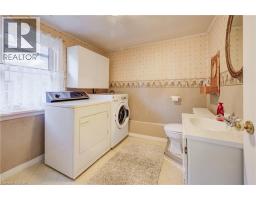
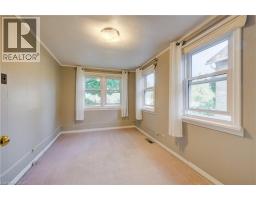
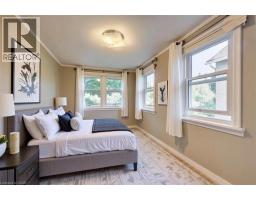
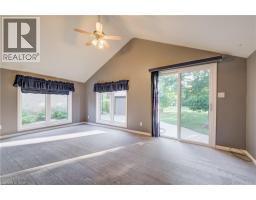
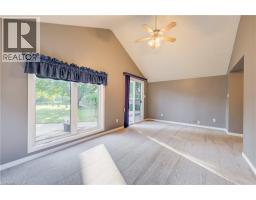

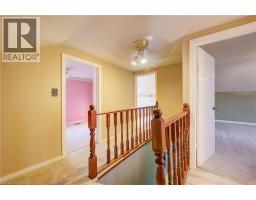
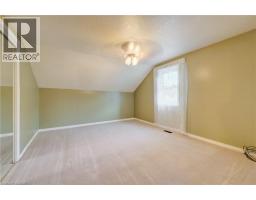
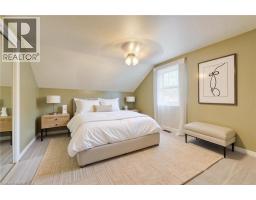
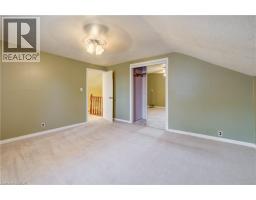
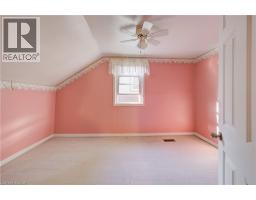
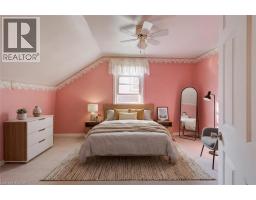
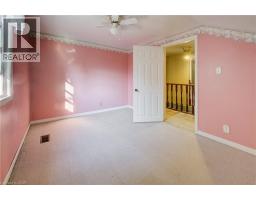
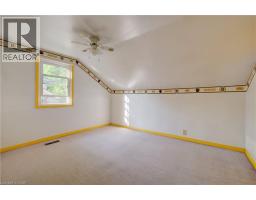
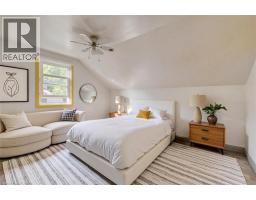
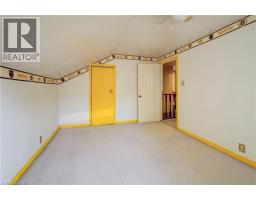
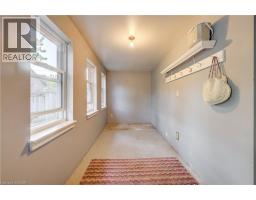
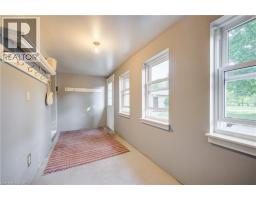
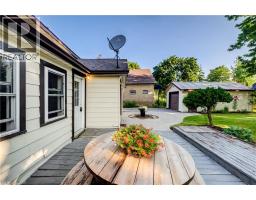
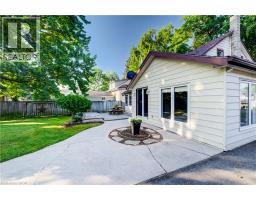
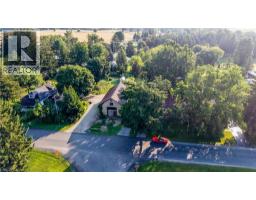
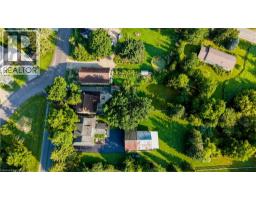
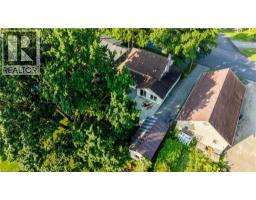
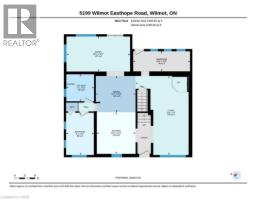
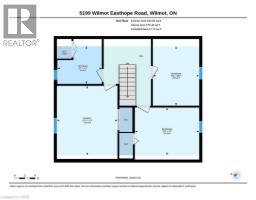
Welcome to the quiet and charming hamlet of Lisbon, located just outside Wellesley. Set on an exceptionally deep, 226-foot tree-lined lot, this character-filled 1880 century home offers warmth, charm and plenty of potential. A covered front porch and period oval-glass entrance door welcome you into this approximately 1,800 sq. ft., 1 3/4-storey home, lovingly cared for and ready for its next chapter. Enjoy it as it is or bring your vision and make it your own. The home features three bedrooms on the second level, along with a versatile main-floor bedroom that could also serve as a home office or den. The spacious main level includes an open-concept kitchen and dining area that flows into a bright rear sunroom addition, constructed in 1999 and featuring vaulted ceilings. A comfortable living room, combined laundry and bathroom, practical rear mudroom, and both front and rear entrances complete the main level. Outside is where this property truly shines. Grand mature maple trees line the street, established flower beds surround the home, and the partially fenced yard offers plenty of room for children, pets and grandchildren to roam and play. A single detached workshop/garage provides useful space for the hobbyist, gardener or additional storage. The rear area creates a peaceful setting for entertaining or simply enjoying the natural surroundings. Offering quiet, walkable hamlet living, fibre-optic internet availability, and convenient access to both Waterloo Region and Perth County, this property could make a wonderful starter home or an inviting option for retirees and empty nesters. Bring your vision to a home with genuine character, a generous mature lot and room to grow. (id:53732)
BUILDING FEATURES:
Style:
Detached
Foundation Type:
Poured Concrete
Building Type:
House
Basement Development:
Unfinished
Basement Type:
Partial (Unfinished)
Exterior Finish:
Vinyl siding
Floor Space:
1718 sqft
Heating Type:
Forced air
Cooling Type:
None
Appliances:
Dryer, Refrigerator, Stove, Washer
PROPERTY FEATURES:
Lot Depth:
226 ft
Bedrooms:
4
Bathrooms:
2
Lot Frontage:
53 ft
Half Bathrooms:
1
Zoning:
Z2
Community Features:
Quiet Area, School Bus
Sewer:
Septic System
Parking Type:
Detached Garage
Features:
Country residential, Sump Pump
ROOMS:
Primary Bedroom:
Second level 11'8'' x 13'4''
Storage:
Second level 2'10'' x 2'5''
Bedroom:
Second level 8'11'' x 11'5''
Bedroom:
Second level 12'5'' x 9'2''
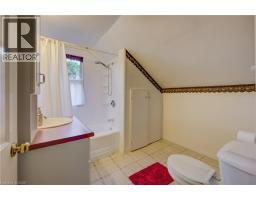
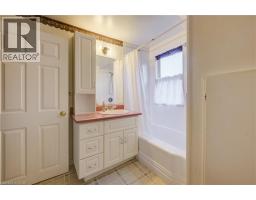
4pc Bathroom:
Second level 8'7'' x 7'3''
Mud room:
Main level 16'6'' x 5'10''
Great room:
Main level 18'5'' x 10'2''
Living room:
Main level 15'4'' x 23'0''
Kitchen:
Main level 11'3'' x 12'1''
Dining room:
Main level 11'7'' x 10'6''
Bedroom:
Main level 8'0'' x 12'3''
2pc Bathroom:
Main level 8' x 7'10''