

512 GRISTMILL Street, Waterloo, Ontario, N2K0E1
$3,500
MLS® 40876309
Home > Waterloo > 512 GRISTMILL Street
4 Beds
4 Baths
512 GRISTMILL Street, Waterloo, Ontario, N2K0E1
$3,500
4 Beds 4 Baths
PROPERTY INFORMATION:
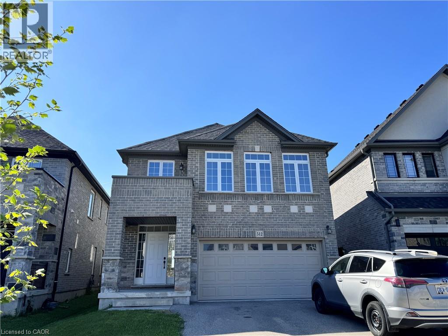
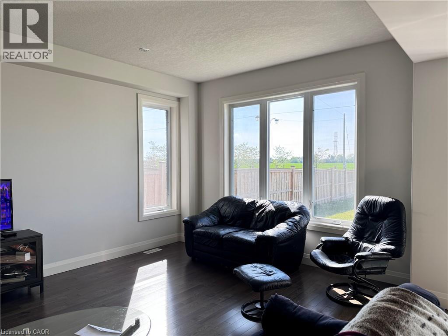
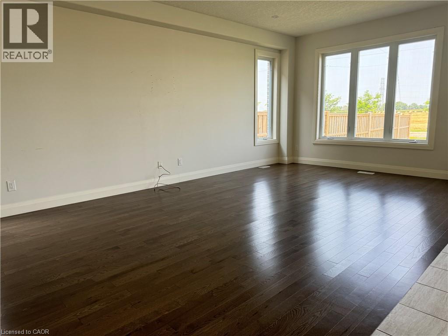
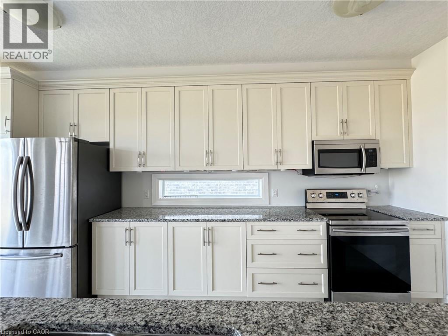
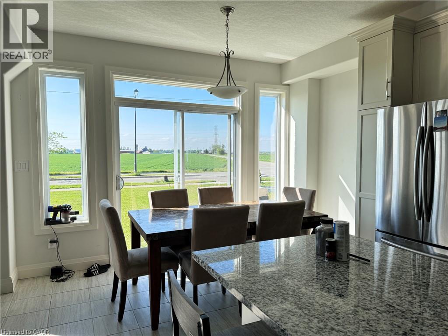
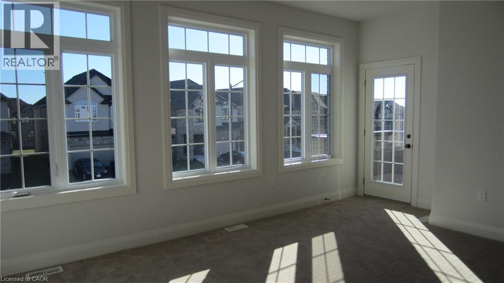
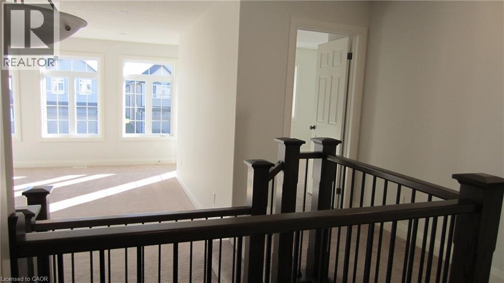
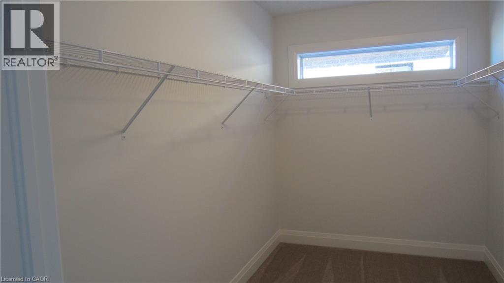
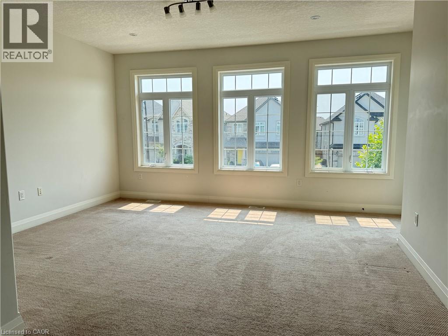
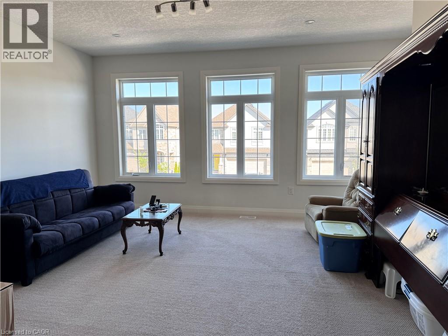
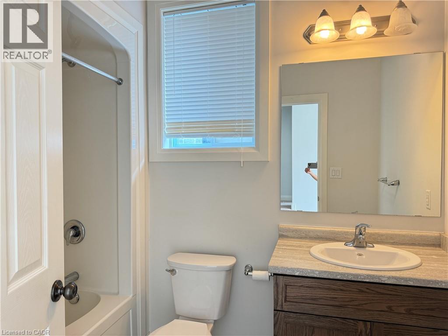
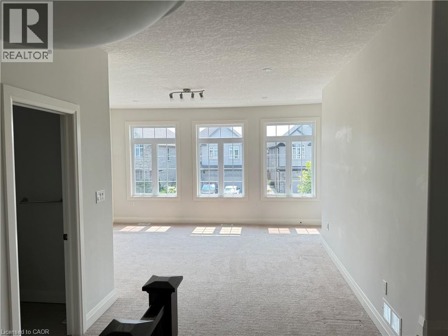
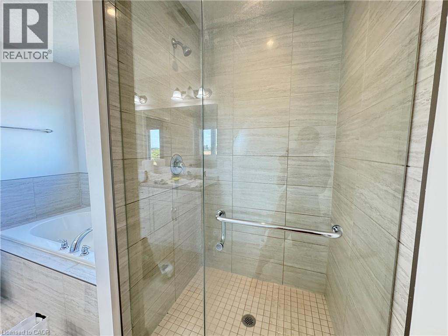
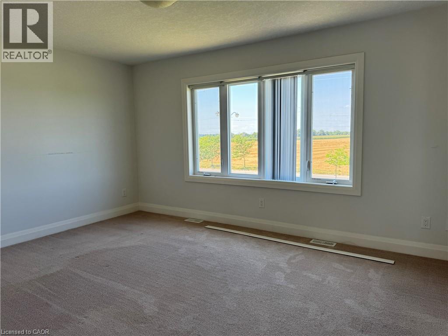
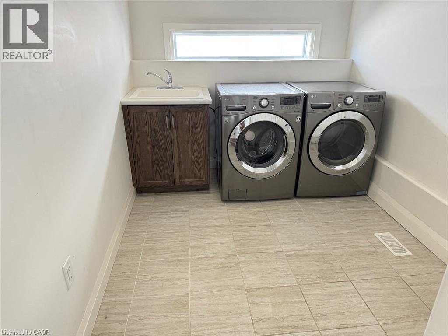
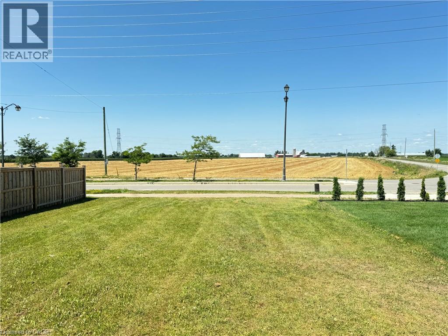
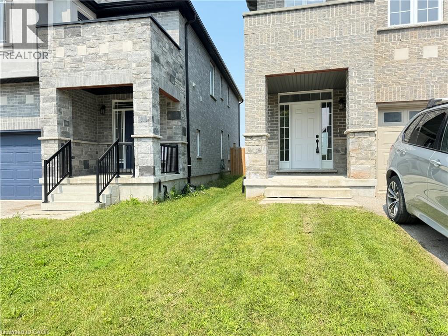
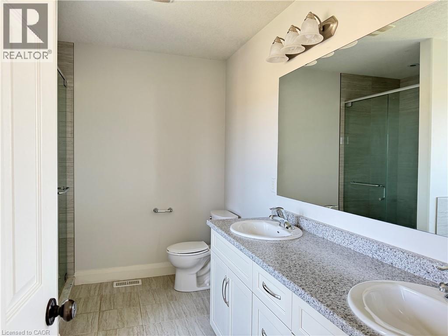
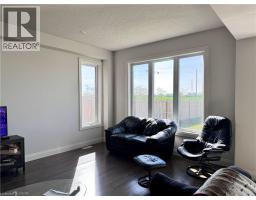
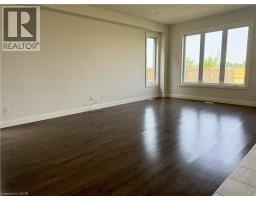
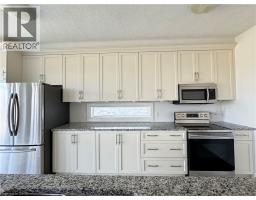
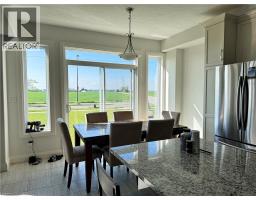
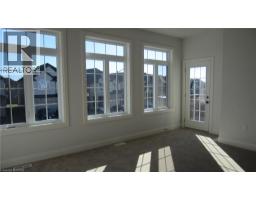
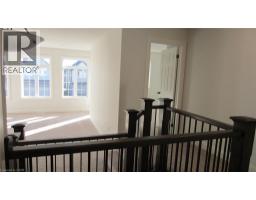
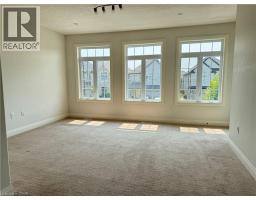
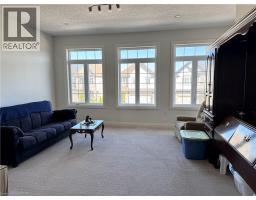
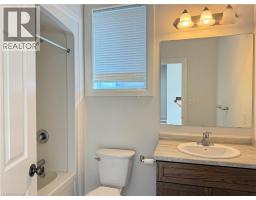
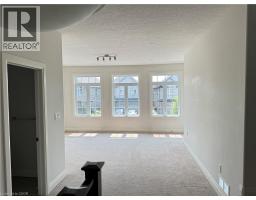
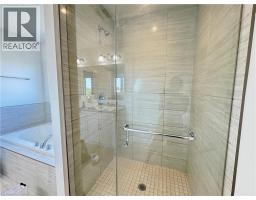
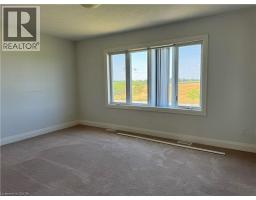
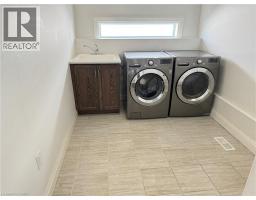
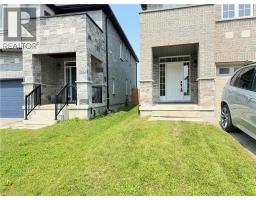
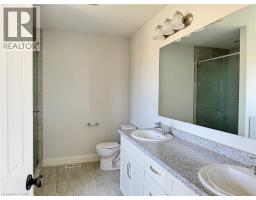
Opportunity to live in the prestigious Carriage Crossing area. This beautiful single detached house features a Double car garage, 4 bedrooms, 3.5 bathrooms, 9 ft ceiling and carpet free on main floor. Open concept living room, tall cabinets kitchen and extra long granite island, lots of windows gives you abundnace of natural lights, laundry room is just next to the mud room to the garage. On the second floor, you will have a huge family room embraced with a few windows, 4 good sized bedrooms and 3 full-sized bathroom come very handy. May 1st possession. Premium location-close to area workplaces & universities, RIM Park & Grey Silo Gold Club. Minutes from Conestoga Mall, Farmers Market & connected to trails & pathways. Quick highway access! $3500 plus utilities. Good credit is a must, requires credit report, income proof, and employment letters. Available in Jan. 1st (id:53732)
BUILDING FEATURES:
Style:
Detached
Foundation Type:
Poured Concrete
Building Type:
House
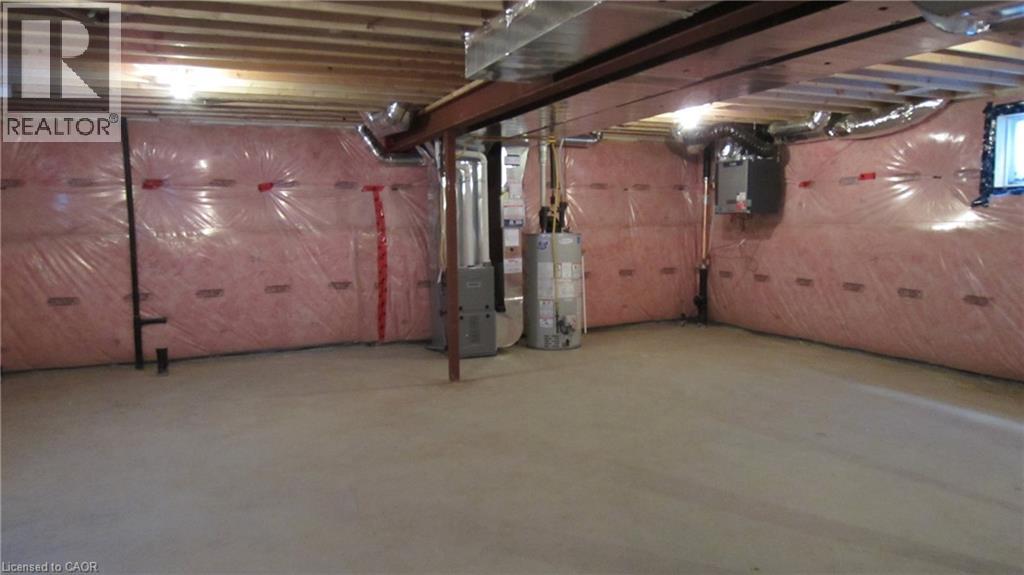
Basement Development:
Unfinished
Basement Type:
Full (Unfinished)
Exterior Finish:
Brick Veneer
Floor Space:
2510 sqft
Heating Type:
Forced air
Cooling Type:
Central air conditioning
Appliances:
Dishwasher, Dryer, Refrigerator, Stove, Washer, Garage door opener
Fire Protection:
Smoke Detectors, Alarm system
PROPERTY FEATURES:
Lot Depth:
136 ft
Bedrooms:
4
Bathrooms:
4
Lot Frontage:
34 ft
Half Bathrooms:
1
Amenities Nearby:
Golf Nearby, Park, Playground
Zoning:
R3
Community Features:
Quiet Area, Community Centre
Sewer:
Municipal sewage system
Parking Type:
Attached Garage
Features:
Paved driveway, Automatic Garage Door Opener
ROOMS:
4pc Bathroom:
Second level Measurements not available
Bedroom:
Second level 10'4'' x 12'4''
Bedroom:
Second level 11'10'' x 11'4''
Bedroom:
Second level 10'9'' x 11'9''
Primary Bedroom:
Second level 15'8'' x 11'9''
4pc Ensuite bath:
Second level Measurements not available
4pc Bathroom:
Second level Measurements not available
Family room:
Second level 11'10'' x 11'4''
Dining room:
Main level 10'10'' x 12'9''
Kitchen:
Main level 11'10'' x 9'0''
Living room:
Main level 12'4'' x 13'4''
Laundry room:
Main level Measurements not available
2pc Bathroom:
Main level Measurements not available