

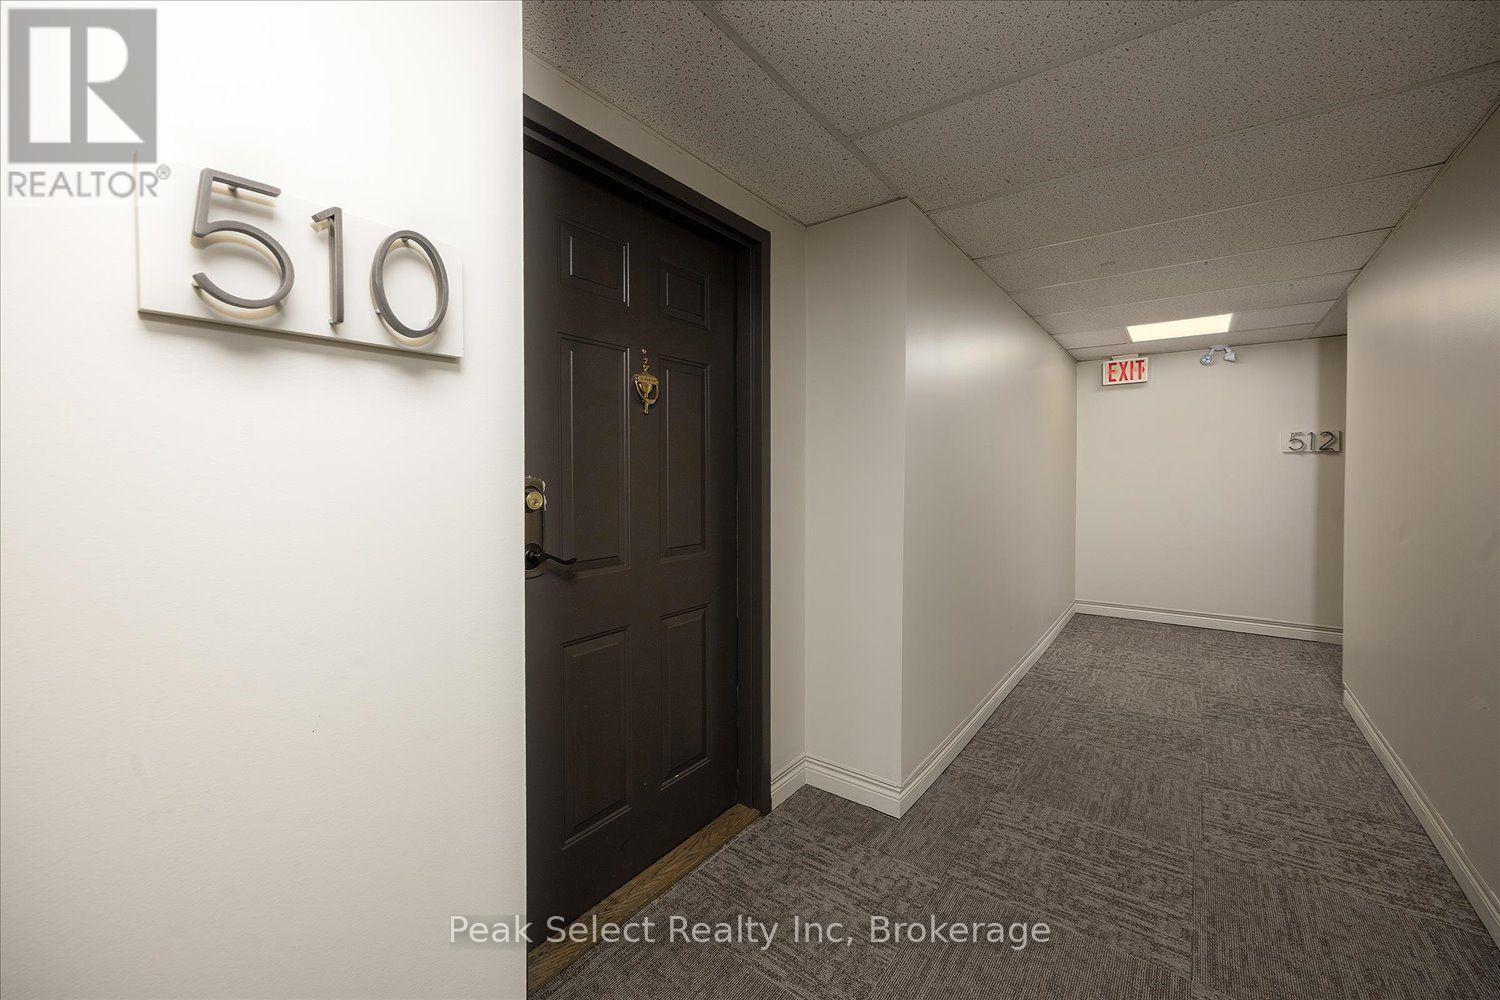
510 - 22 ST. ANDREW STREET N, St. Marys, Ontario, N4X1C5
$340,000
MLS® 14158104
Home > St. Marys > 510 - 22 ST. ANDREW STREET N
2 Beds
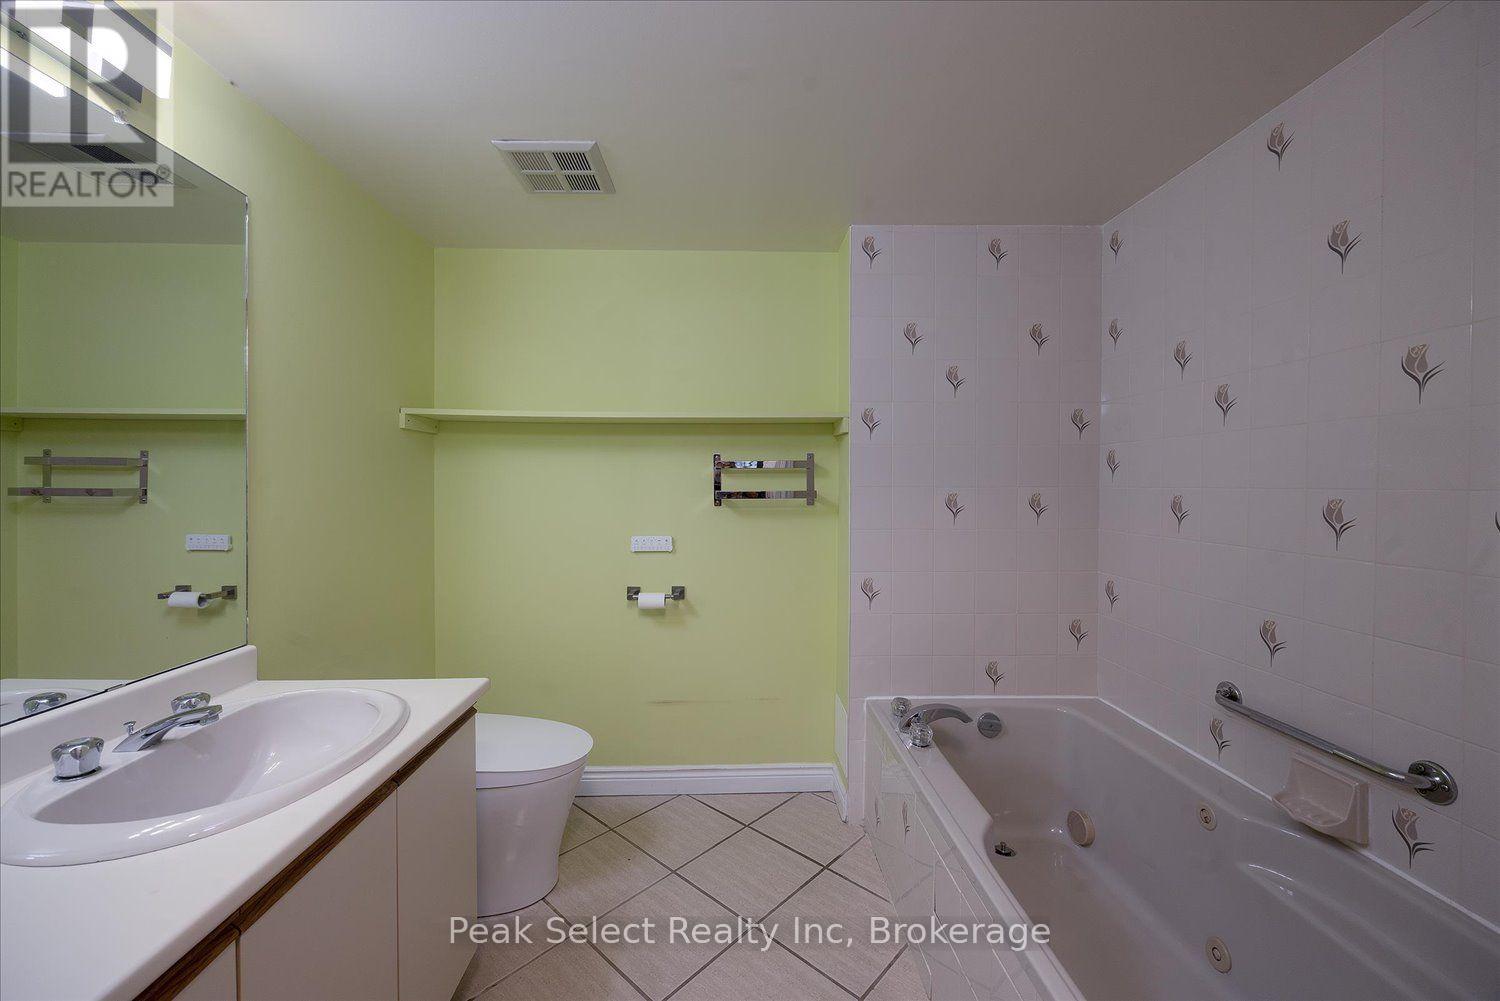
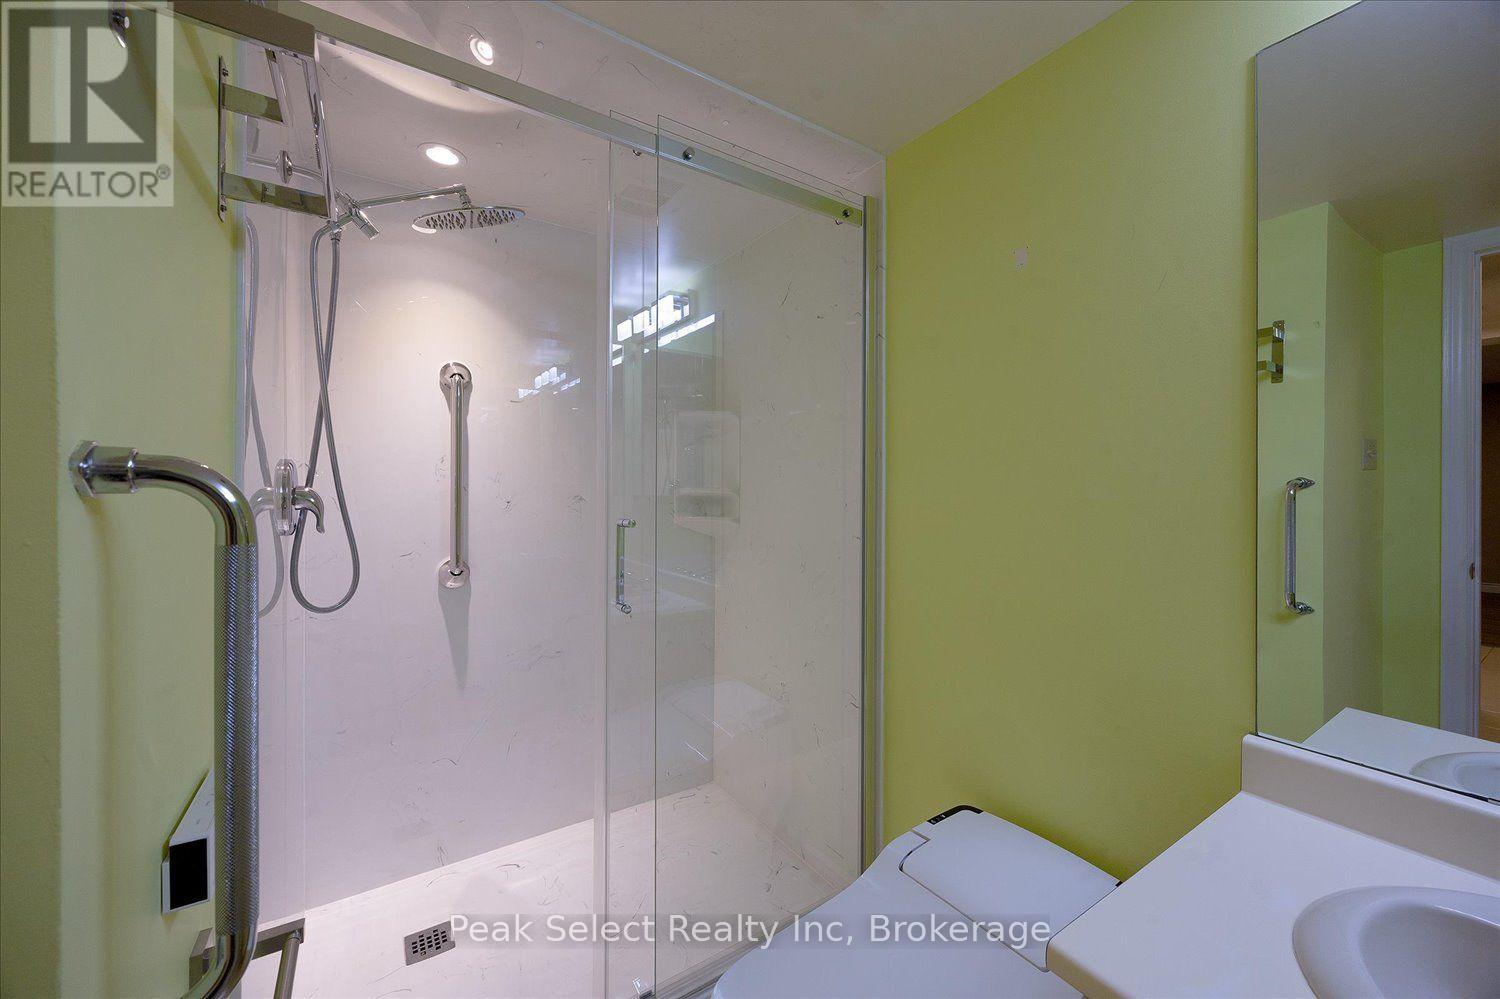
2 Baths
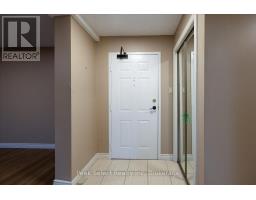
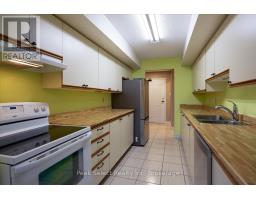
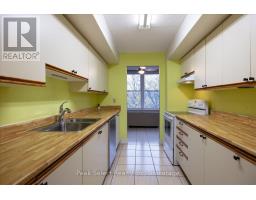
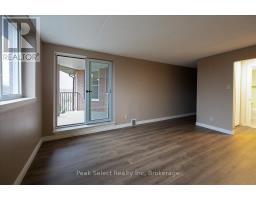
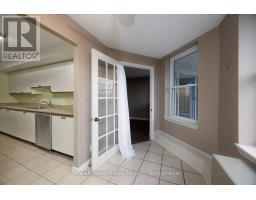
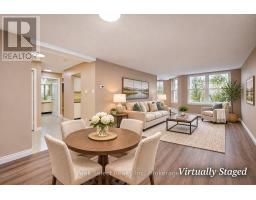
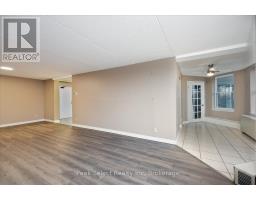
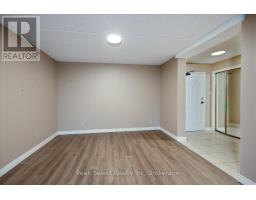
510 - 22 ST. ANDREW STREET N, St. Marys, Ontario, N4X1C5
$340,000
2 Beds 2 Baths
PROPERTY INFORMATION:
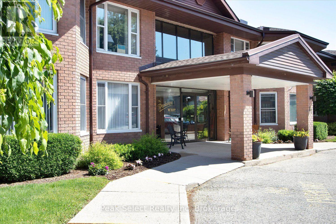
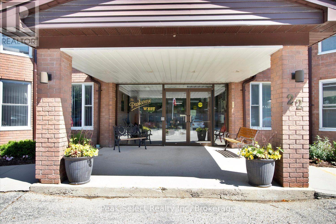
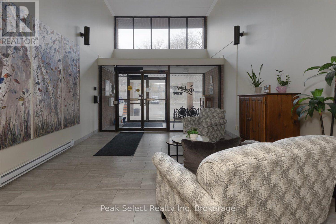
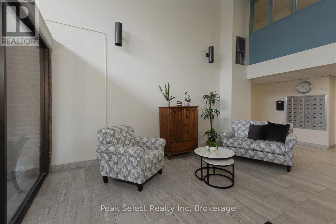
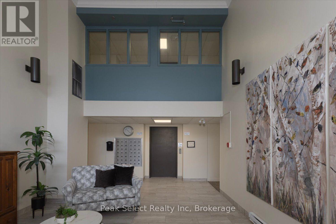
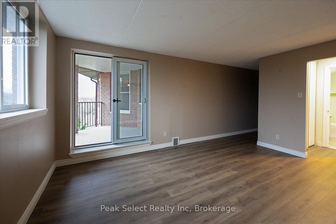
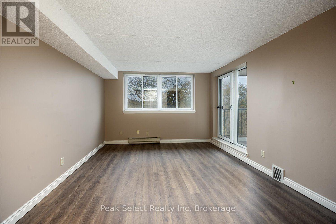
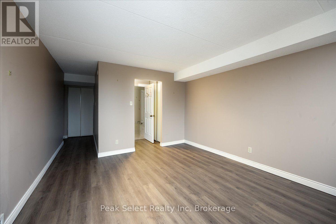
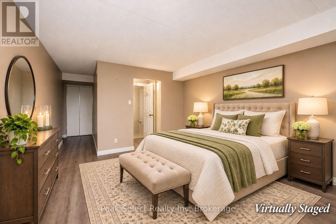
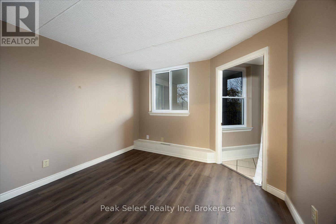
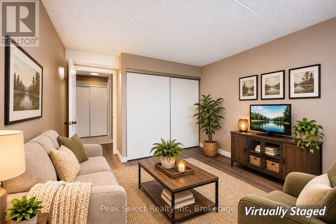
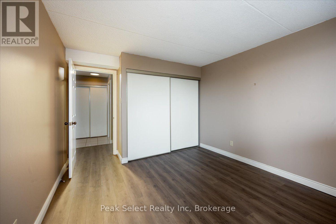
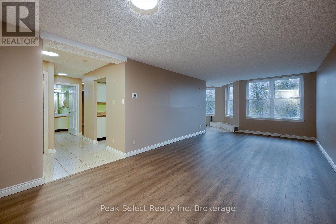
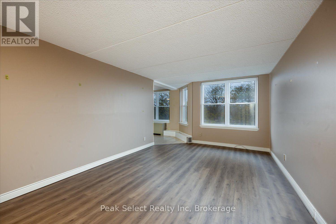
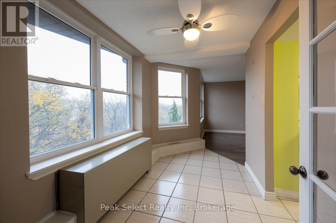
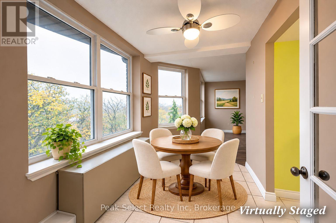
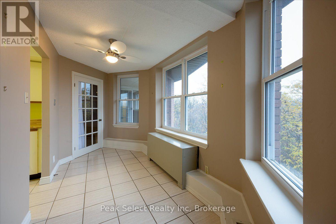
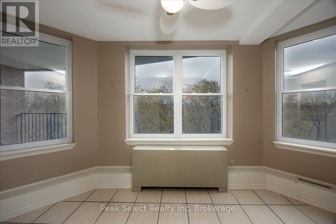
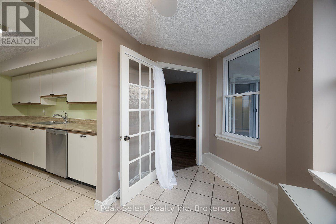
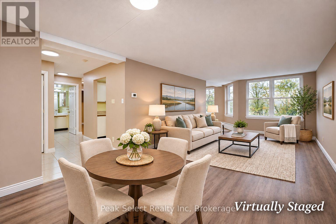
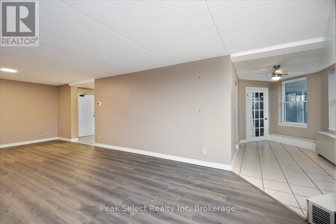
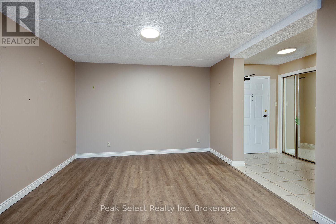
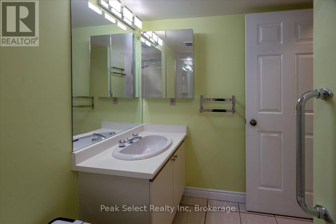
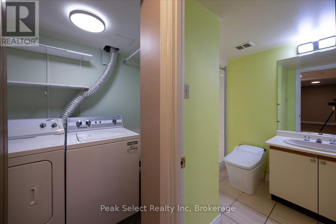
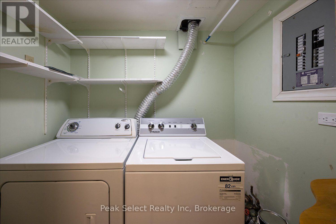
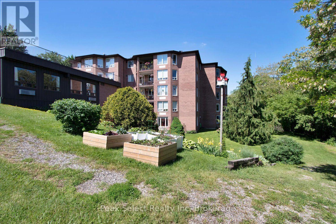
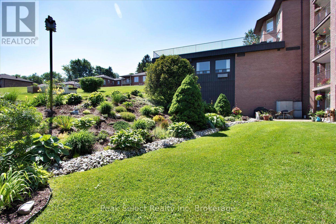
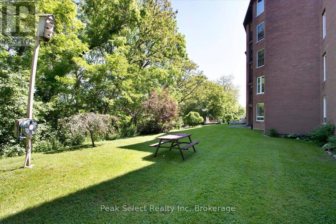
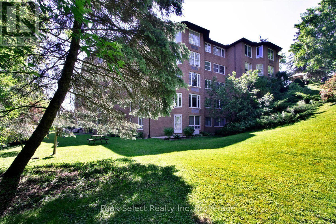
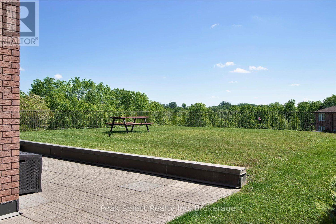
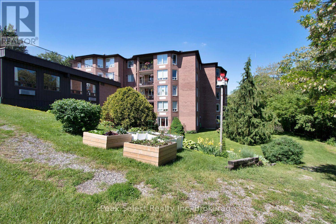
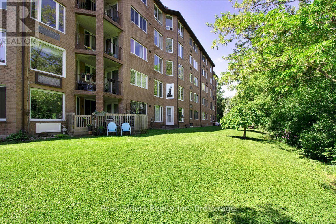
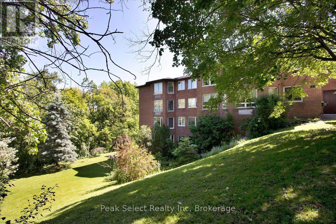
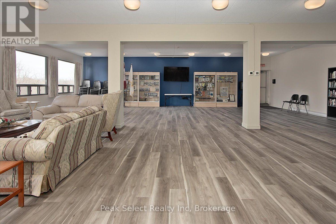
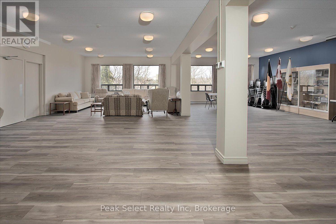
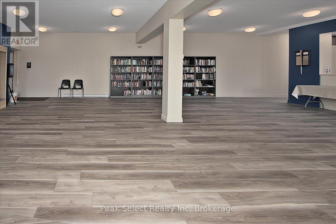
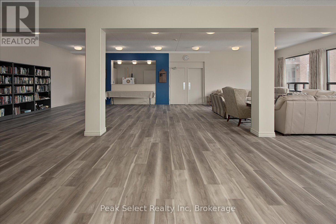
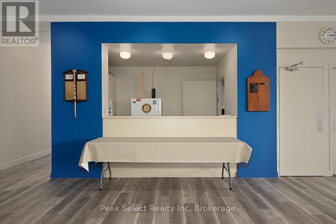
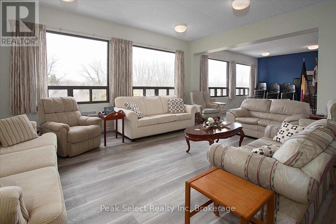
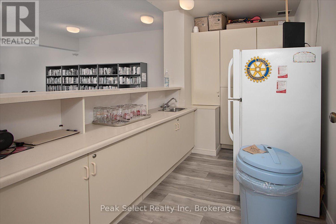
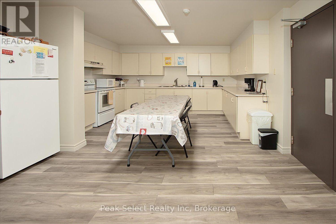
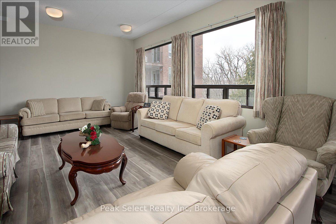
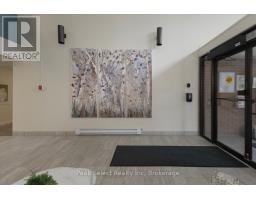
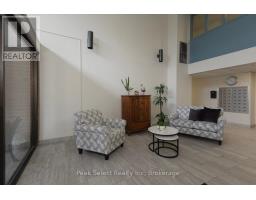
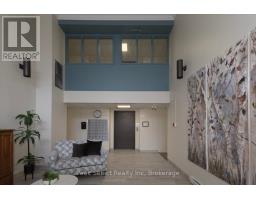
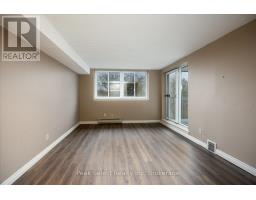
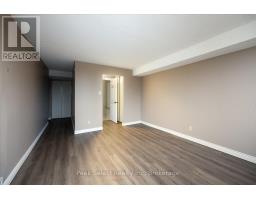
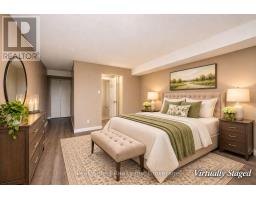
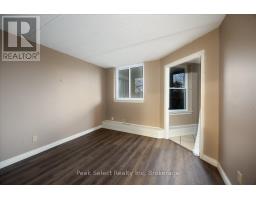
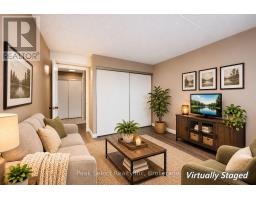
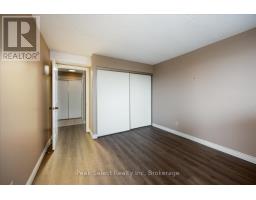
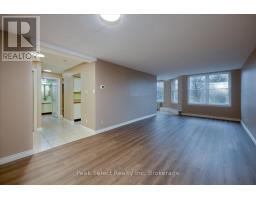
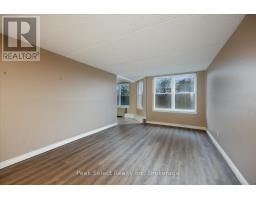
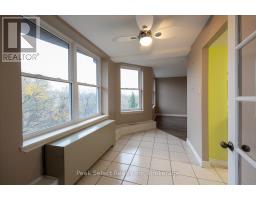
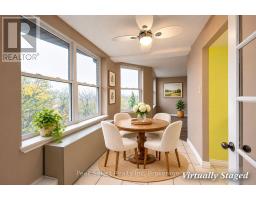
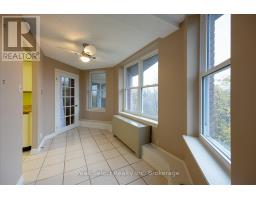
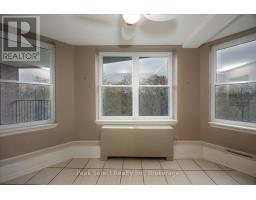
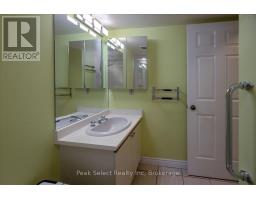
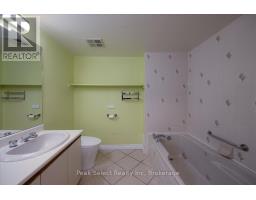
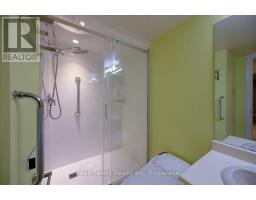
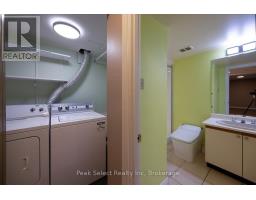
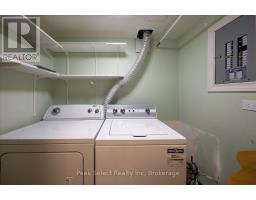
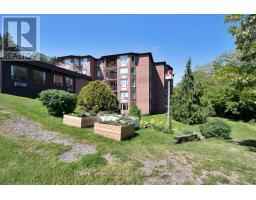
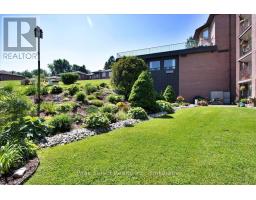
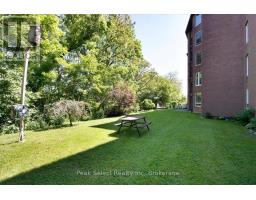
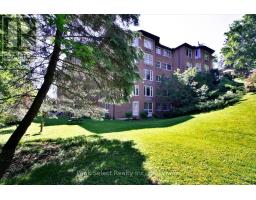
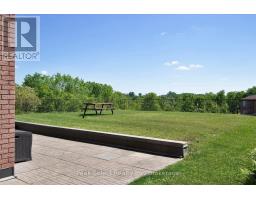
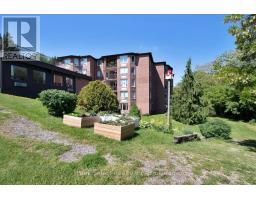
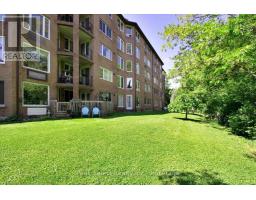
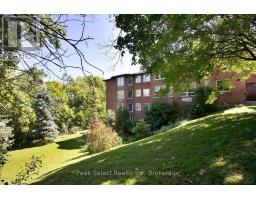
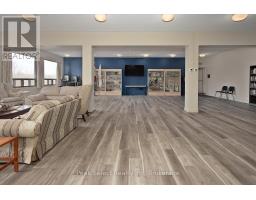
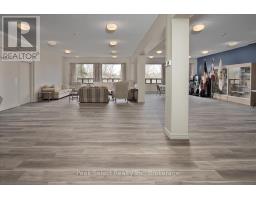
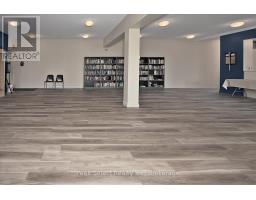
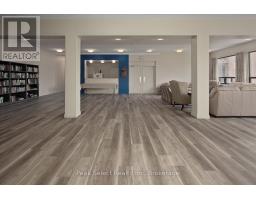
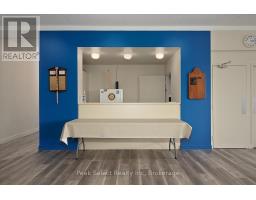
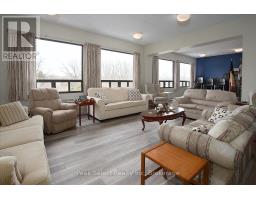
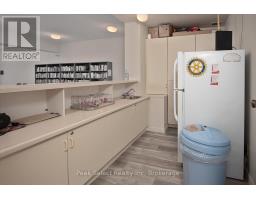
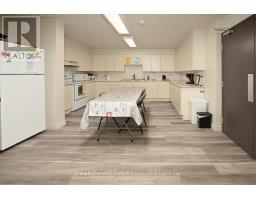
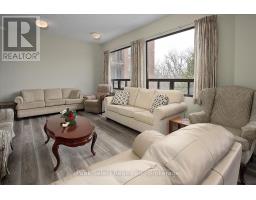
Welcome to the Parkview West, a 55+ community perched on the side of a hill in the beautiful town of St. Marys, Ontario. With 2 bedrooms and 2 full baths, Unit 510 is completely carpet-free and boasts it's own laundry room with full-sized washer/dryer. A private, north-facing balcony offers a panoramic view of trees, a small creek, and green space. Enjoy a peaceful morning coffee while watching the local wildlife and birds right there in front of you. Take advantage of the building features such as your own storage locker, exercise/games room, workshop, and large party room with it's own kitchen and library. Regular social activities take place, including coffee hour, happy hour, social clubs, group celebrations for special occasions. St. Marys offers many amenities like the Friendship Centre for Older Adults, the Pyramid Centre with ice rinks and indoor pool, a library, walking trails, a beautiful downtown core, train and busing services out of town, and hospital with 24-hour ER. Come live the maintenance-free lifestyle you deserve, where you can close the door and enjoy your travels without a single worry! (id:30838)
BUILDING FEATURES:
Basement Type:
None
Exterior Finish:
Brick
Fireplace:
Yes
Floor Space:
1200 - 1399 sqft
Heating Type:
Other
Heating Fuel:
Electric
Cooling Type:
Central air conditioning
Appliances:
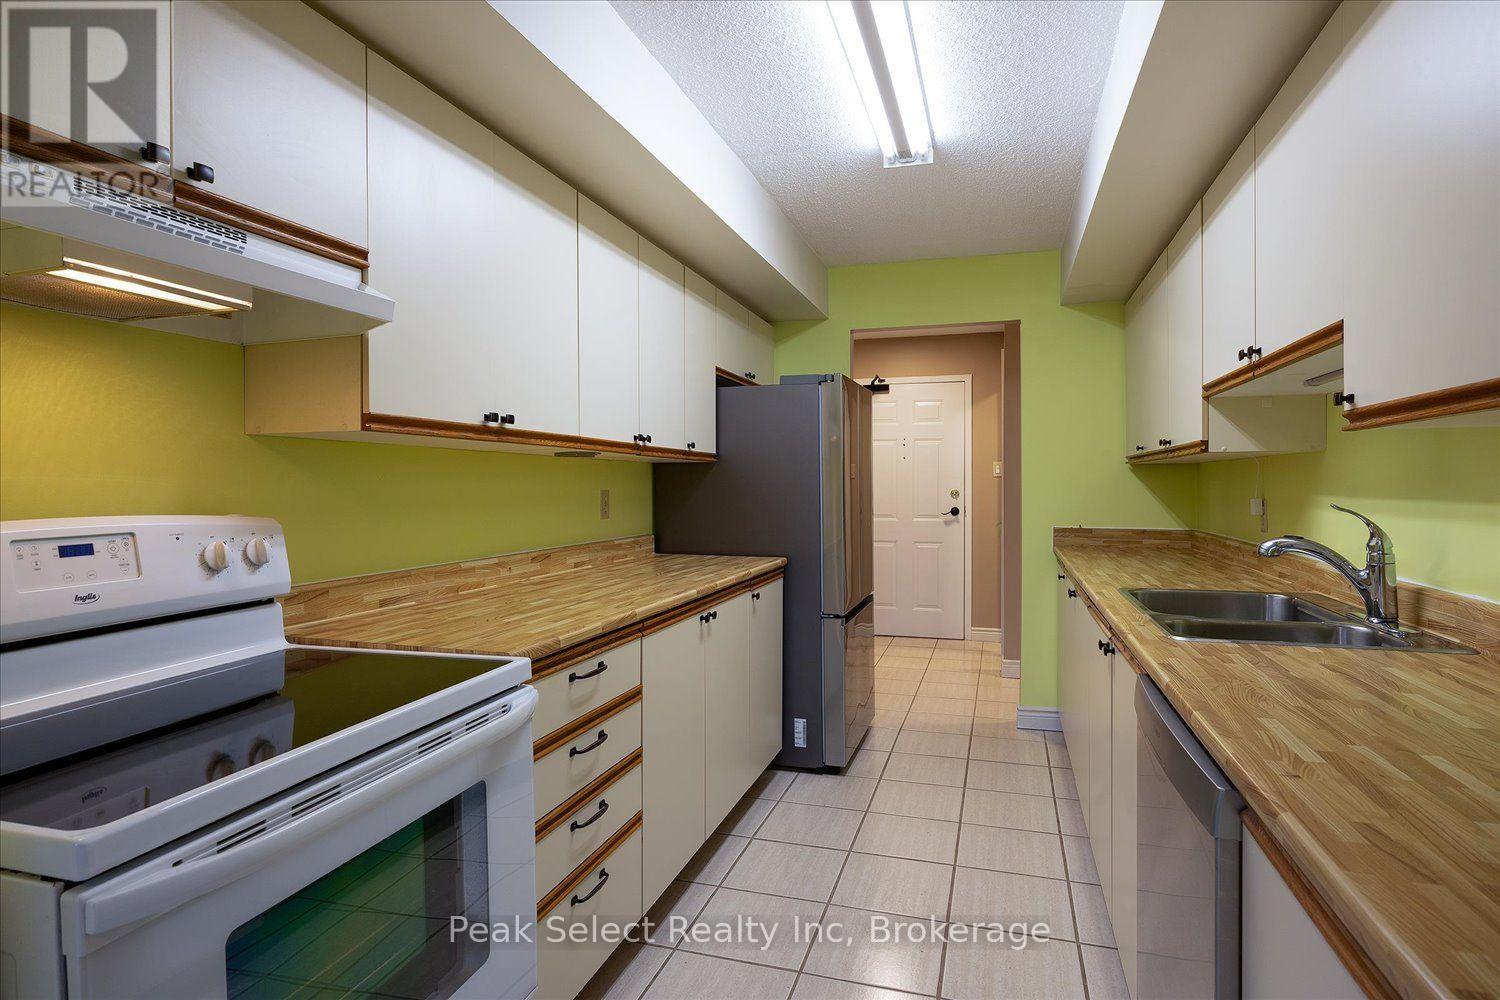
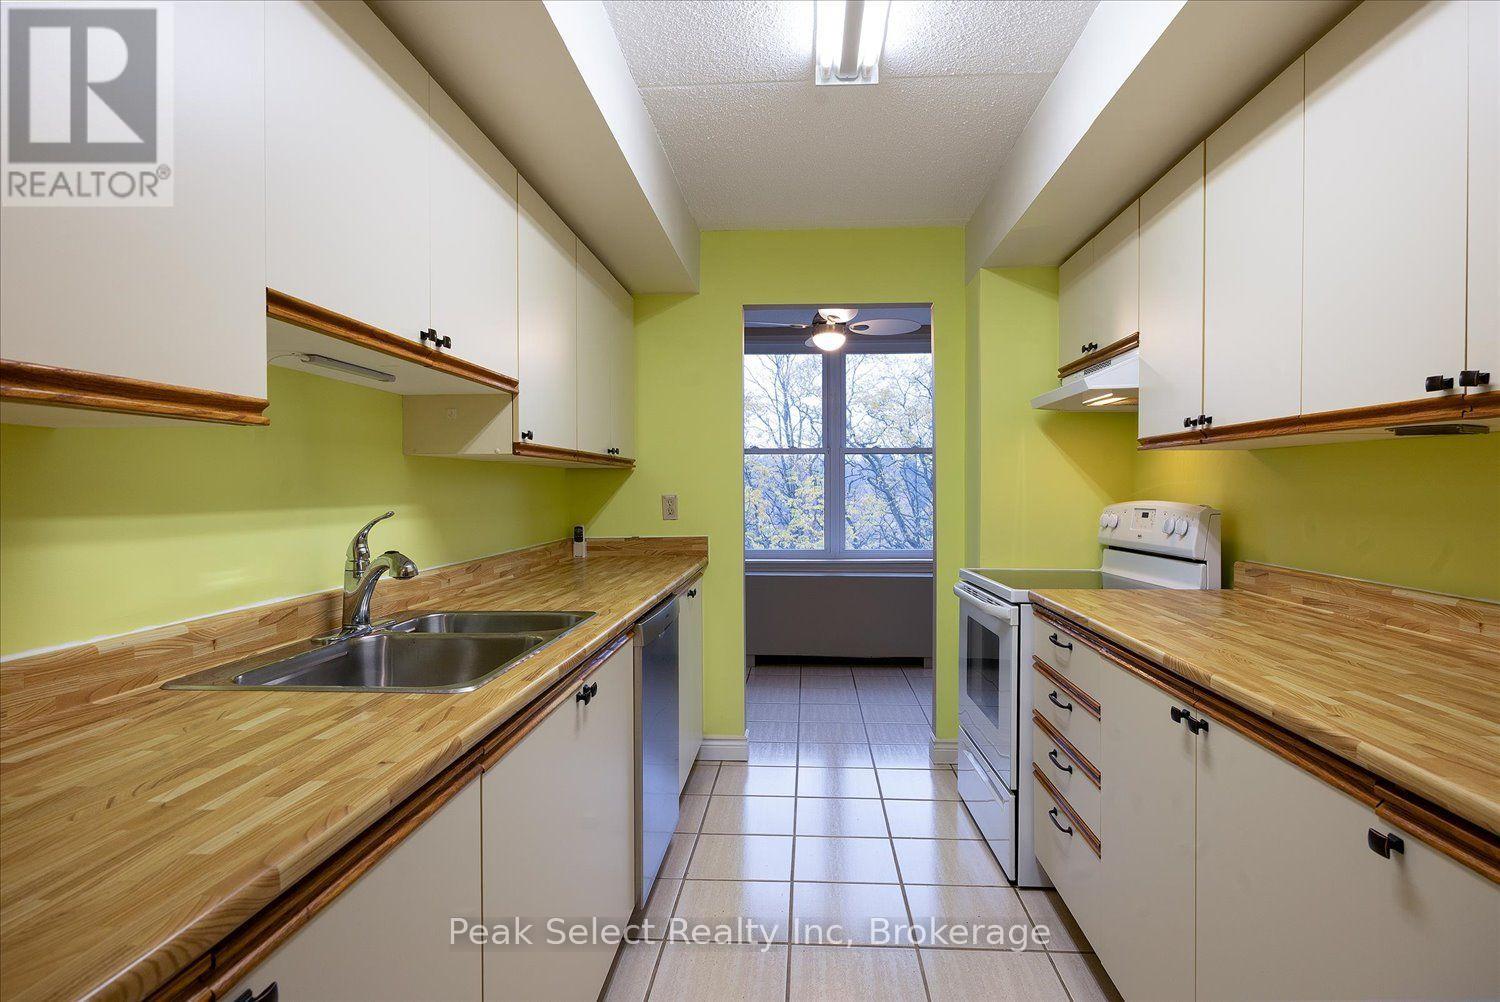
Dishwasher, Dryer, Stove, Washer, Refrigerator
Fire Protection:
Controlled entry, Smoke Detectors
PROPERTY FEATURES:
Bedrooms:
2
Bathrooms:
2
Amenities Nearby:
Golf Nearby, Hospital, Place of Worship, Park
Zoning:
R3
Community Features:
Pets Allowed With Restrictions, Community Centre
Parking Type:
No Garage
Features:
Hillside, Wooded area, Balcony, Level
ROOMS:
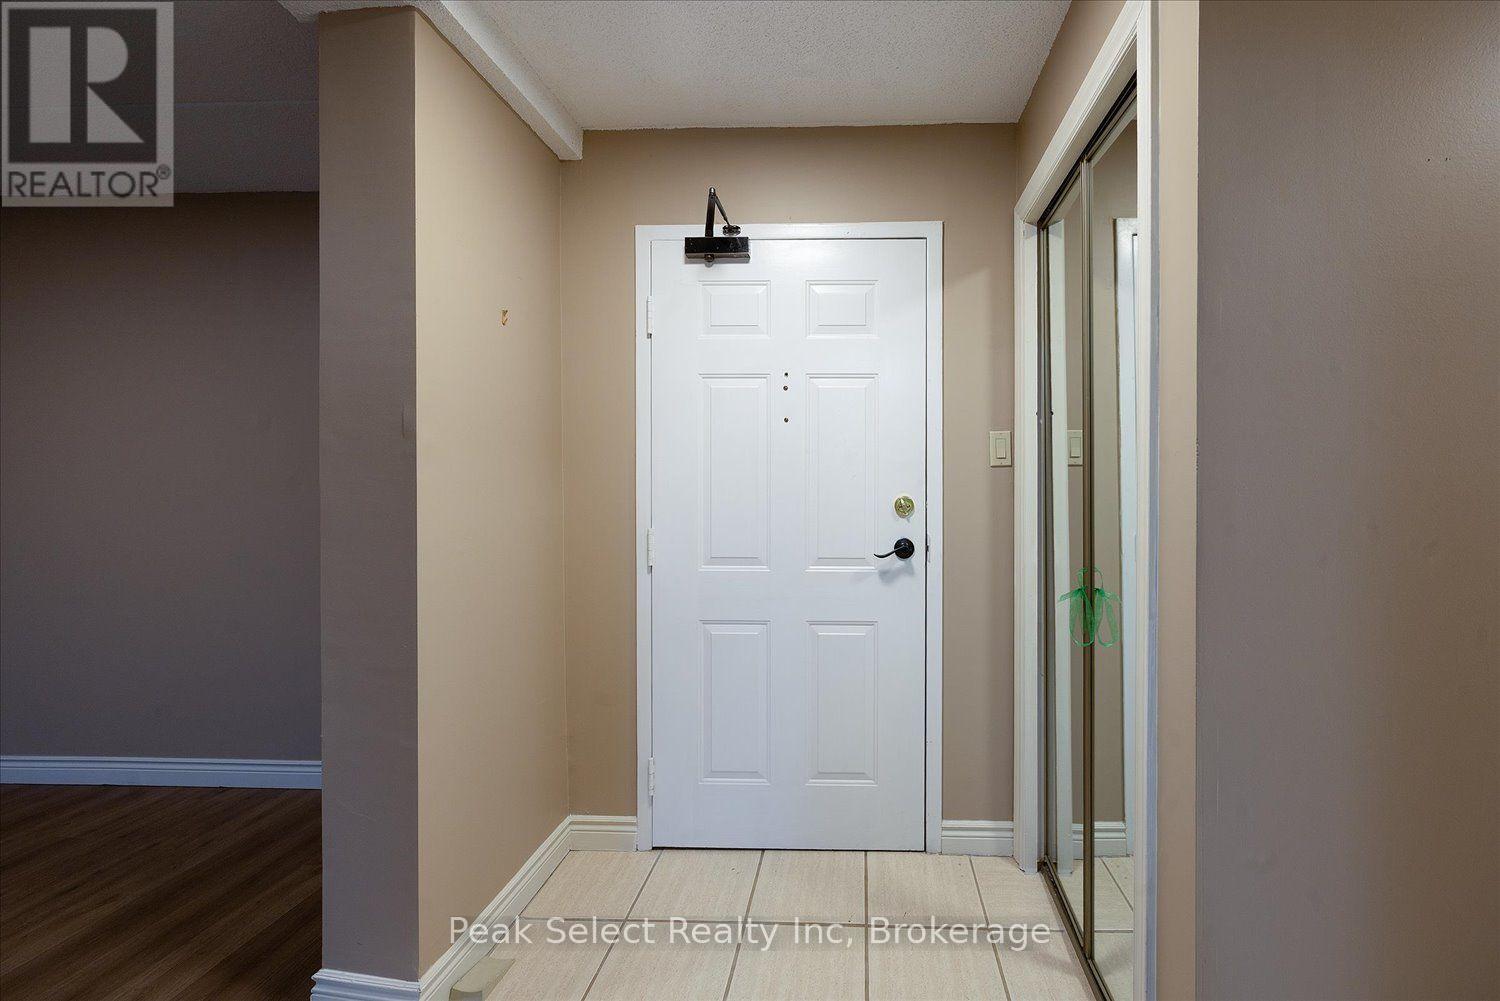
Foyer:
Main level 3.56 m x 2.21 m
Living room:
Main level 3.61 m x 4.98 m
Dining room:
Main level 3.61 m x 2.64 m
Eating area:
Main level 3.33 m x 2.26 m
Kitchen:
Main level 2.44 m x 3.94 m
Primary Bedroom:
Main level 3.53 m x 5.41 m
Bedroom:
Main level 3.4 m x 3.84 m
Bathroom:
Main level 2.08 m x 2.64 m