

4818 ROAD 179 ROAD, West Perth (Logan), Ontario, N0K1B0
$799,000
MLS® 13466104
Home > West Perth (Logan) > 4818 ROAD 179 ROAD
2 Beds
2 Baths
4818 ROAD 179 ROAD, West Perth (Logan), Ontario, N0K1B0
$799,000
2 Beds 2 Baths
PROPERTY INFORMATION:
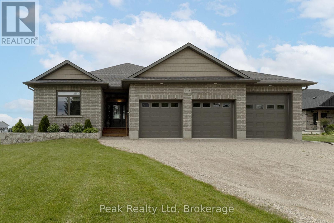
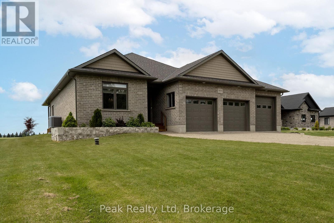
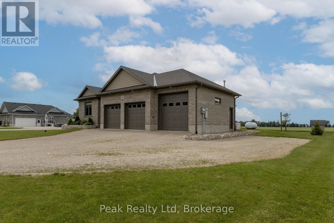
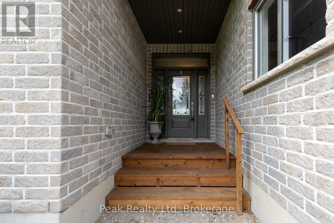
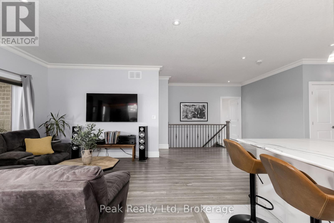
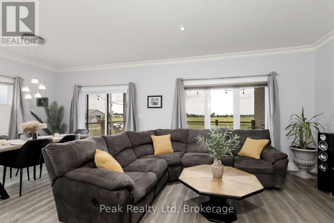
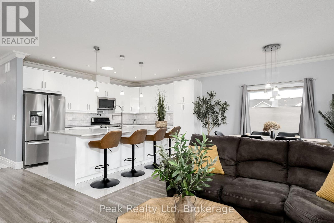
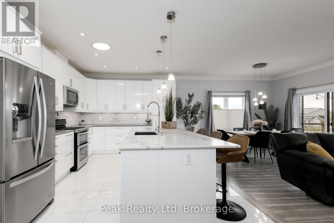
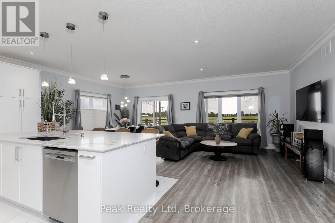
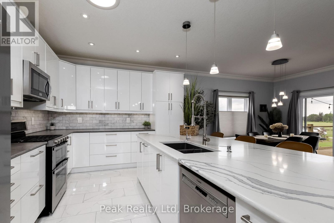
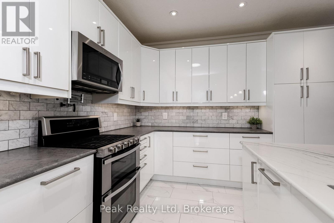
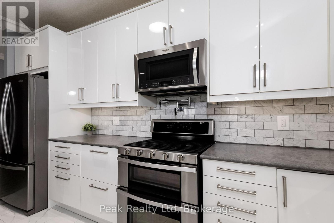
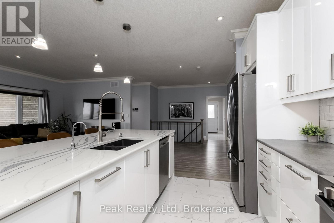
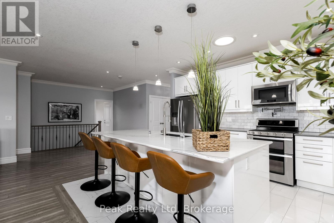
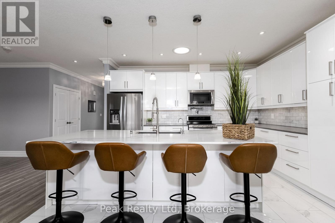
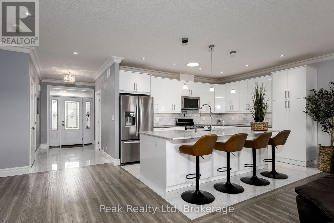
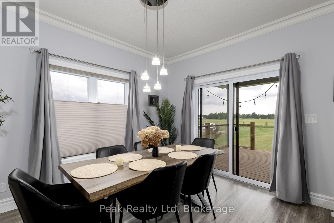
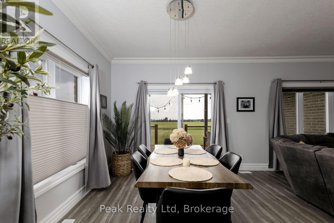
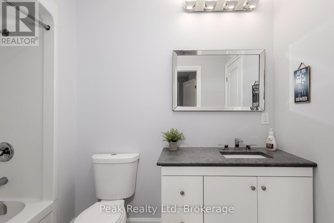
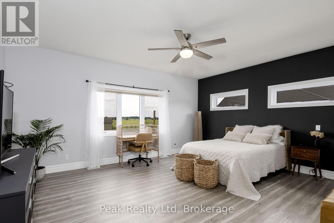
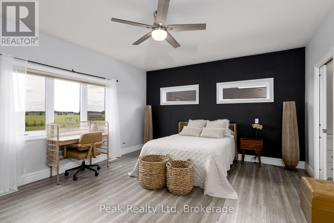
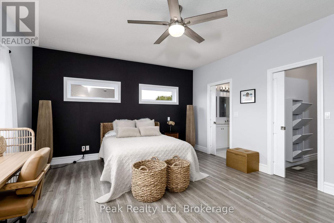
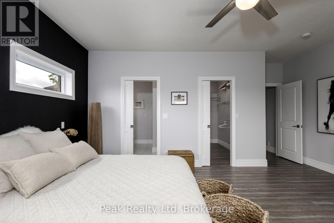
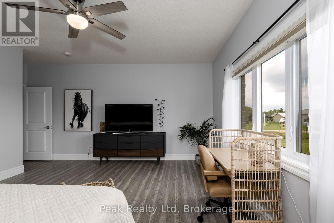
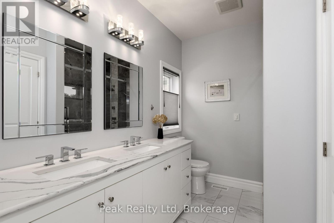
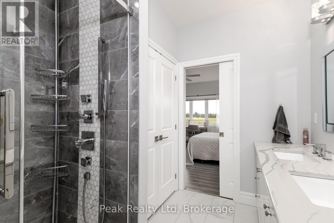
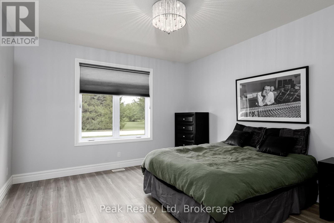
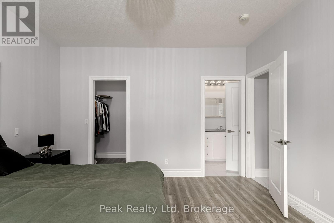
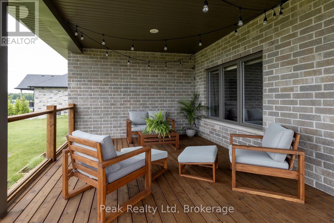
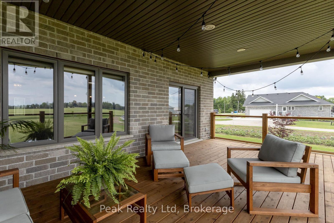
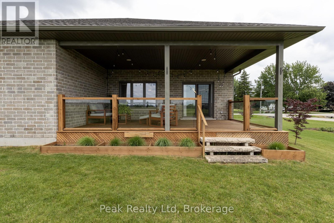
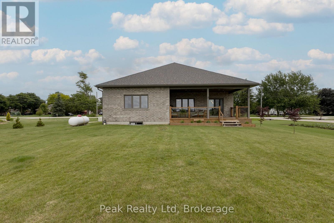
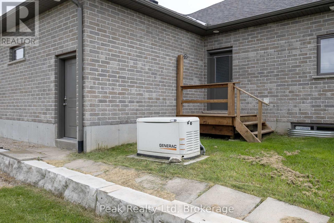
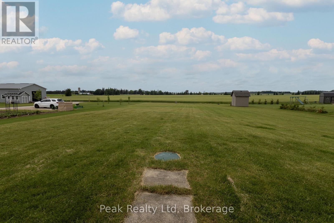
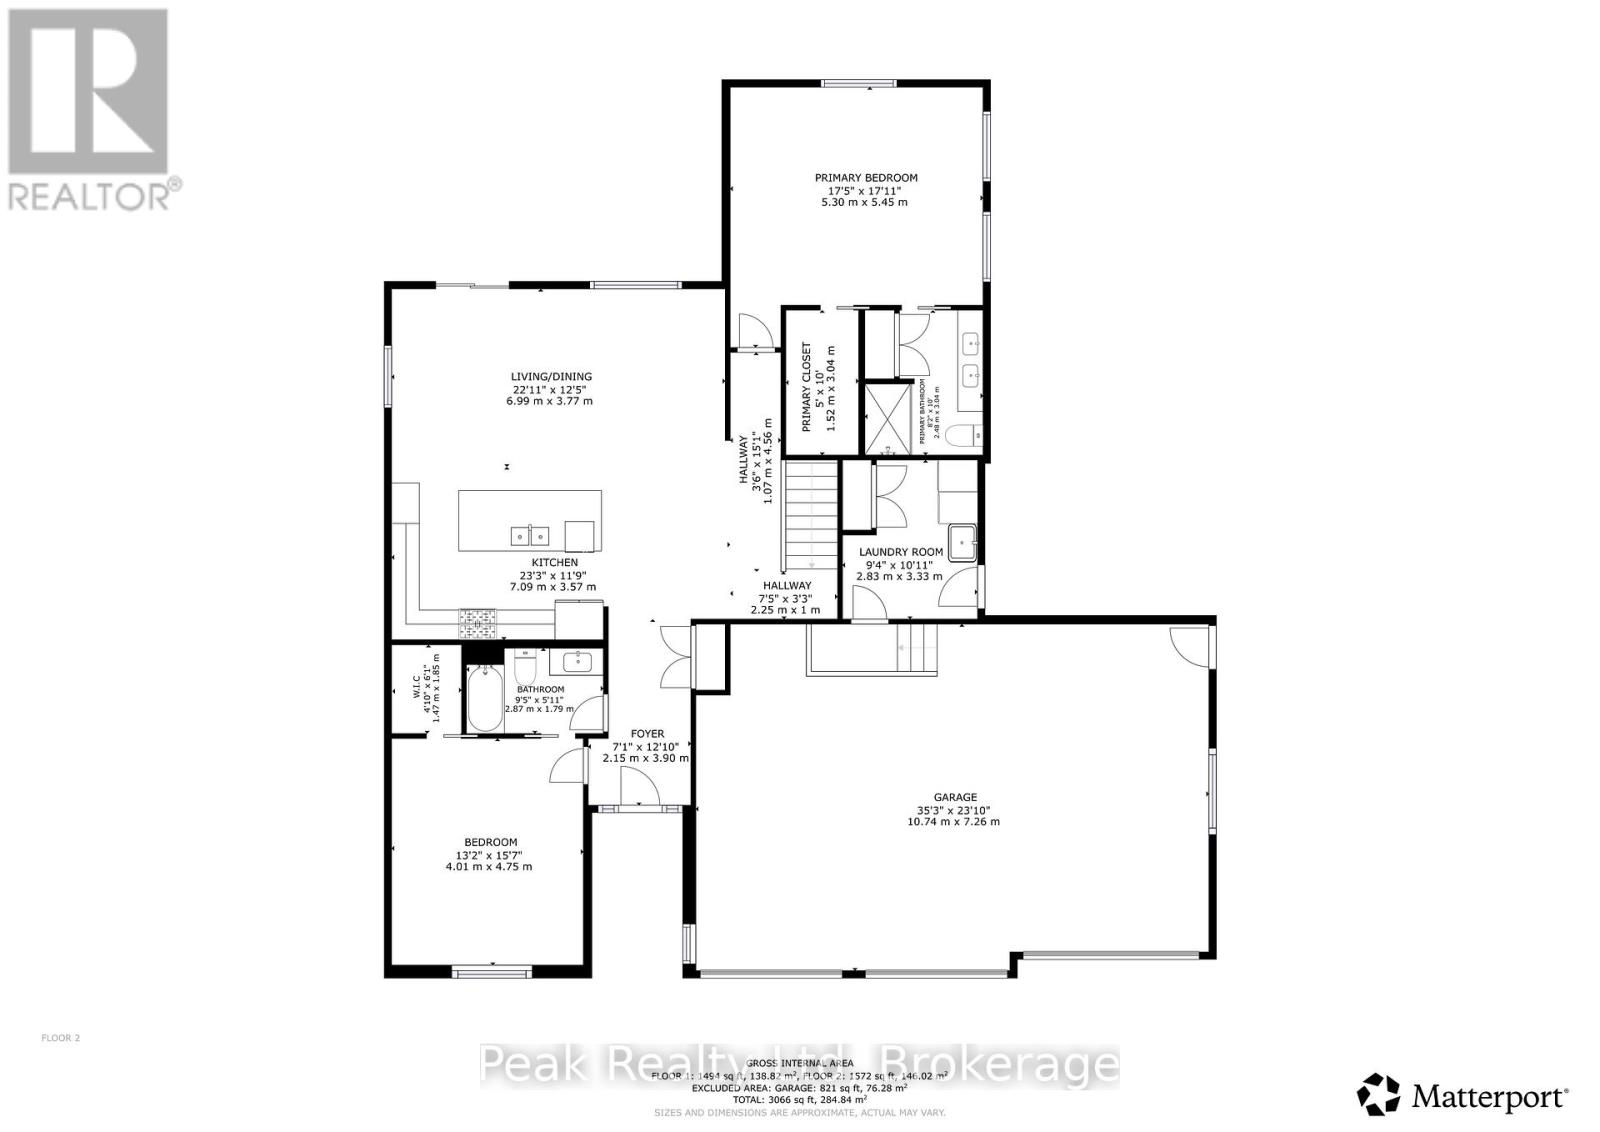
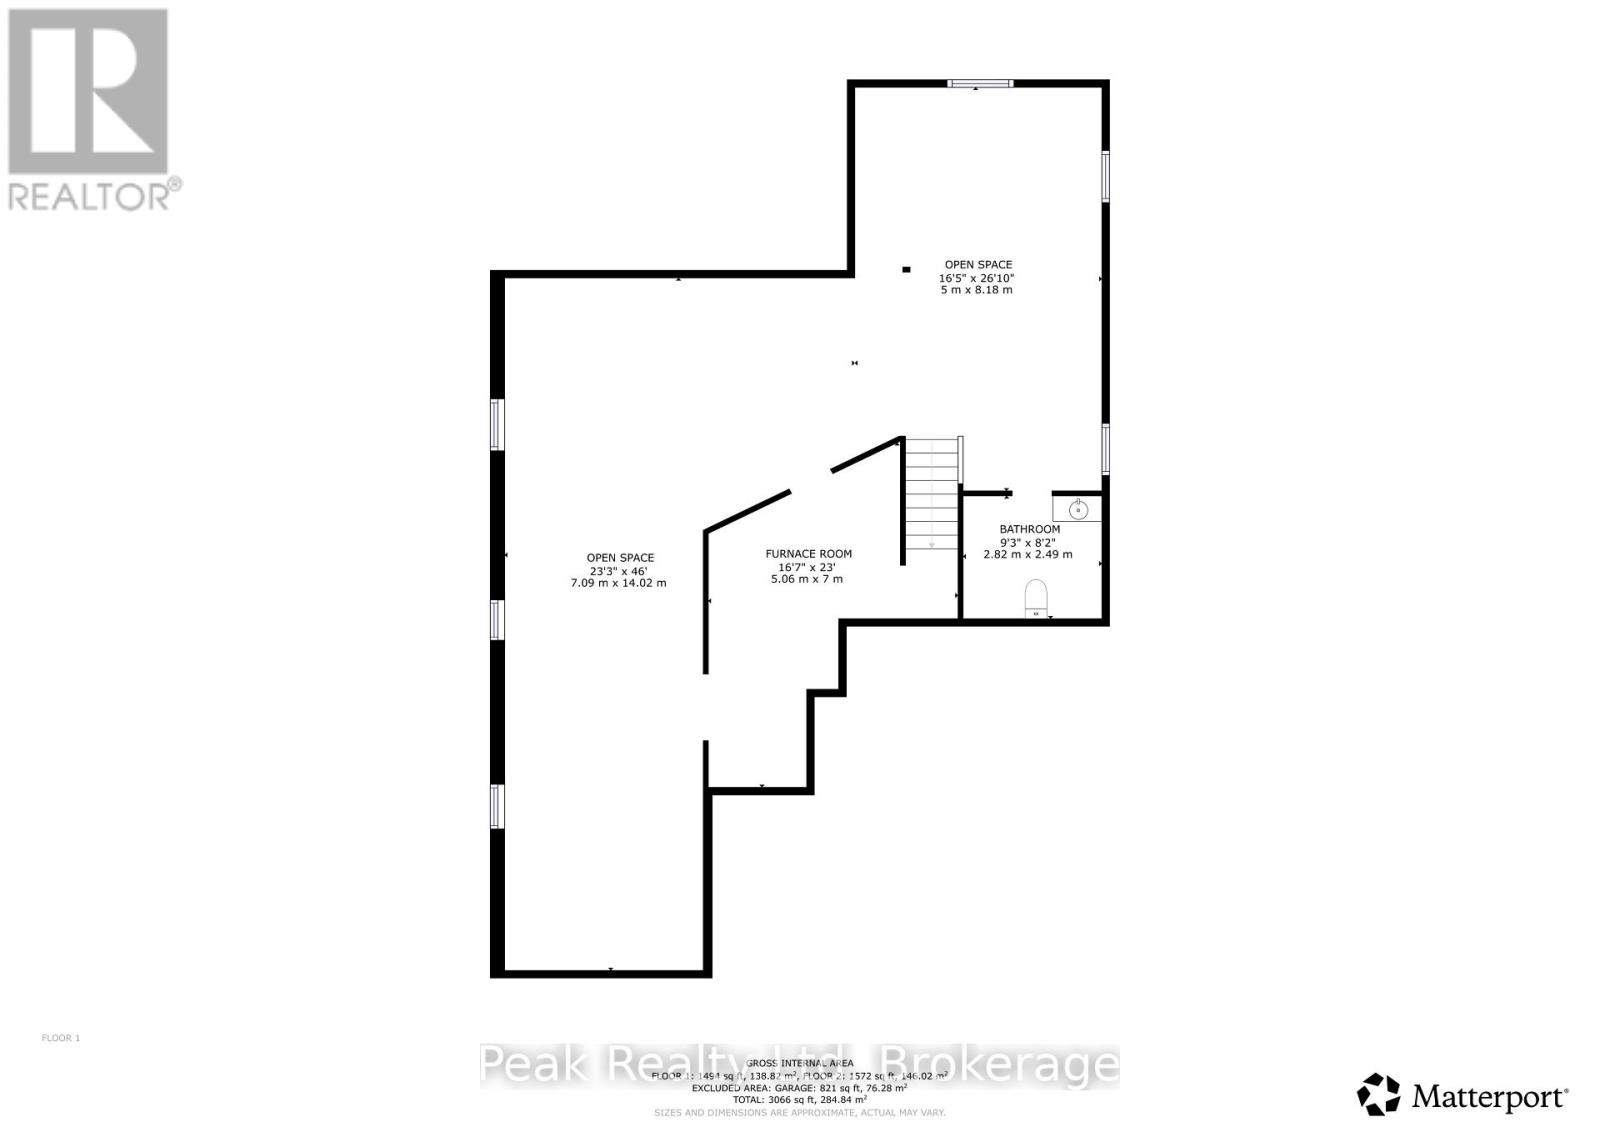
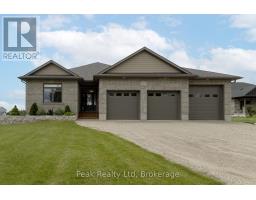
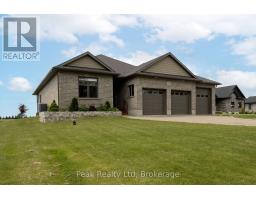
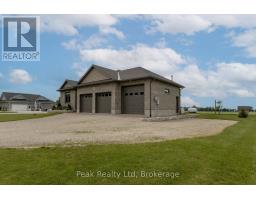
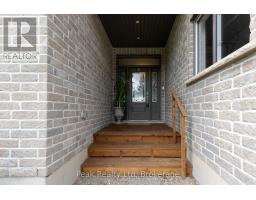
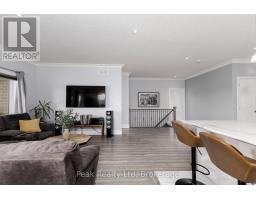
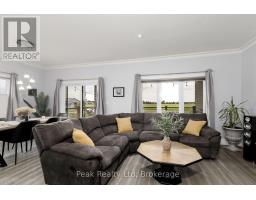
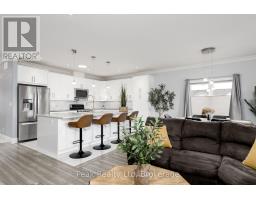
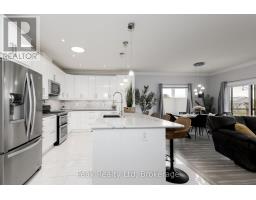
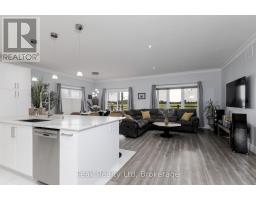
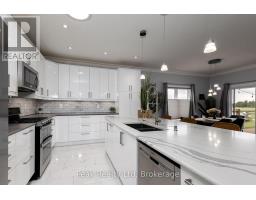
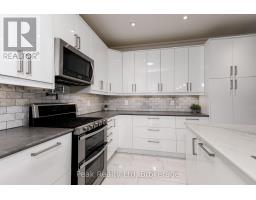
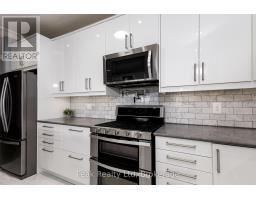
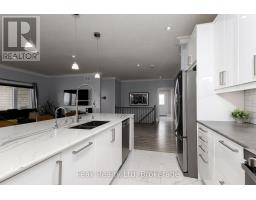
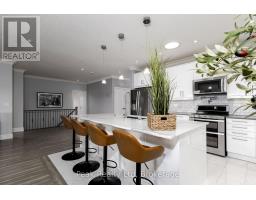
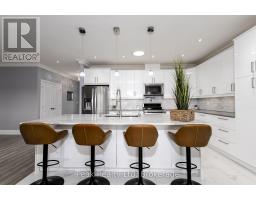
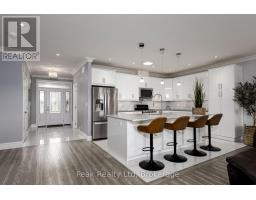
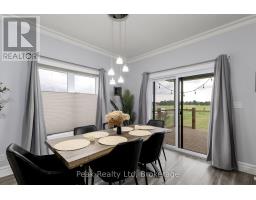
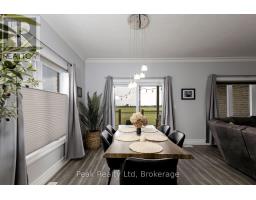
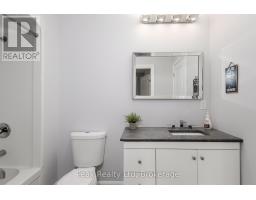
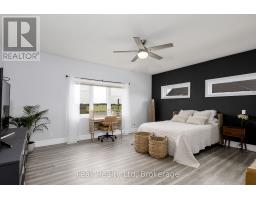
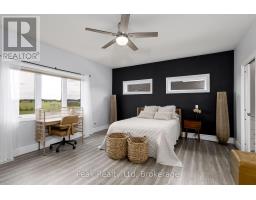
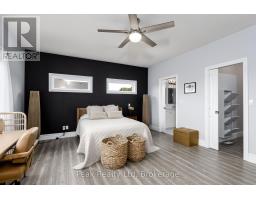
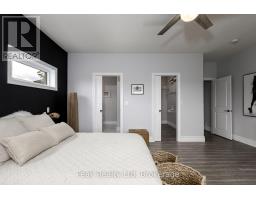
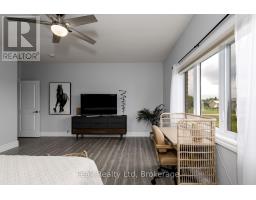
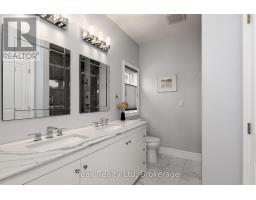
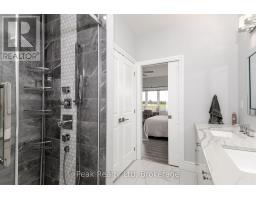
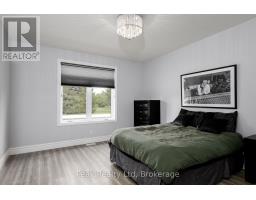
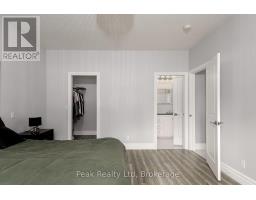
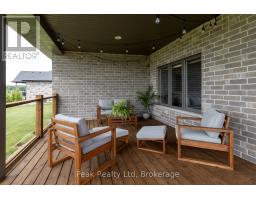
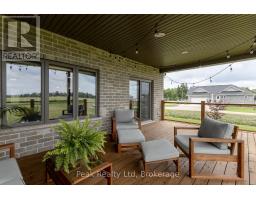
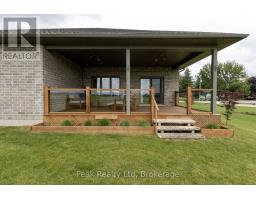
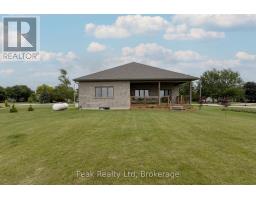
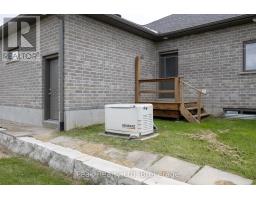
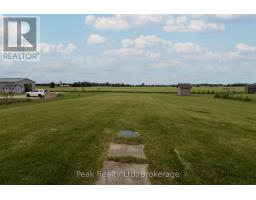
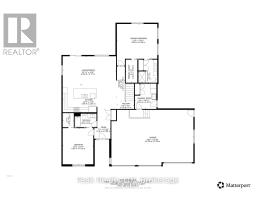
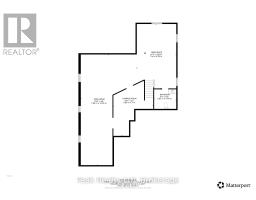
Welcome to this executive, 2018-built bungalow nestled on a generous lot in the peaceful village of Brodhagen. Designed to capture breathtaking sunset views over the open fields, this home offers a seamless blend of modern comfort and rural tranquility. Relax on the spacious covered deck and enjoy the beautifully manicured surroundings. The heart of this home is an expansive, light-filled kitchen featuring a massive island that comfortably seats four-perfect for casual dining and upscale entertaining. The bright, open-concept living and dining areas offer panoramic views of the backyard and countryside. The home features two spacious bedrooms, each complete with its own walk-in closet. The two thoughtfully designed bathrooms include a private ensuite and a main bathroom with clever dual access from both the hallway and second bedroom. Sky tubes fill these spaces with beautiful, natural light. Garage & Mechanics: Car enthusiasts and hobbyists will appreciate the impressive three-bay garage, which includes one oversized door to easily accommodate larger vehicles or machinery. For ultimate peace of mind, the property comes equipped with a built-in standby generator, a separate storage shed, and six included appliances making it completely move-in ready. Future PotentialThe massive, unspoiled basement features large windows that flood the space with light. It serves as a blank canvas ready for your customization, whether you envision a home theatre, a personal gym or additional bedrooms. (id:53974)
BUILDING FEATURES:
Style:
Detached
Foundation Type:
Poured Concrete
Building Type:
House
Basement Development:
Unfinished
Basement Type:
Full (Unfinished)
Exterior Finish:
Brick
Floor Space:
1500 - 2000 sqft
Heating Type:
Forced air
Heating Fuel:
Propane
Cooling Type:
Central air conditioning
Appliances:
Garage door opener remote(s), Central Vacuum, Water Heater, Water softener, Dishwasher, Dryer, Microwave, Stove, Washer, Window Coverings, Refrigerator
PROPERTY FEATURES:
Lot Depth:
300 ft
Bedrooms:
2
Bathrooms:
2
Lot Frontage:
100 ft
Zoning:
R-1
Sewer:
Septic System
Parking Type:
Features:
Sump Pump
ROOMS:
Bathroom:
Basement 2.82 m x 2.49 m
Furnace:
Basement 5.06 m x 7 m
Other:
Basement 7.09 m x 14.02 m
Other:
Basement 5 m x 8.18 m
Living room:
Main level 7 m x 3.77 m
Kitchen:
Main level 7.09 m x 3.57 m
Bedroom:
Main level 5.3 m x 5.45 m
Bedroom 2:
Main level 4.01 m x 4.75 m
Foyer:
Main level 2.15 m x 3.9 m
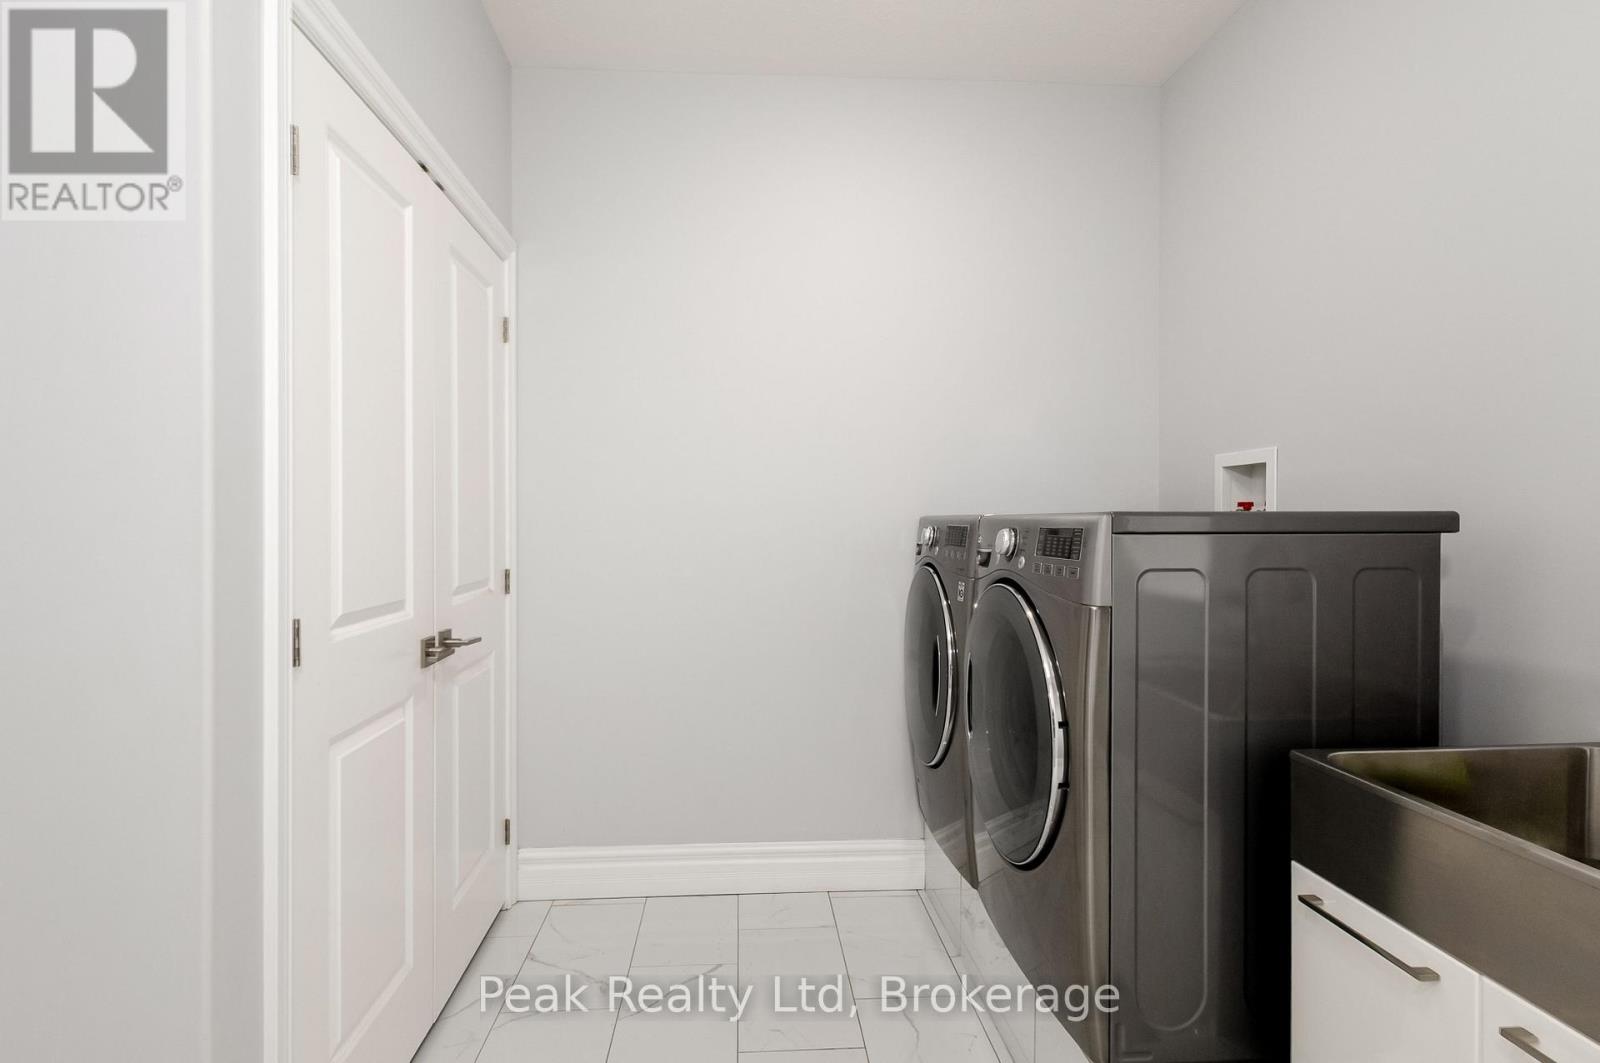
Laundry room:
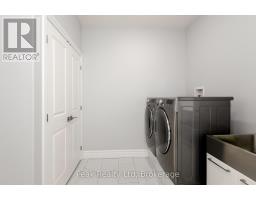
Ground level 2.83 m x 3.33 m