

475 SAGINAW Parkway, Cambridge, Ontario, N1T1M6
$945,900
MLS® 40859975
Home > Cambridge > 475 SAGINAW Parkway
4 Beds
3 Baths
475 SAGINAW Parkway, Cambridge, Ontario, N1T1M6
$945,900
4 Beds 3 Baths
PROPERTY INFORMATION:
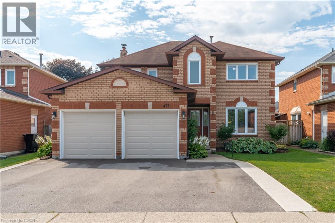
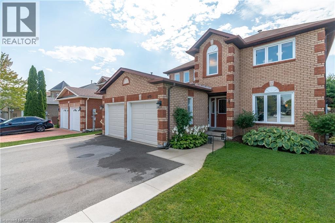
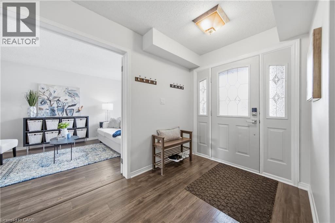
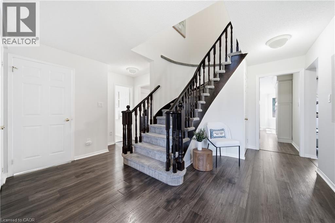
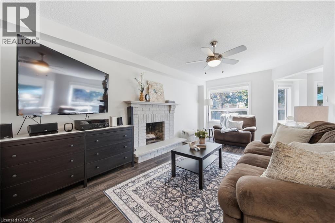
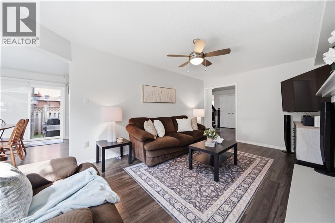
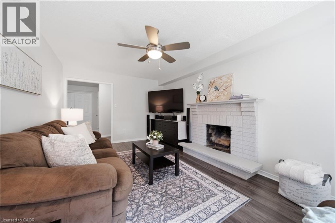
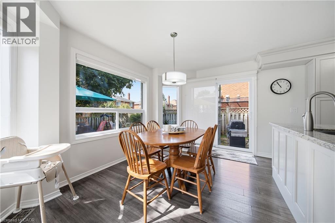
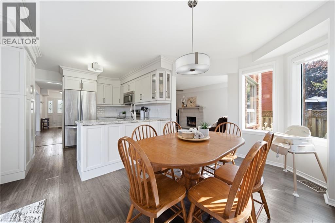
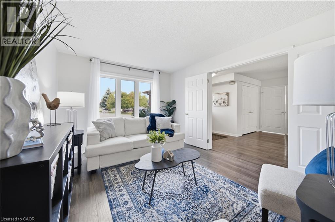
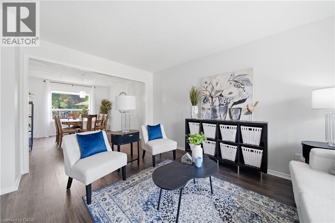
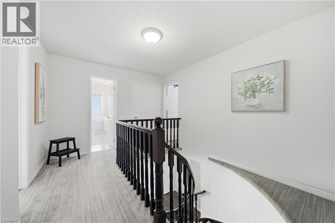
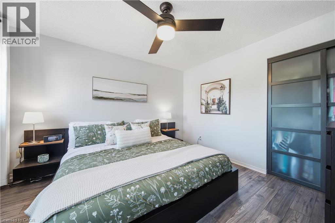
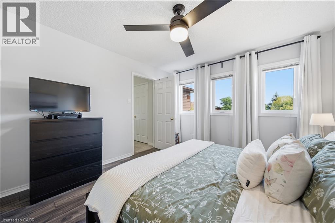
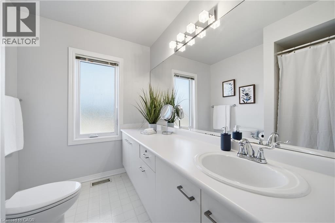
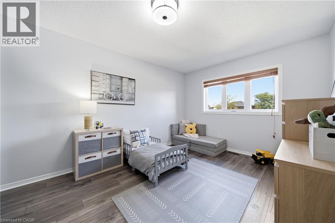
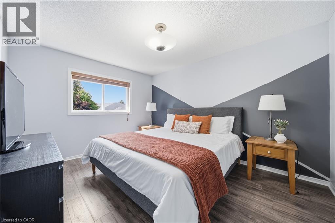
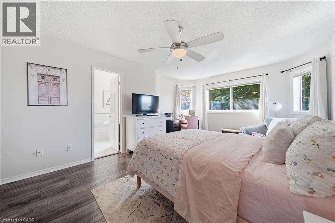
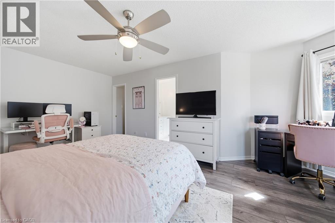
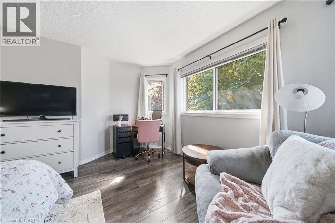
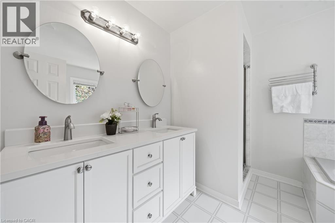
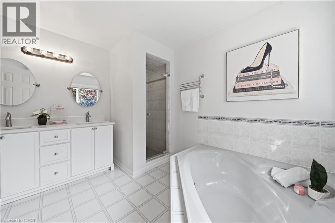
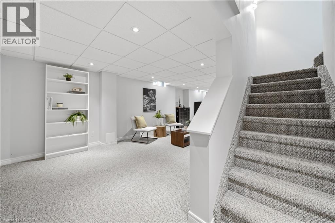
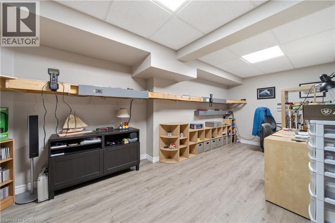
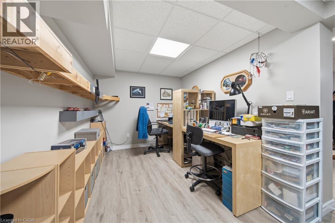
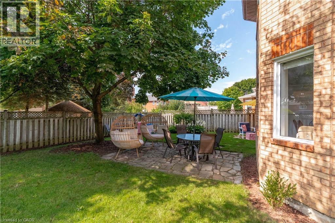
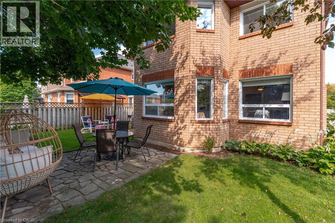
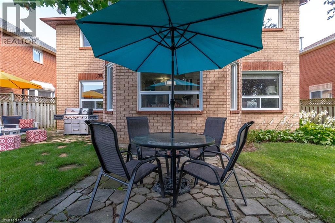
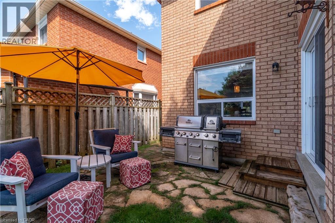
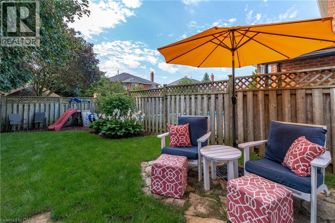
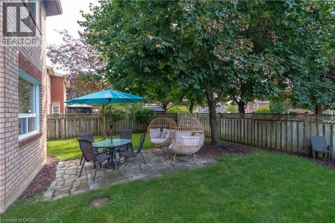
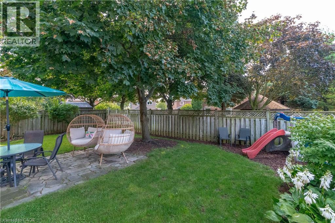
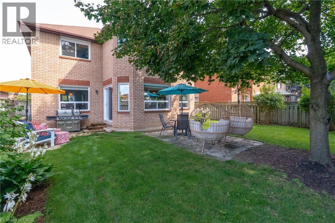
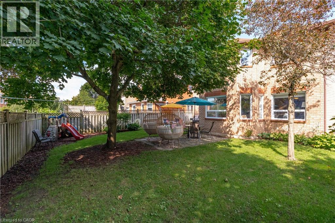
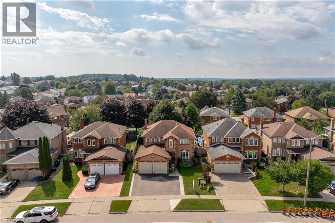
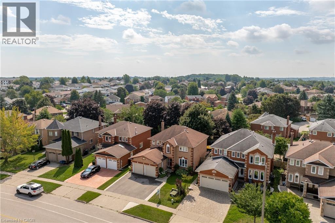
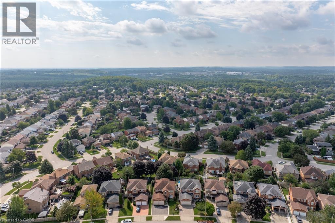
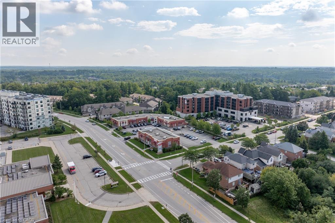
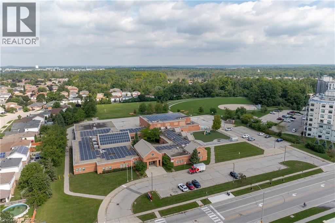
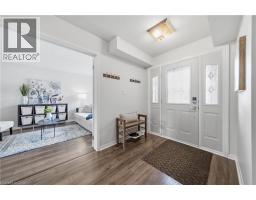
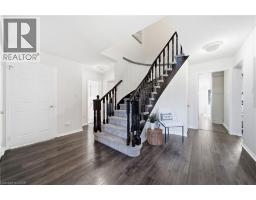
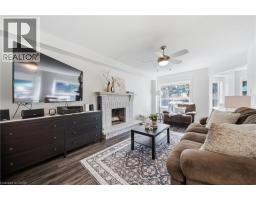
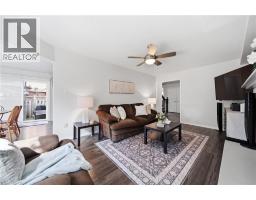
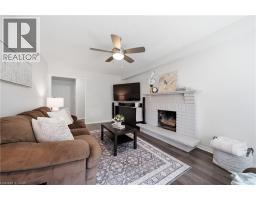
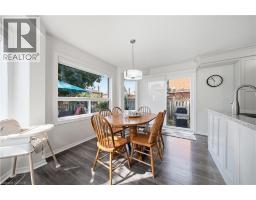
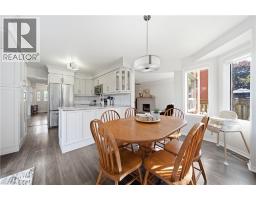
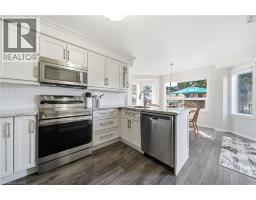
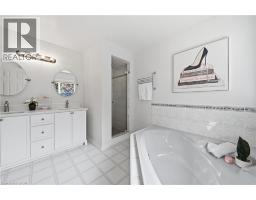
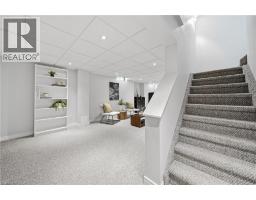
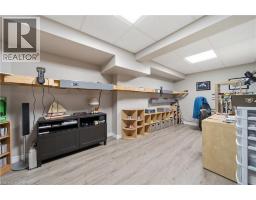
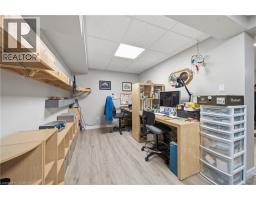
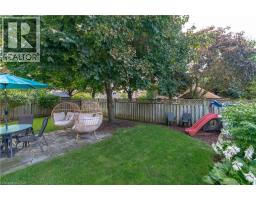
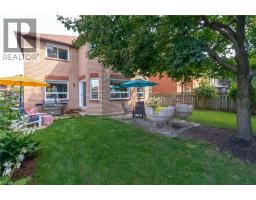
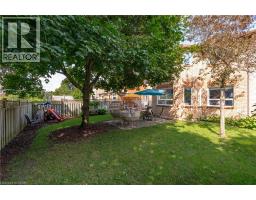
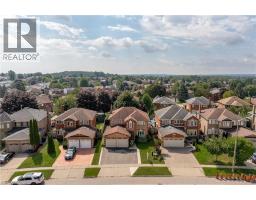
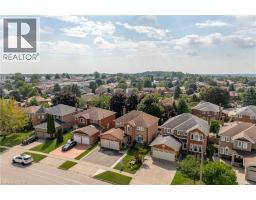
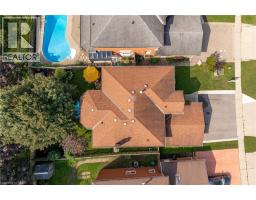
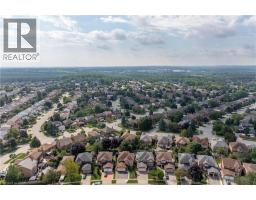
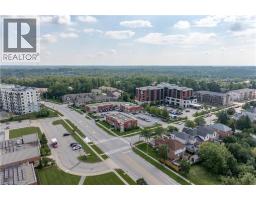
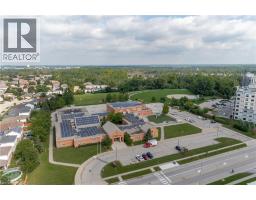
Say hello to 475 Saginaw Parkway, a home with room for everyday life and everything that comes with it. With 4 bedrooms and 2.5 bathrooms, youâll find the right balance of comfort, function and room to make it your own. The main floor offers plenty of space to gather or unwind, whether it's a quiet night at home or the next big celebration. The recently added basement office rounds out the full package of what this home has to offer. And the appeal doesnât stop at the front door. Schools, shopping, transit and parks are all close by, making everyday life just a little easier. Thereâs a reason established neighbourhoods never go out of styleâand Clemens Mill has everything you need right where you need it. So, if space, location, convenience and a community that feels like home are on your list, come take a look at 475 Saginaw Parkway and see if it feels like the right fit for you. (id:53732)
BUILDING FEATURES:
Style:
Detached
Foundation Type:
Poured Concrete
Building Type:
House
Basement Development:
Finished
Basement Type:
Full (Finished)
Exterior Finish:
Brick
Fireplace:
Yes
Floor Space:
2816 sqft
Heating Type:
Forced air
Heating Fuel:
Natural gas
Cooling Type:
Central air conditioning
Appliances:
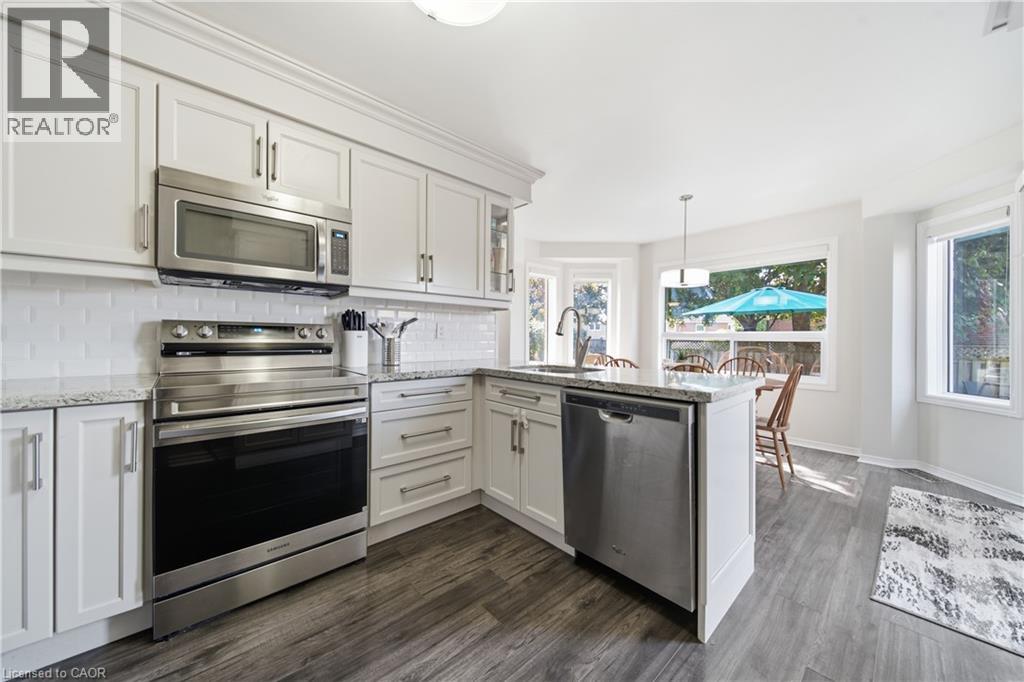
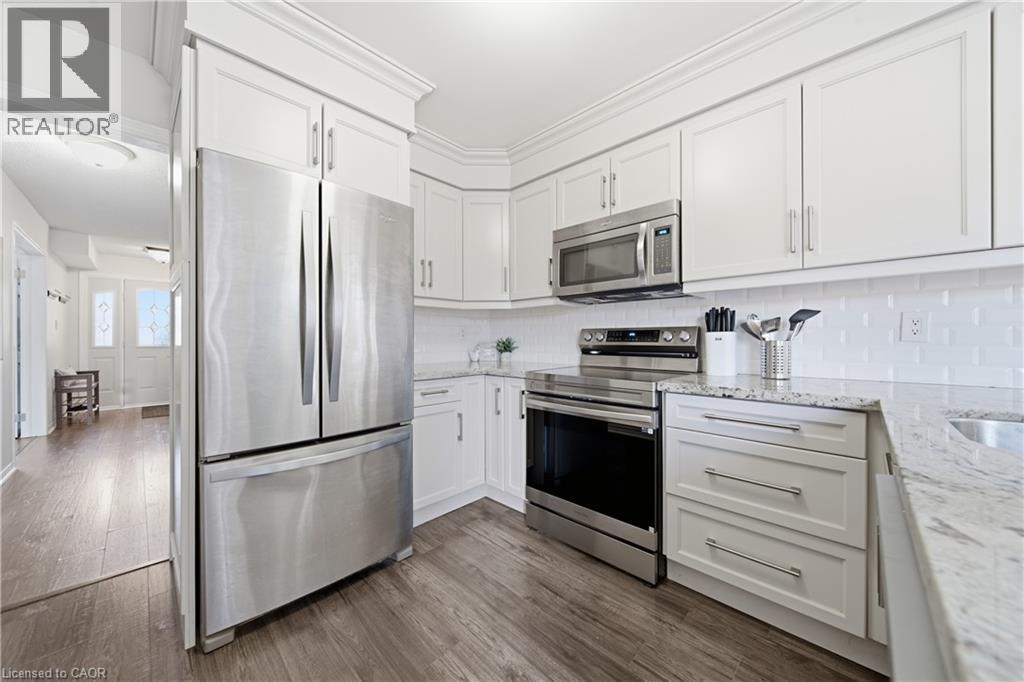
Dishwasher, Dryer, Refrigerator, Stove, Water softener, Washer, Window Coverings
PROPERTY FEATURES:
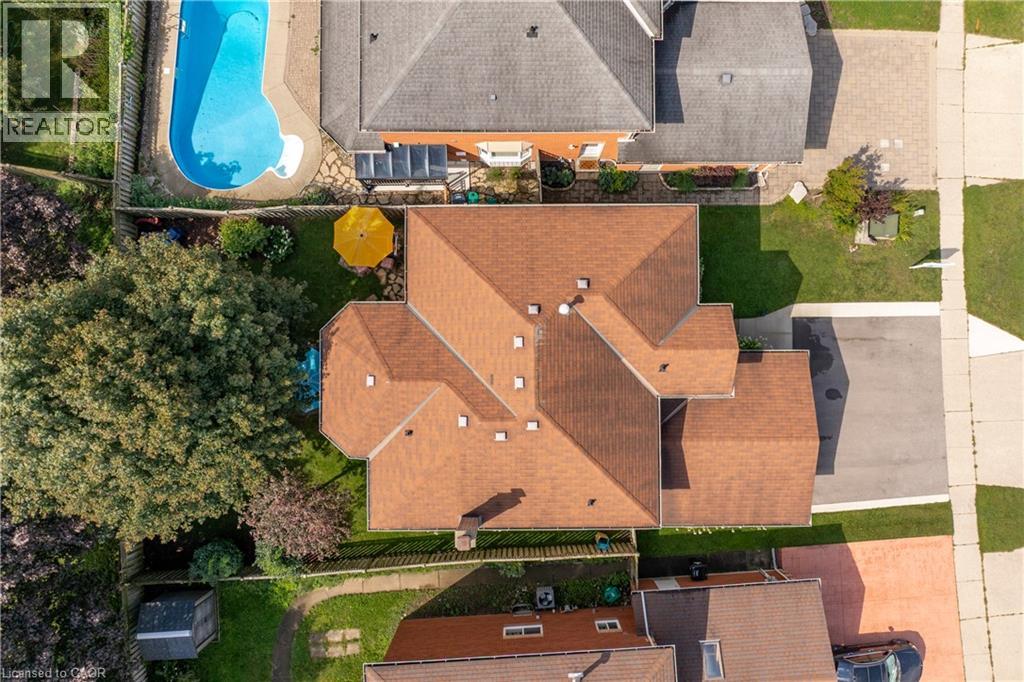
Lot Depth:
108 ft
Bedrooms:
4
Bathrooms:
3
Lot Frontage:
44 ft
Half Bathrooms:
1
Amenities Nearby:
Park, Playground, Schools, Shopping
Zoning:
R1
Sewer:
Municipal sewage system
Parking Type:
Attached Garage
ROOMS:
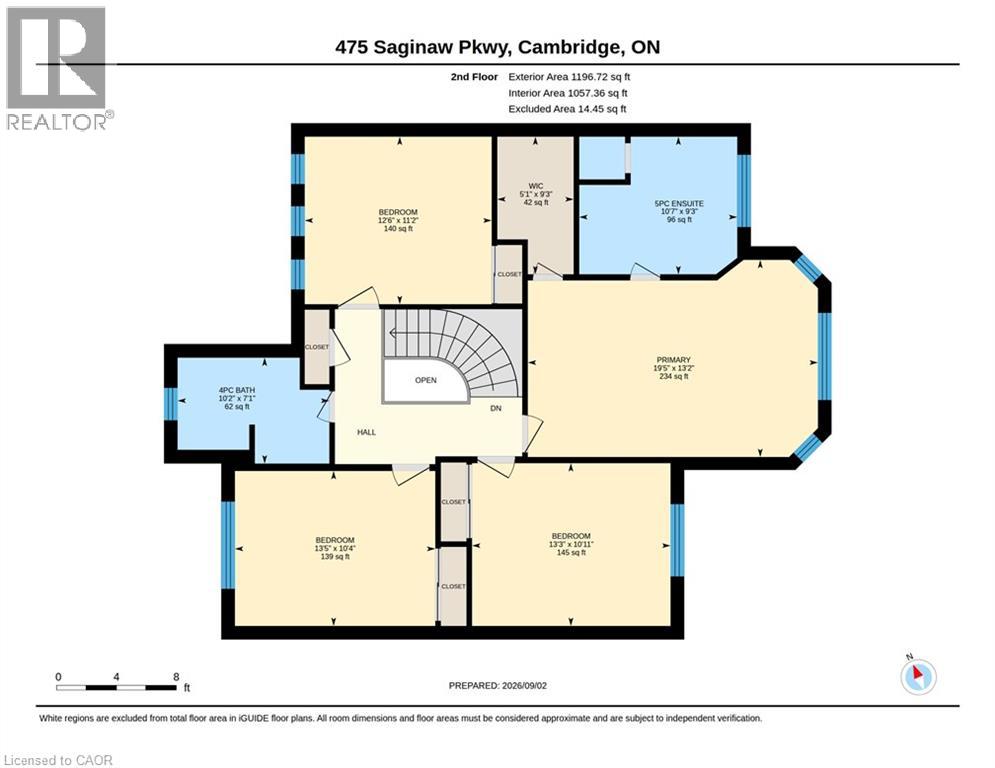
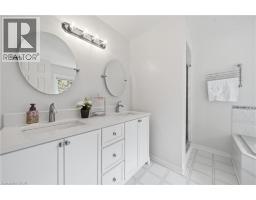
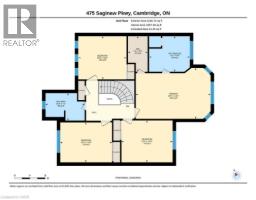
5pc Ensuite bath:
Second level 9'3'' x 10'7''
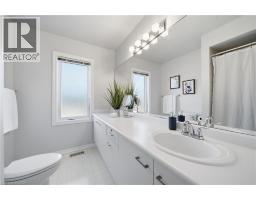
4pc Bathroom:
Second level 7'1'' x 10'2''
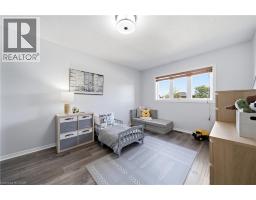
Bedroom:
Second level 11'2'' x 12'6''
Bedroom:
Second level 10'11'' x 13'3''
Bedroom:
Second level 10'4'' x 13'5''
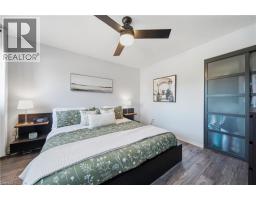
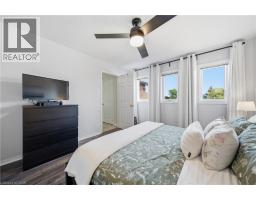
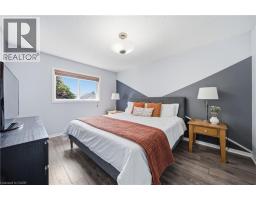
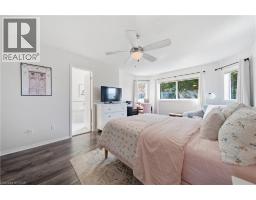
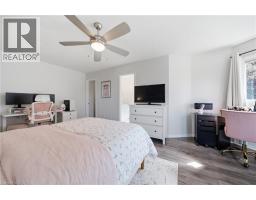
Primary Bedroom:
Second level 13'3'' x 19'5''
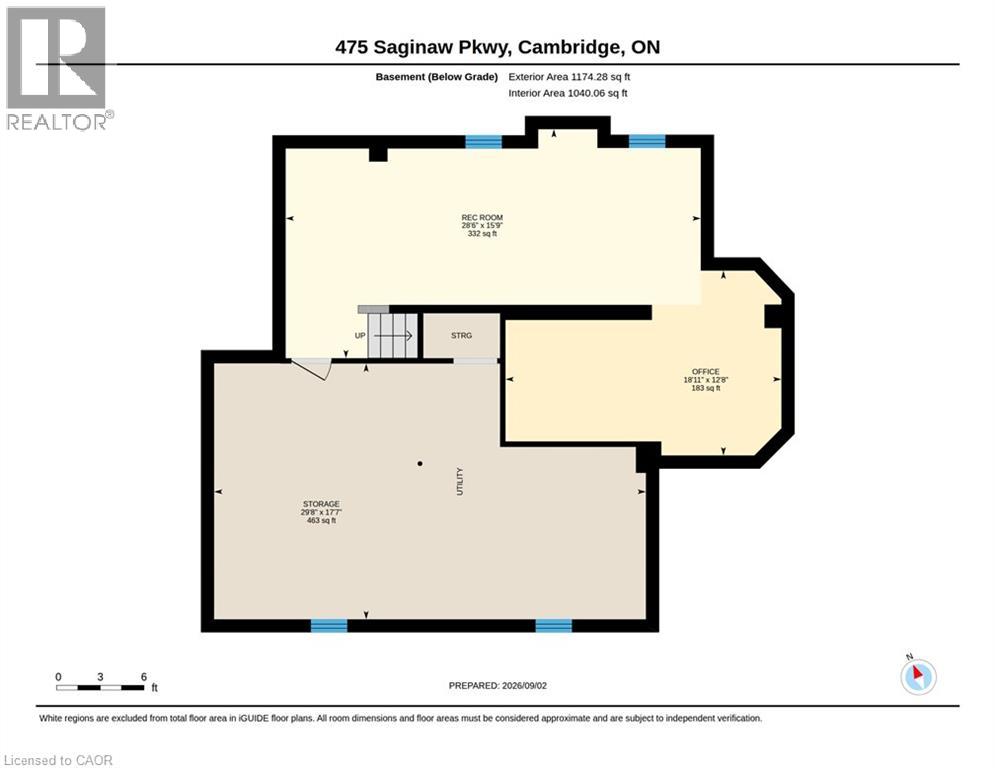
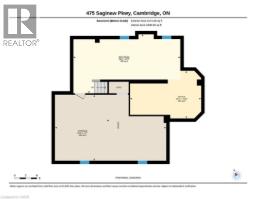
Office:
Basement 18'11'' x 12'8''
Utility room:
Basement 29'8'' x 17'7''
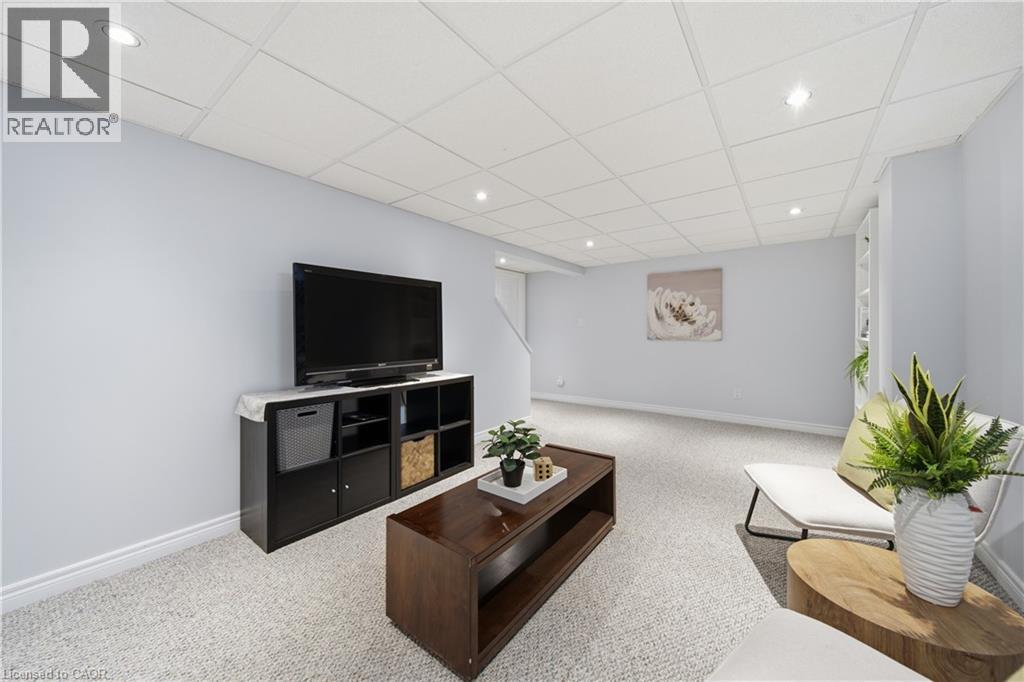
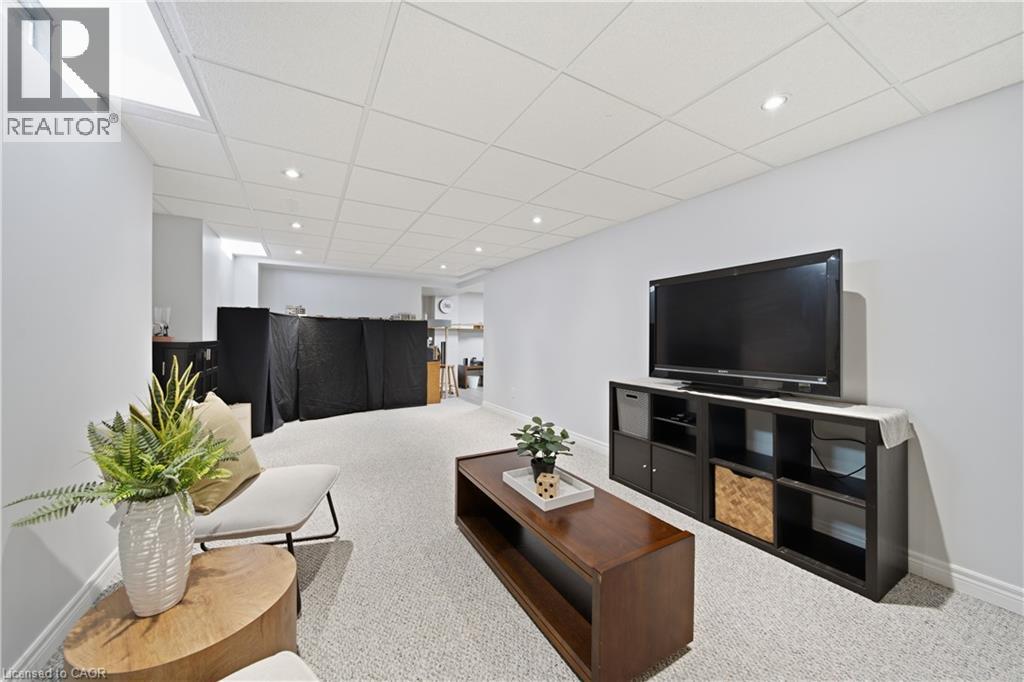
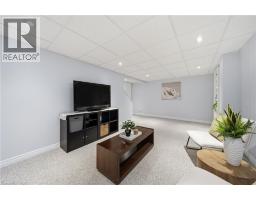
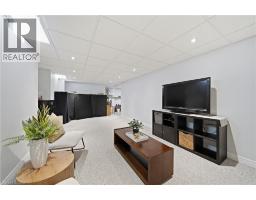
Recreation room:
Basement 15'9'' x 28'6''
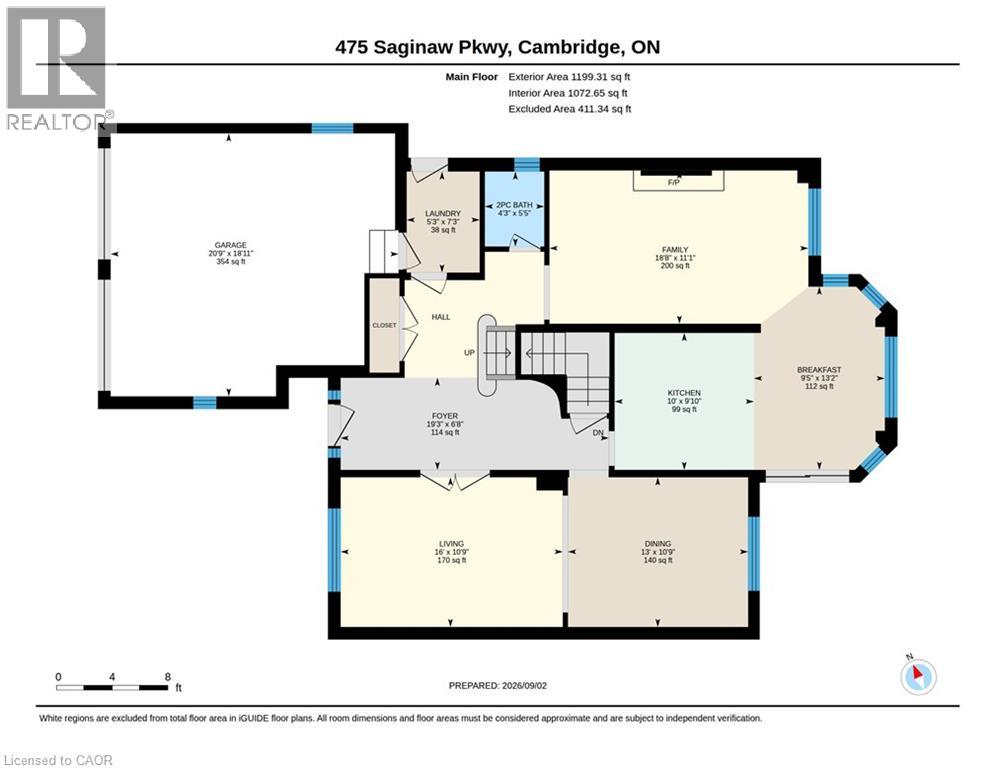
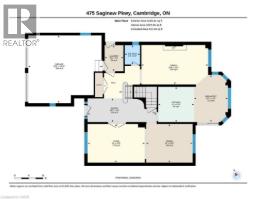
Foyer:
Main level 19'3'' x 6'8''
Living room:
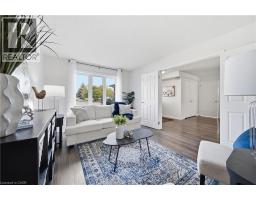
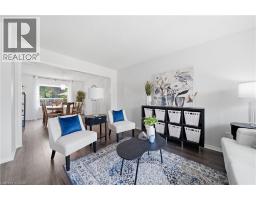
Main level 10'9'' x 16'0''
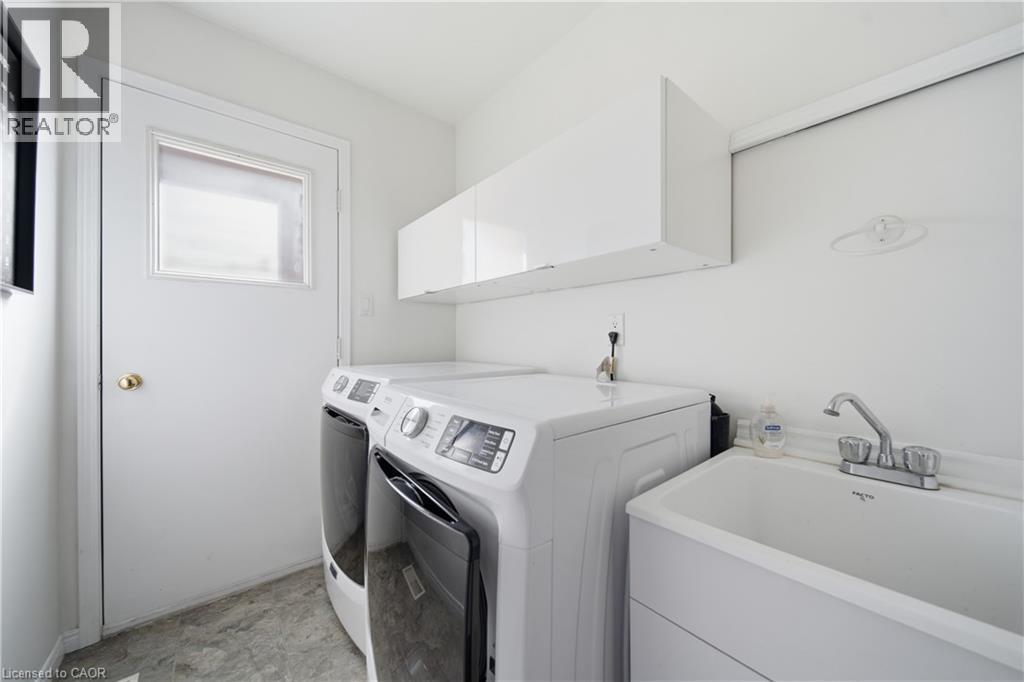
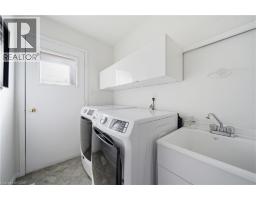
Laundry room:
Main level 7'3'' x 5'3''
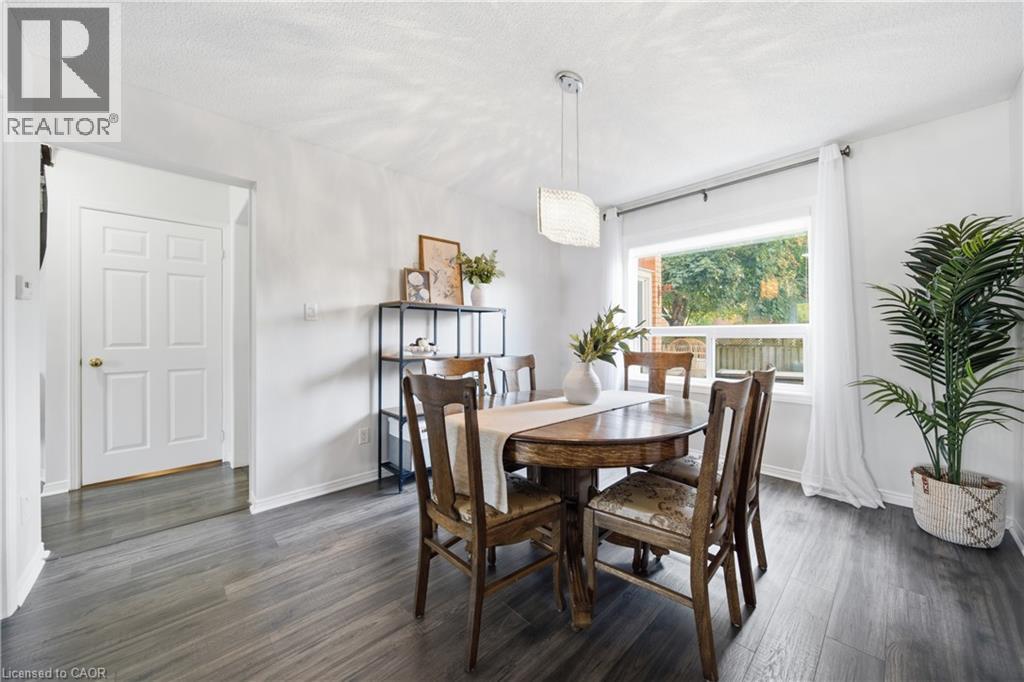
Dining room:
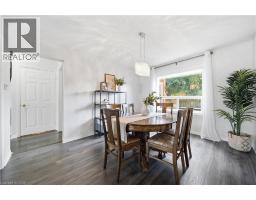
Main level 10'9'' x 13'0''
Family room:
Main level 11'1'' x 18'8''
Breakfast:
Main level 13'2'' x 9'5''
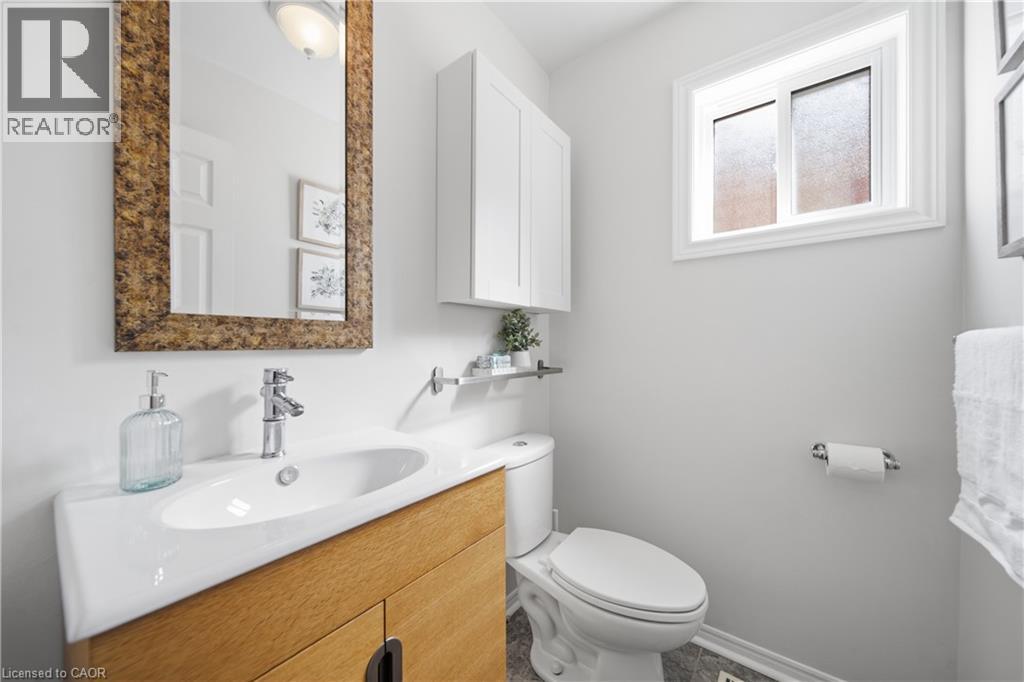
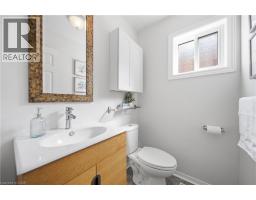
2pc Bathroom:
Main level 5'5'' x 4'3''
Kitchen:
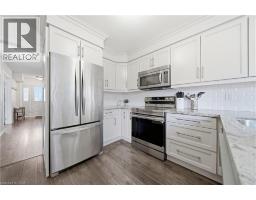
Main level 9'10'' x 10'5''