

470 TREMBLING ASPEN Avenue, Waterloo, Ontario, N2T2T4
$3,200
MLS® 40844758
Home > Waterloo > 470 TREMBLING ASPEN Avenue
4 Beds
4 Baths
470 TREMBLING ASPEN Avenue, Waterloo, Ontario, N2T2T4
$3,200
4 Beds 4 Baths
PROPERTY INFORMATION:
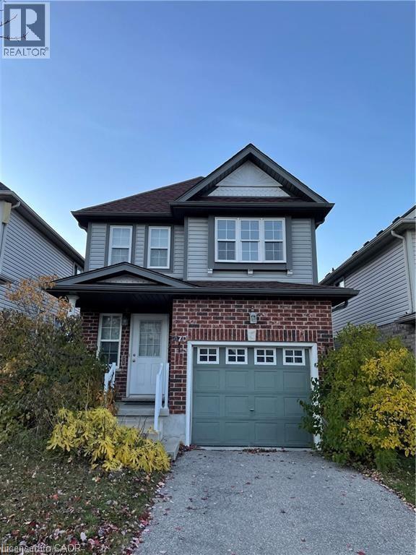
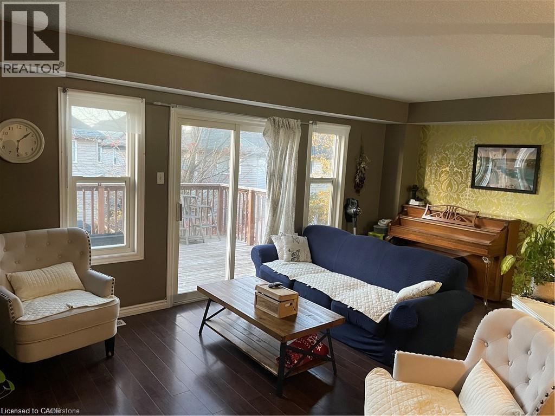
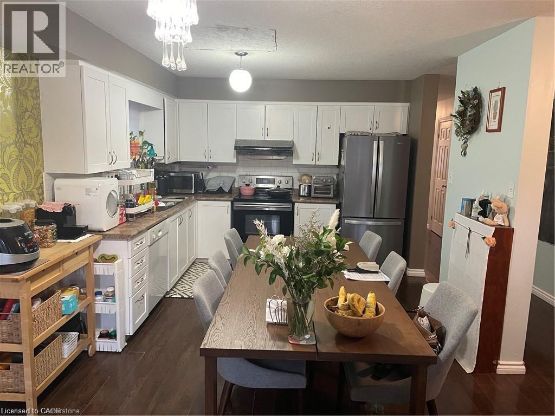
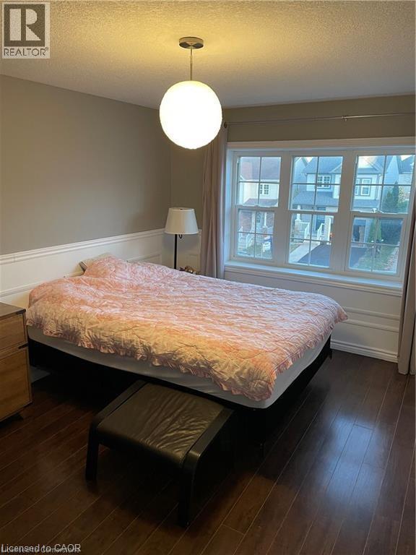
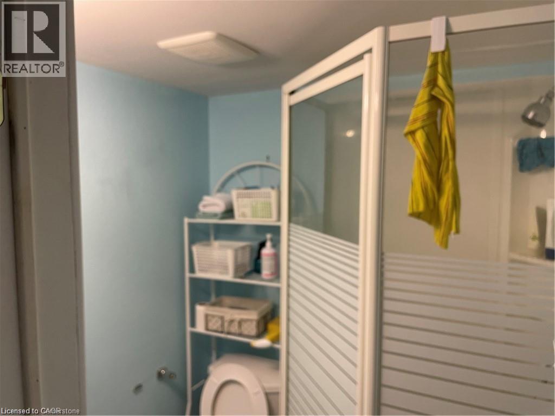
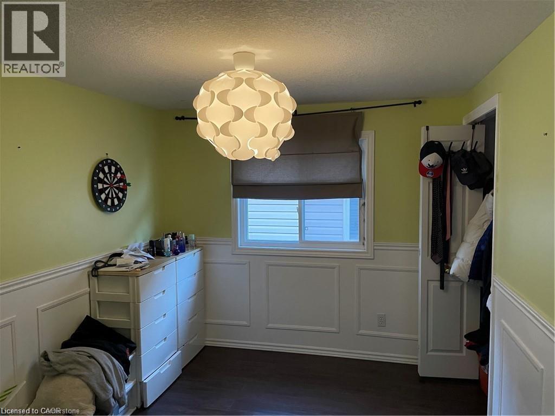
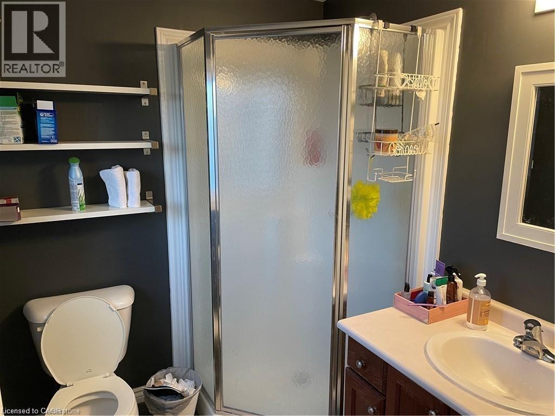
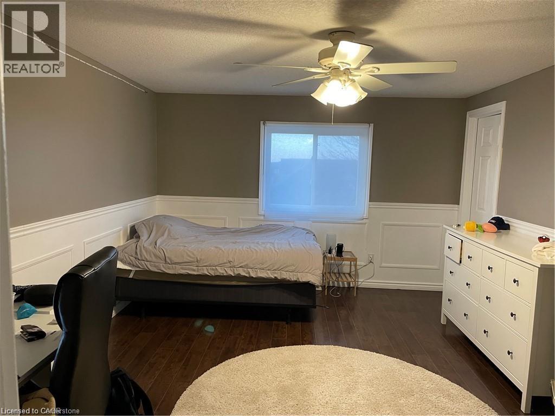
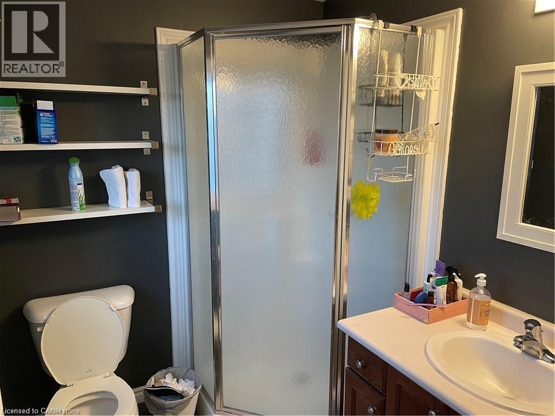
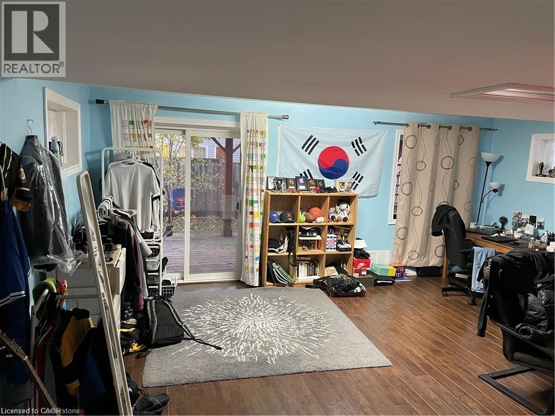
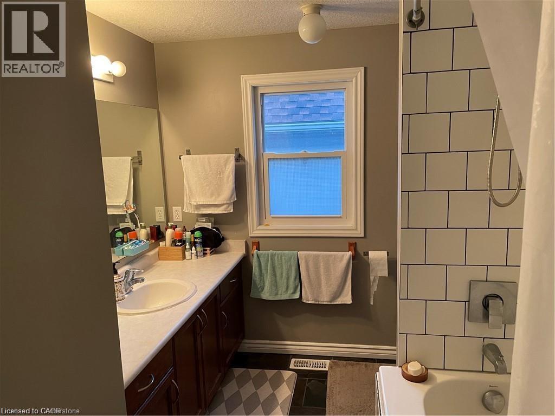
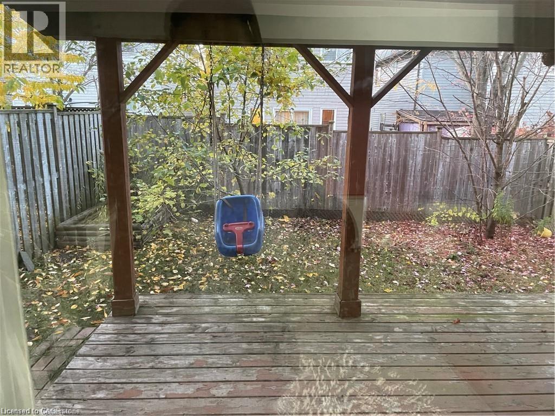
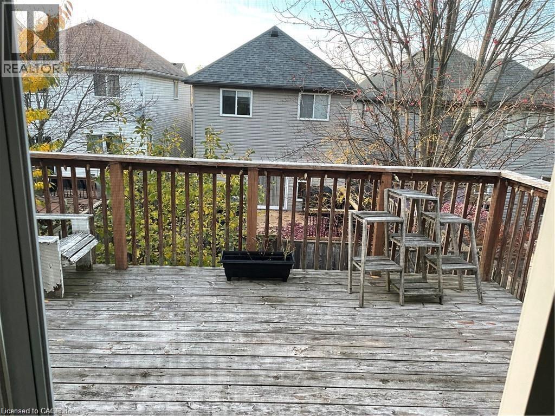
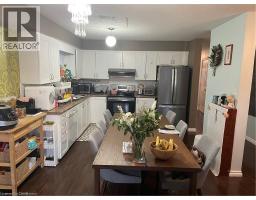
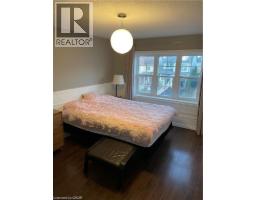
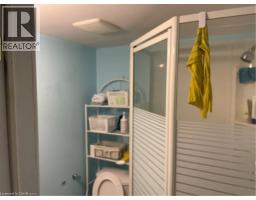
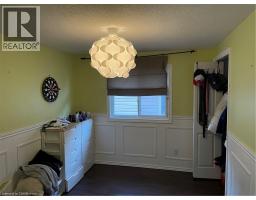
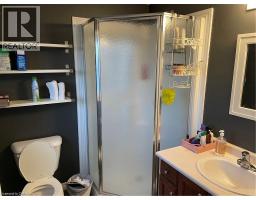
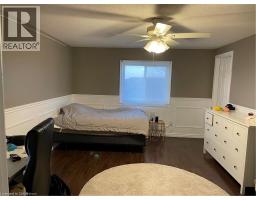
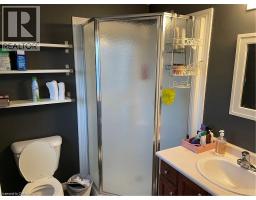
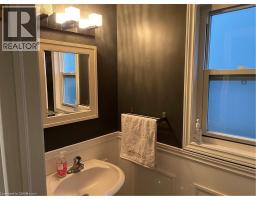
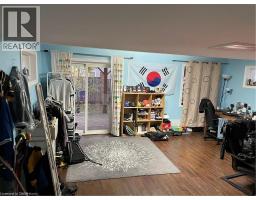
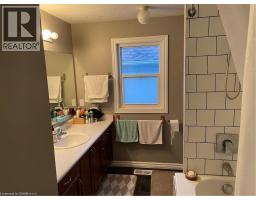
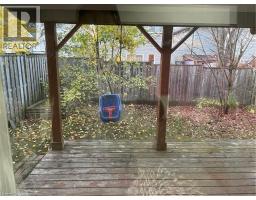
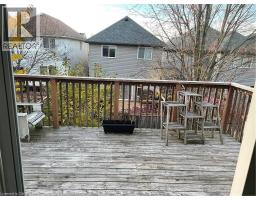
Welcome to 470 Trembling Aspen Home! Very clean and very well maintained 4 bedrooms, 4 bathrooms, Finished Walk-Out Basement, Carpet Free family home located in the most desirable Laurelwood area. Open concept on the main floor; Spacious kitchen with a lot of cabinet storage. Large living room and dining area. Walk out to a big deck. Second floor comes with 4 good size bedrooms and the primary bedroom with En-suite; Newer roof, newer furnace and newer Fridge. Big deck; Jacuzzi in the 2nd floor bathroom. Few minutes walking to the top-rated schools in the region - Abraham Erb P.S. and Laurel Heights Secondary School. Close to Universities, YMCA, Costco and Shopping. Shows AAA! Rent + Utilities, at least 1 Year Lease, Landlord prefers family living there. Good credit and employee letters are required, available Sep. 1st, 2026. (id:53732)
BUILDING FEATURES:
Style:
Detached
Foundation Type:
Poured Concrete
Building Type:
House
Basement Development:
Finished
Basement Type:
Full (Finished)
Exterior Finish:
Brick, Vinyl siding
Floor Space:
2230 sqft
Heating Type:
Forced air
Cooling Type:
Central air conditioning
Appliances:
Dishwasher, Dryer, Refrigerator, Stove, Water softener, Washer, Hood Fan, Window Coverings, Garage door opener
PROPERTY FEATURES:
Lot Depth:
99 ft
Bedrooms:
4
Bathrooms:
4
Lot Frontage:
28 ft
Half Bathrooms:
1
Amenities Nearby:
Hospital, Park, Place of Worship, Playground, Public Transit, Schools, Shopping
Zoning:
R5
Community Features:
Quiet Area, School Bus
Sewer:
Municipal sewage system
Parking Type:
Attached Garage
Features:
Conservation/green belt, Sump Pump, Automatic Garage Door Opener
ROOMS:
3pc Bathroom:
Second level Measurements not available
Bedroom:
Second level 11'1'' x 9'0''
Bedroom:
Second level 11'1'' x 9'3''
Bedroom:
Second level 12'6'' x 9'5''
Full bathroom:
Second level Measurements not available
Primary Bedroom:
Second level 15'0'' x 10'5''
Laundry room:
Basement Measurements not available
3pc Bathroom:
Basement Measurements not available
Recreation room:
Basement 14'0'' x 11'0''
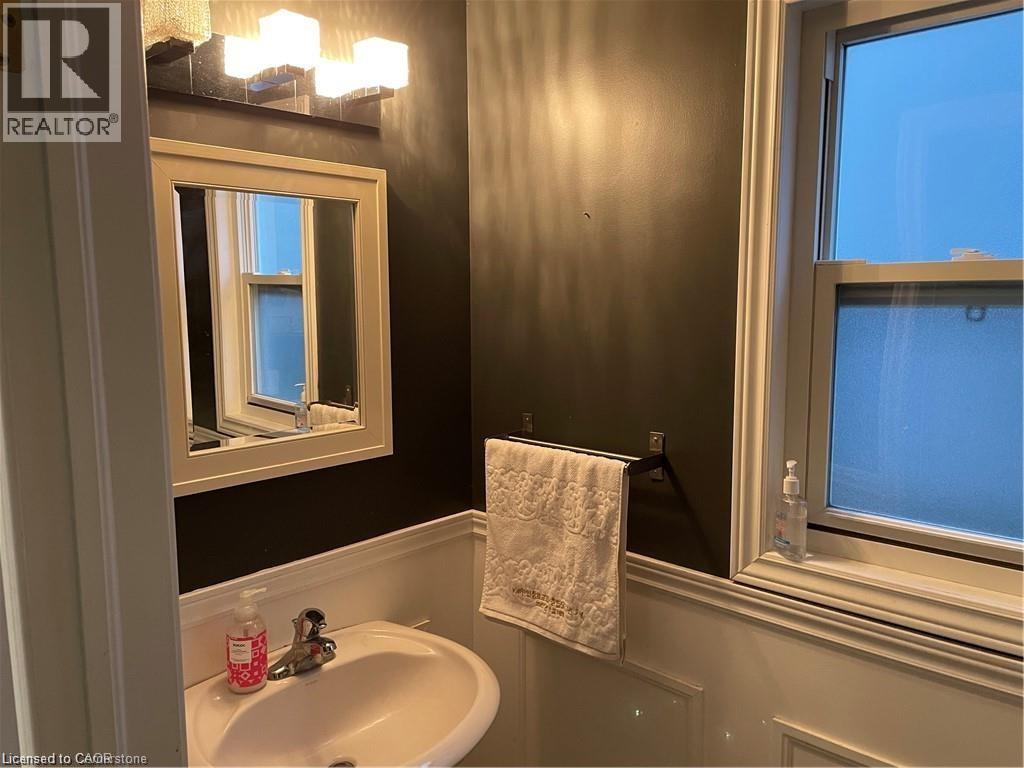
2pc Bathroom:
Main level Measurements not available
Kitchen:
Main level 10'5'' x 7'8''
Dining room:
Main level 12'0'' x 7'8''
Living room:
Main level 14'0'' x 11'0''