

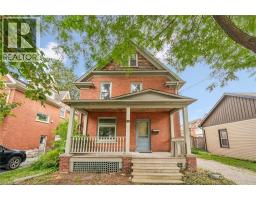
46 PEQUEGNAT Avenue, Kitchener, Ontario, N2H1R8
$2,950
MLS® 40856257
Home > Kitchener > 46 PEQUEGNAT Avenue
3 Beds
2 Baths
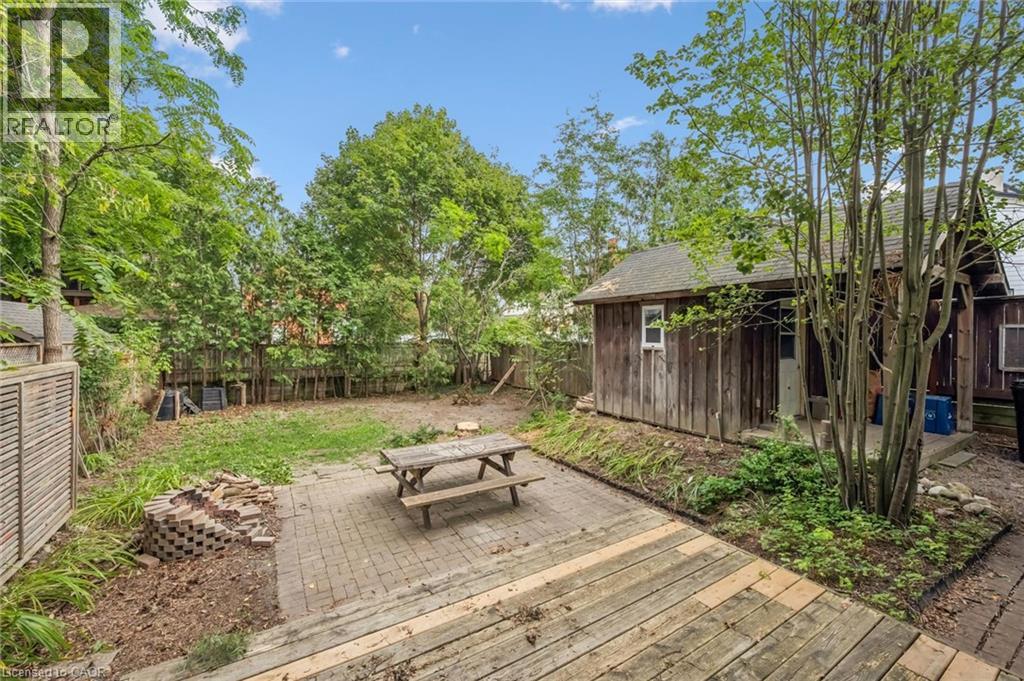
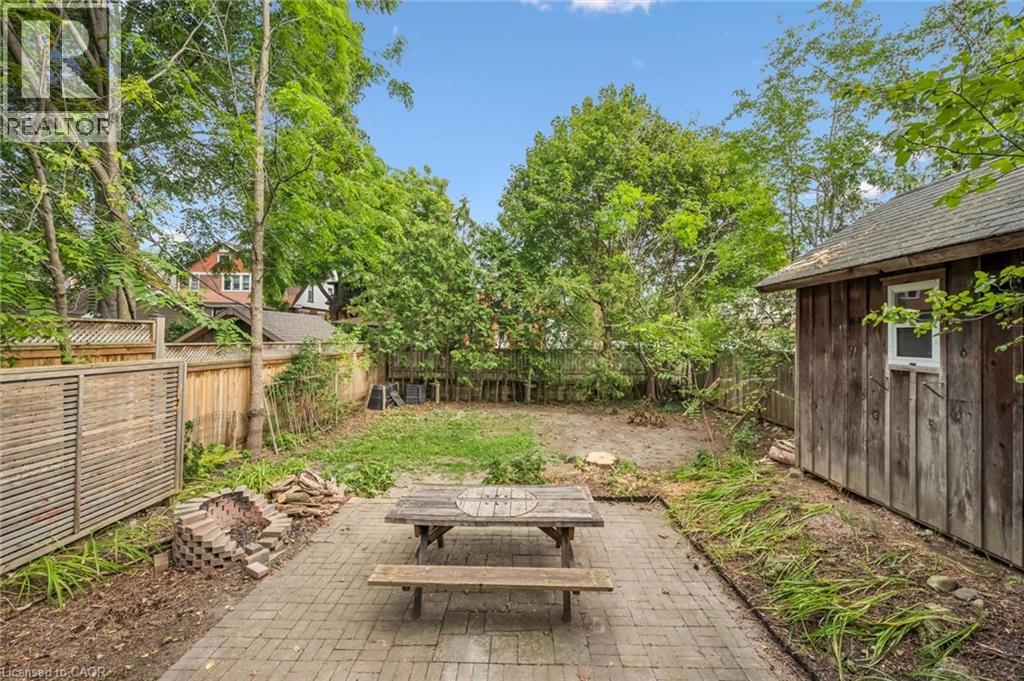
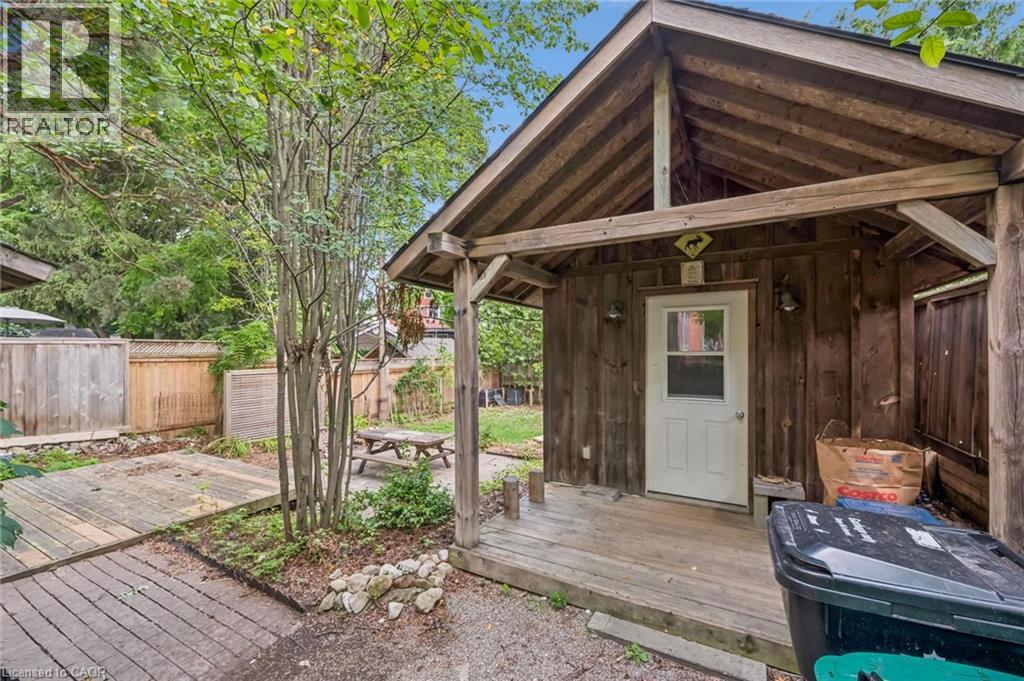
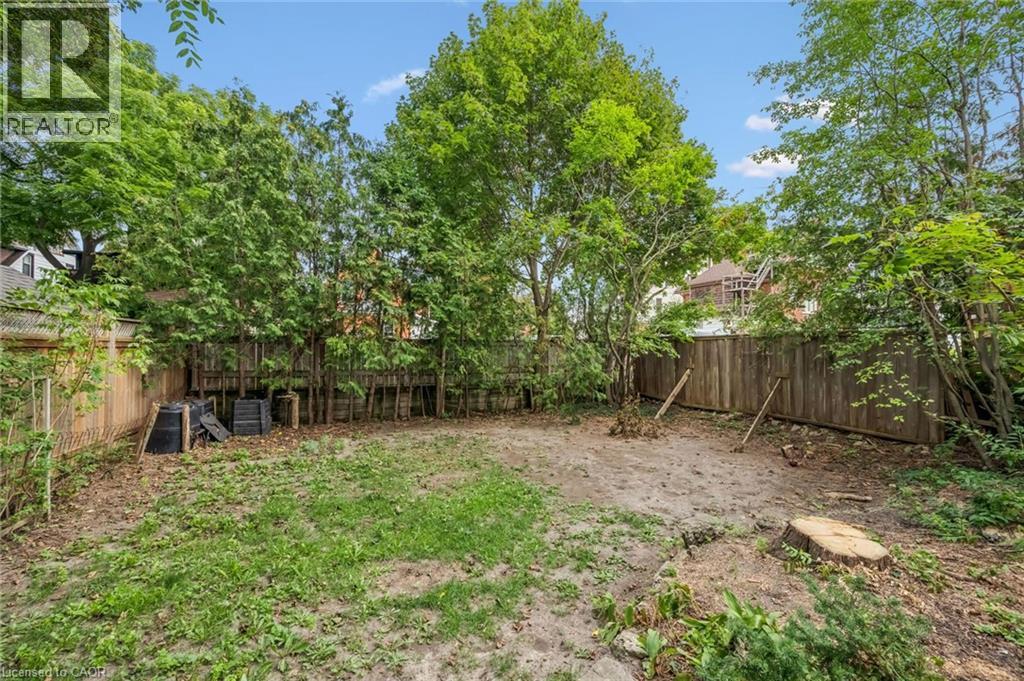
46 PEQUEGNAT Avenue, Kitchener, Ontario, N2H1R8
$2,950
3 Beds 2 Baths
PROPERTY INFORMATION:
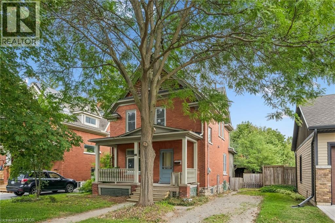
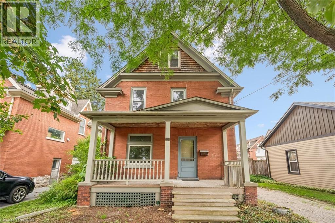
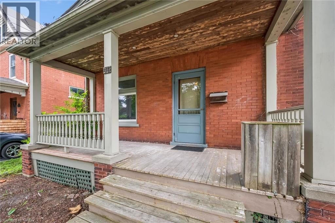
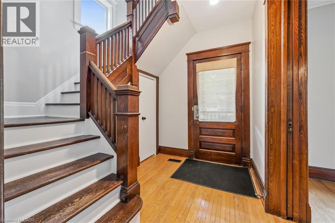
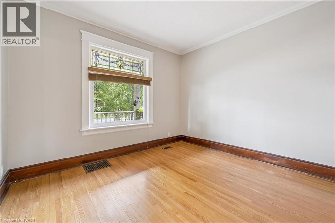
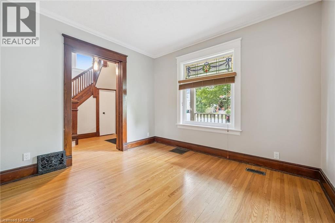
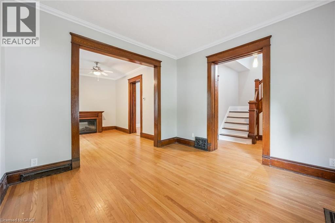
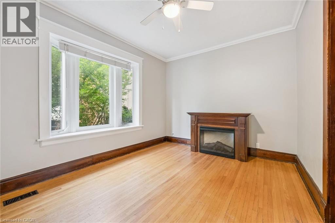
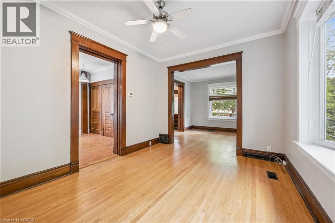
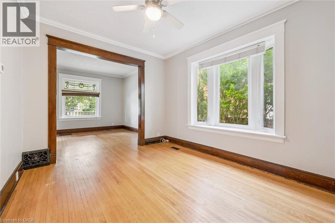
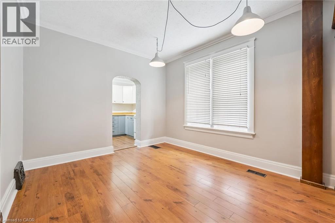
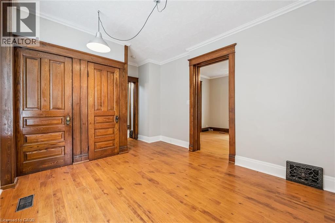
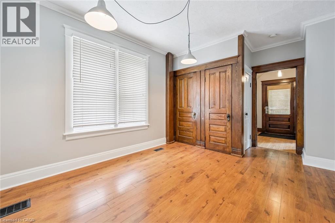
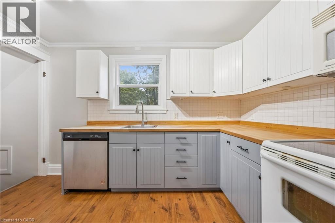
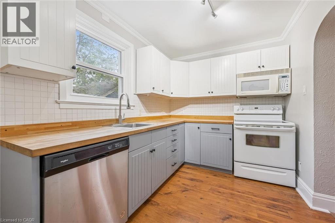
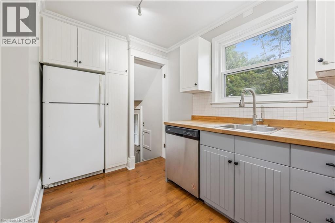
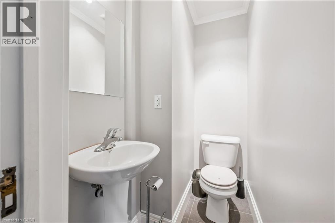
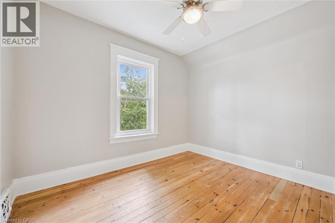
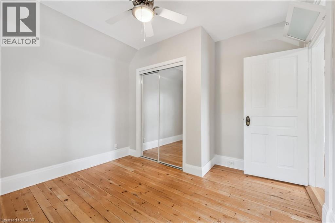
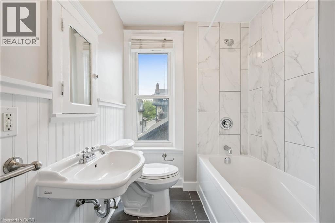
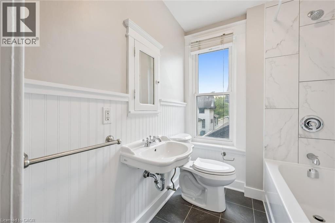
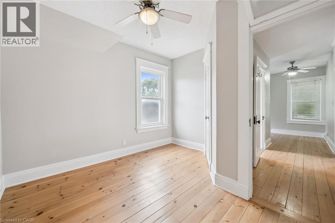
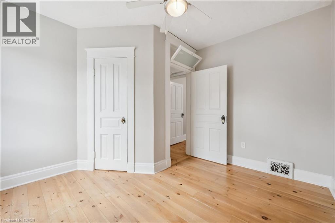
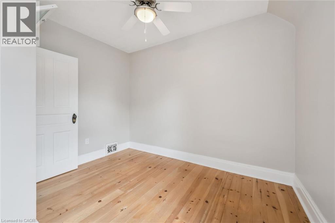
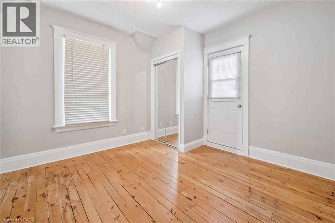
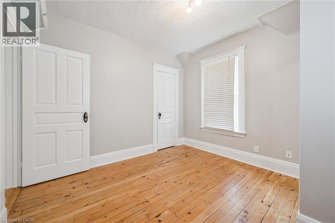
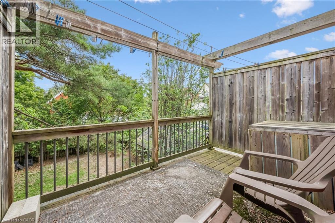
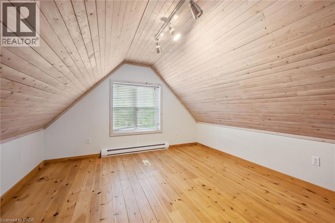
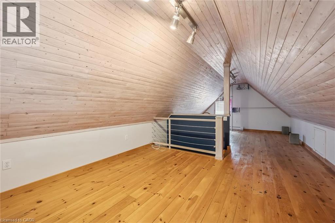
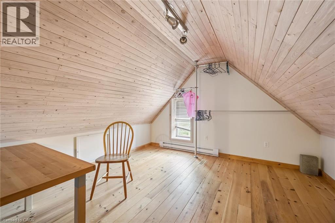
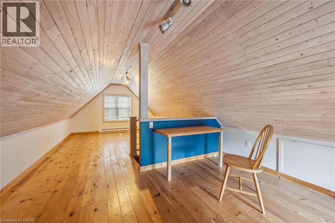
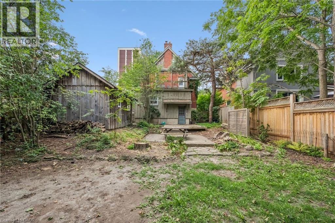
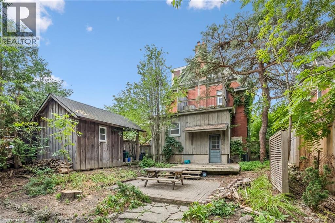
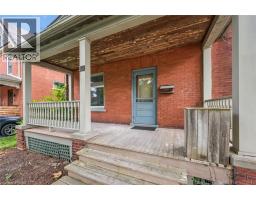
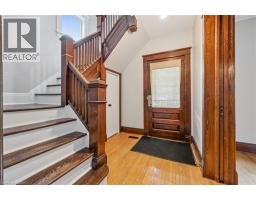
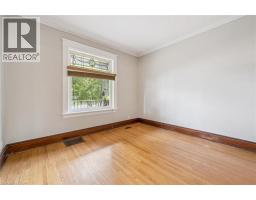
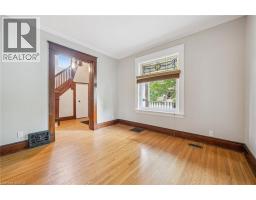
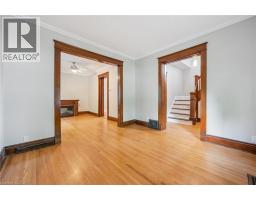
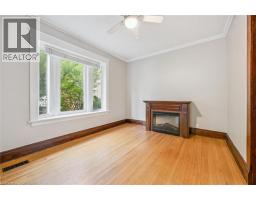
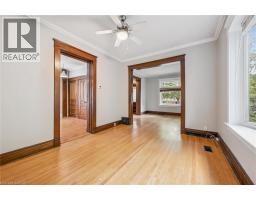
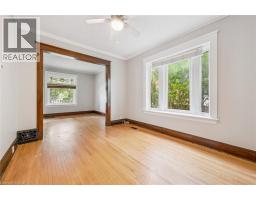
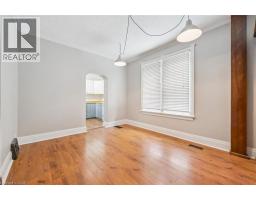
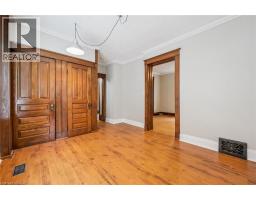
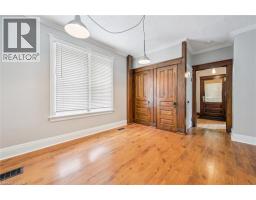
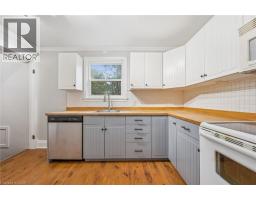
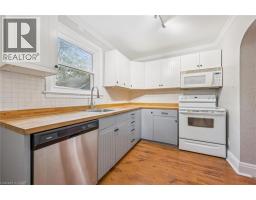
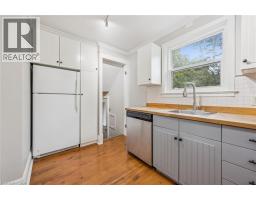
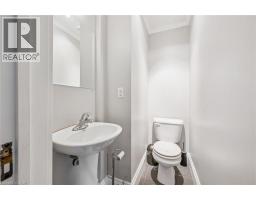
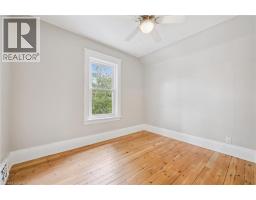
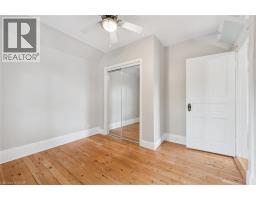
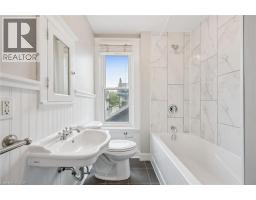
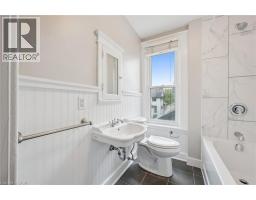
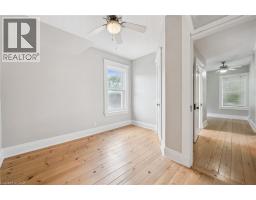
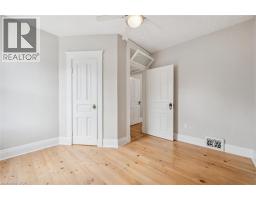
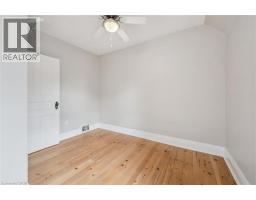
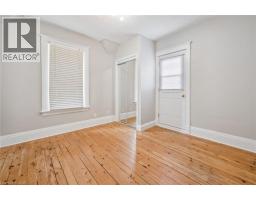
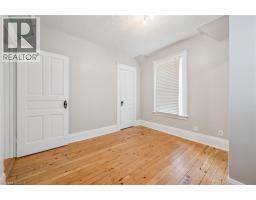
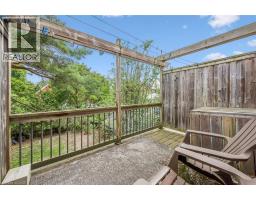
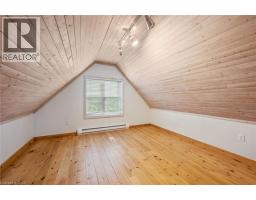
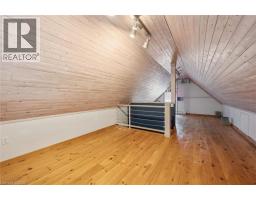
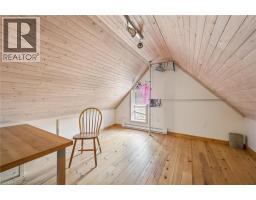
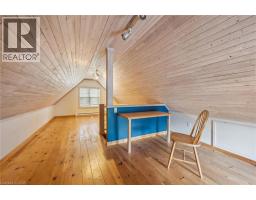
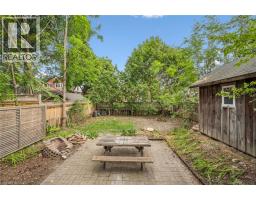
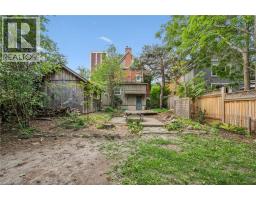
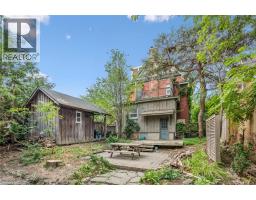
Well-kept century home beautifully refreshed and ready to welcome its next owners. The entire home has been freshly painted, with a brand-new bathroom and additional closet space adding modern convenience while complementing its original character. The kitchen includes appliances and flows into spacious principal rooms, including a separate dining room with charming original pocket doors. Original gumwood doors and trim add warmth and character throughout, while a main floor powder room provides added convenience. The upper level features three generously sized bedrooms, with one bedroom offering a walkout to a private balcony â the perfect spot to enjoy your morning coffee or unwind. A finished attic provides valuable additional living or storage space and offers plenty of flexibility for a home office, hobby area or playroom. Ideally located just steps from Centre in the Square, the public library and park, this home offers a wonderful blend of historic charm, thoughtful updates and an unbeatable location. Available immediately! (id:53732)
BUILDING FEATURES:
Style:
Detached
Foundation Type:
Poured Concrete
Building Type:
House
Basement Development:
Unfinished
Basement Type:
Full (Unfinished)
Exterior Finish:
Brick
Floor Space:
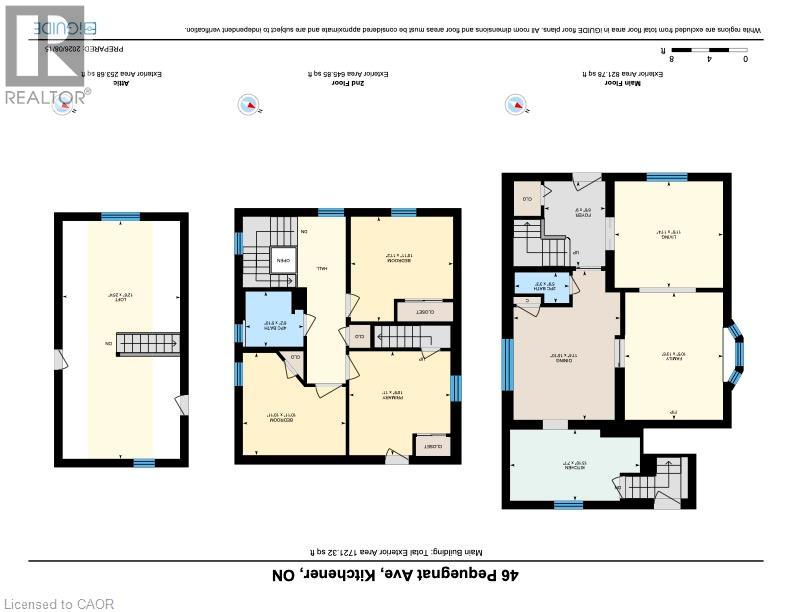
1721 sqft
Heating Type:
Forced air
Heating Fuel:
Natural gas
Cooling Type:
Central air conditioning
Appliances:
Dishwasher, Dryer, Refrigerator, Stove, Washer
PROPERTY FEATURES:
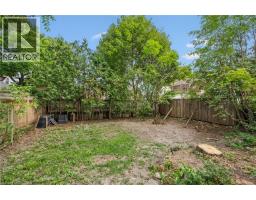
Lot Depth:
125 ft
Bedrooms:
3
Bathrooms:
2
Lot Frontage:
40 ft
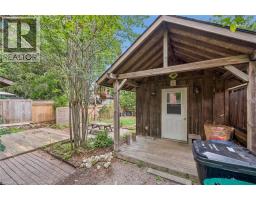
Structure Type:
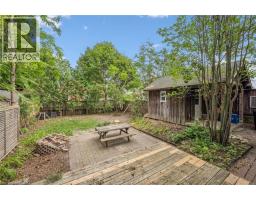
Shed
Half Bathrooms:
1
Amenities Nearby:
Hospital, Park, Place of Worship, Public Transit, Schools
Zoning:
R2B
Community Features:
Community Centre
Sewer:
Municipal sewage system
Parking Type:
None
Features:
Paved driveway
ROOMS:
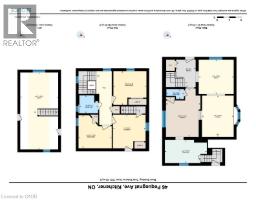
Primary Bedroom:
Second level 10'9'' x 11'0''
Bedroom:
Second level 10'11'' x 10'11''
Bedroom:
Second level 10'11'' x 11'2''
4pc Bathroom:
Second level 6'2'' x 5'10''
Attic:
Third level 25'4'' x 12'6''
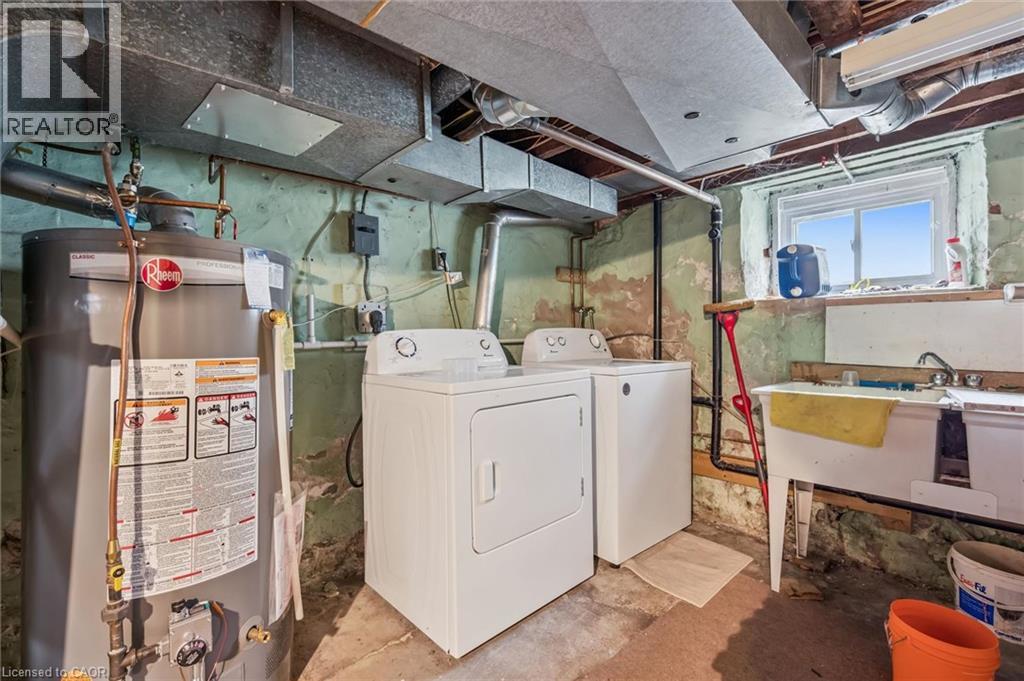
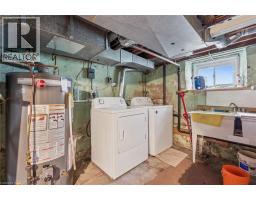
Laundry room:
Basement Measurements not available
Foyer:
Main level 9'0'' x 6'6''
2pc Bathroom:
Main level 5'9'' x 3'3''
Kitchen:
Main level 13'10'' x 7'7''
Family room:
Main level 10'5'' x 13'6''
Dining room:
Main level 11'4'' x 15'10''
Living room:
Main level 11'6'' x 11'4''