

3 Beds
3 Baths
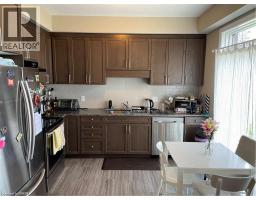
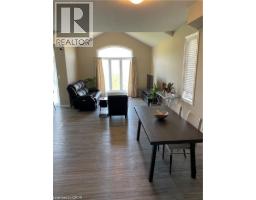
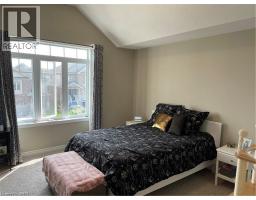
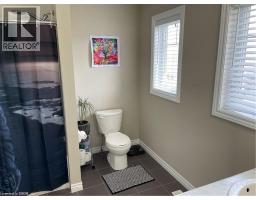
449 AVENS Street, Waterloo, Ontario, N2V0B6
$3,100
3 Beds 3 Baths
PROPERTY INFORMATION:
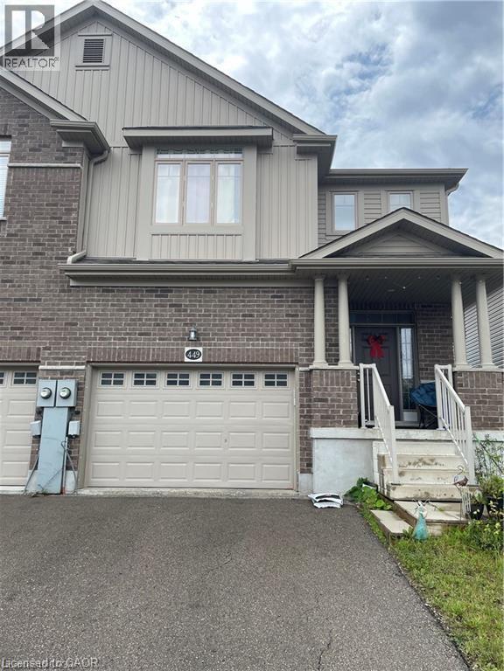
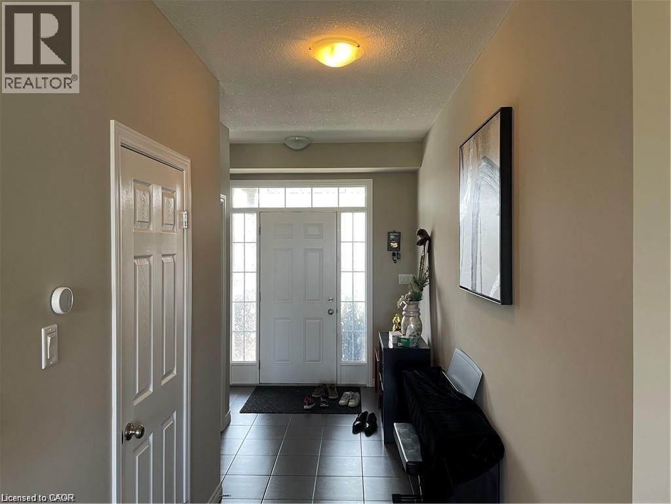
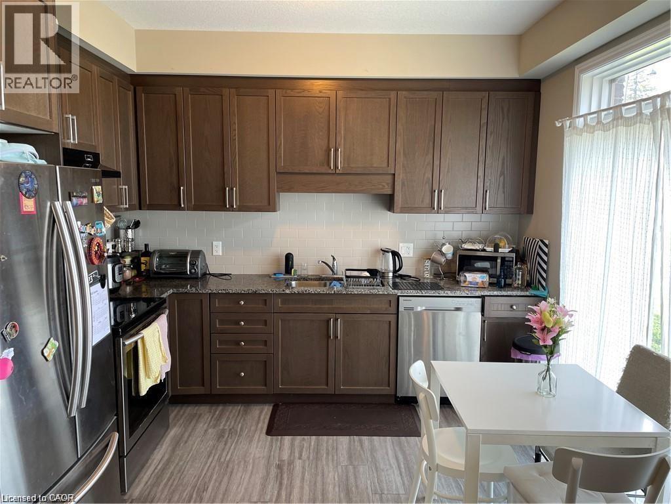
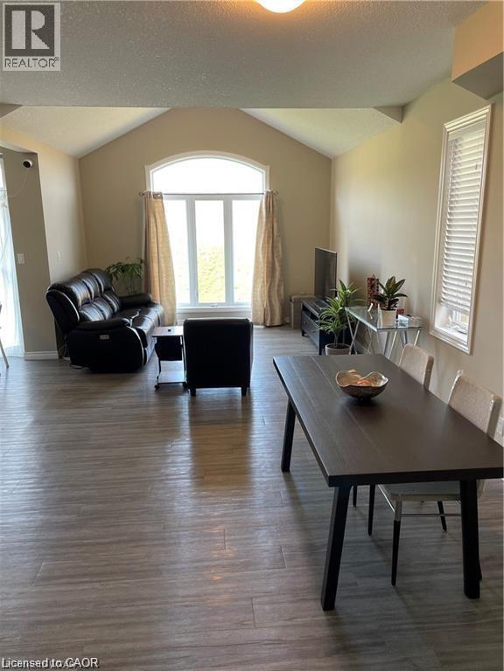
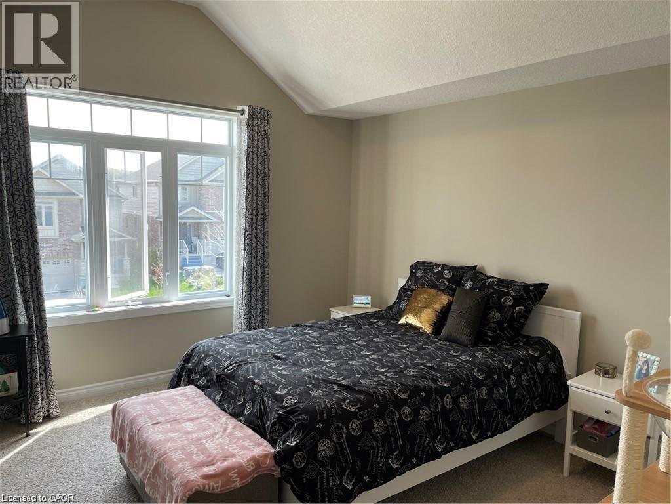
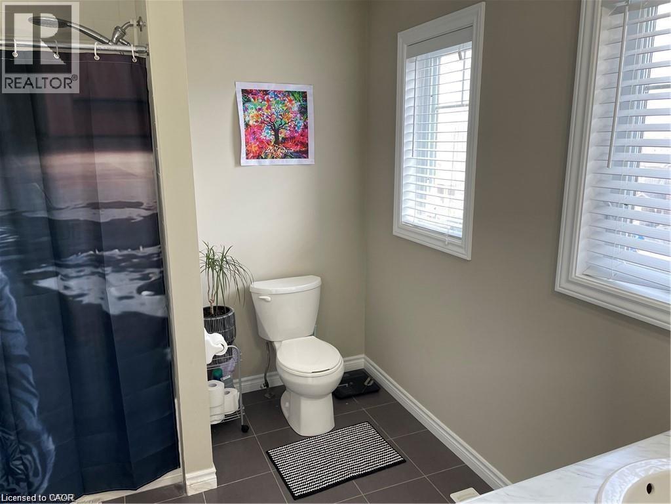
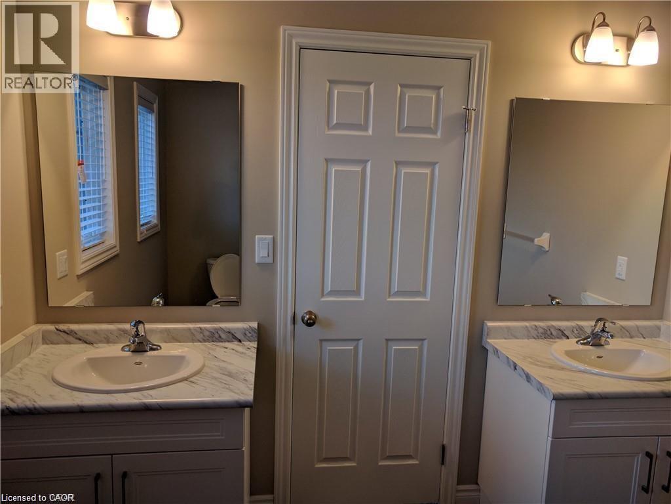
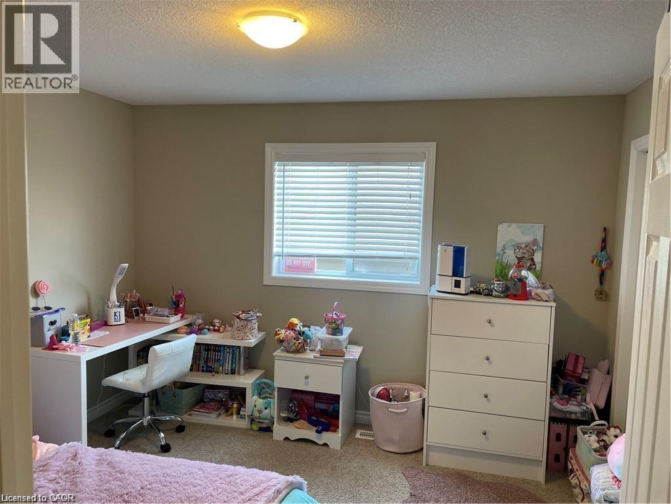
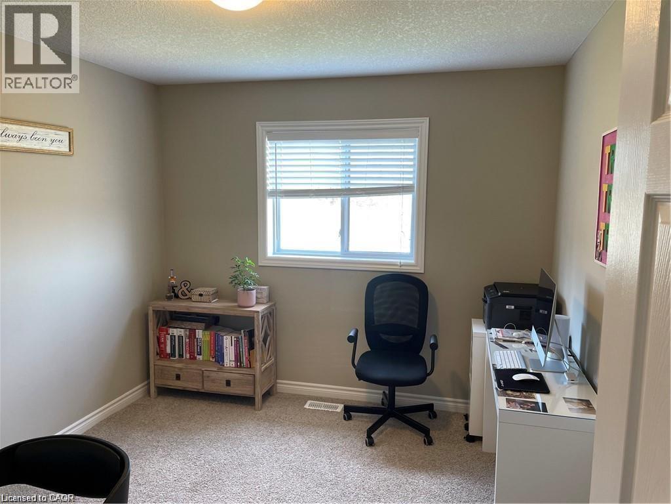
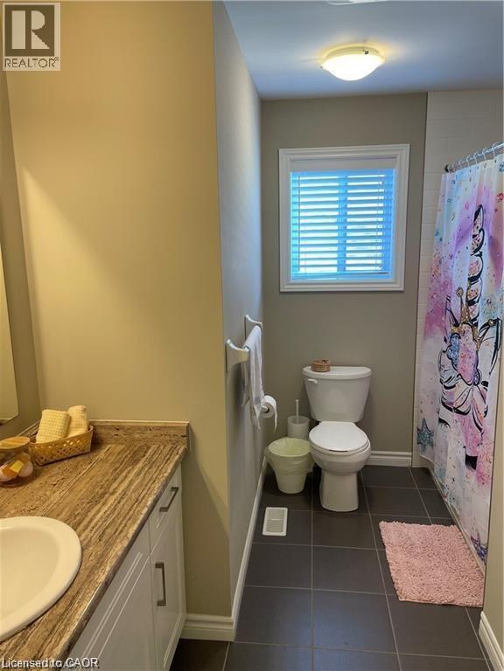
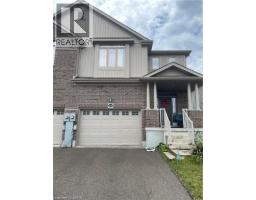
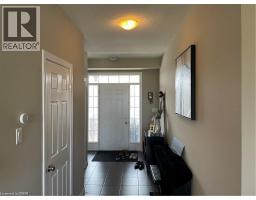
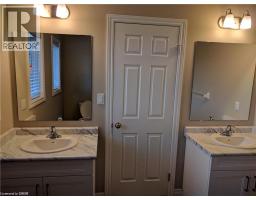
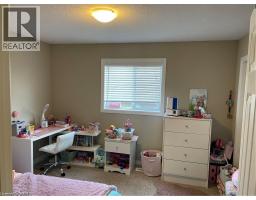
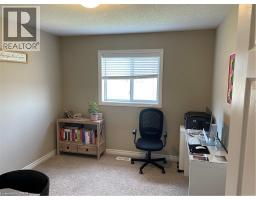
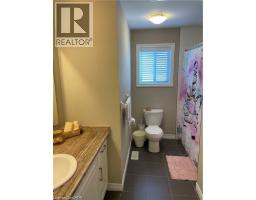
Very well maintained 1.5 Car garage semi-detached home in desirable Vista Hill neighborhood. 3 bedroom and 3 bathroom, open concept on main floor, spacious kitchen with stainless steel appliances, laminate flooring and tile through the main floor. 3 good size bedrooms upstairs. Primary bedroom with ensuite and walk-in closet. Close to great schools, Universities, YMCA, Costco and Shopping. Fully fenced with NO backyard neighbors, shows AAA! Rent + Utilities, at least 1 Year Lease, Landlord prefers family living there. Good credit and employee letters are required, available August 16,2026! (id:53732)
BUILDING FEATURES:
Style:
Semi-detached
Foundation Type:
Poured Concrete
Building Type:
House
Basement Development:
Unfinished
Basement Type:
Full (Unfinished)
Exterior Finish:
Brick Veneer, Vinyl siding
Floor Space:
1630 sqft
Heating Type:
Forced air
Heating Fuel:
Natural gas
Cooling Type:
Central air conditioning
Appliances:
Dishwasher, Dryer, Refrigerator, Stove, Water softener, Washer, Hood Fan, Window Coverings, Garage door opener
PROPERTY FEATURES:
Bedrooms:
3
Bathrooms:
3
Lot Frontage:
29 ft
Half Bathrooms:
1
Amenities Nearby:
Hospital, Park, Place of Worship, Playground, Public Transit, Schools, Shopping
Zoning:
R6-S
Community Features:
Quiet Area, School Bus
Sewer:
Municipal sewage system
Parking Type:
Attached Garage
Features:
Conservation/green belt, Sump Pump, Automatic Garage Door Opener
ROOMS:
4pc Bathroom:
Second level Measurements not available
Full bathroom:
Second level Measurements not available
Bedroom:
Second level 10'6'' x 11'6''
Bedroom:
Second level 12'0'' x 10'9''
Primary Bedroom:
Second level 14'0'' x 13'5''
2pc Bathroom:
Main level Measurements not available
Dining room:
Main level 12'6'' x 12'4''
Living room:
Main level 12'9'' x 12'0''
Kitchen:
Main level 10'6'' x 11'0''