

4247 PERTH 9 LINE, Perth South (Blanshard), Ontario, N4X1C5
$1,600,000
MLS® 13530052
Home > Perth South (Blanshard) > 4247 PERTH 9 LINE
6 Beds
2 Baths
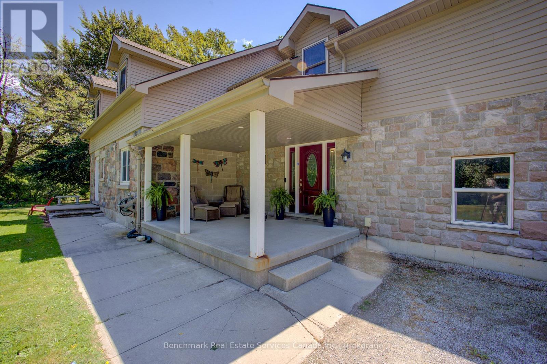
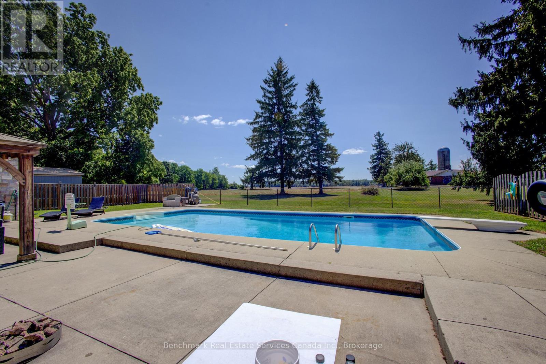
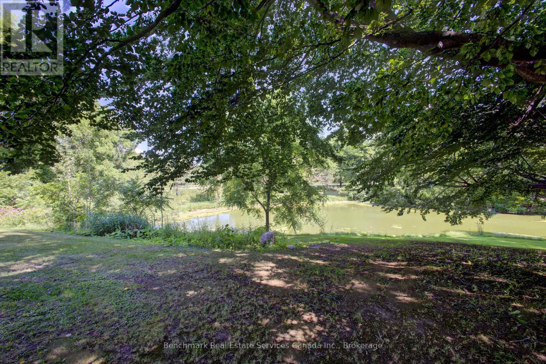
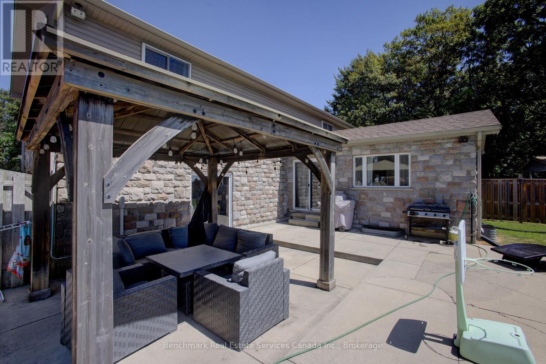
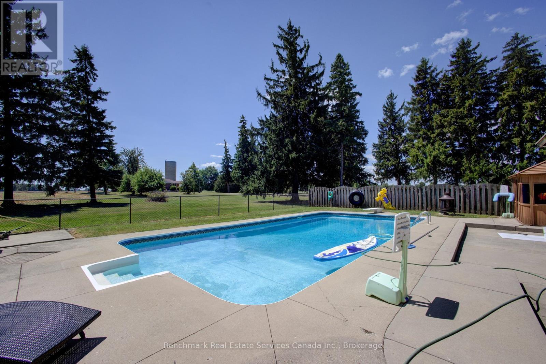
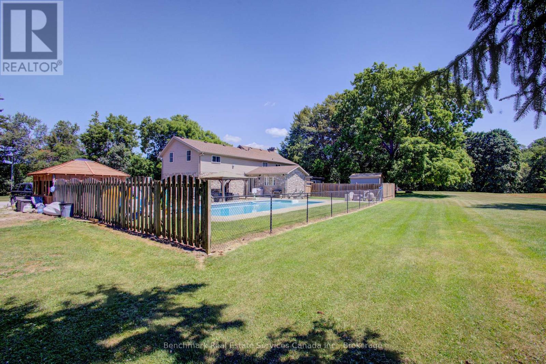
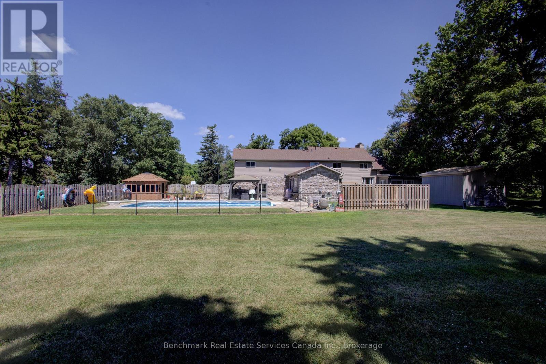
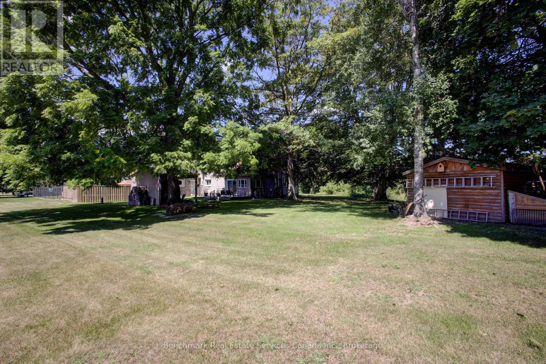
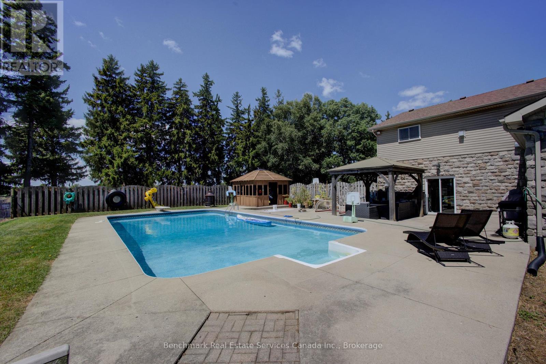
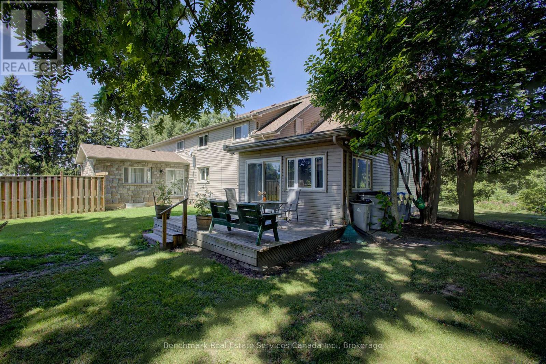
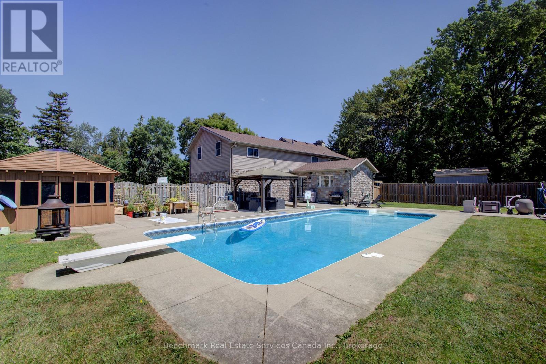
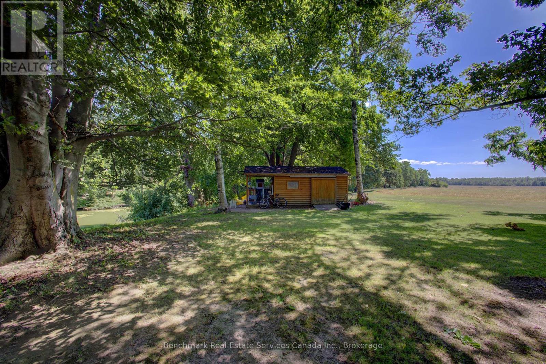
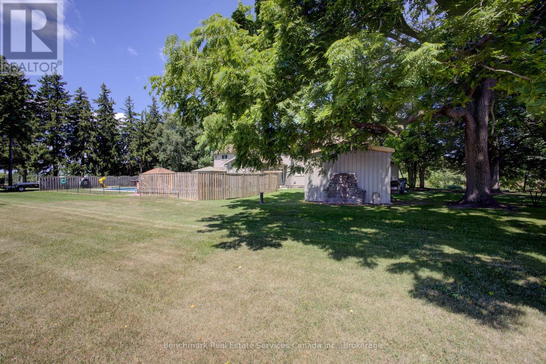
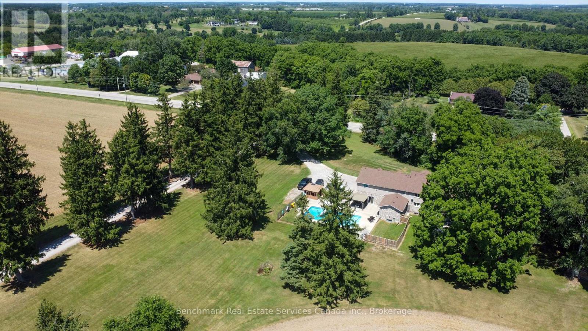
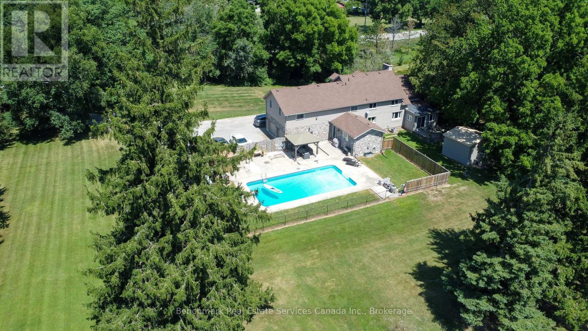
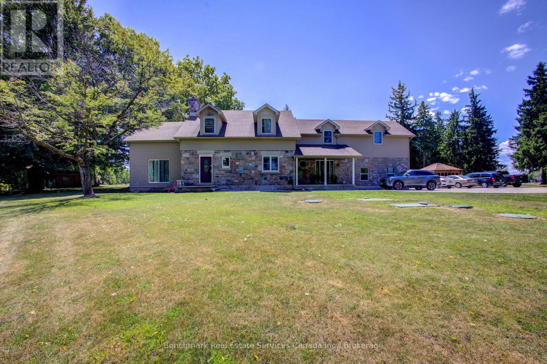
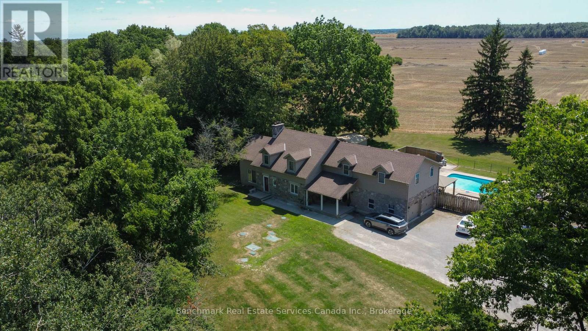
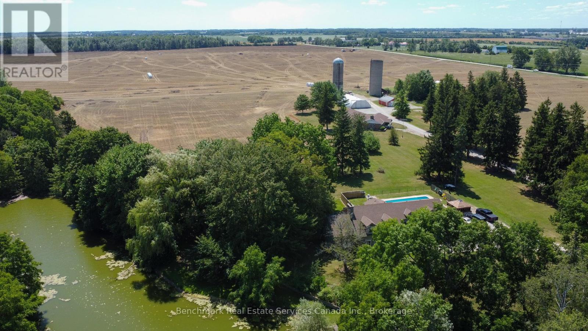
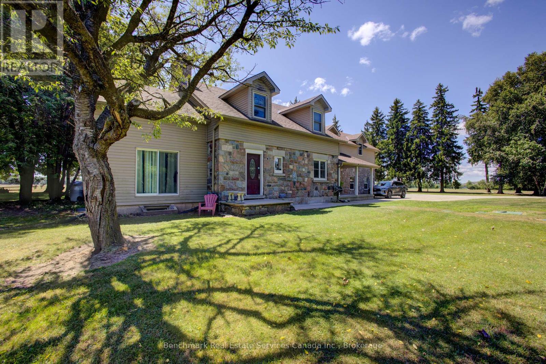


4247 PERTH 9 LINE, Perth South (Blanshard), Ontario, N4X1C5
$1,600,000
6 Beds 2 Baths
PROPERTY INFORMATION:
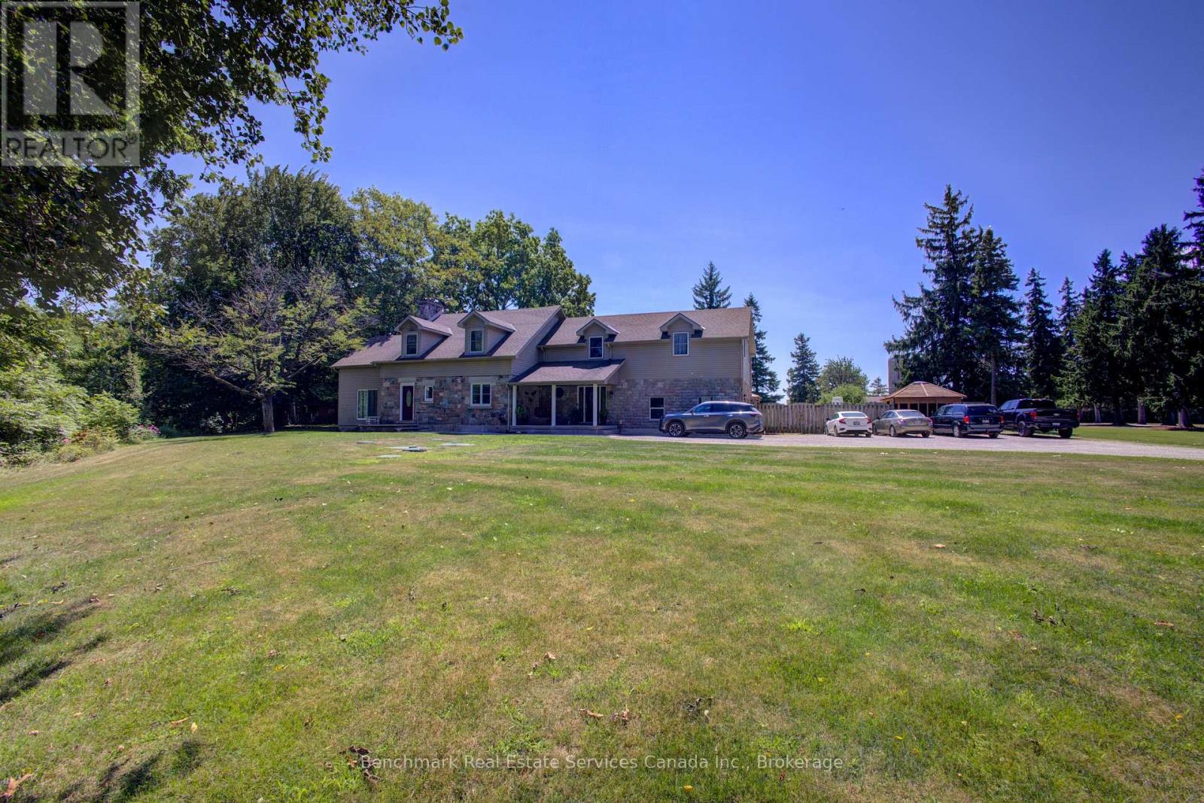
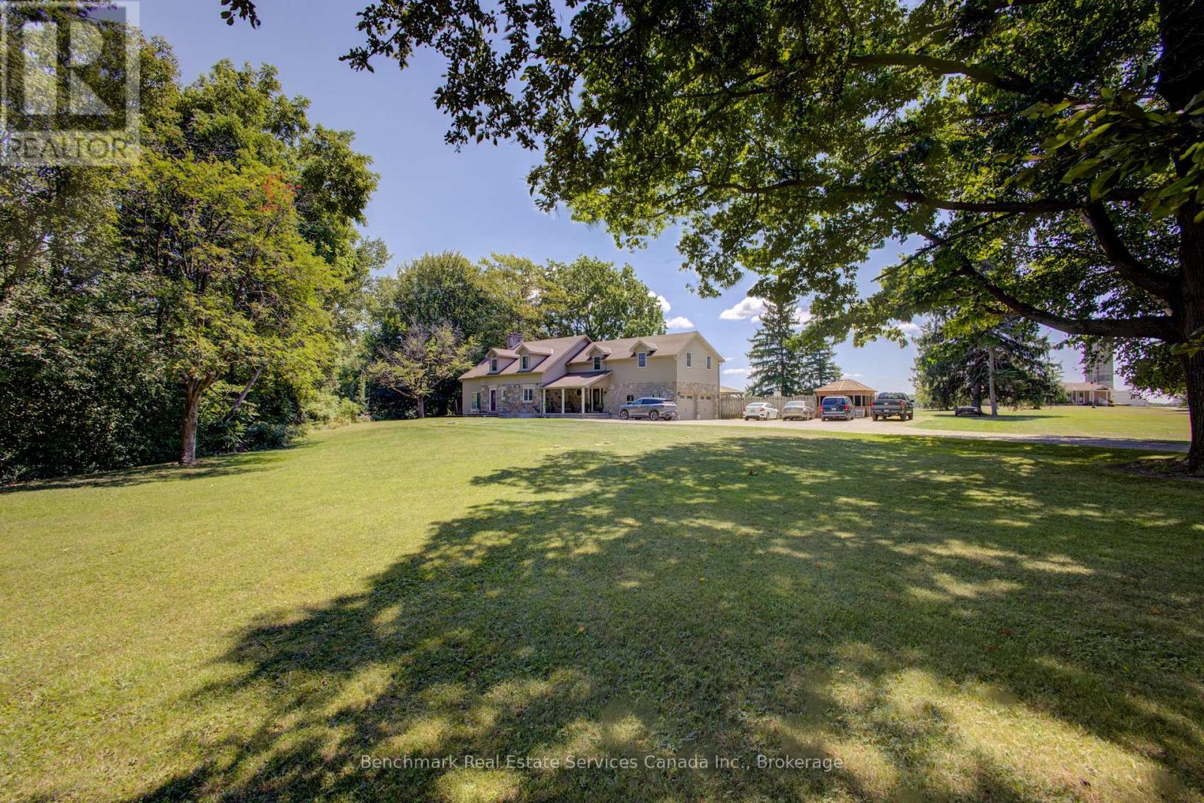
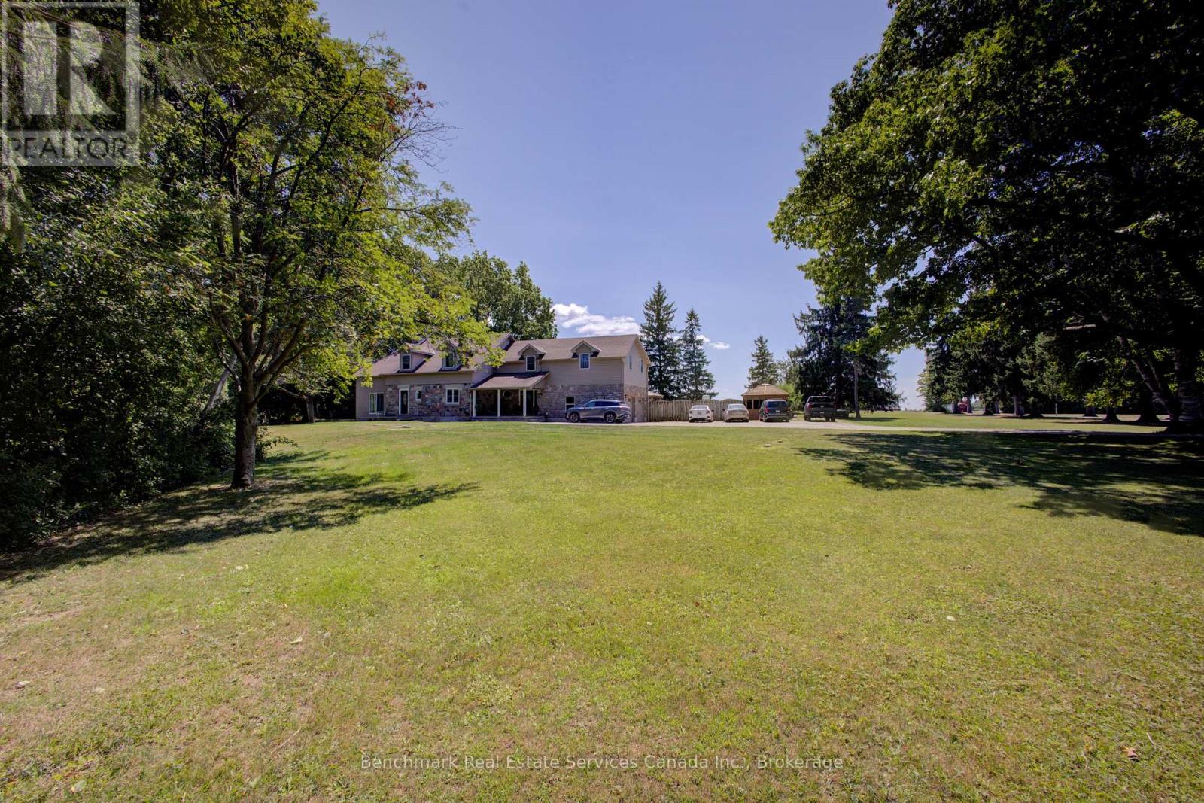
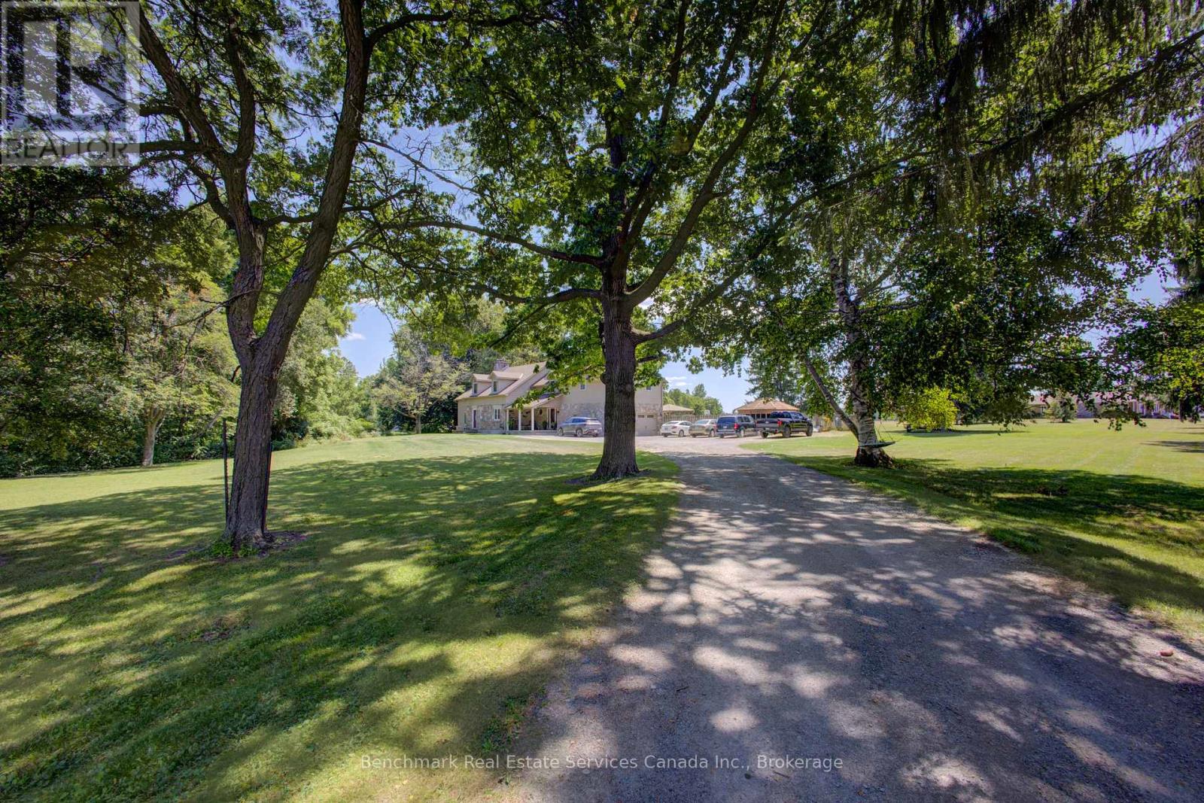
Exceptional investment opportunity! Established income producing group home featuring 8 funded CHO beds, and 2 additional private resident income, and a fully self contained owner/staff suite. Sale includes both the operating business and real estate, offering a rare turnkey live-work opportunity. Strong revenue history, established operations, and attractive projected returns. Ideal for investors, healthcare professionals, or owner-operators seeing a unique business and real estate package. Financial details available to qualified buyers. Contact listing agent for information. (id:30838)
BUILDING FEATURES:
Style:
Detached
Foundation Type:
Concrete
Building Type:
House
Basement Development:
Partially finished,Other, See Remarks
Basement Type:
Full, N/A (Partially finished), N/A (Other, See Remarks)
Exterior Finish:
Brick, Stone
Fireplace:
Yes
Floor Space:
3500 - 5000 sqft
Heating Type:
Forced air
Heating Fuel:
Natural gas
Cooling Type:
Central air conditioning
Appliances:
Water Heater, Water softener, Dishwasher, Dryer, Freezer, Furniture, Microwave, Stove, Washer, Window Coverings, Refrigerator
PROPERTY FEATURES:
Lot Depth:
230 ft
Bedrooms:
6
Bathrooms:
2
Lot Frontage:
240 ft
Structure Type:
Deck
Zoning:
RR-4
Sewer:
Septic System
Parking Type:
Features:
Irregular lot size, Open space, Flat site, Dry
ROOMS:
Bathroom:
Second level 2.13 m x 1.52 m
Bedroom:
Second level 3.35 m x 4.57 m
Bedroom:
Second level 4.27 m x 3.96 m
Bedroom:
Second level 3.66 m x 4.27 m
Bedroom:
Second level 4.11 m x 3.96 m
Kitchen:
Main level 4.27 m x 3.66 m
Bedroom:
Main level 3.35 m x 4.7 m
Bedroom:
Main level 2.13 m x 4.27 m
Dining room:
Main level 3.35 m x 7.62 m
Living room:
Main level 4.27 m x 4.88 m
Bathroom:
Main level 2.13 m x 1.22 m
Laundry room:
Main level 1.52 m x 2.13 m
Courtesy of: Benchmark Real Estate Services Canada Inc.