

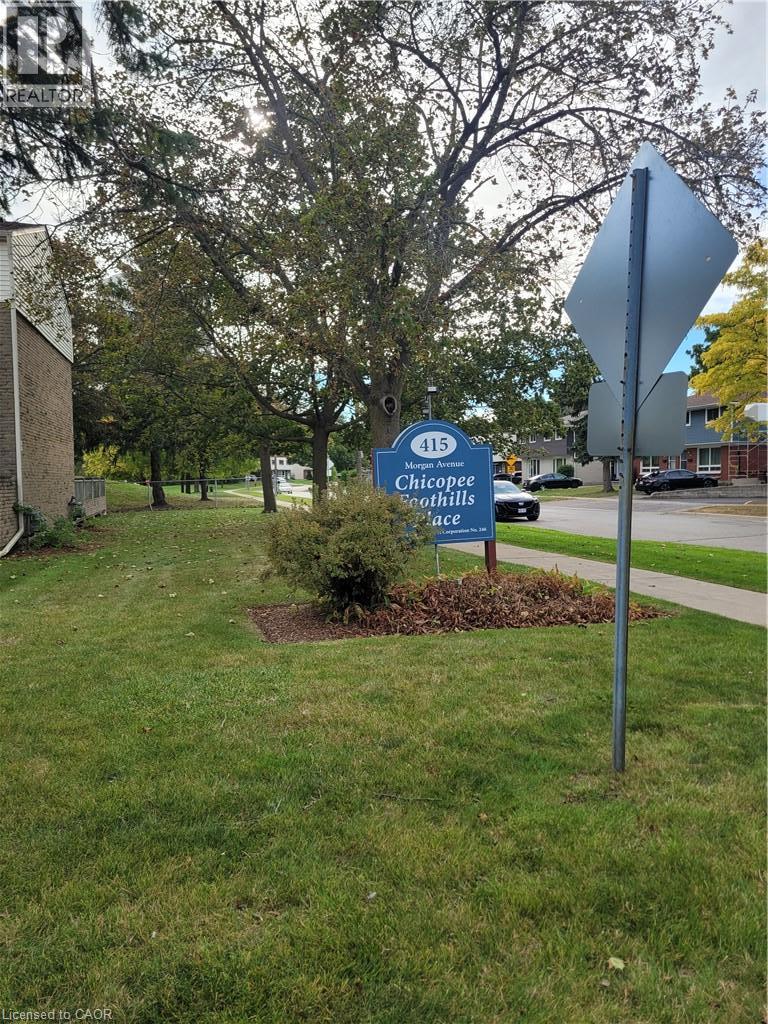
415 MORGAN Avenue Unit# 28, Kitchener, Ontario, N2A2V6
$349,900
MLS® 40866957
Home > Kitchener > 415 MORGAN Avenue Unit# 28
3 Beds
2 Baths
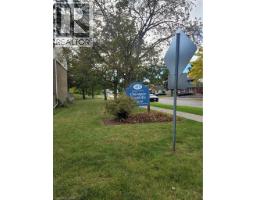
415 MORGAN Avenue Unit# 28, Kitchener, Ontario, N2A2V6
$349,900
3 Beds 2 Baths
PROPERTY INFORMATION:
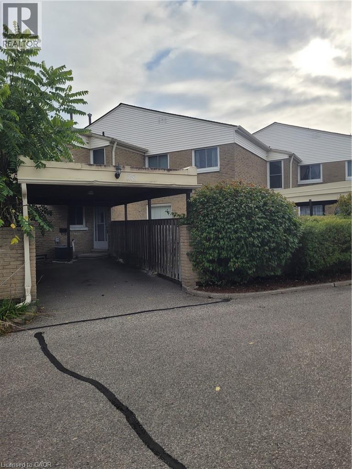
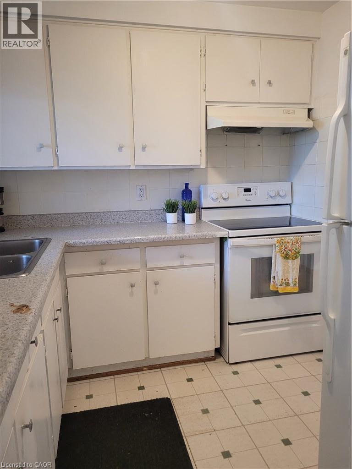
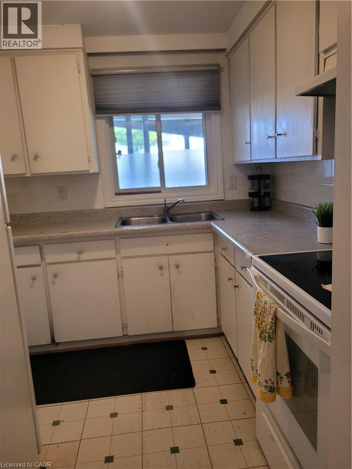
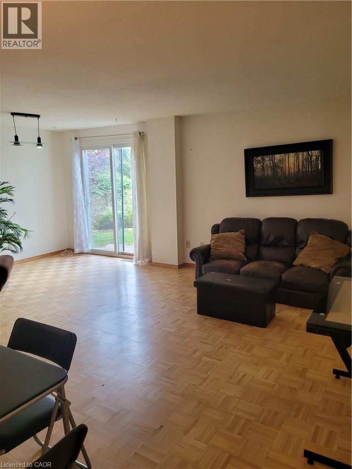
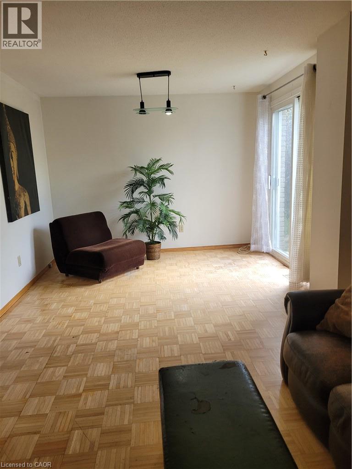
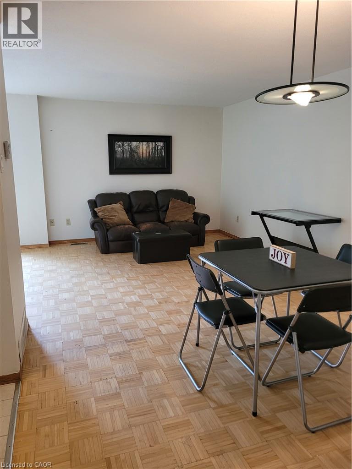
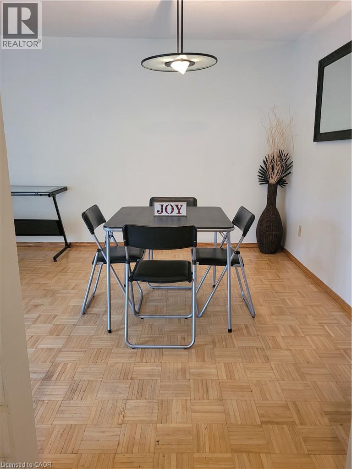
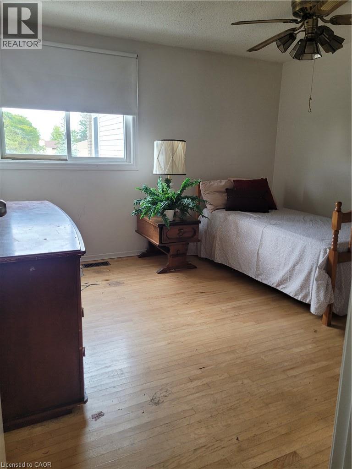
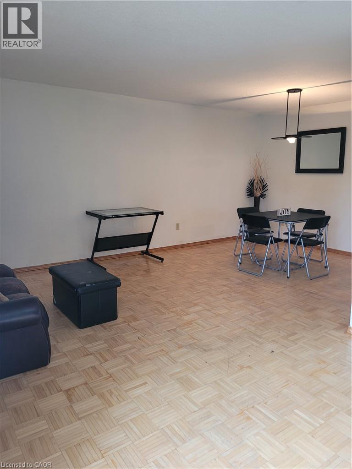
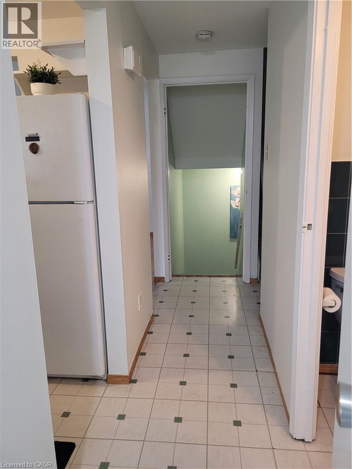
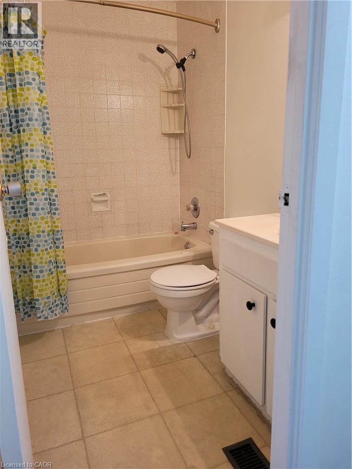
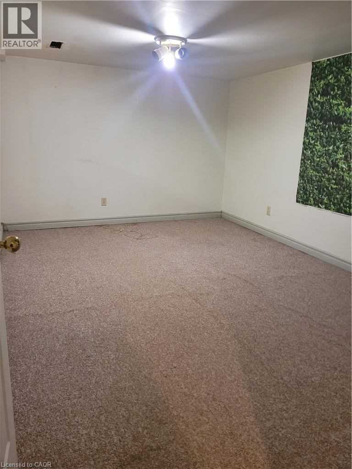
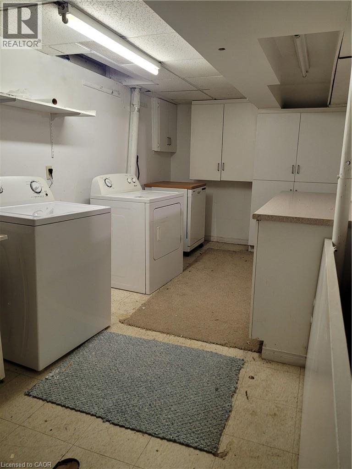
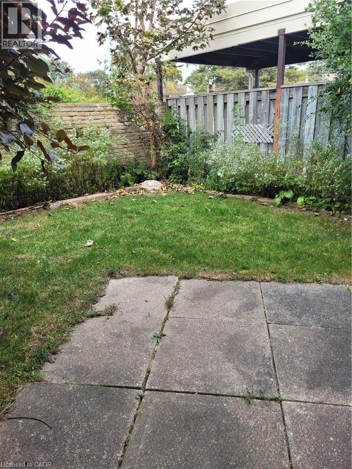
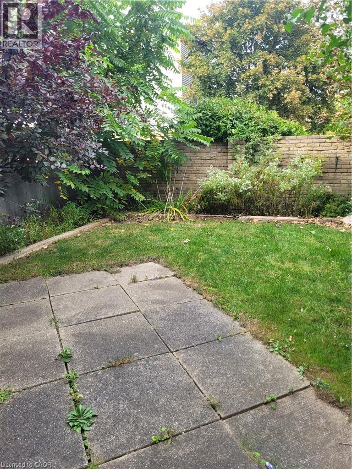
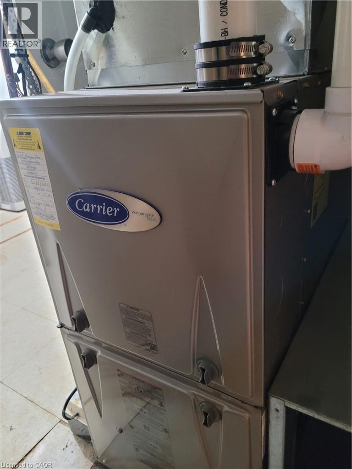
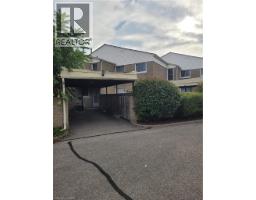
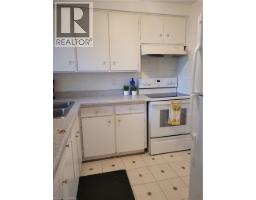
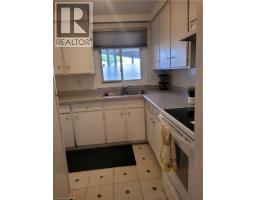
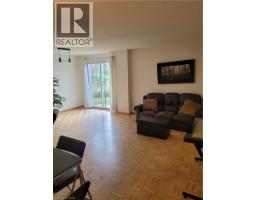
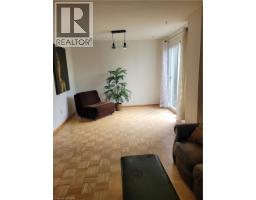
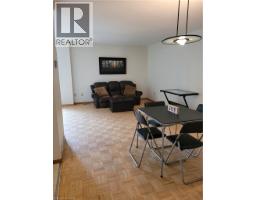
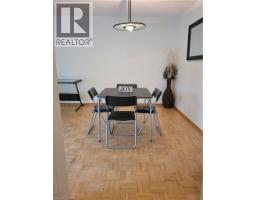
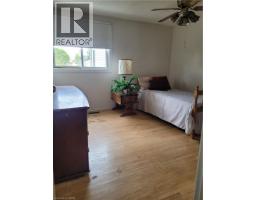
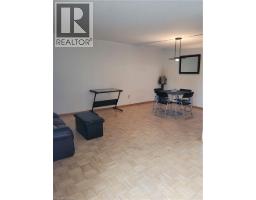
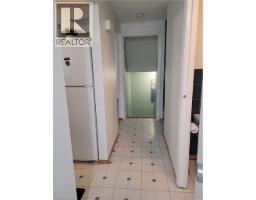
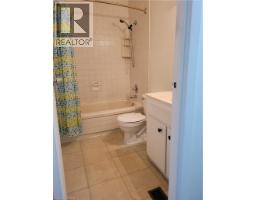
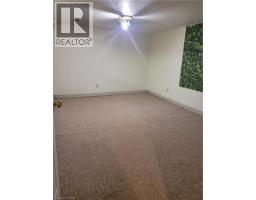
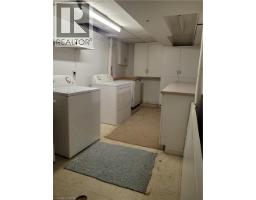
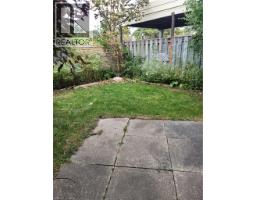
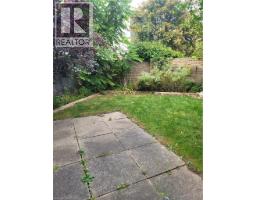
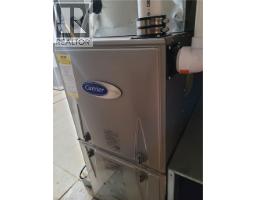
ATTENTION FIRST TIME BUYERS AND INVESTORS! Here's your perfect opportunity to own a spacious 3 bedroom, 2 bathroom townhouse in the highly sought after Chicopee neighbourhood. This 2 storey home delivers the location and space you want without the price tag. The thoughtful layout maximizes both comfort and functionality, making everyday living effortless. The main level offers a versatile powder room, well appointed kitchen with appliances, hardwood in dining room, huge living room with sliders to private fully fenced yard. The upper level features hardwood flooring in the 3 well sized bedrooms, 4-piece bathroom and linen closet. The basement offers a functional recroom, storage and large laundry area with washer and dryer. Updated gas furnace, central air. Minutes to Chicopee Ski Hill and summer resort, Fairview Park Mall, walking trails, schools, parks and highway 401. (id:53732)
BUILDING FEATURES:
Style:
Attached
Foundation Type:
Poured Concrete
Building Type:
Row / Townhouse
Basement Development:
Finished
Basement Type:
Full (Finished)
Exterior Finish:
Aluminum siding, Brick
Floor Space:
1749 sqft
Heating Type:
Forced air
Cooling Type:
Central air conditioning
Appliances:
Dryer, Refrigerator, Stove, Washer
Fire Protection:
None
PROPERTY FEATURES:
Bedrooms:
3
Bathrooms:
2
Half Bathrooms:
1
Amenities Nearby:
Airport, Hospital, Place of Worship, Public Transit, Schools, Shopping, Ski area
Zoning:
R2B
Community Features:
Quiet Area, Community Centre, School Bus
Sewer:
Municipal sewage system
Parking Type:
Carport
Features:
Recreational
ROOMS:
4pc Bathroom:
Second level Measurements not available
Bedroom:
Second level 11'8'' x 10'5''
Bedroom:
Second level 14'4'' x 7'8''
Primary Bedroom:
Second level 11'2'' x 11'0''
Other:
Basement 7'4'' x 8'0''
Laundry room:
Basement 18'8'' x 7'4''
Recreation room:
Basement 14'8'' x 7'4''
2pc Bathroom:
Main level Measurements not available
Dining room:
Main level 10'11'' x 8'8''
Living room:
Main level 19'3'' x 10'2''