

40 4TH AVENUE S, Native Leased Lands, Ontario, N0H2G0
$224,900
MLS® 13799342
Home > Native Leased Lands > 40 4TH AVENUE S
3 Beds
1 Baths
40 4TH AVENUE S, Native Leased Lands, Ontario, N0H2G0
$224,900
3 Beds 1 Baths
PROPERTY INFORMATION:
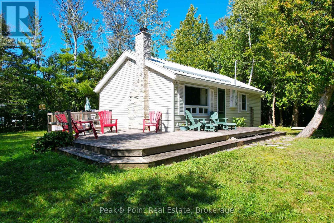
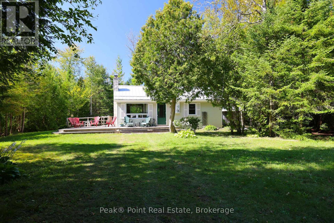
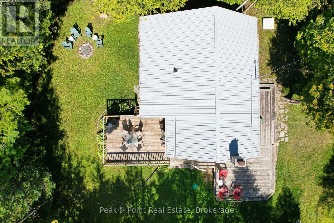
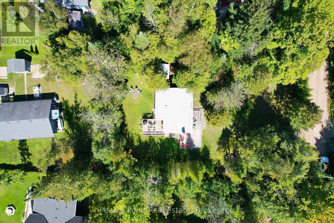
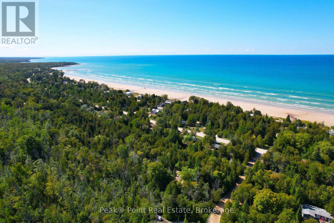
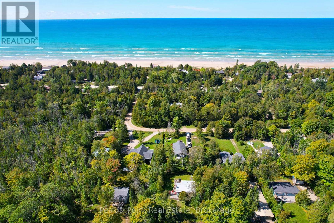
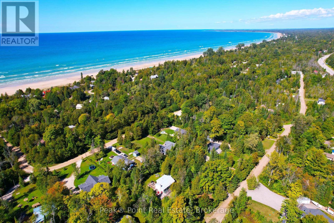
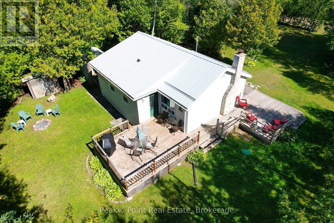
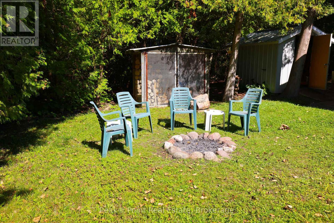
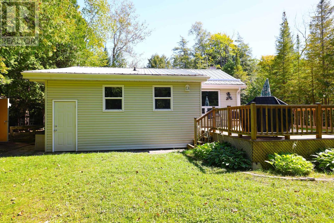
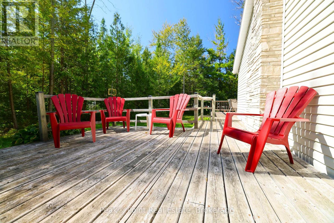
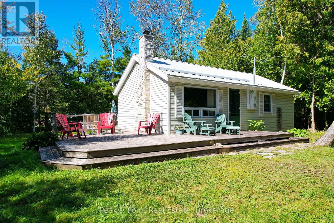
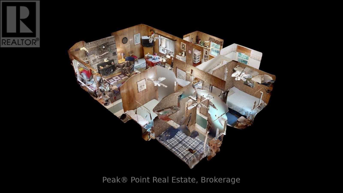
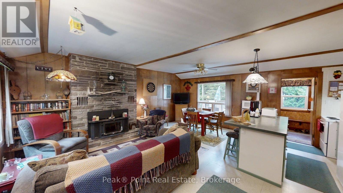
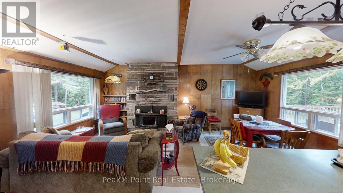
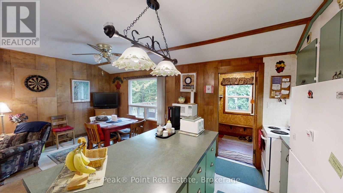
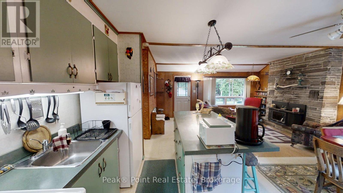
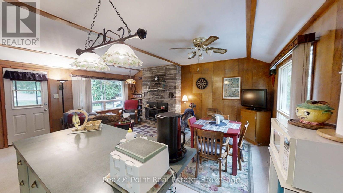
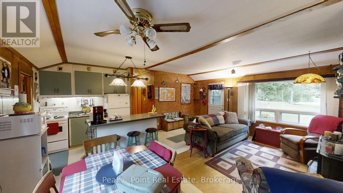
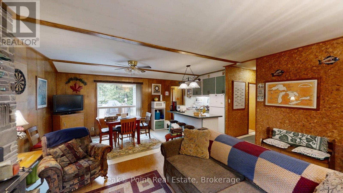
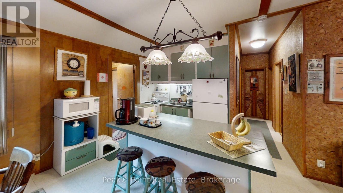
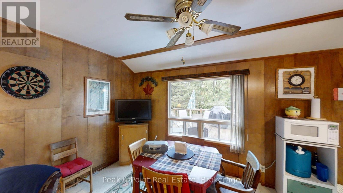
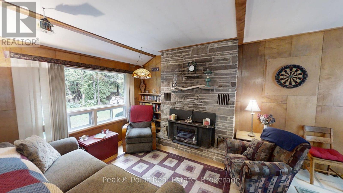
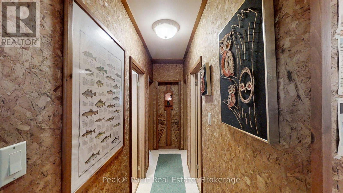
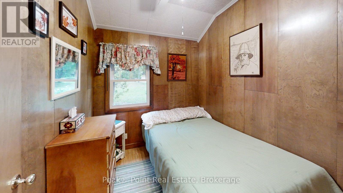
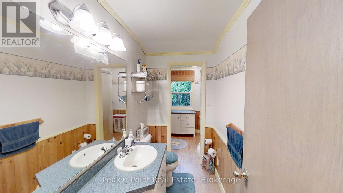
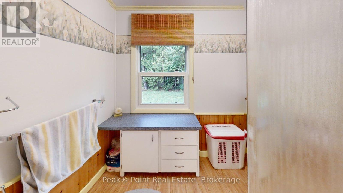
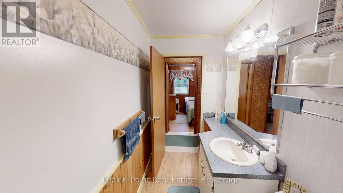
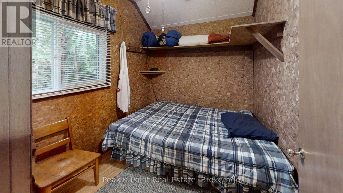
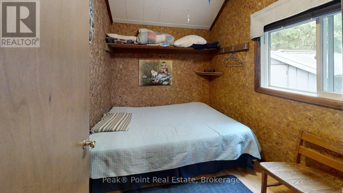
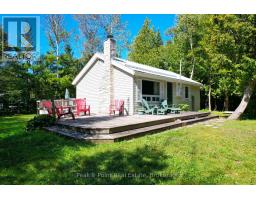
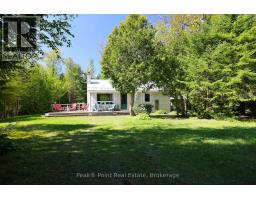
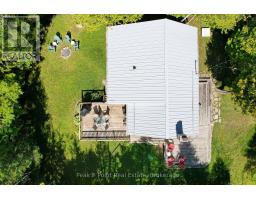
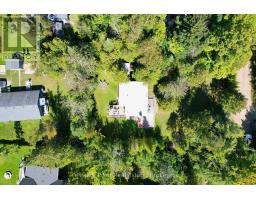
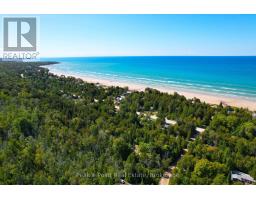
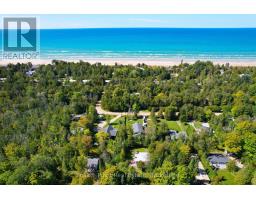
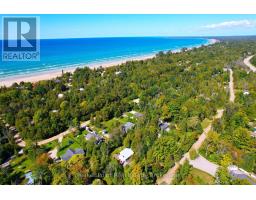
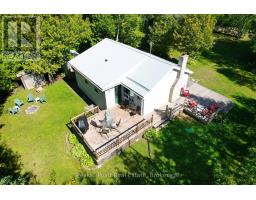
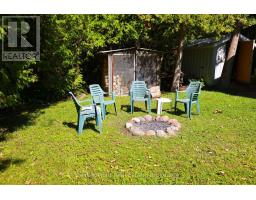
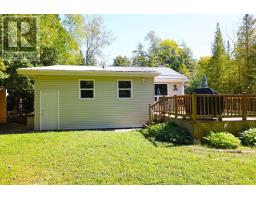
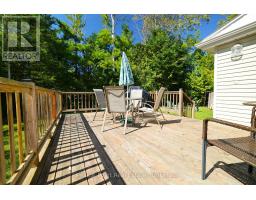
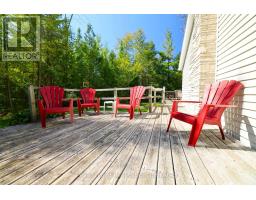
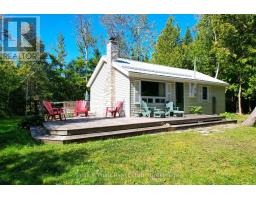
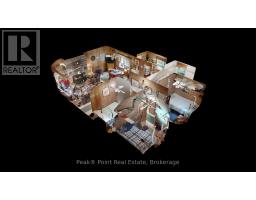
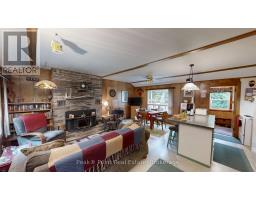
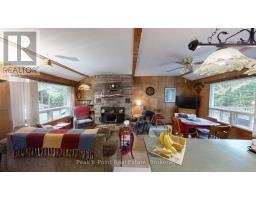
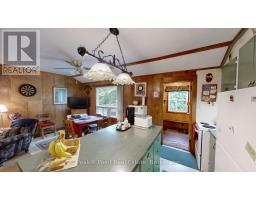
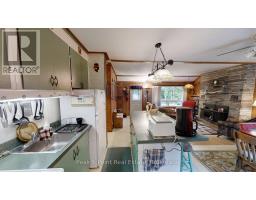
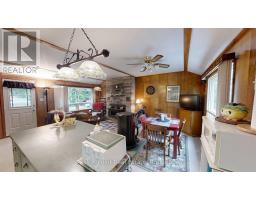
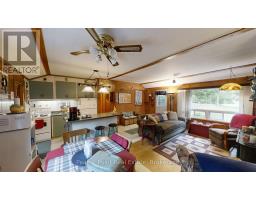
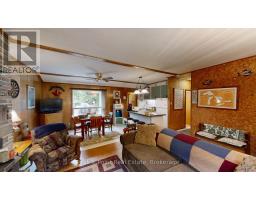
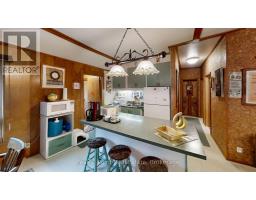
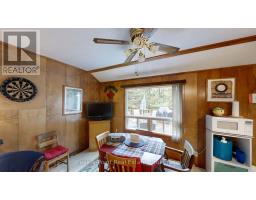
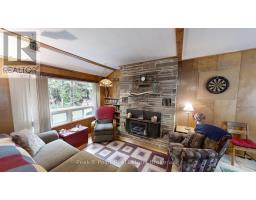
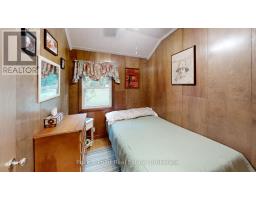
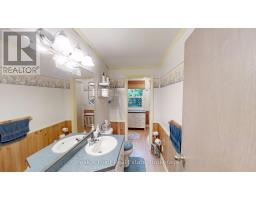
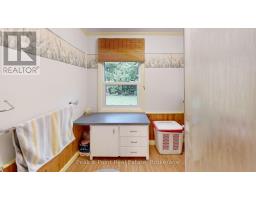
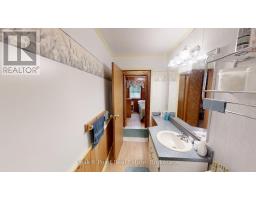
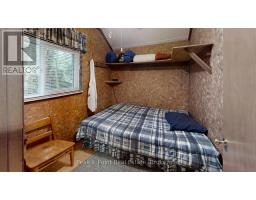
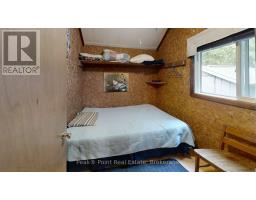
Embrace the ultimate *LEASED LAND* cottage lifestyle at 40 4th Avenue South in the beloved Saugeen First Nations (or Sauble Beach South) community. This warm and inviting 3-bedroom, 1-bathroom retreat offers easy one level cottage living, combined with pure character, perfectly designed for those who crave a relaxed escape by one of Ontario's most treasured shorelines.The heart of the cottage is the combined living/kitchen/dining room area, where a commanding floor-to-ceiling stone fireplace sets the tone for cozy evenings filled with good company and warm memories. Rich wood-panelled walls throughout lend an authentic cottage charm, while the open-concept kitchen - featuring a combo island/breakfast bar with bar stools and a charming pendant light fixture - makes entertaining effortless and fun.Natural light filters through generous windows framing lush greenery, seamlessly connecting the interior to the tranquil outdoors. Each of the three bedrooms offers a snug and restful retreat after sun-filled days at the beach. The bathroom includes built-in cabinetry and a garden window overlooking the peaceful backyard.Tons of amazing recent updates including: 2023 new septic system w/full weeping bed, soffit, fascia, steel roof, pump & pressure tank, eavestrough & more!Whether you're seeking a personal getaway or a family-use only property, this cottage delivers the quintessential Beach community experience - sandy shores, fresh air, and the freedom to unwind just a short walk away! Your best summers start here!(LEASE $6200/YEAR + $1300 SERVICE FEE) (id:6418)
BUILDING FEATURES:
Style:
Detached
Foundation Type:
Wood/Piers
Building Type:
House
Basement Type:
Crawl space
Exterior Finish:
Vinyl siding
Fireplace:
Yes
Floor Space:
700 - 1100 sqft
Heating Type:
Other
Heating Fuel:
Wood
Cooling Type:
None
Appliances:
Water Heater
Fire Protection:
Smoke Detectors
PROPERTY FEATURES:
Lot Depth:
150 ft
Bedrooms:
3
Bathrooms:
1
Lot Frontage:
90 ft
Structure Type:
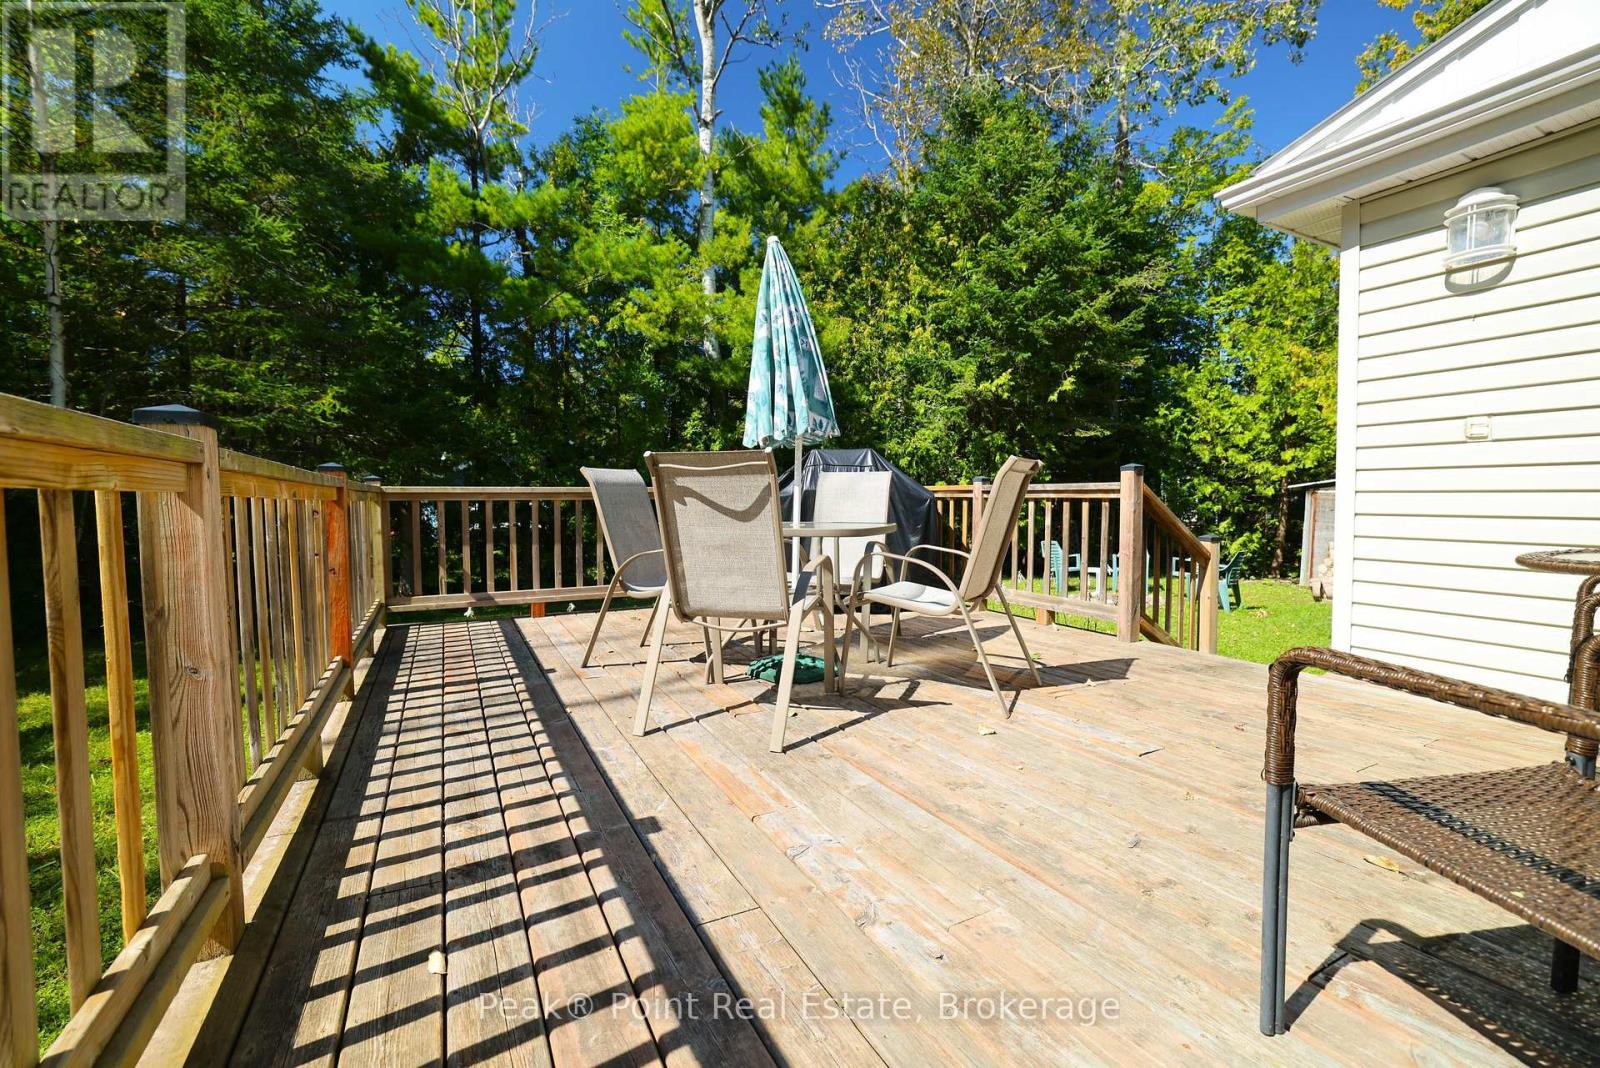
Deck, Patio(s)
Amenities Nearby:
Beach, Golf Nearby, Marina, Place of Worship
Zoning:
SEAS/REC LEASED LAND COTTAGE
Community Features:
Community Centre
Sewer:
Septic System
Parking Type:
No Garage
Features:
Wooded area, Open space
ROOMS:
Kitchen:
Main level 3.07 m x 2.98 m
Dining room:
Main level 3.21 m x 2.62 m
Living room:
Main level 3.67 m x 3.47 m
Bathroom:
Main level 2.5 m x 1.34 m
Bedroom:
Main level 2.51 m x 2.15 m
Bedroom 2:
Main level 2.55 m x 2.12 m
Bedroom 3:
Main level 2.49 m x 2.12 m
Foyer:
Main level 2.98 m x 1.96 m
Other:
Main level 2 m x 1.8 m
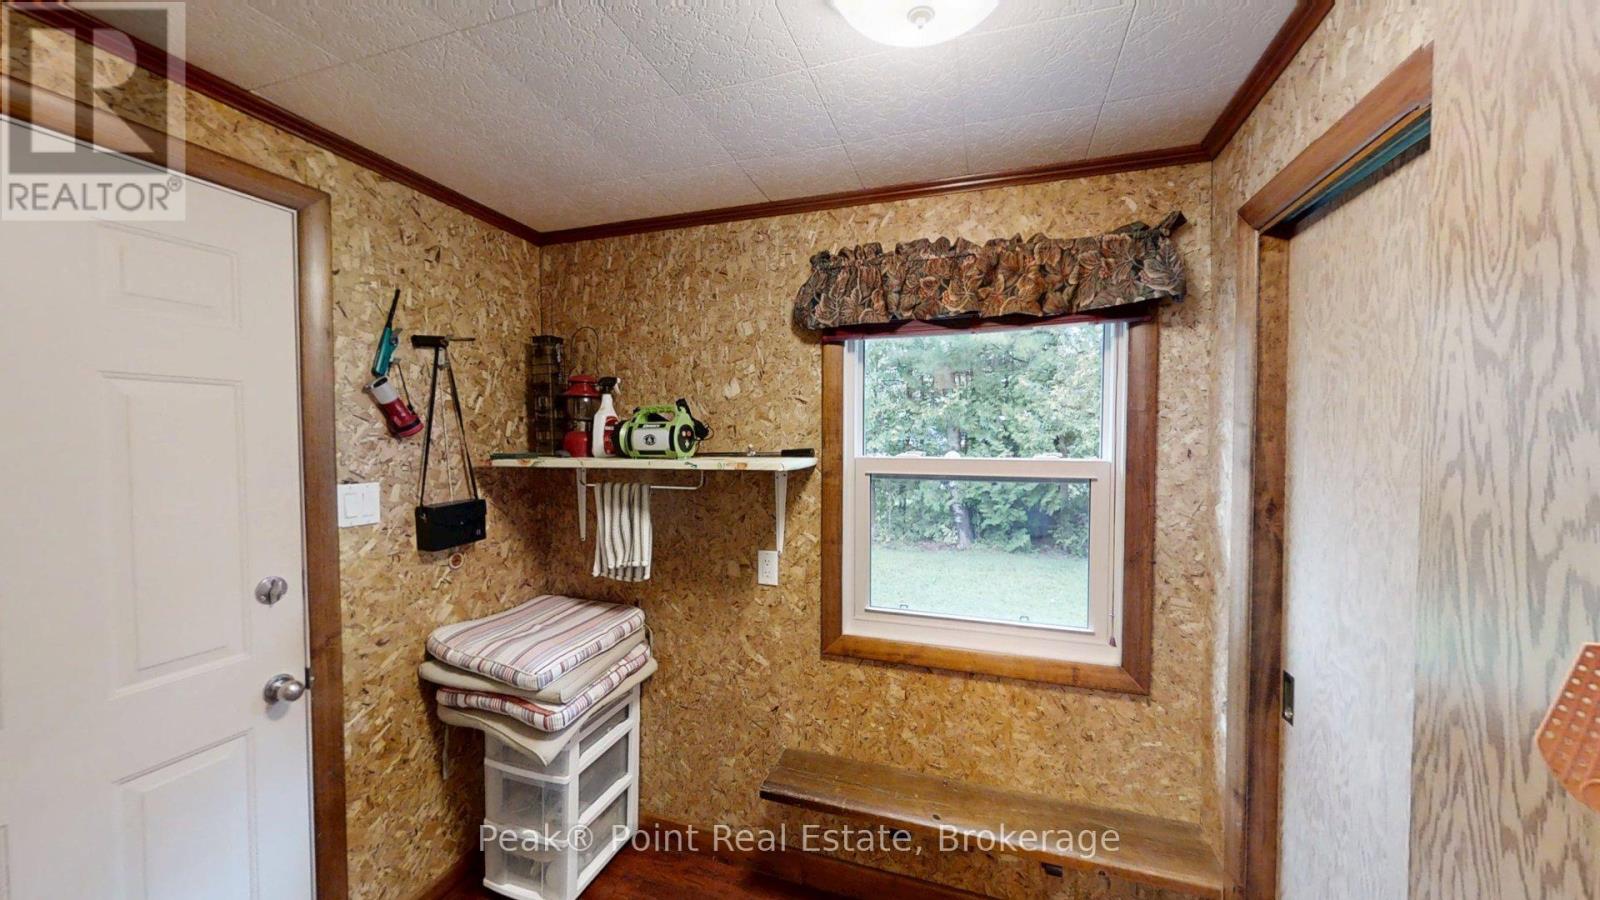
Mud room:
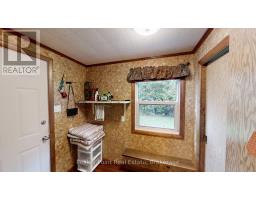
Main level 2.24 m x 1.98 m