

395 QUEEN STREET E, St. Marys, Ontario, N4X1B1
$639,000
MLS® 13235368
Home > St. Marys > 395 QUEEN STREET E
4 Beds
1 Baths
395 QUEEN STREET E, St. Marys, Ontario, N4X1B1
$639,000
4 Beds 1 Baths
PROPERTY INFORMATION:
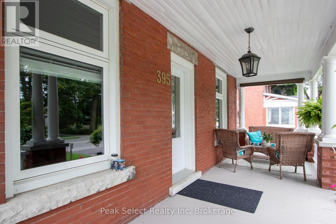
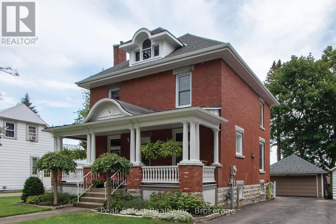
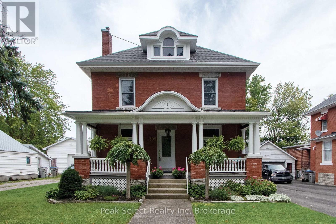
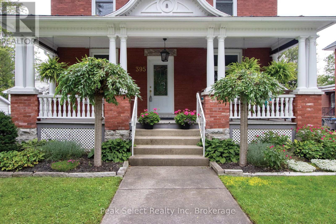
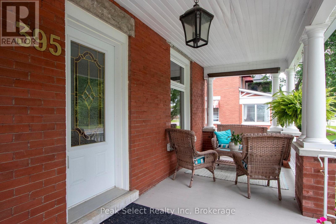
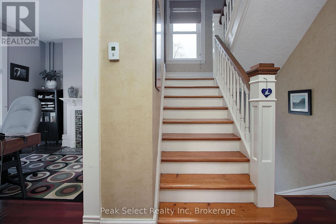
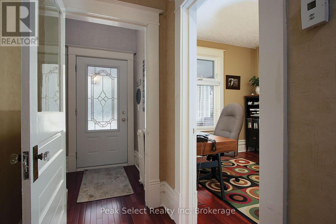
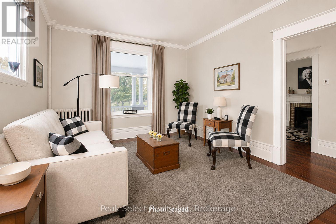
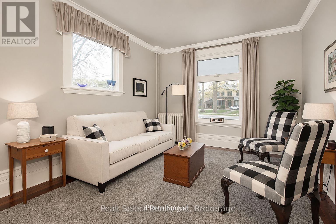
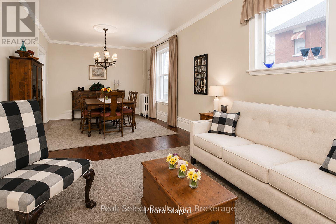
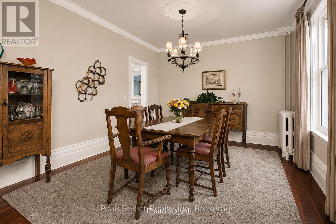
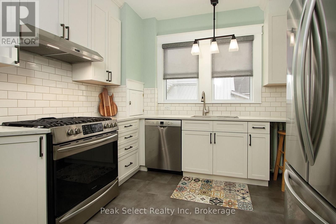
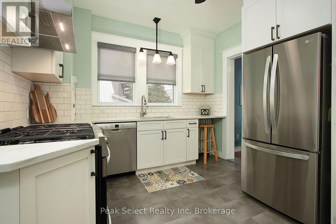
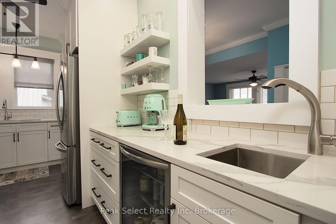
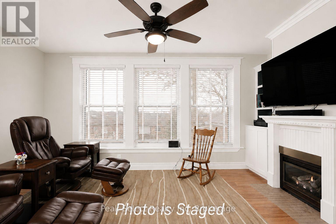
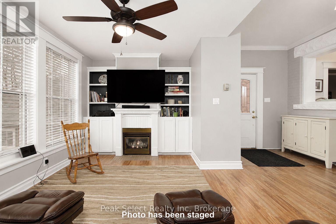
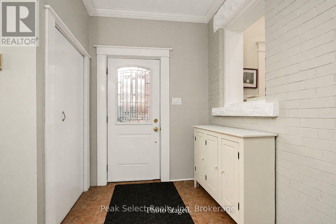
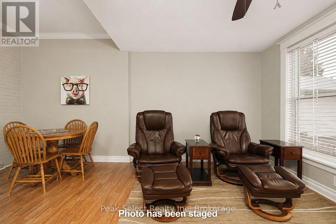
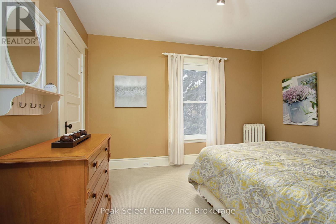
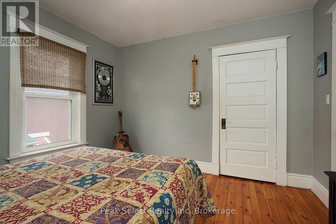
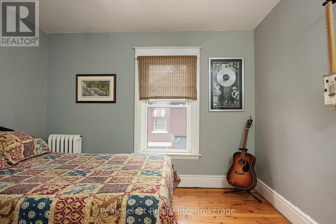
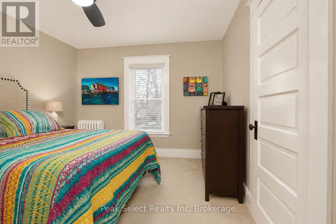
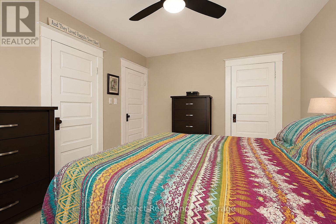
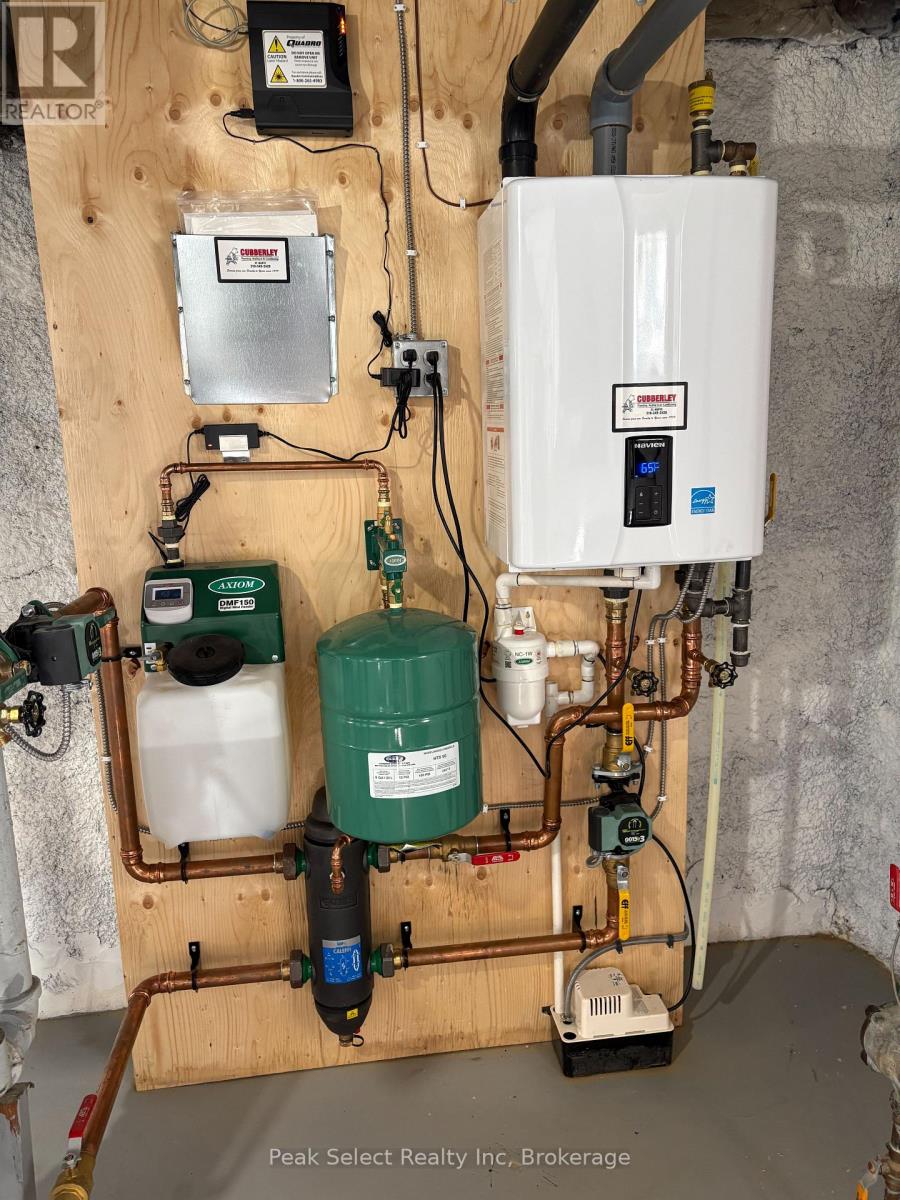
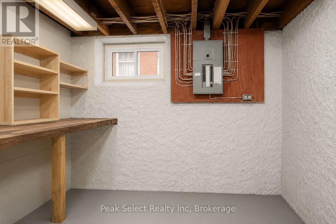
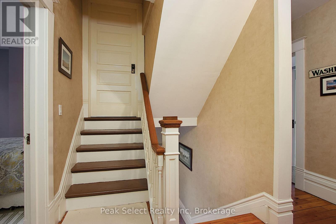
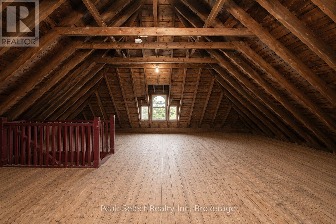
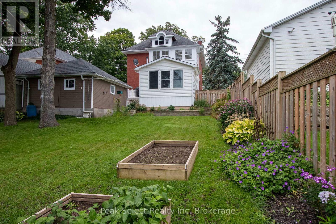
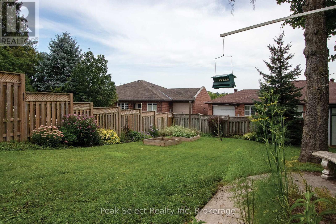
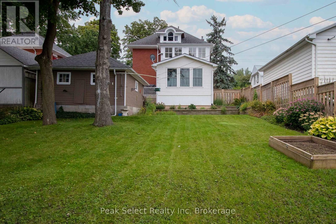
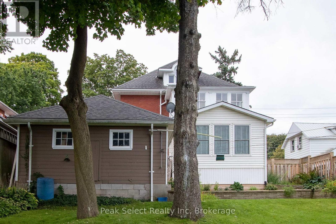
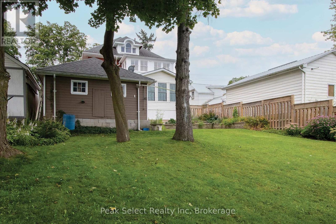
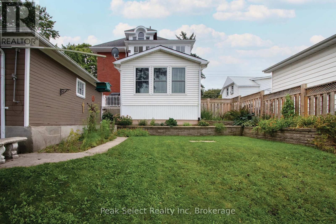
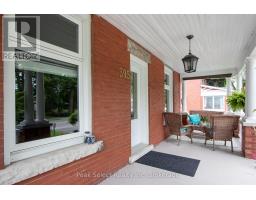
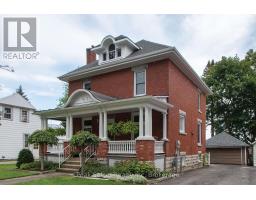
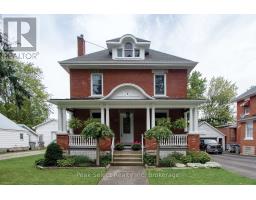
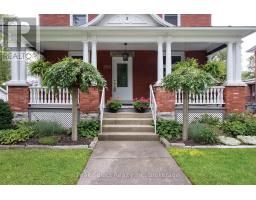
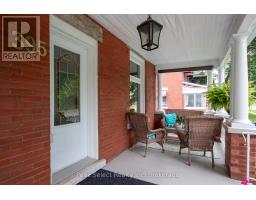
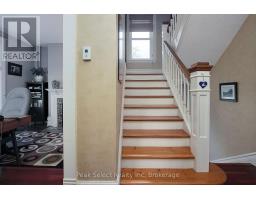
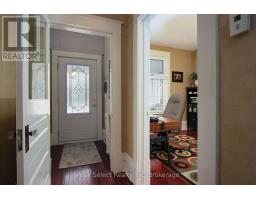
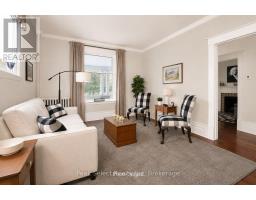
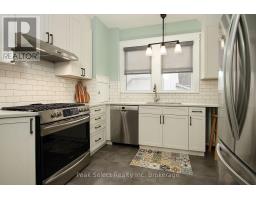
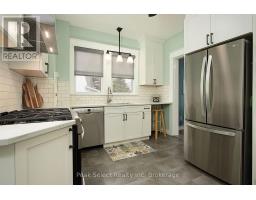
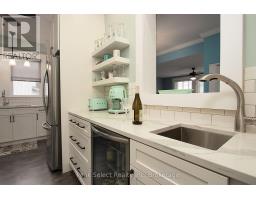
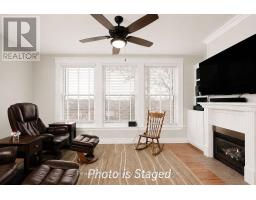
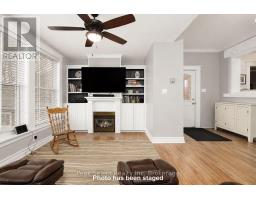
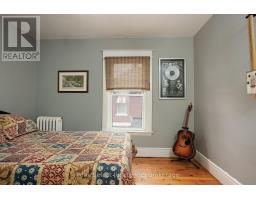
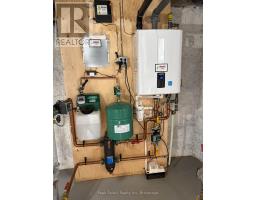
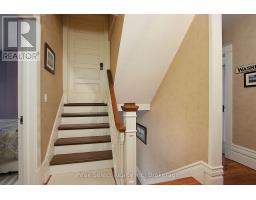
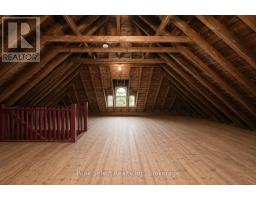
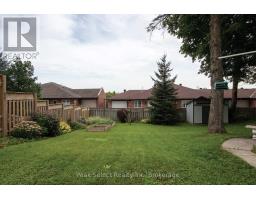
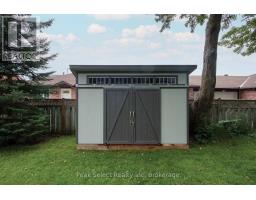
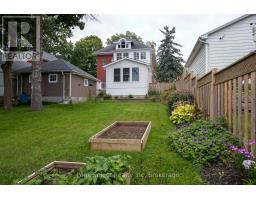
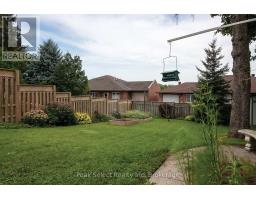
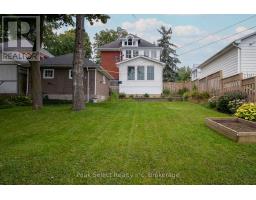
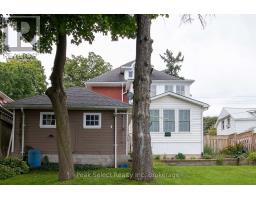
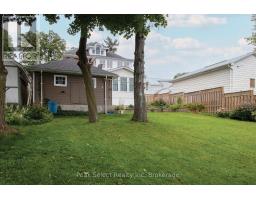
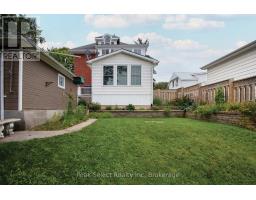
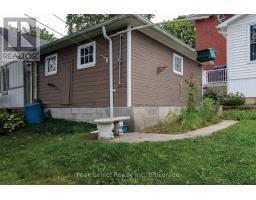
Located on a tree-lined street in the historic town of St. Marys is an attractive solid red-brick home just waiting for the right people to come along. Built in 1915 and still boasting original wood floors, doors, mouldings, and even original fireplace with cast iron door, this house has had numerous upgrades over the years. The kitchen features modern custom design, including all appliances, a coffee nook and wet bar with small fridge, and granite counters. A large rear addition offers a bright family room with gas fireplace and a side entrance that would make this the perfect location for a home-based business. Other upgrades include wiring, a completely refurbished covered front porch, boiler, doors and windows, wiring with 200-amp services and an exterior paint job. An unfinished walk-up attic invites many possibilities including an art studio, play room or teen hangout. Make a private viewing appointment with your real estate agent and come see just what this home has to offer. (id:30838)
BUILDING FEATURES:
Style:
Detached
Foundation Type:
Stone
Building Type:
House
Basement Development:
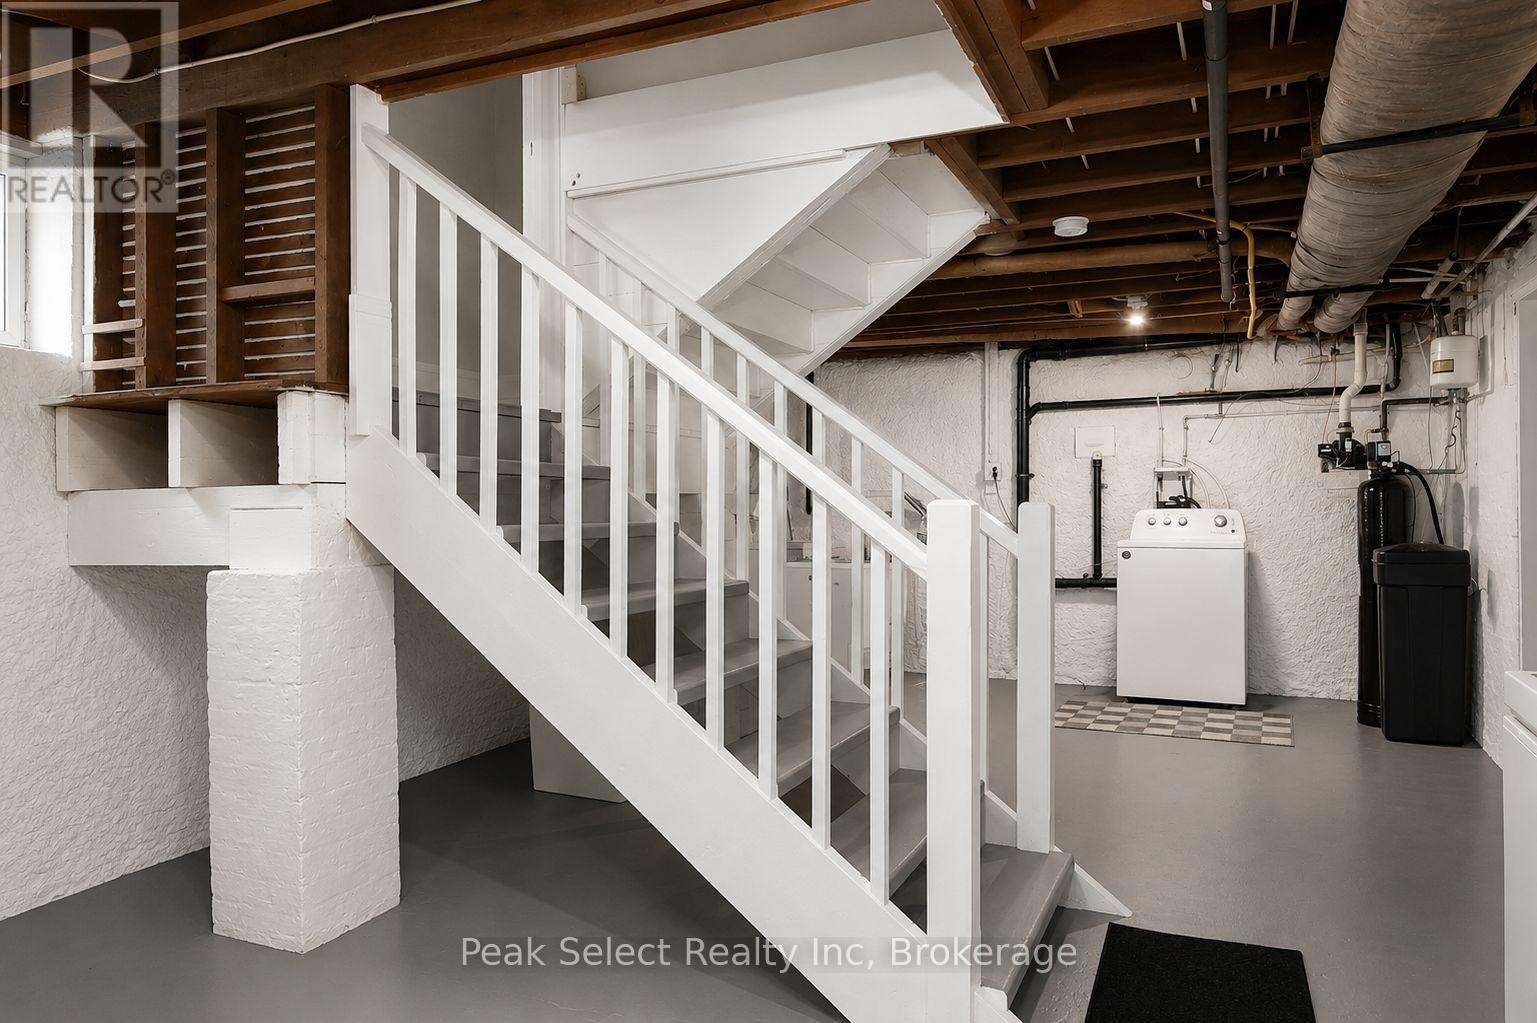
Partially finished
Basement Type:
Partial (Partially finished)
Exterior Finish:
Wood, Vinyl siding
Fireplace:
Yes
Floor Space:
2500 - 3000 sqft
Heating Type:
Radiant heat
Heating Fuel:
Natural gas
Cooling Type:
None
Appliances:
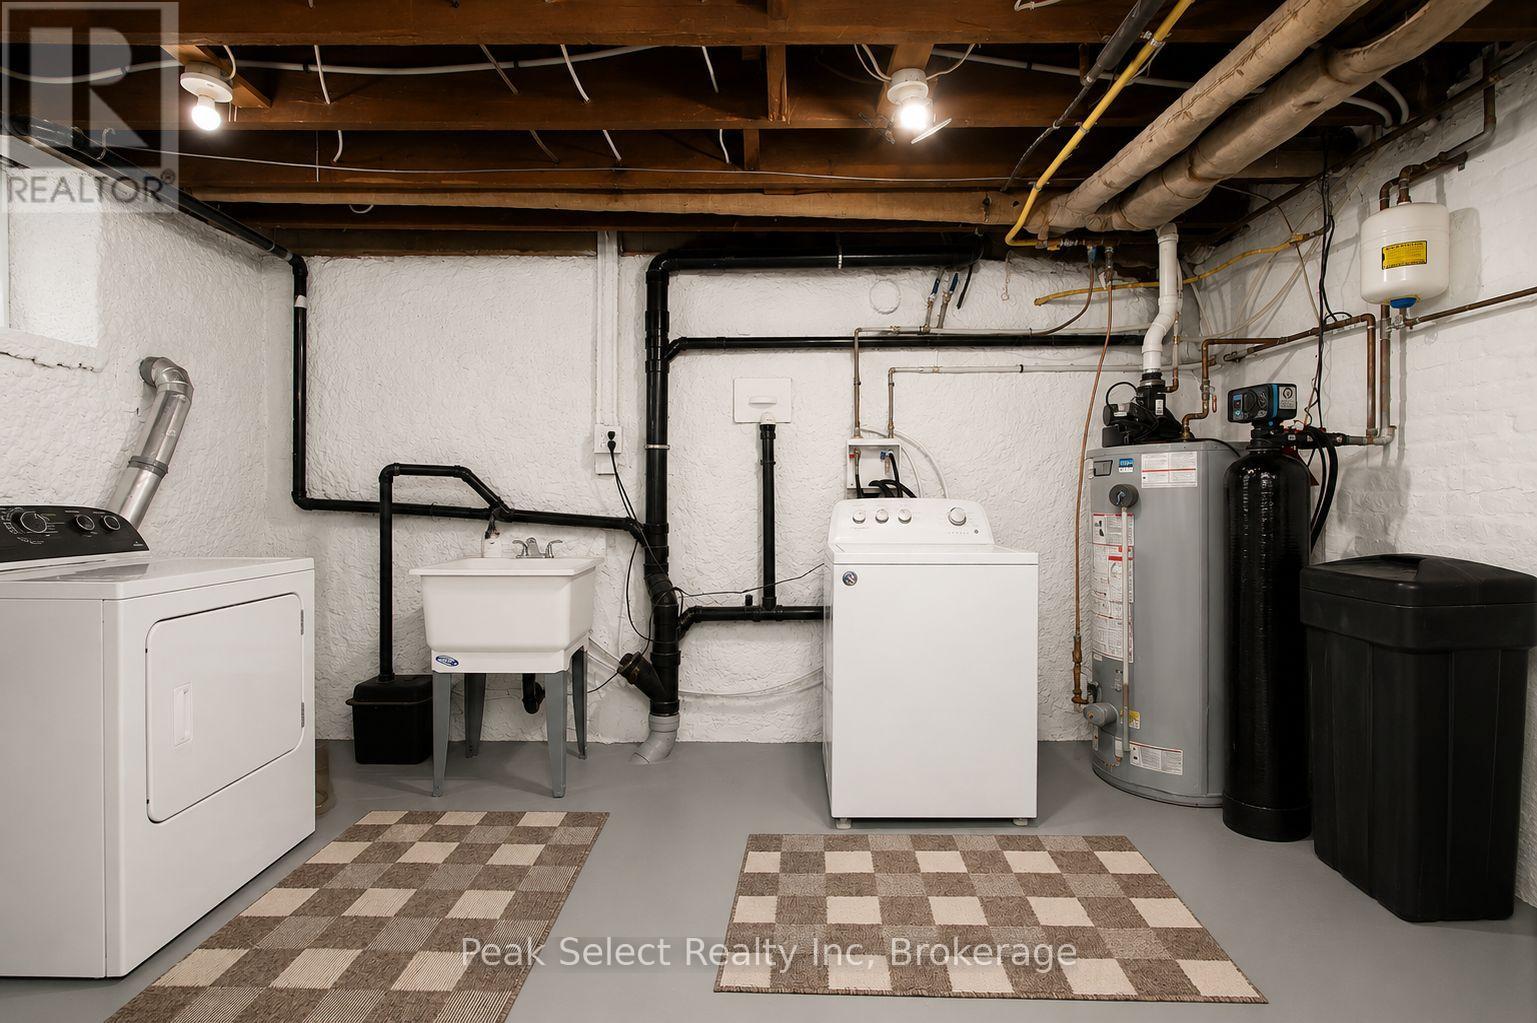
Water Heater, Water softener, Water meter, Dishwasher, Dryer, Hood Fan, Gas stove(s), Washer, Wine Fridge, Refrigerator
Fire Protection:
Smoke Detectors
PROPERTY FEATURES:
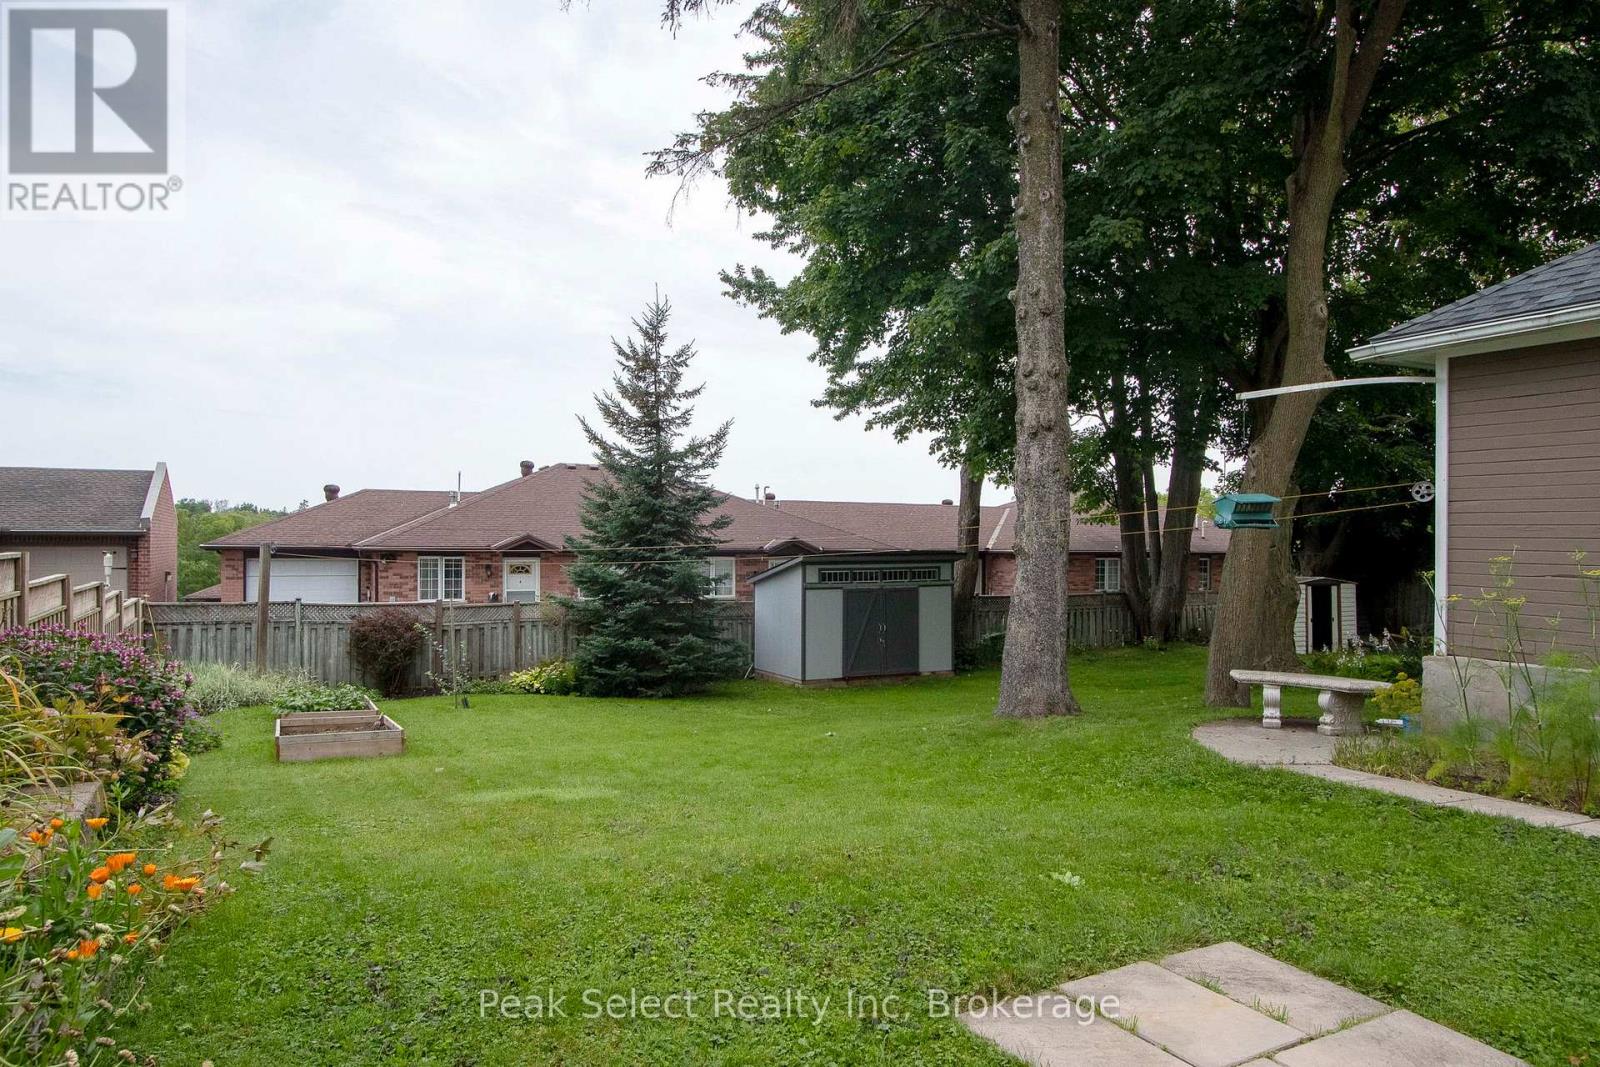
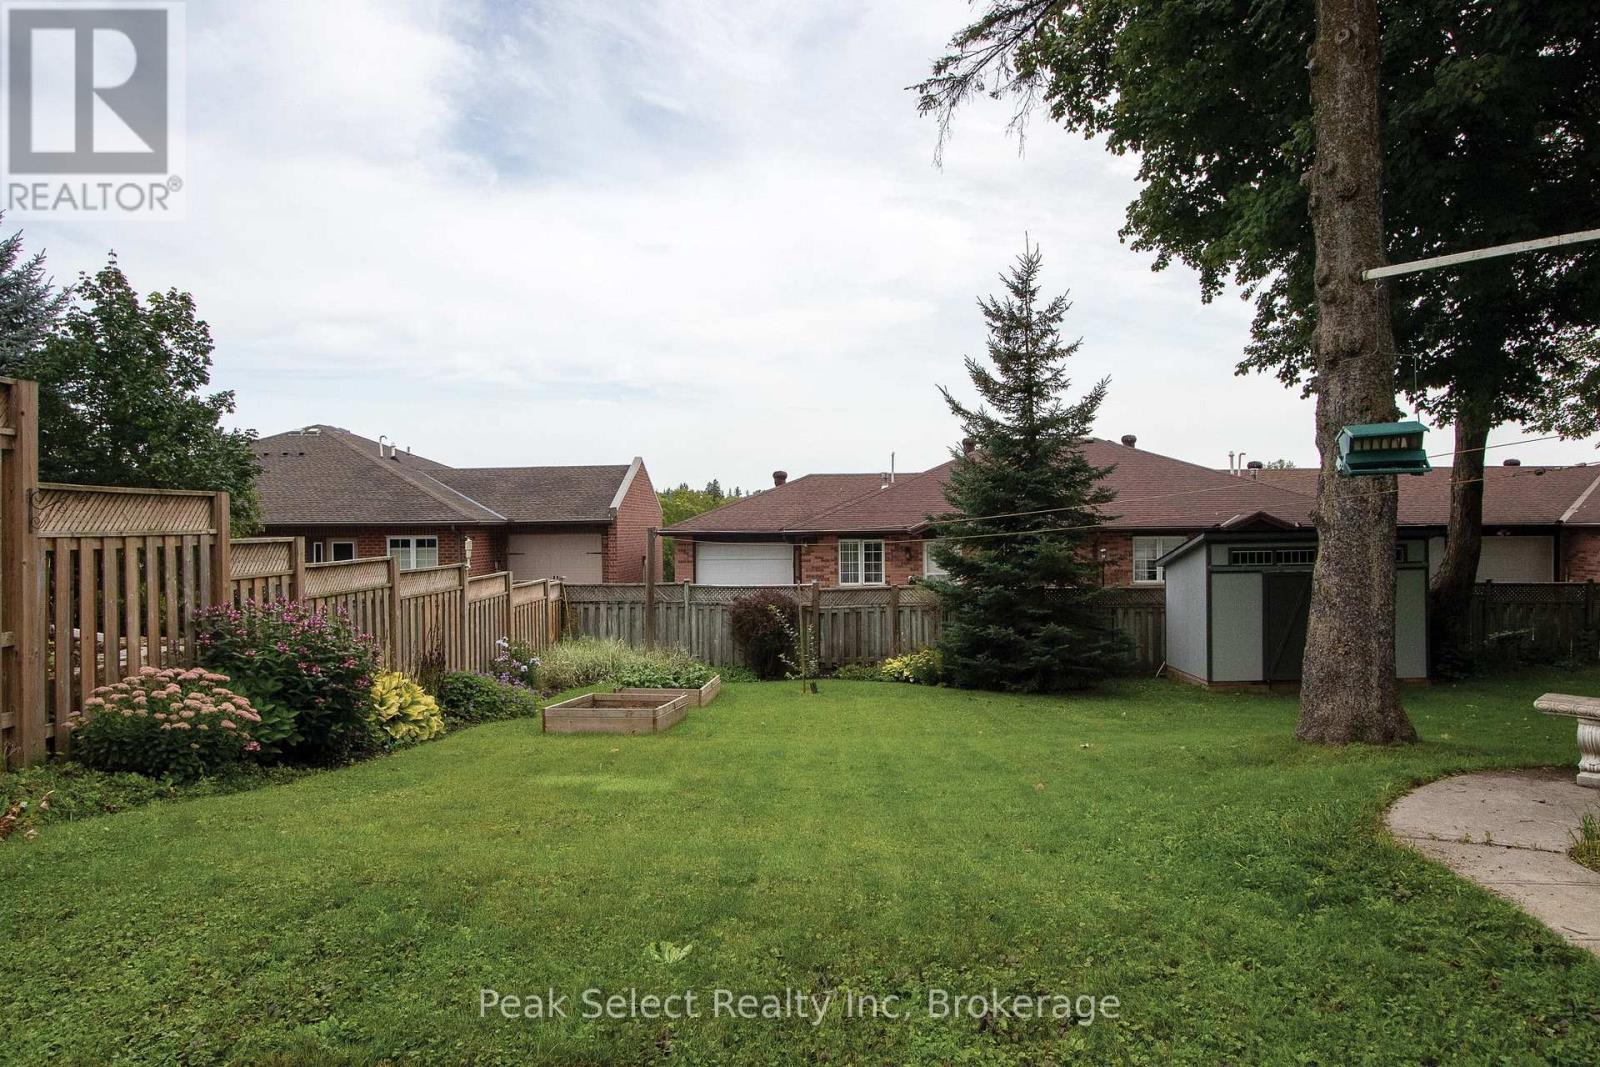
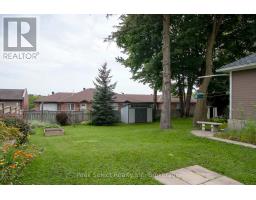
Lot Depth:
150 ft
Bedrooms:
4
Bathrooms:
1
Lot Frontage:
49 ft ,6 in
Structure Type:
Porch
Amenities Nearby:
Golf Nearby, Hospital
Zoning:
R3
Sewer:
Sanitary sewer
Parking Type:
Features:
Sloping
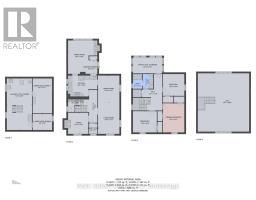
ROOMS:
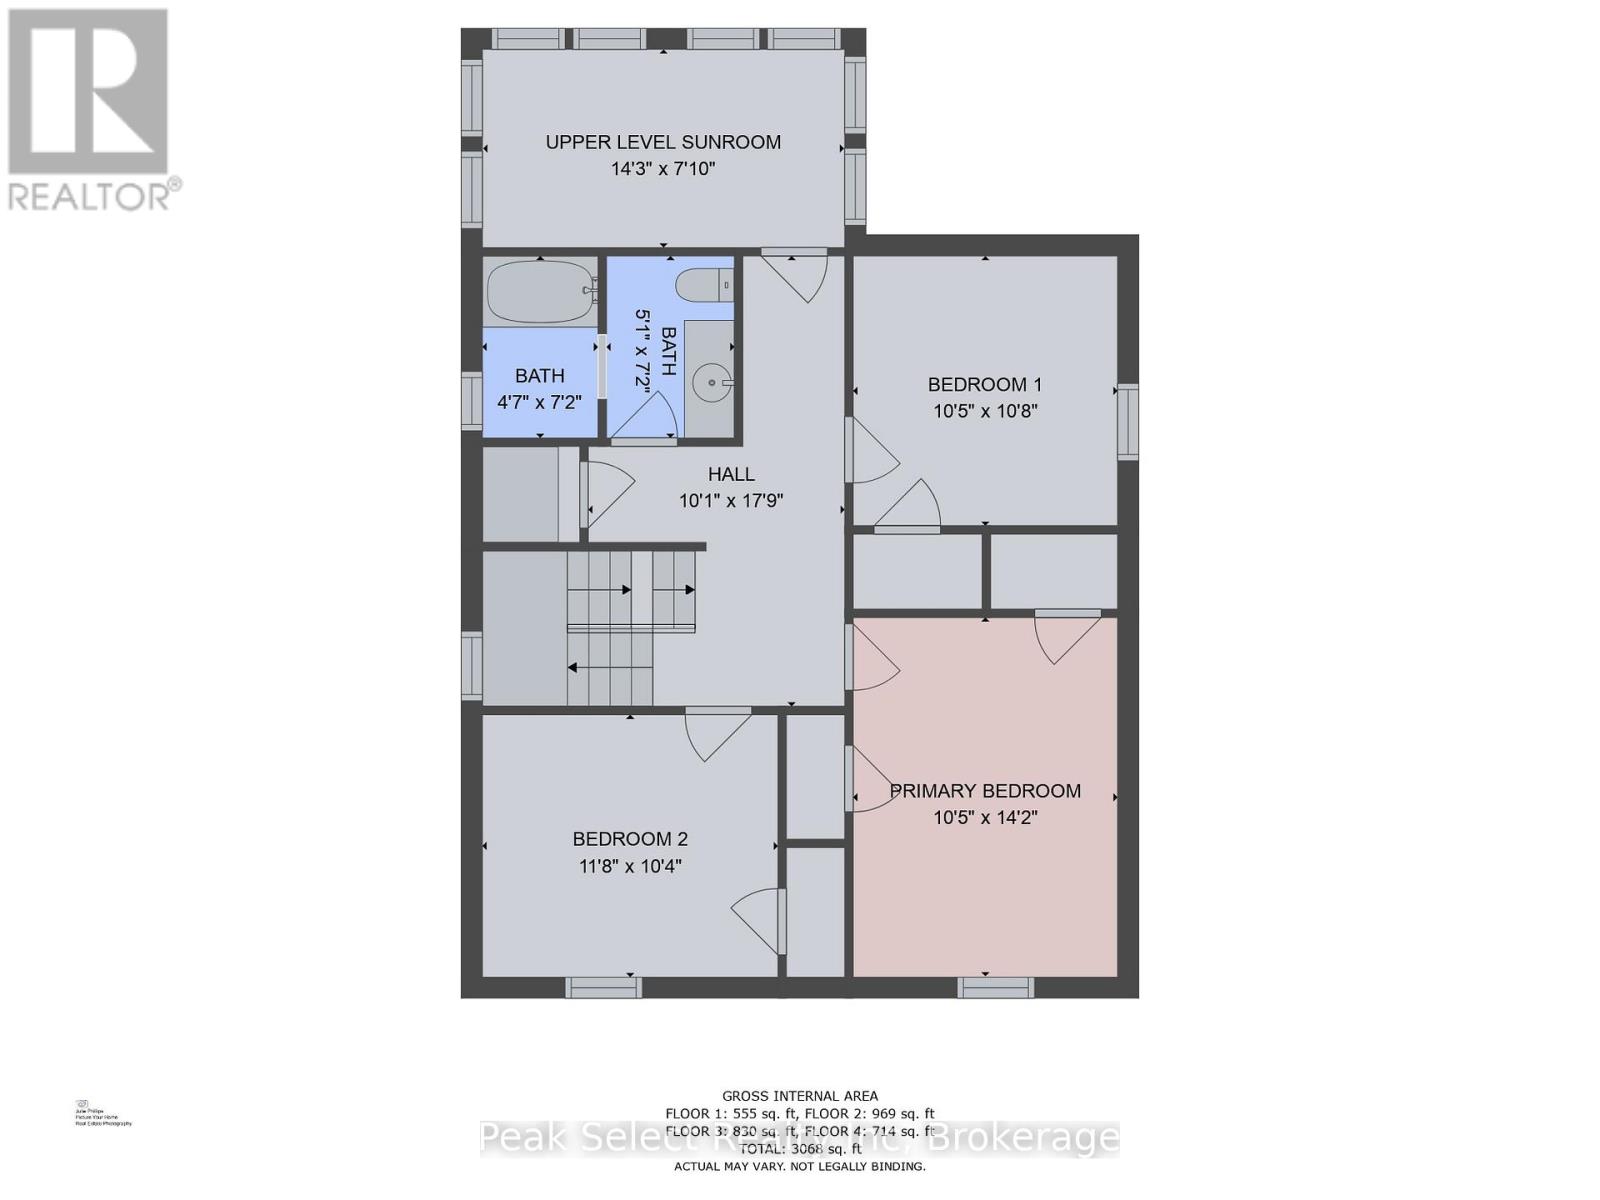
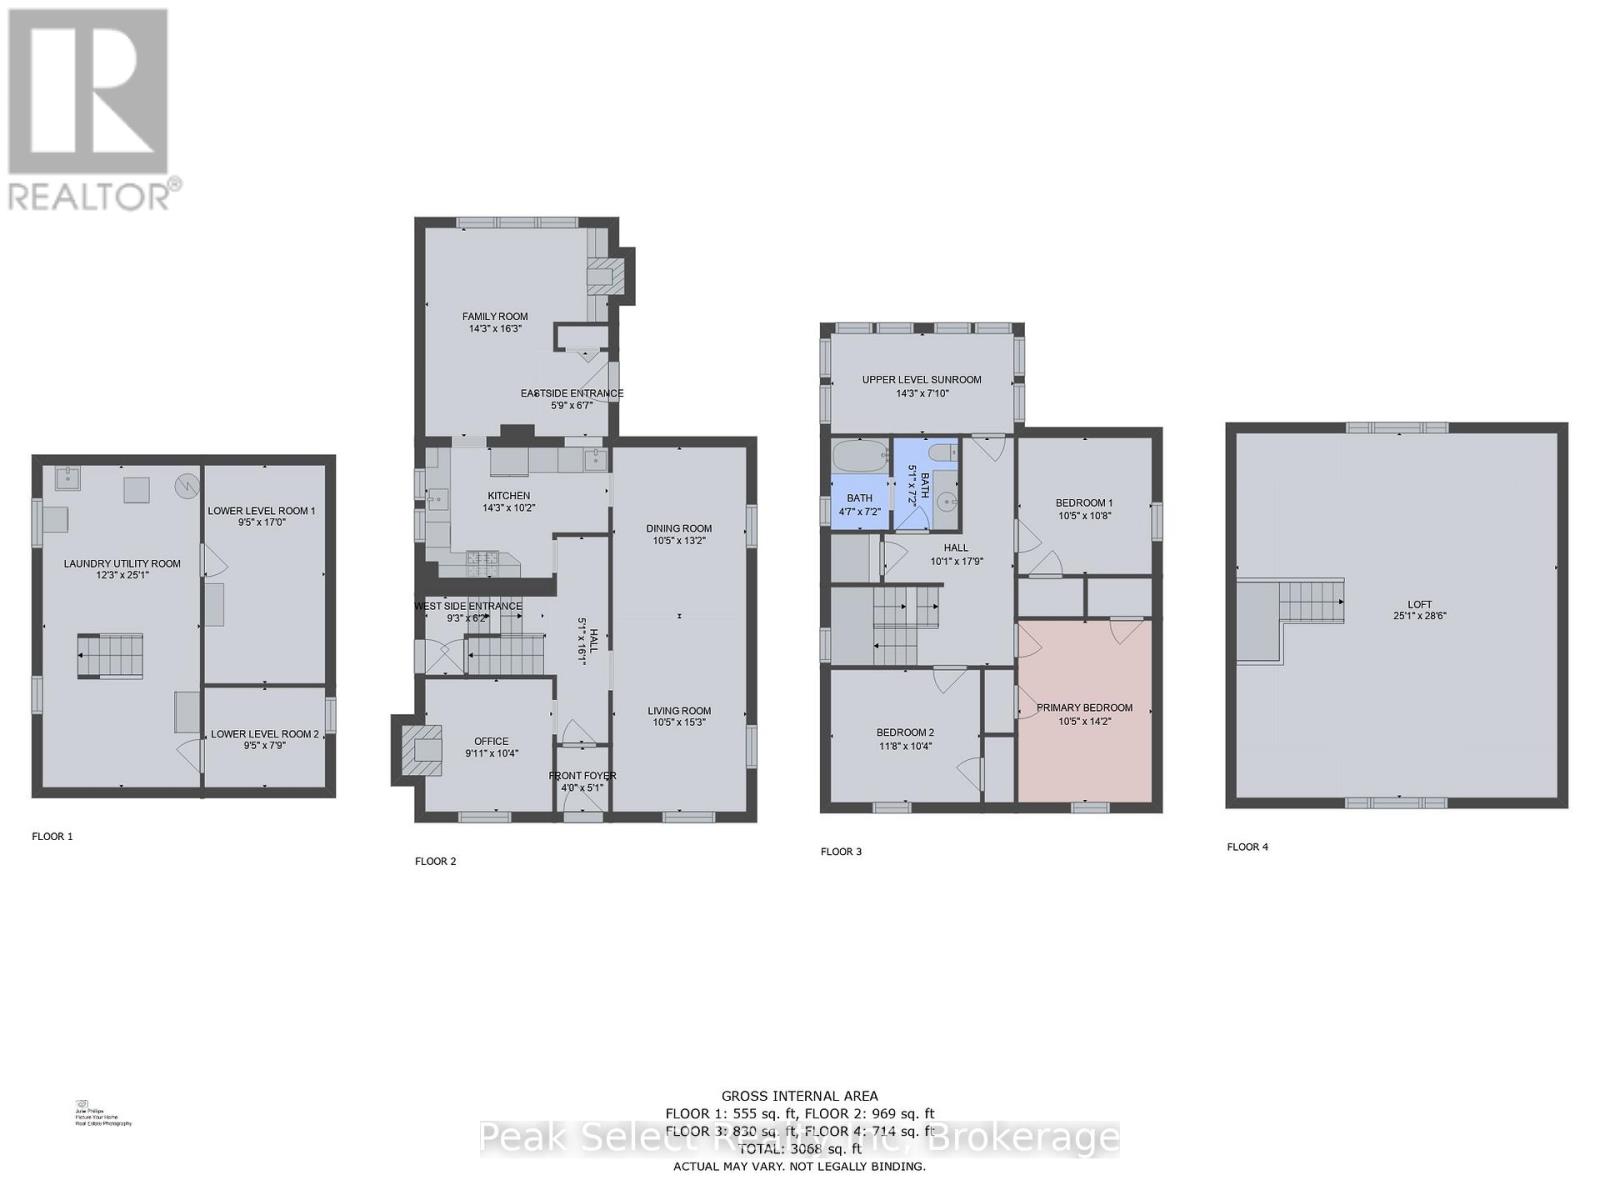
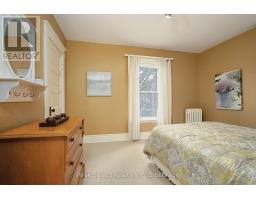
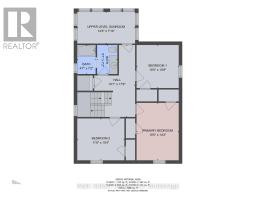
Bedroom:
Second level 3.17 m x 3.25 m
Sunroom:
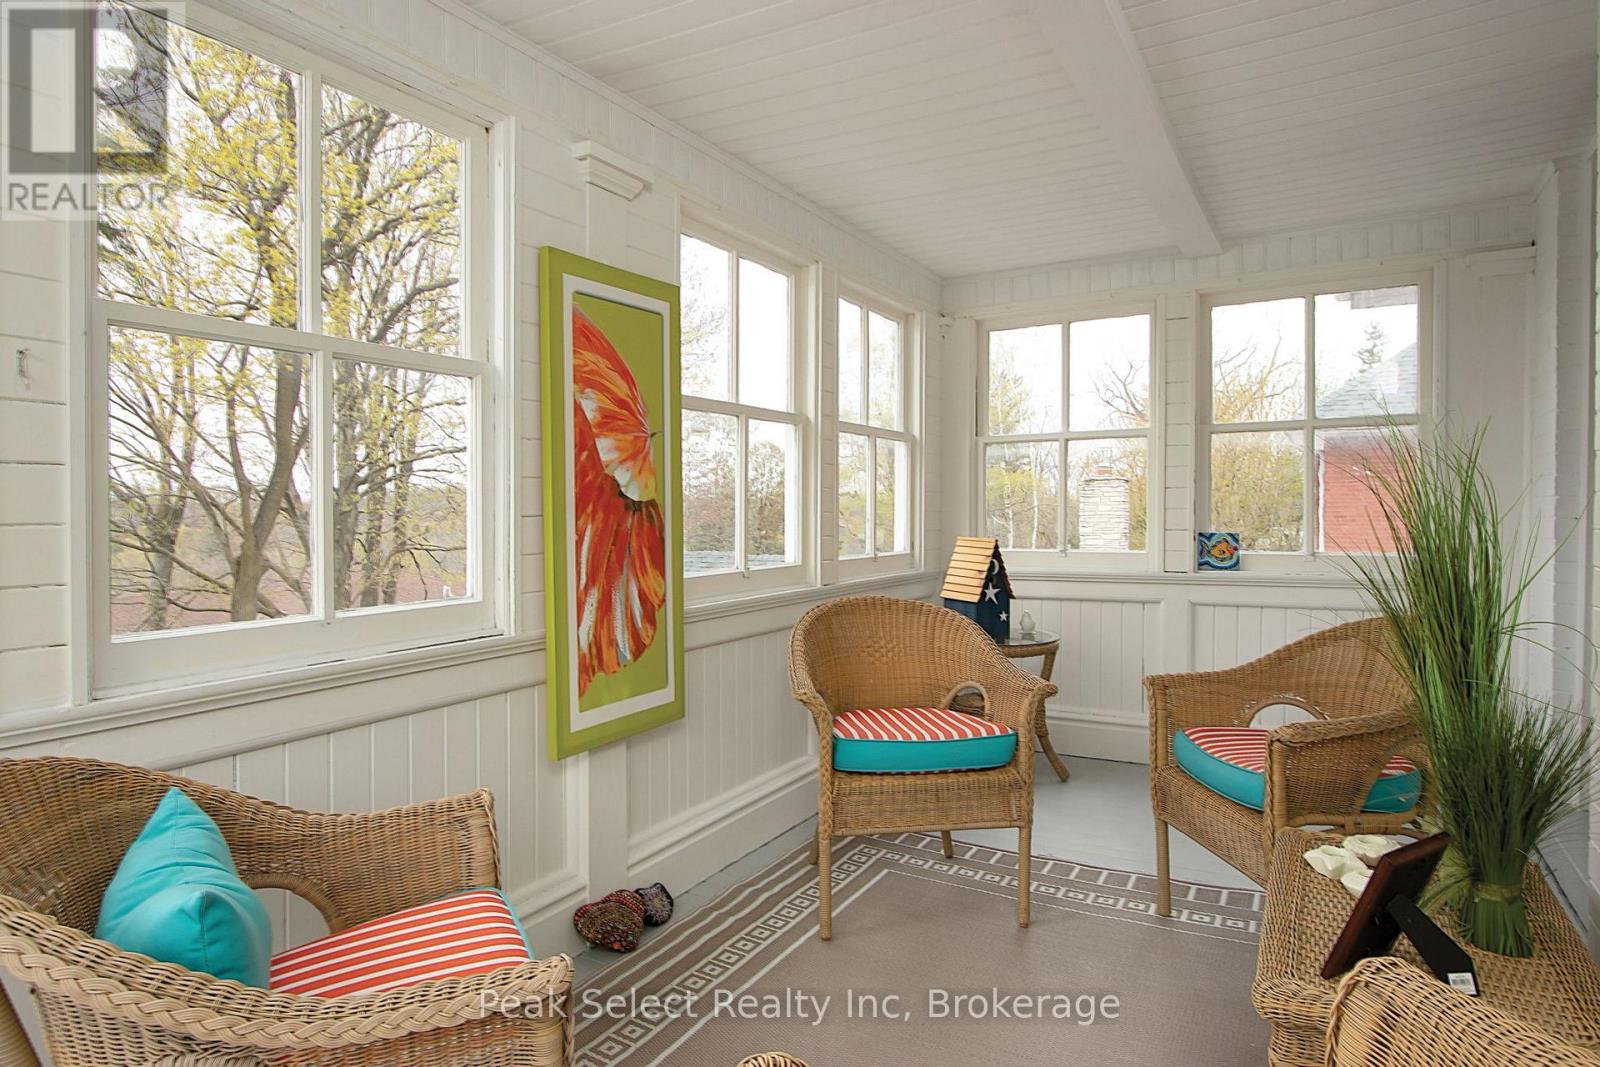
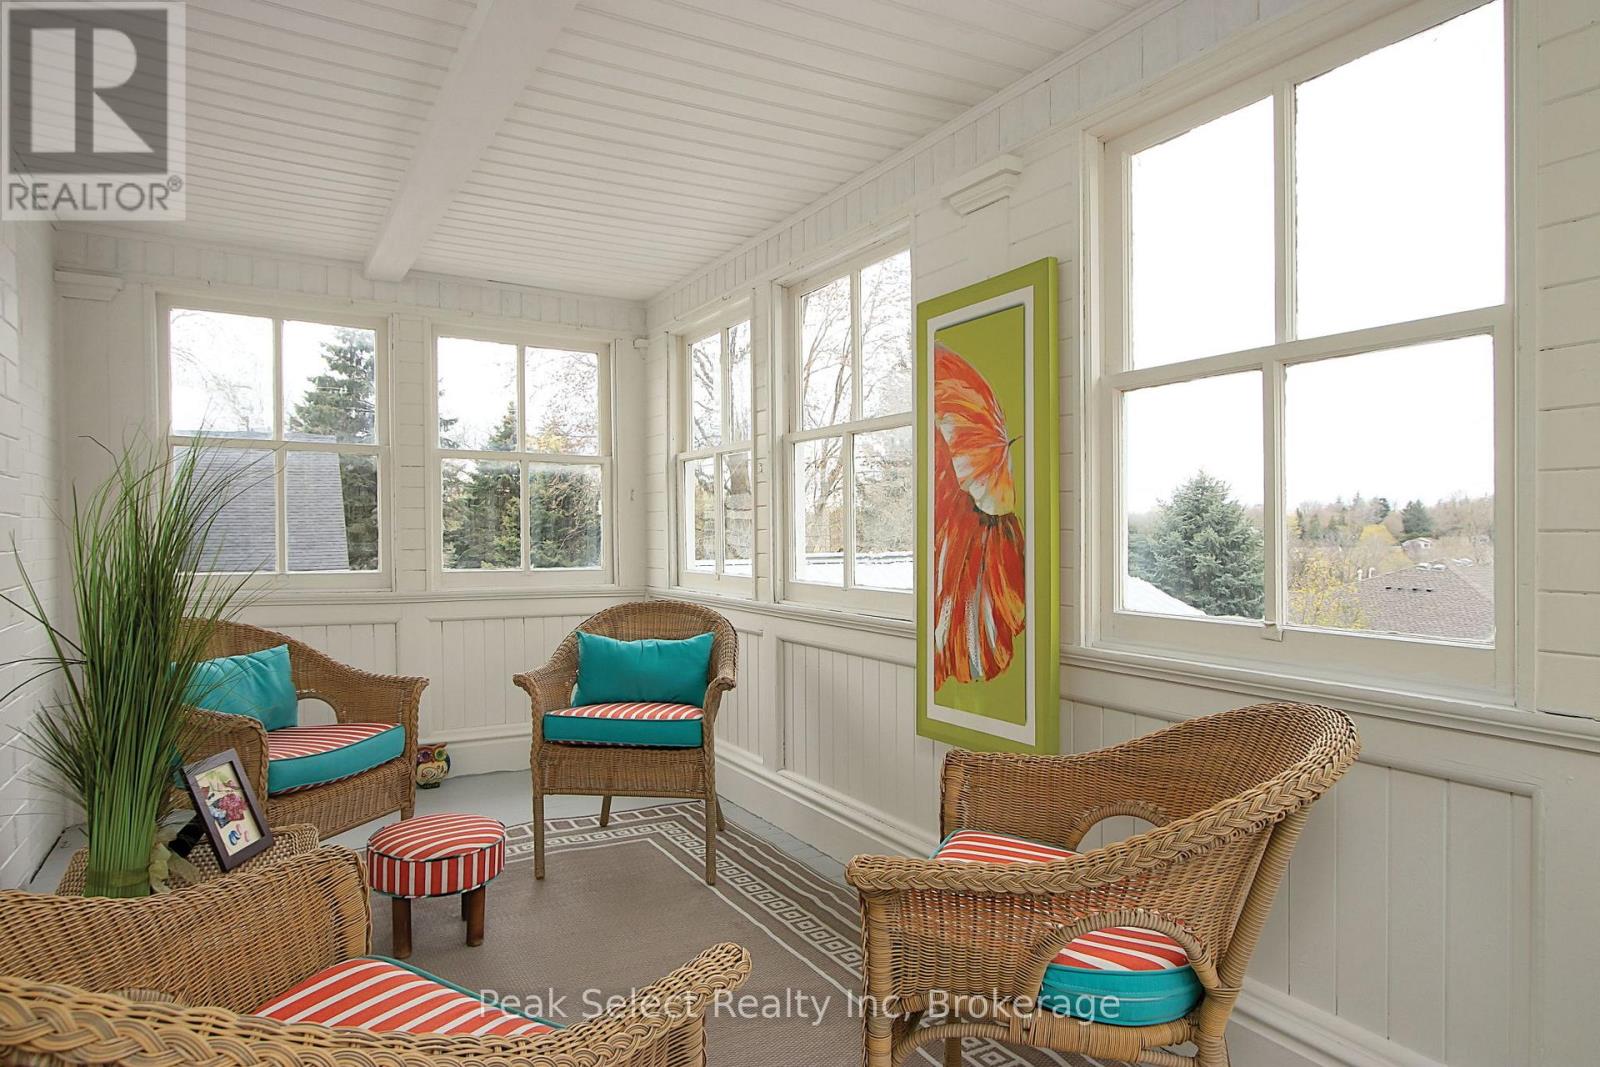
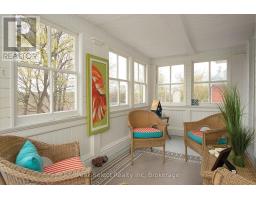
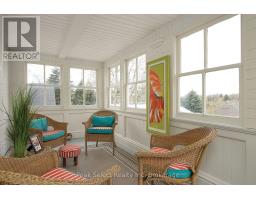
Second level 4.34 m x 2.39 m
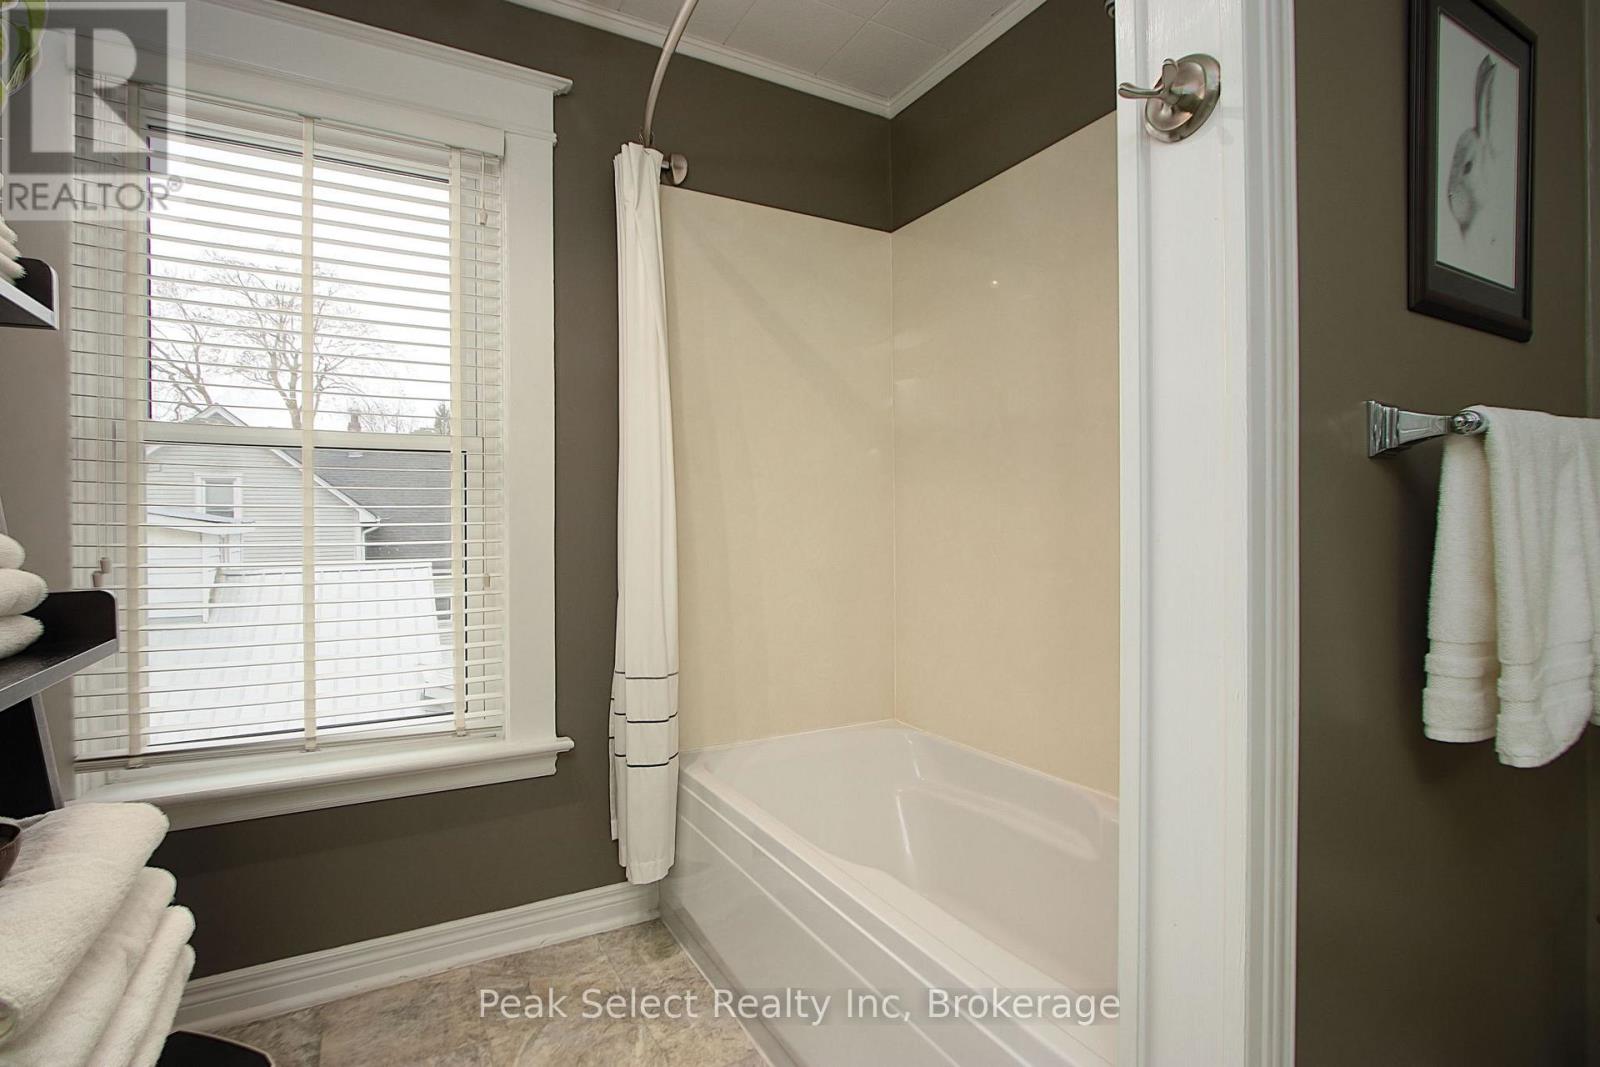
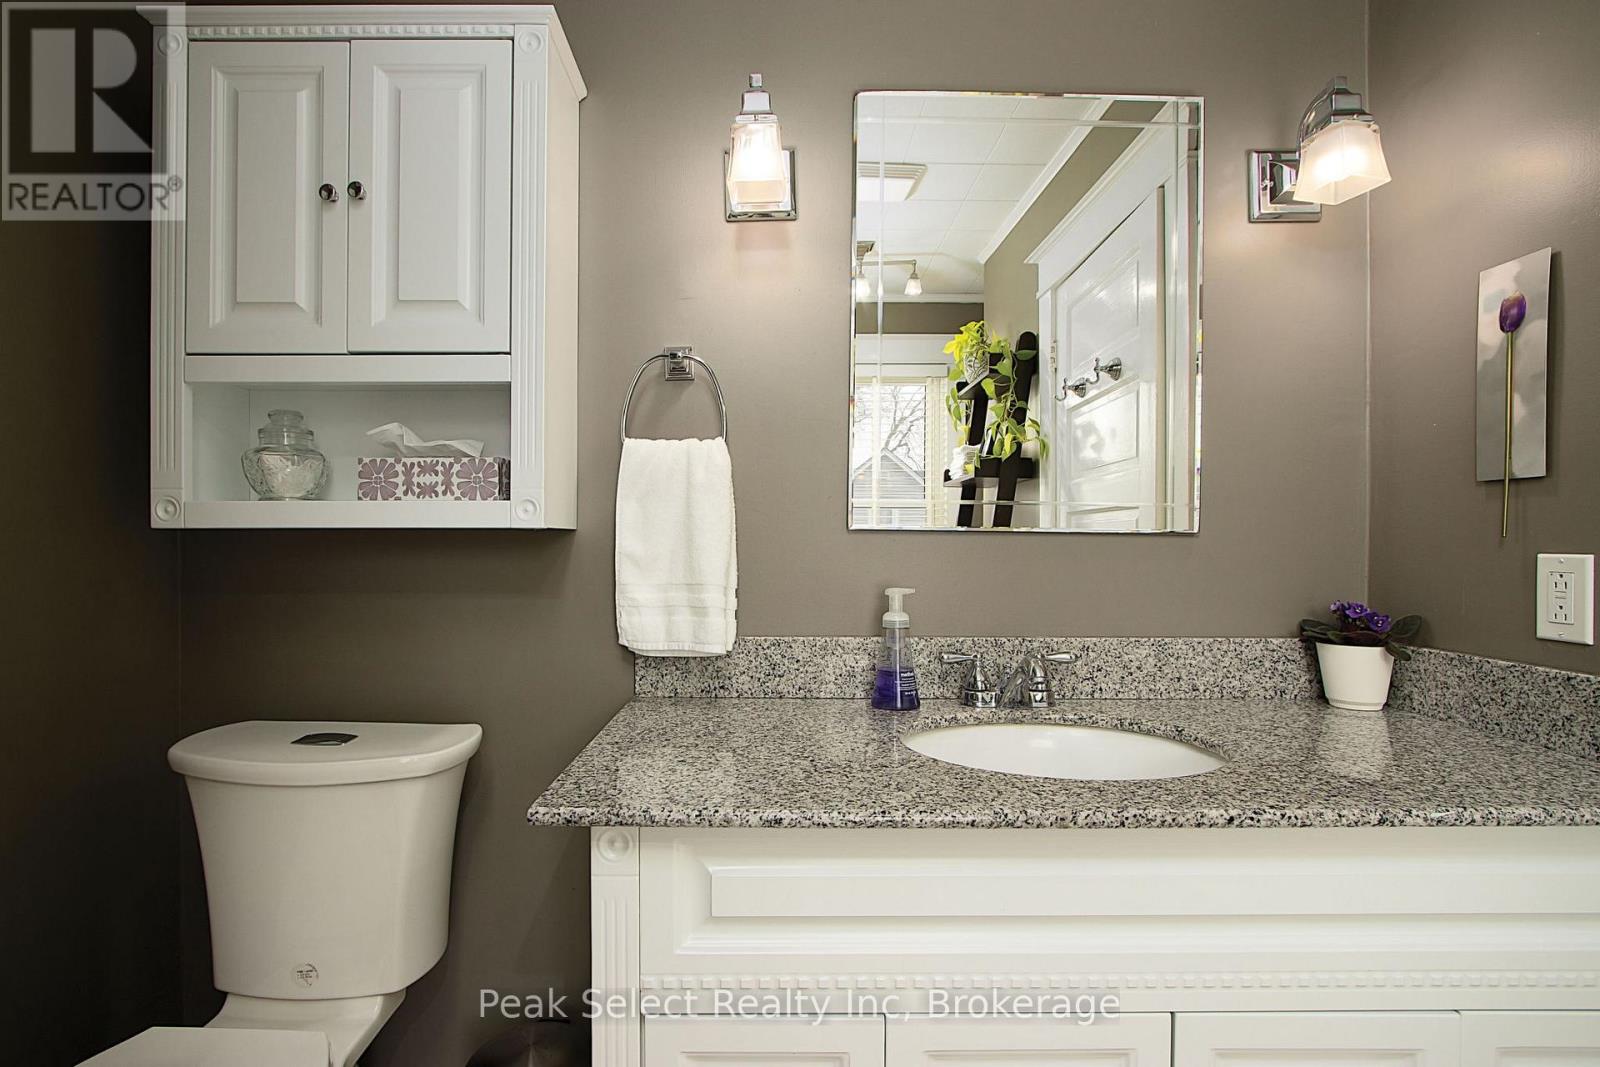
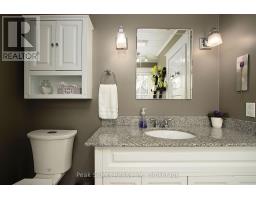
Bathroom:
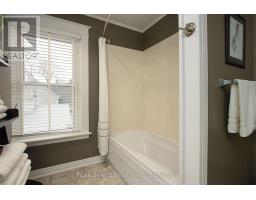
Second level 3.17 m x 4.32 m
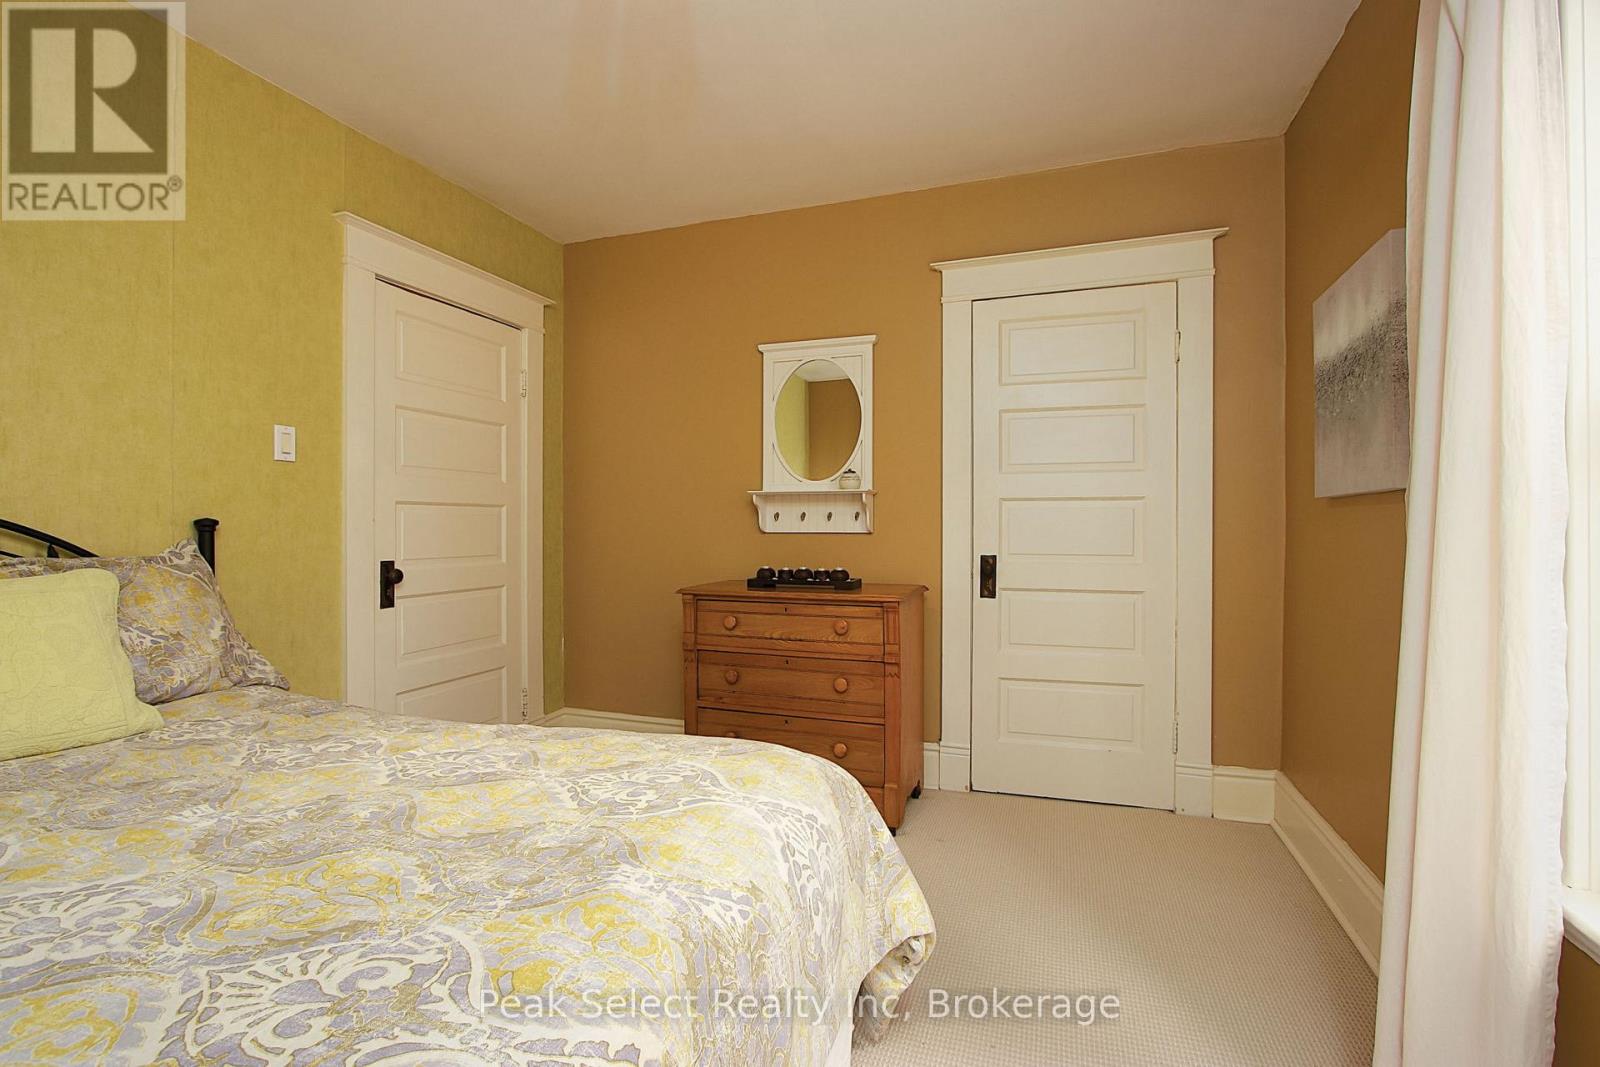
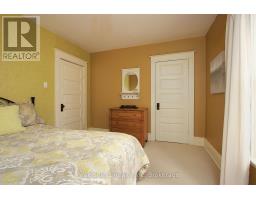
Primary Bedroom:
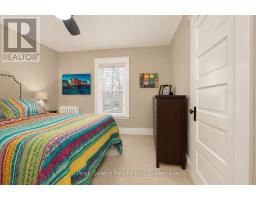
Second level 3.17 m x 4.32 m
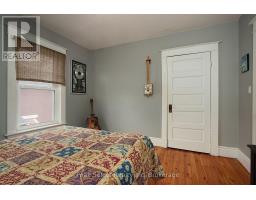
Bedroom:
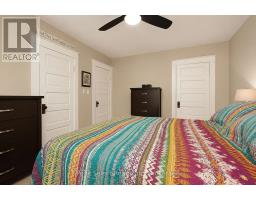
Second level 3.56 m x 3.15 m
Other:
Third level 7.65 m x 8.69 m
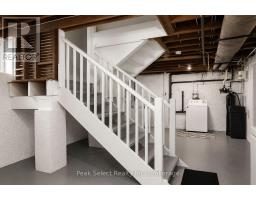
Laundry room:
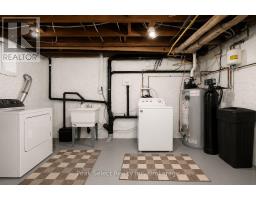
Basement 3.73 m x 7.65 m
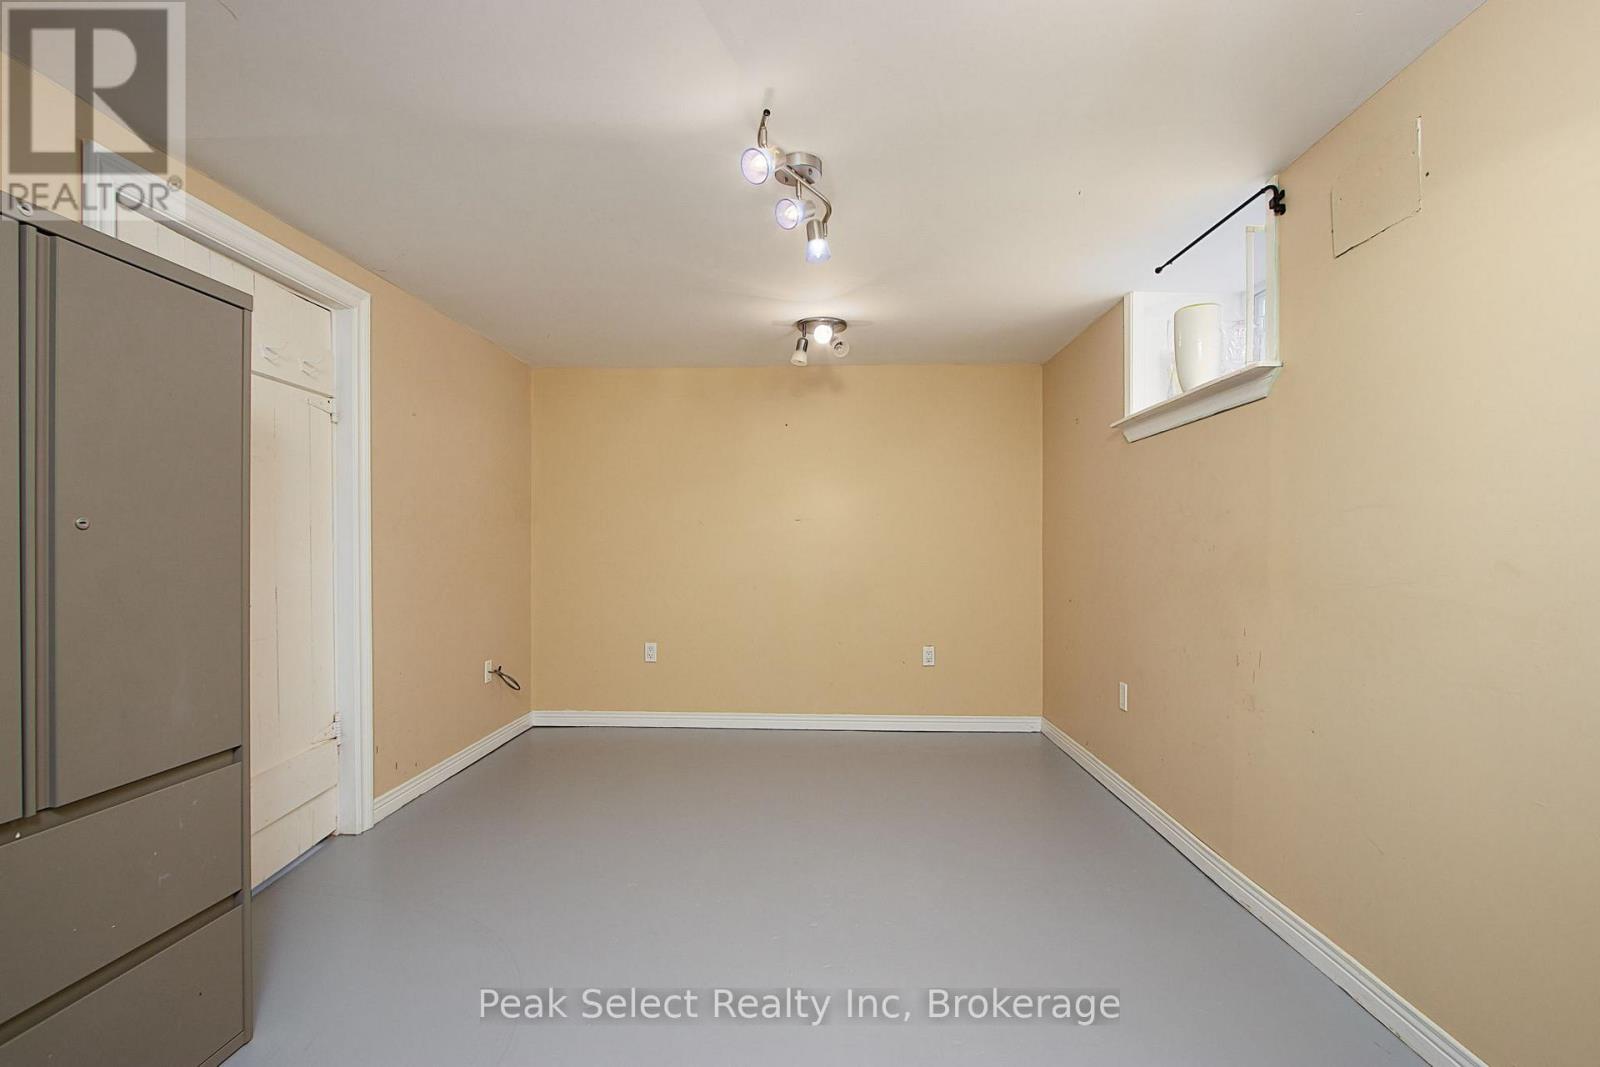
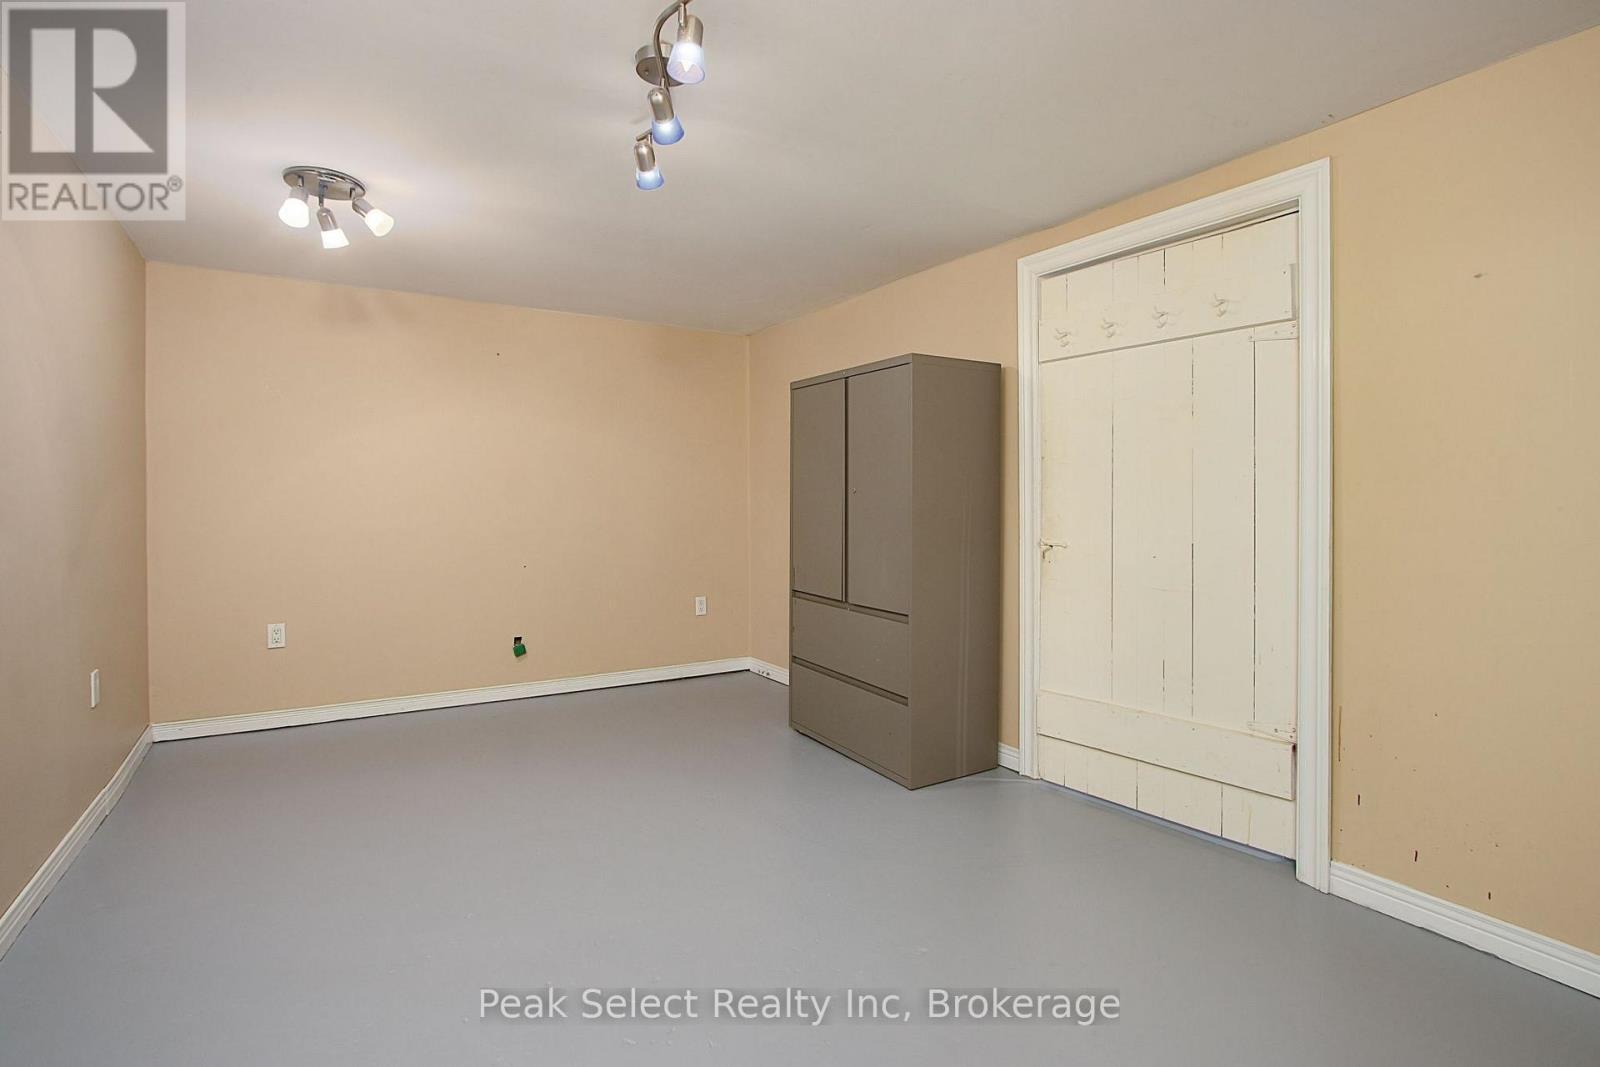
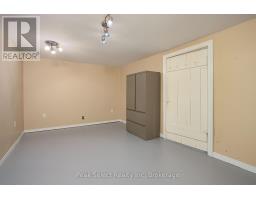
Den:
Basement 2.87 m x 5.18 m
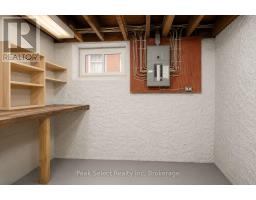
Other:
Basement 2.87 m x 2.36 m
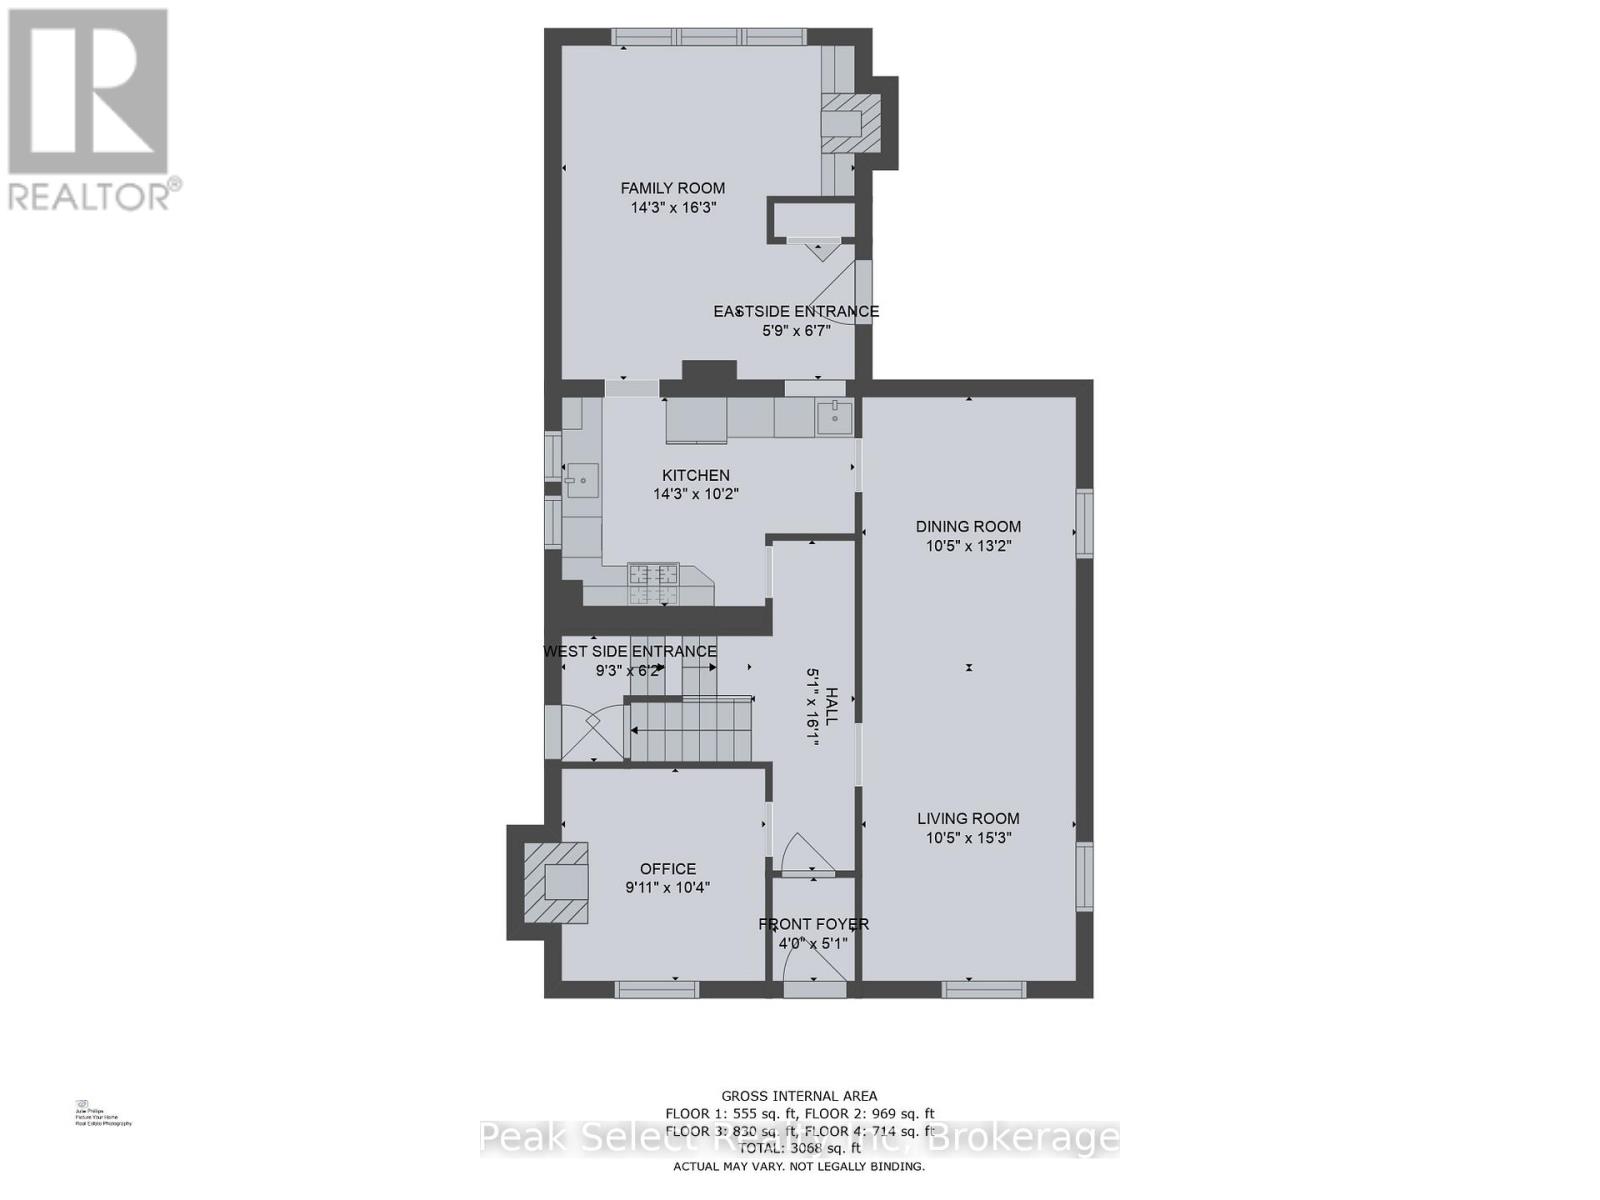
Foyer:
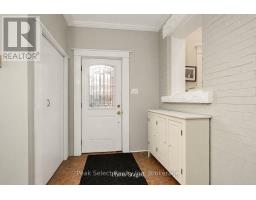
Main level 1.22 m x 1.55 m
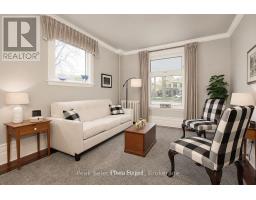
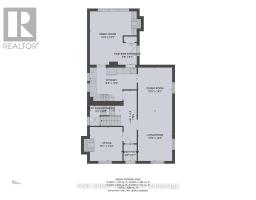
Living room:
Main level 3.17 m x 4.65 m
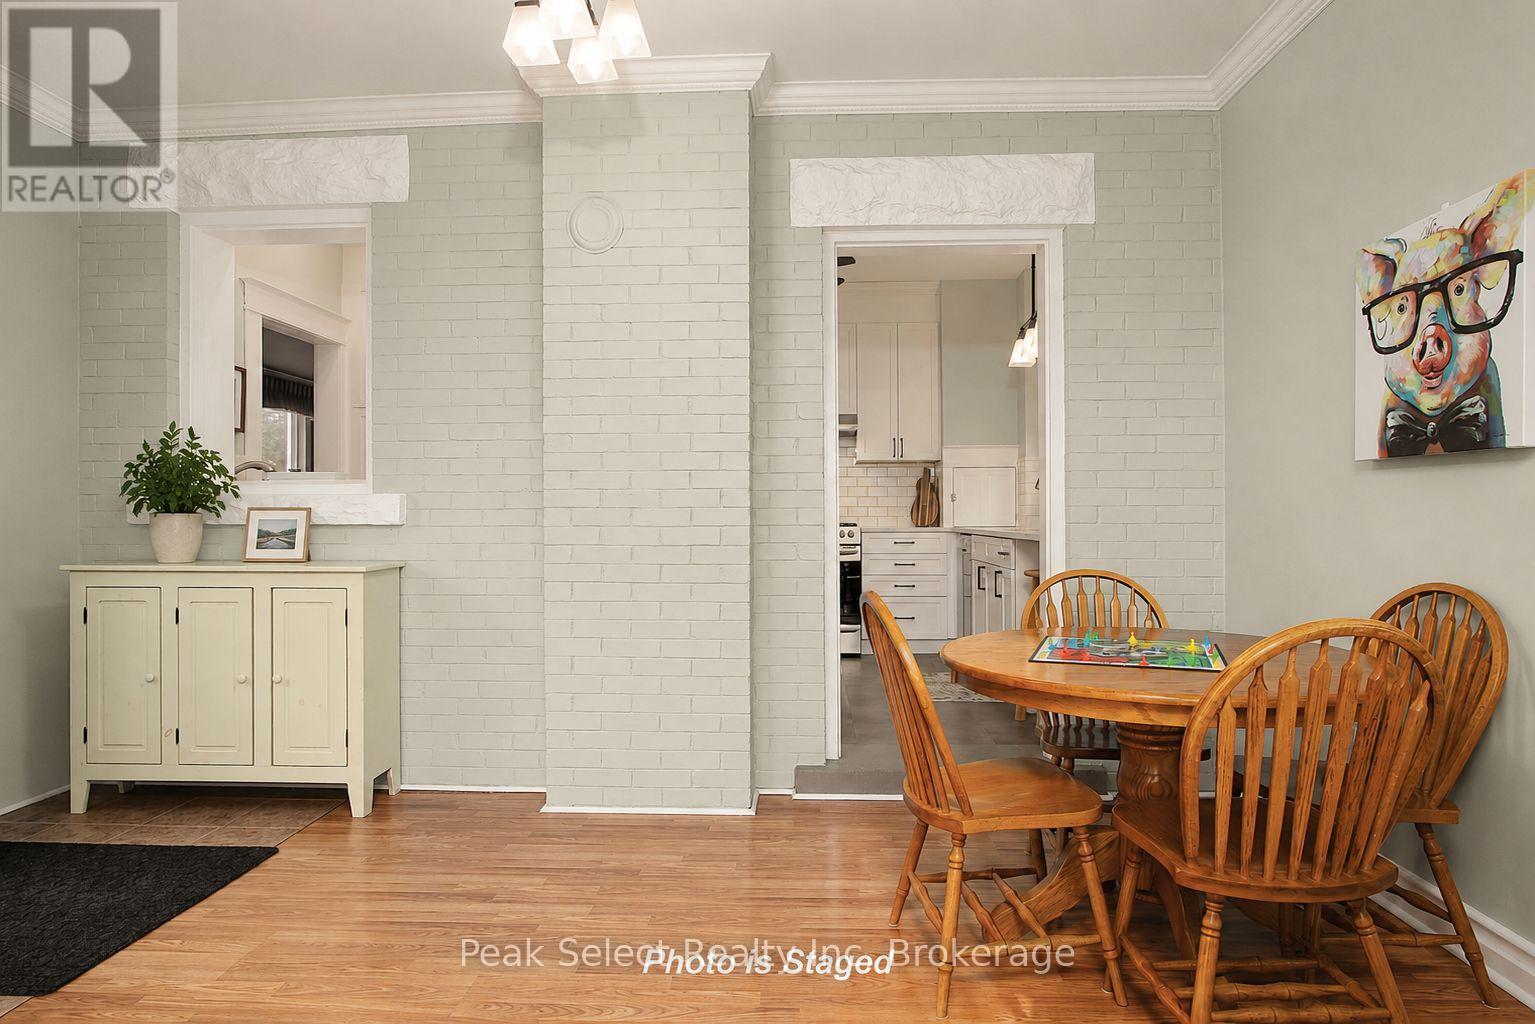
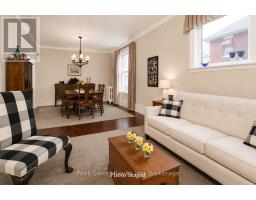
Dining room:
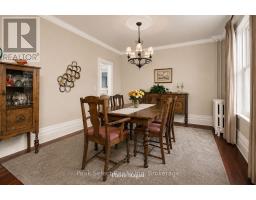
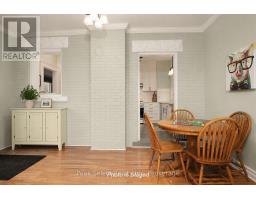
Main level 3.17 m x 4.01 m
Family room:
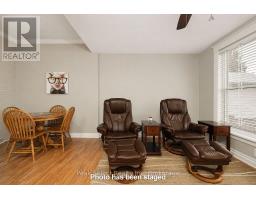
Main level 4.34 m x 4.95 m
Kitchen:
Main level 4.34 m x 3.1 m
Office:
Main level 3.02 m x 3.15 m