

340 WATERVALE Crescent Unit# 2, Kitchener, Ontario, N2A0G1
$1,695
MLS® 40861679
Home > Kitchener > 340 WATERVALE Crescent Unit# 2
2 Beds
1 Baths
340 WATERVALE Crescent Unit# 2, Kitchener, Ontario, N2A0G1
$1,695
2 Beds 1 Baths
PROPERTY INFORMATION:
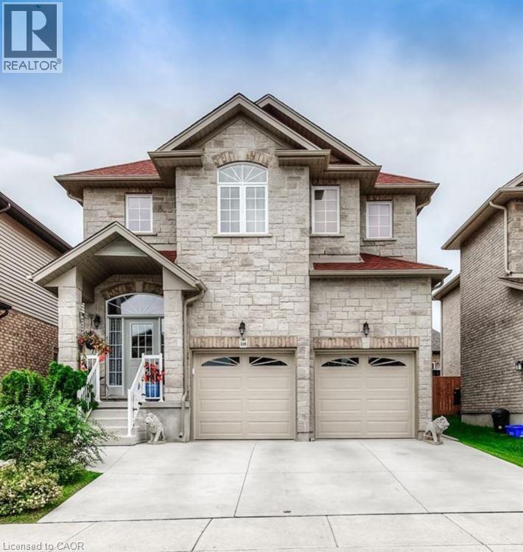
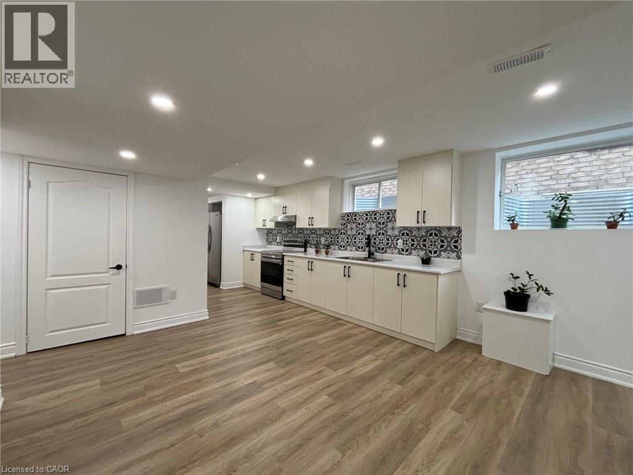
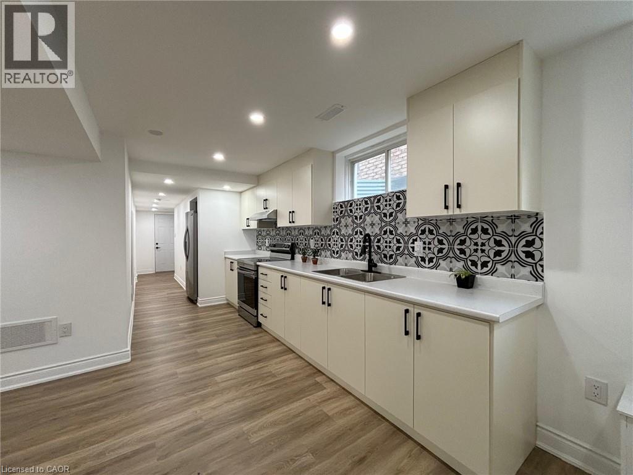
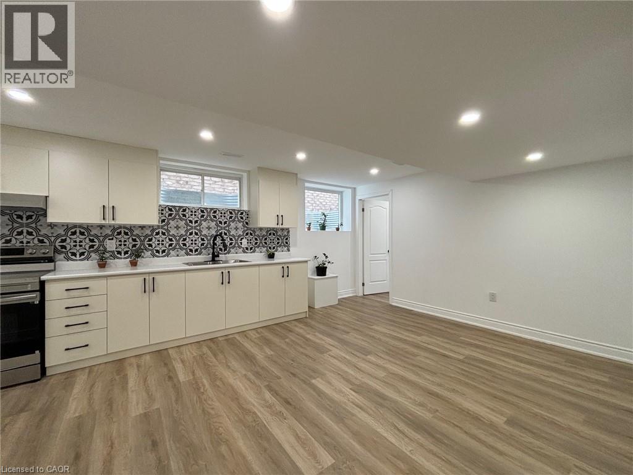
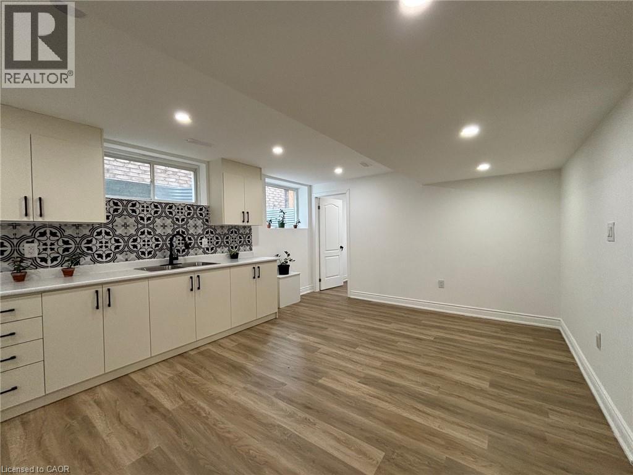
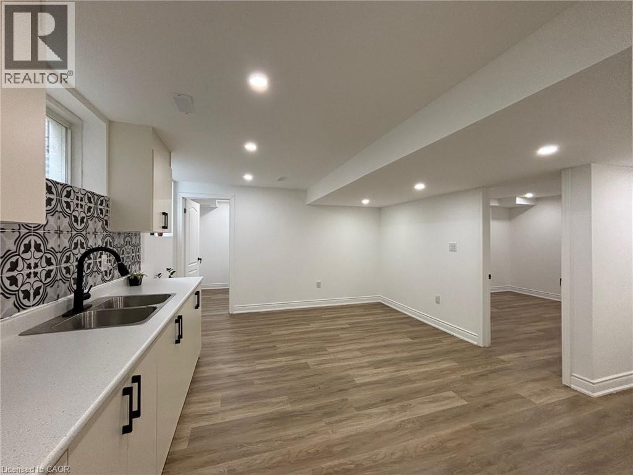
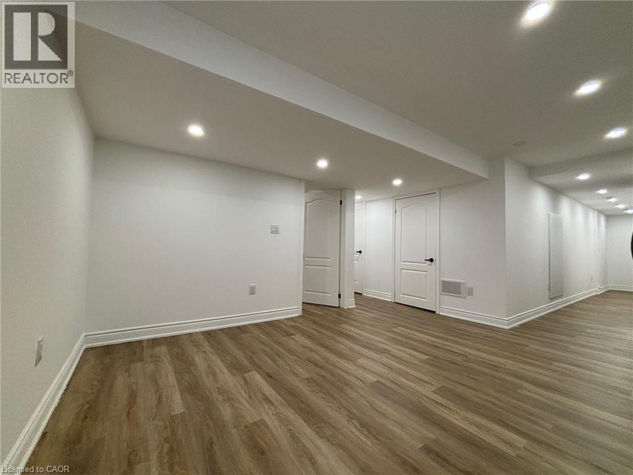
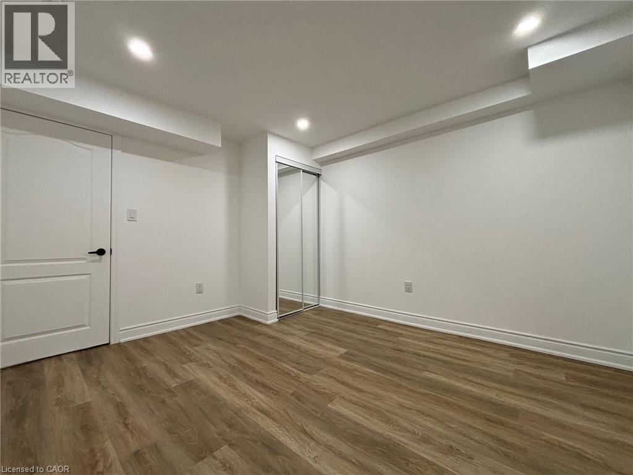
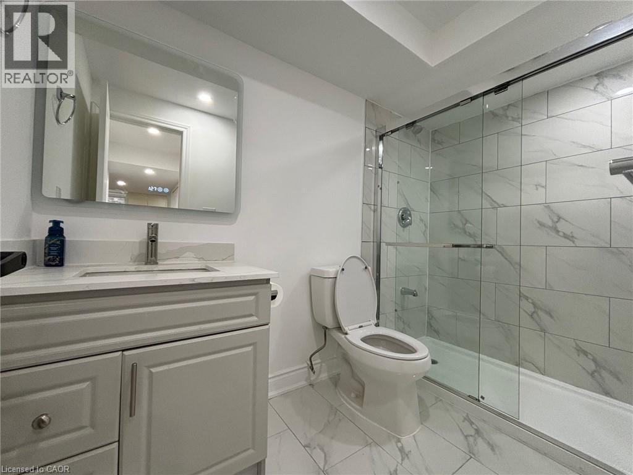
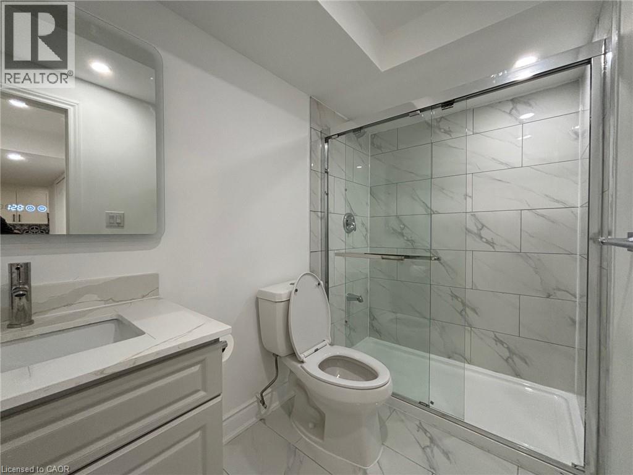
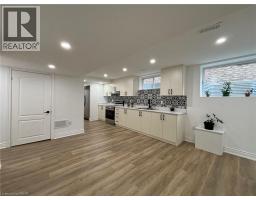
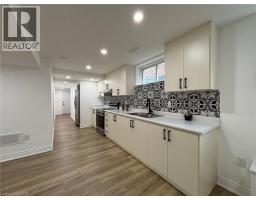
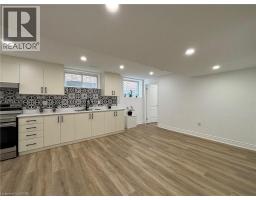
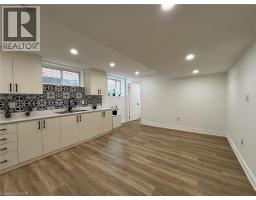
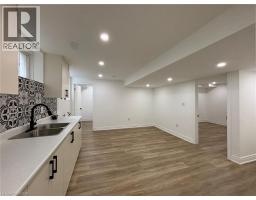
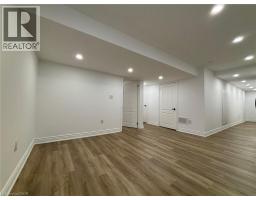
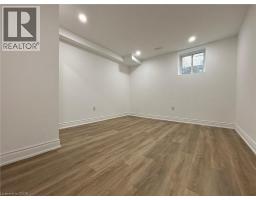
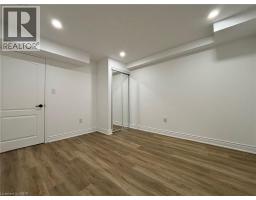
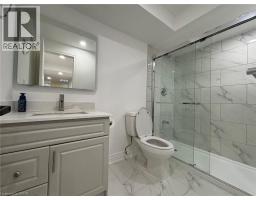
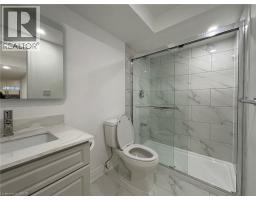
Newer 2 Bedroom legal lower unit in a quiet and friendly neighbourhood of Chicopee showcasing a contemporary design with tasteful finishes, an ideal choice for a comfortable living and to satisfy todayâs modern living requirements. Featuring an Open layout concept with modern Kitchen, new Stainless appliances, spectacular Bathroom with glass shower, Carpet-Free, LED Lighting, large windows, your own separate Laundry. Separate Entrance and One parking space offered with parking on the driveway. Utilities paid by Tenant at 35%. Close to schools, highways, shopping, restaurants, bus stations, and more. It's easy access to Cambridge, Guelph and Waterloo makes it attractive to all commuters willing to save time. (id:53732)
BUILDING FEATURES:
Style:
Detached
Foundation Type:
Poured Concrete
Building Type:
House
Basement Development:
Finished
Basement Type:
Full (Finished)
Exterior Finish:
Brick, Stone
Floor Space:
750 sqft
Heating Type:
Forced air
Heating Fuel:
Natural gas
Cooling Type:
Central air conditioning
Appliances:
Dryer, Refrigerator, Stove, Water softener, Washer
PROPERTY FEATURES:
Lot Depth:
98 ft
Bedrooms:
2
Bathrooms:
1
Lot Frontage:
37 ft
Amenities Nearby:
Airport, Park, Place of Worship, Public Transit, Schools
Zoning:
R-4
Community Features:
Quiet Area, Community Centre
Sewer:
Municipal sewage system
Parking Type:
Attached Garage
Features:
Southern exposure, Conservation/green belt, Sump Pump
ROOMS:
Laundry room:
Basement 5'3'' x 5'0''
3pc Bathroom:
Basement Measurements not available
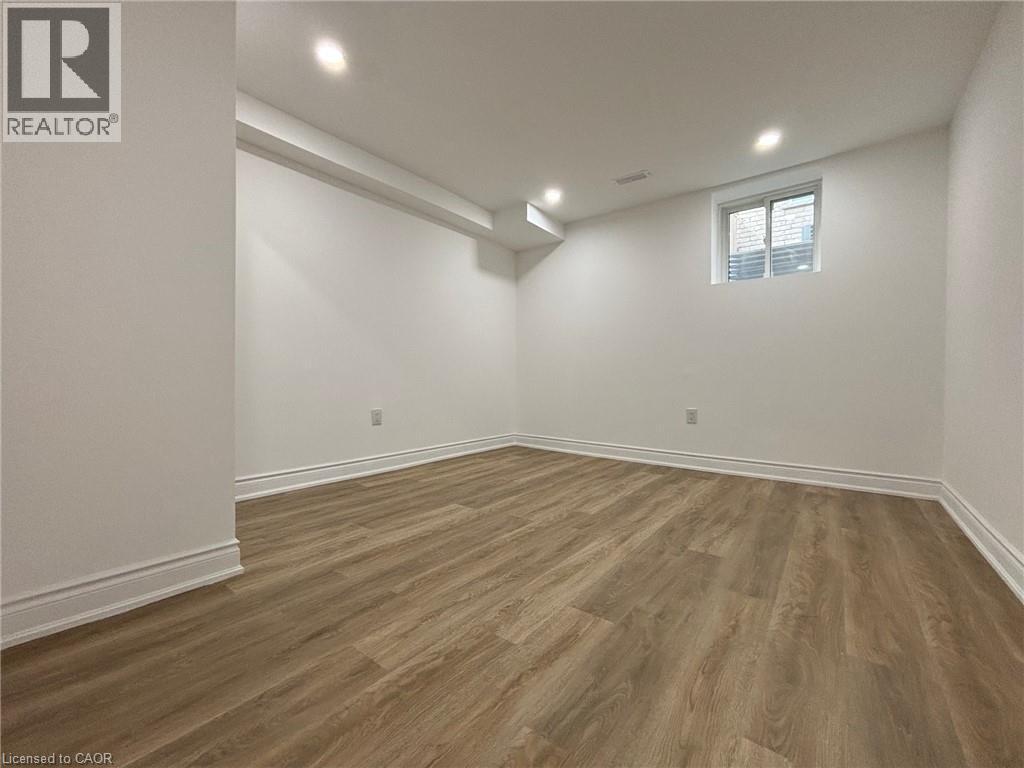
Bedroom:
Basement 12'2'' x 7'8''
Bedroom:
Basement 12'0'' x 11'0''
Kitchen:
Basement 15'0'' x 6'10''
Living room:
Basement 14'6'' x 10'0''