

3 Beds
2 Baths
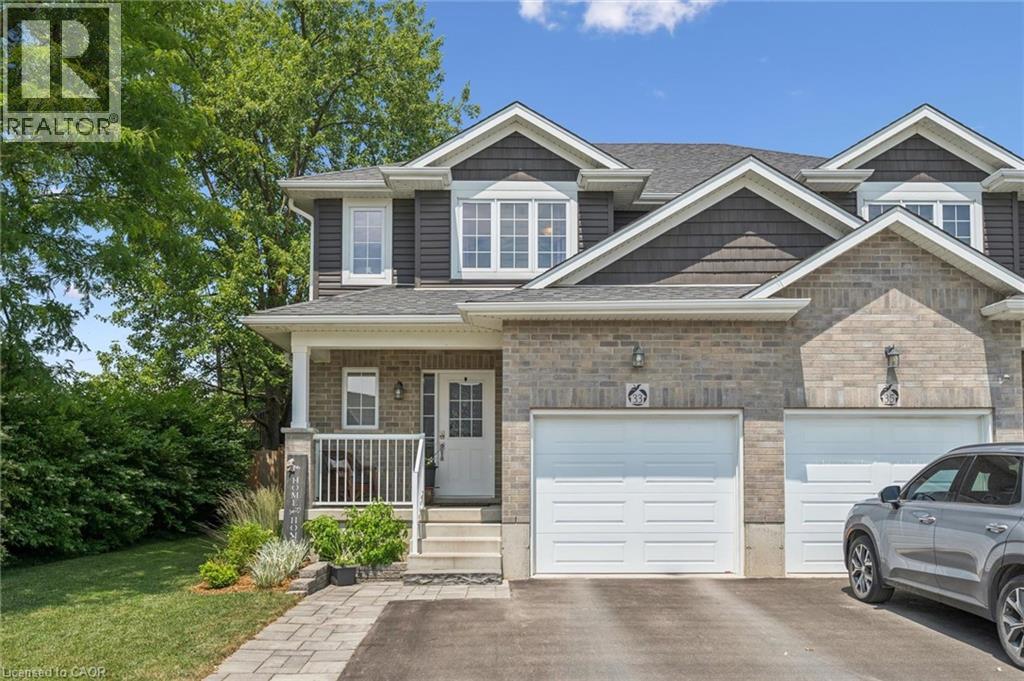
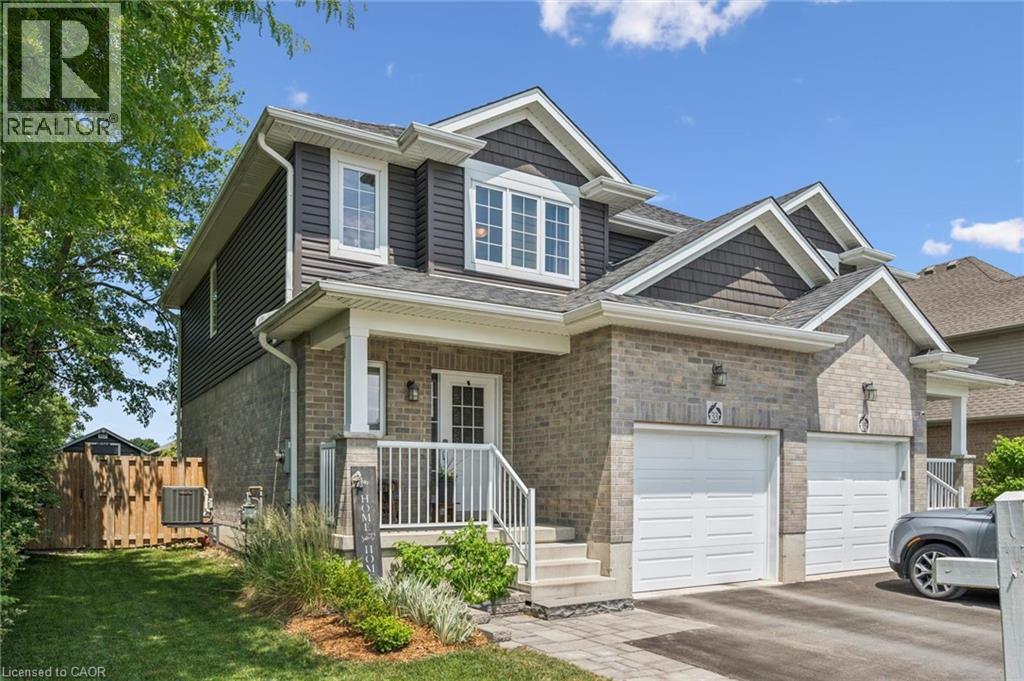
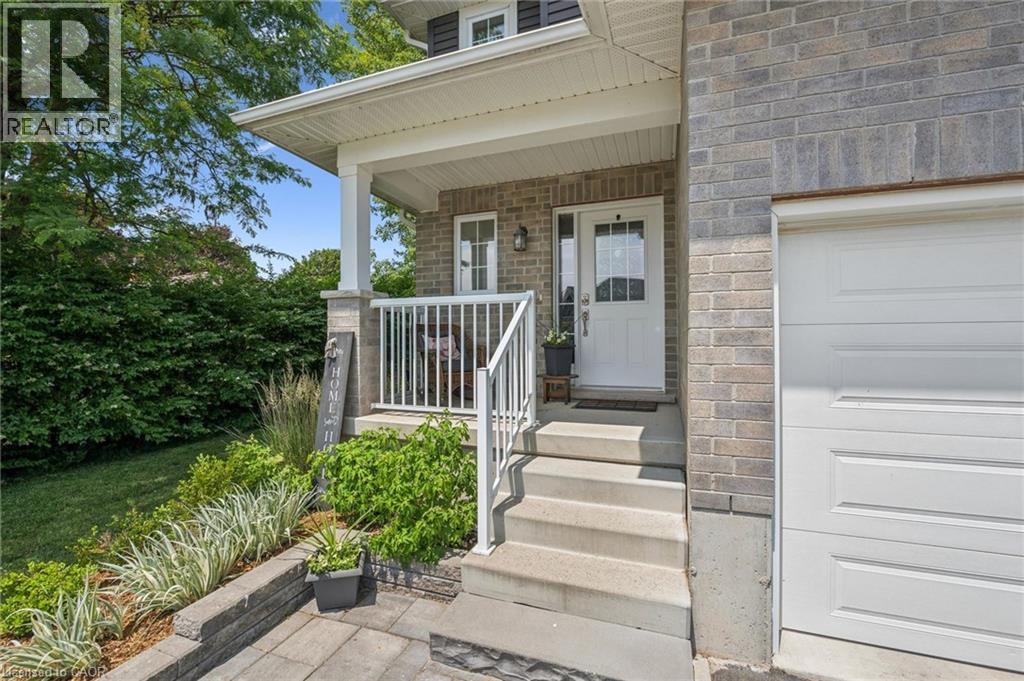
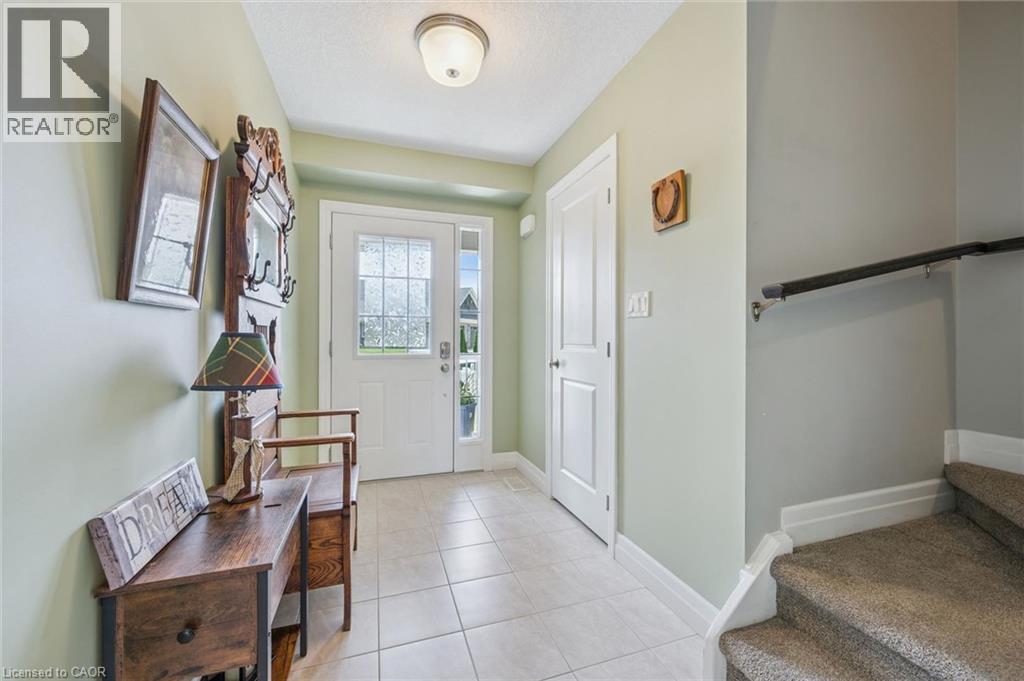
33 ROTH Street, Tavistock, Ontario, N0B2R0
$629,900
3 Beds 2 Baths
PROPERTY INFORMATION:
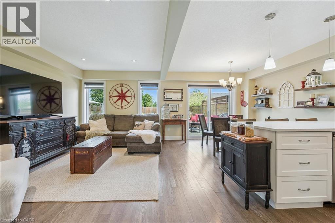
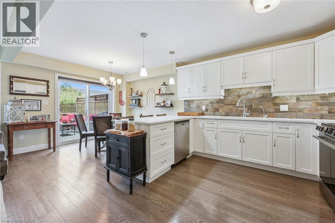
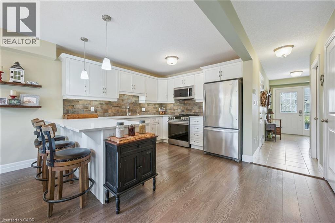
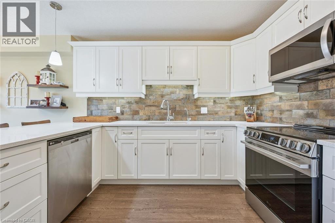
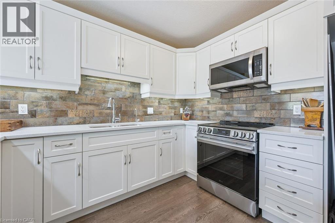
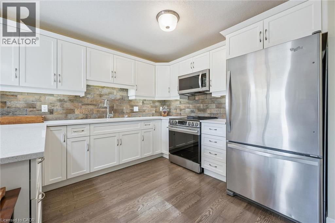
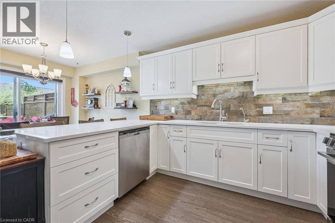
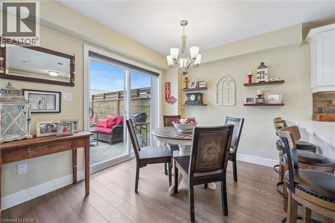
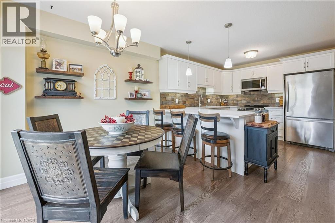
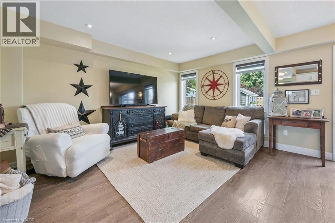
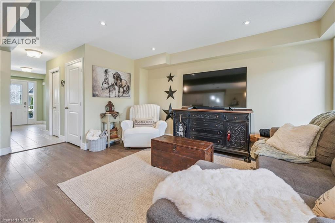
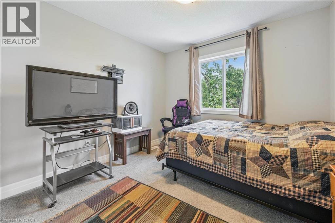
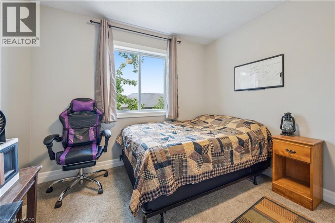
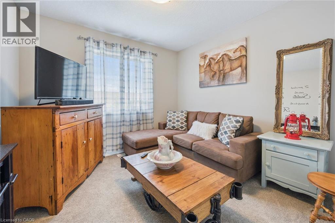
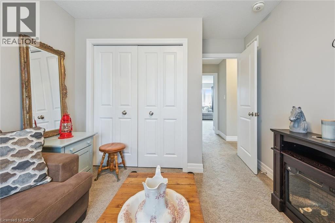
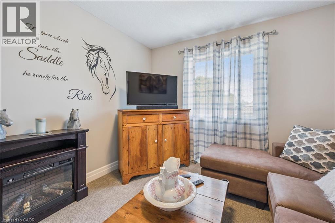
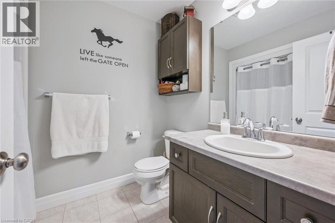
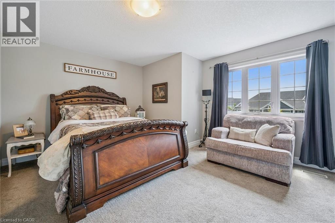
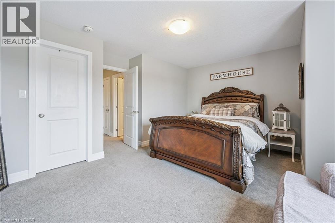
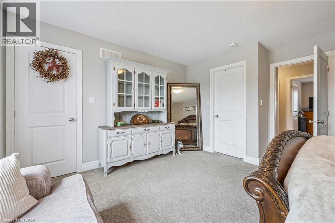
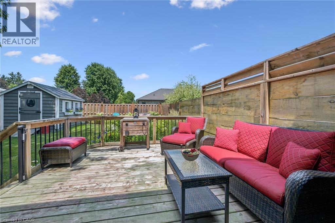
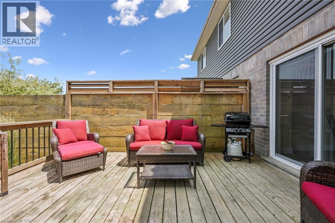
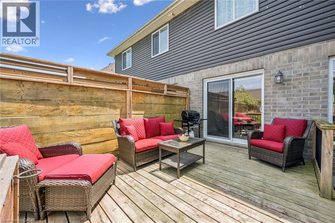
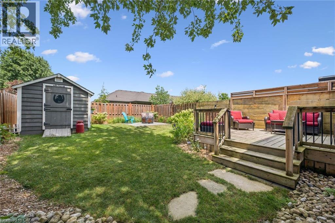
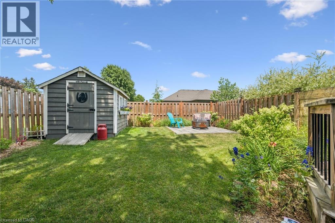
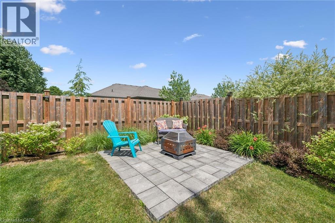
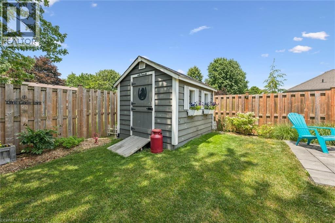
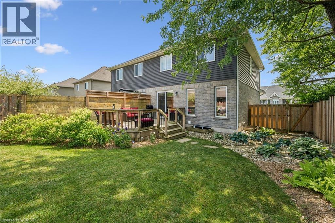
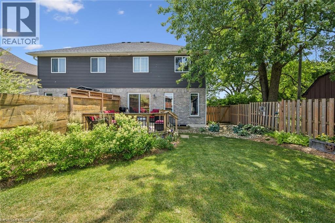
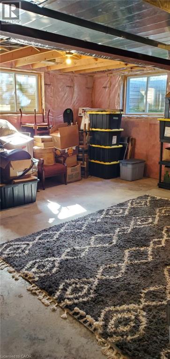
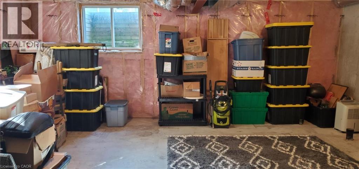
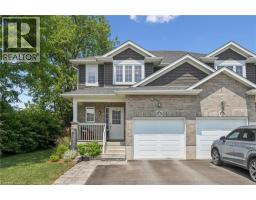
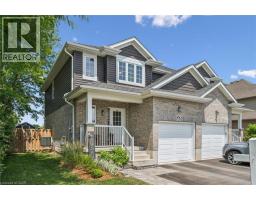
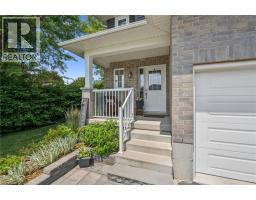
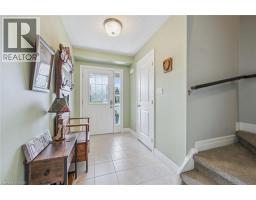
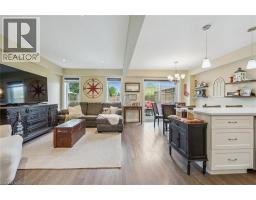
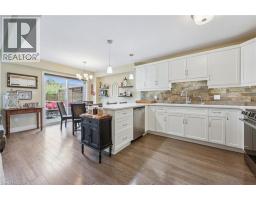
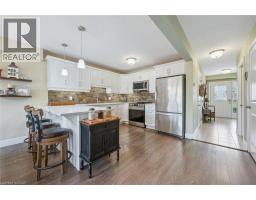
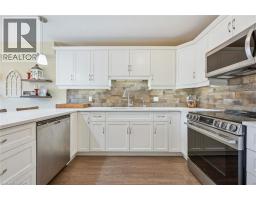
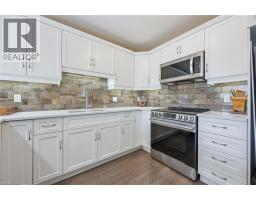
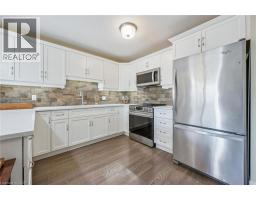
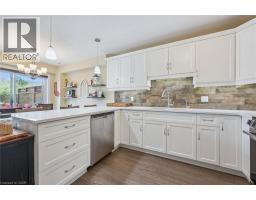
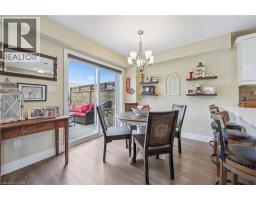
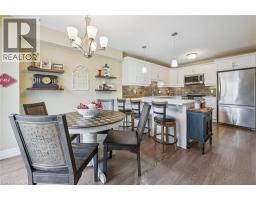
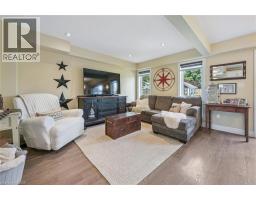
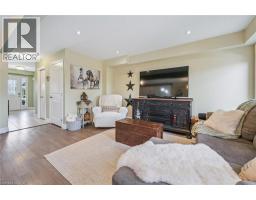
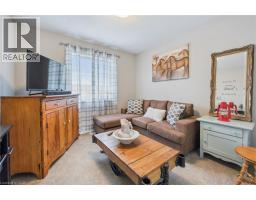
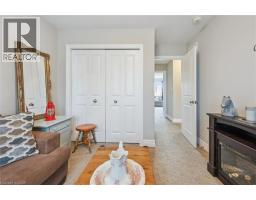
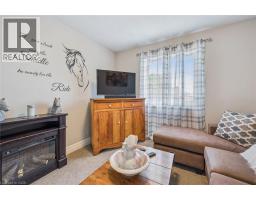
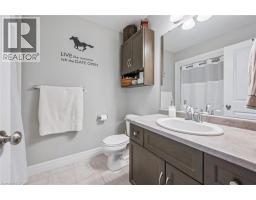
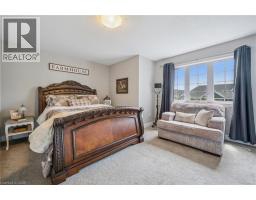
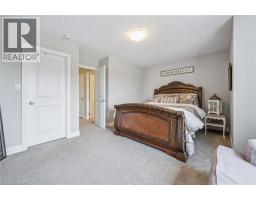
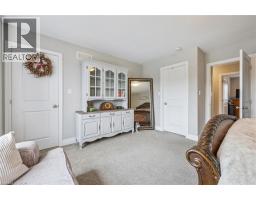
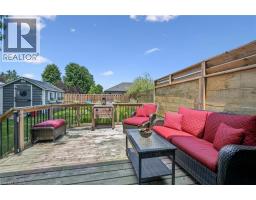
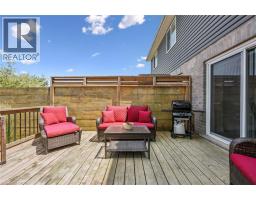
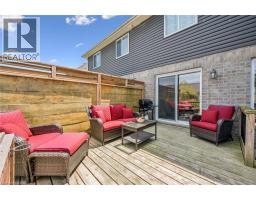
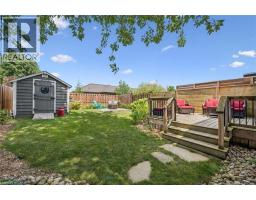
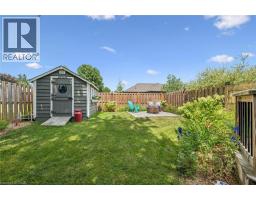
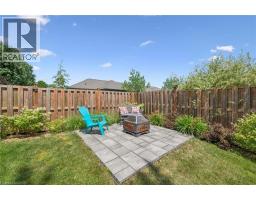
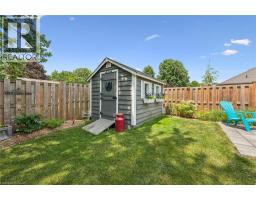
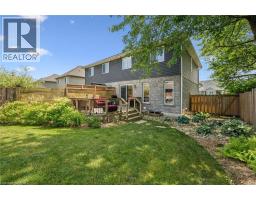
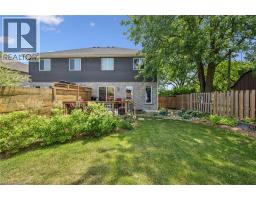
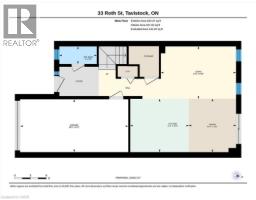
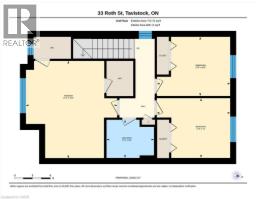
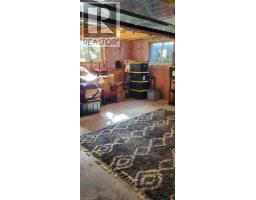
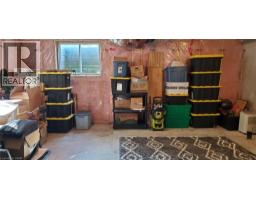
Escape the hustle without sacrificing convenience in this beautiful semi-detached home, nestled in the charming community of Tavistock. Perfectly located for an easy commute to Waterloo, Kitchener, or Woodstock, this home offers the best of both worldsâsmall-town tranquility with city amenities within reach. Step inside to a bright, open-concept main floor designed for comfortable everyday living and effortless entertaining. The spacious kitchen features elegant quartz countertops and overlooks the dining and living areas, with sliding doors leading to a deck and a beautifully landscaped, fully fenced backyard complete with a storage shedâideal for summer gatherings or simply relaxing outdoors. Upstairs, youâll find three generously sized bedrooms and a full bathroom, providing plenty of space for families, guests, or a home office. The unfinished basement, complete with full-sized windows, offers endless potential to create additional living space, a recreation room, or a home gym tailored to your needs. Whether youâre a first-time buyer, growing family, or someone looking to enjoy a quieter pace of life, this move-in-ready home is one you wonât want to miss. (id:53732)
BUILDING FEATURES:
Style:
Semi-detached
Foundation Type:
Poured Concrete
Building Type:
House
Basement Development:
Unfinished
Basement Type:
Full (Unfinished)
Exterior Finish:
Brick Veneer, Vinyl siding
Floor Space:
1359 sqft
Heating Type:
Forced air
Heating Fuel:
Natural gas
Cooling Type:
Central air conditioning
Appliances:
Dishwasher, Refrigerator, Stove, Water softener, Washer, Garage door opener
PROPERTY FEATURES:
Lot Depth:
109 ft
Bedrooms:
3
Bathrooms:
2
Lot Frontage:
33 ft
Structure Type:
Shed
Half Bathrooms:
1
Amenities Nearby:
Park, Place of Worship, Playground
Zoning:
R2
Community Features:
Quiet Area
Sewer:
Municipal sewage system
Parking Type:
Attached Garage
Features:
Automatic Garage Door Opener
ROOMS:
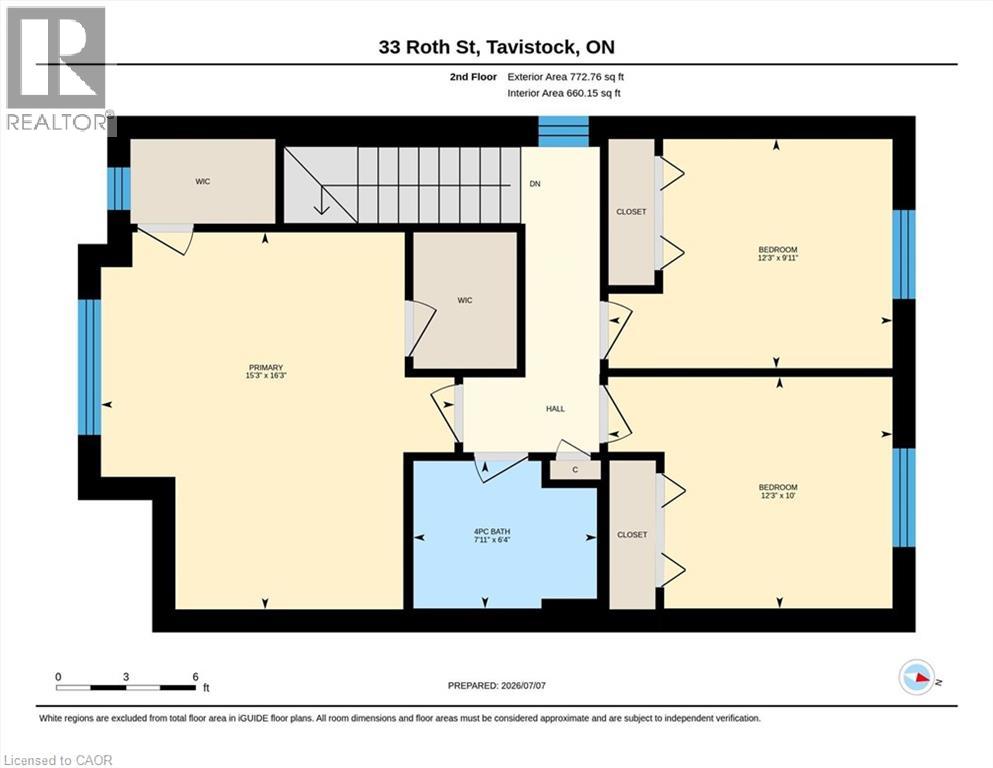
4pc Bathroom:
Second level Measurements not available
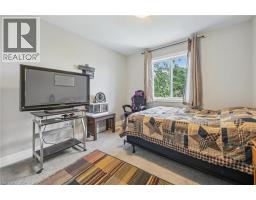
Primary Bedroom:
Second level 16'3'' x 15'3''
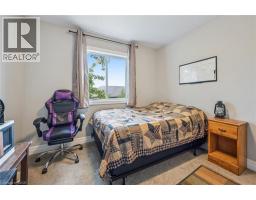
Bedroom:
Second level 12'3'' x 10'0''
Bedroom:
Second level 12'3'' x 9'11''
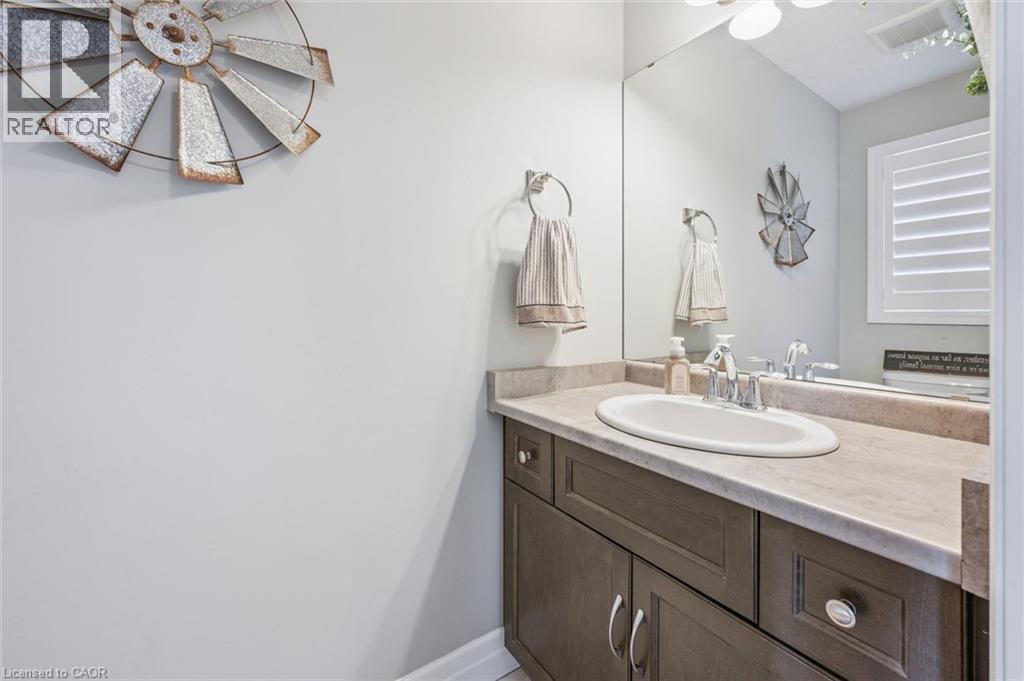
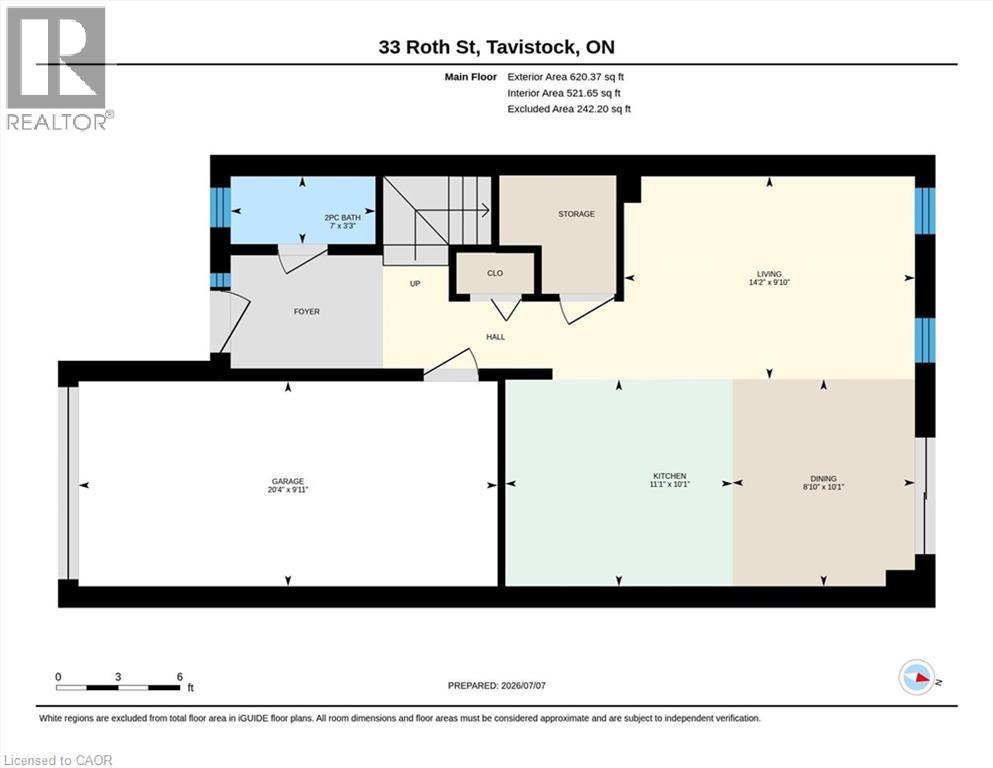
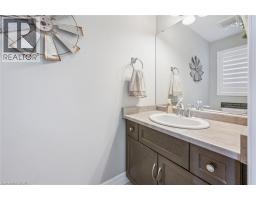
2pc Bathroom:
Main level Measurements not available
Dining room:
Main level 10'1'' x 8'10''
Living room:
Main level 14'2'' x 9'10''
Kitchen:
Main level 11'1'' x 10'1''