

323 HIDDEN CREEK Drive, Kitchener, Ontario, N2N3N3
$650,000
MLS® 40851461
Home > Kitchener > 323 HIDDEN CREEK Drive
3 Beds
3 Baths
323 HIDDEN CREEK Drive, Kitchener, Ontario, N2N3N3
$650,000
3 Beds 3 Baths
PROPERTY INFORMATION:
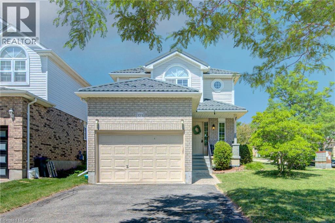
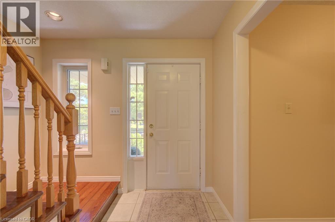
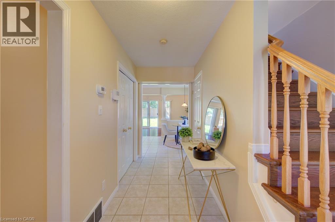
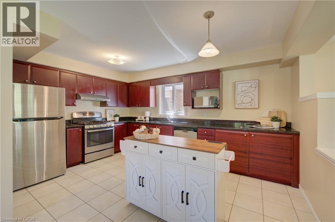
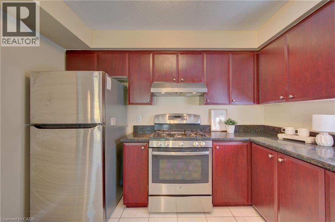
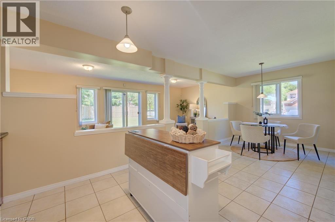
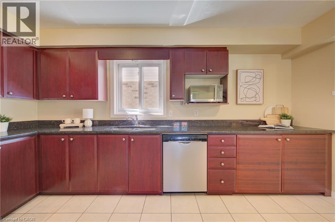
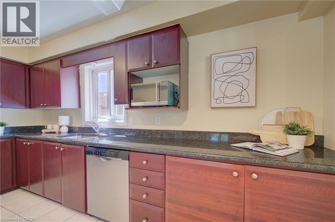
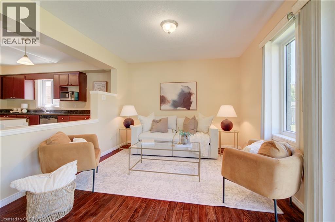
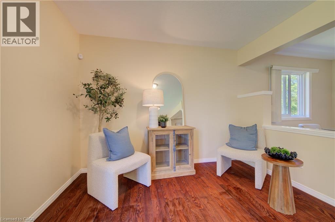
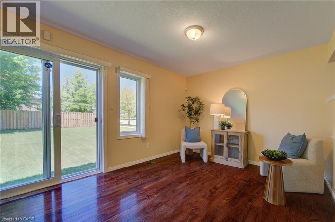
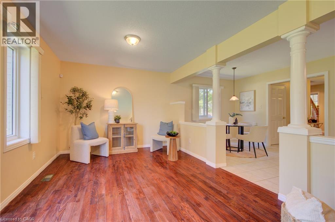
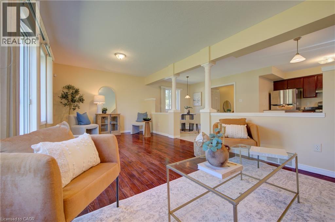
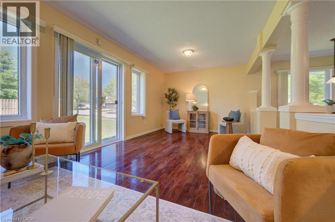
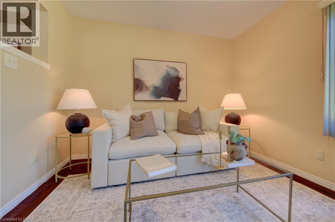
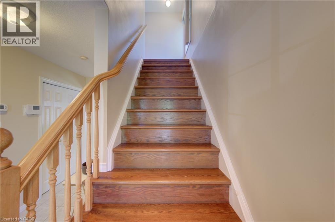
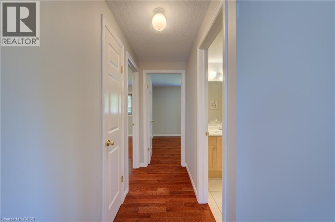
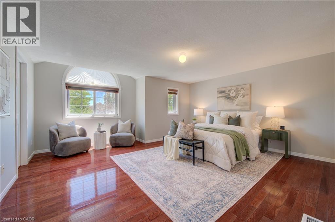
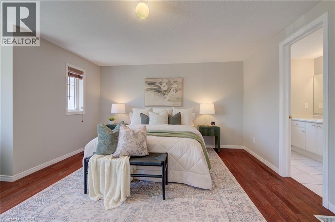
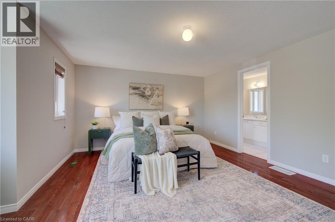
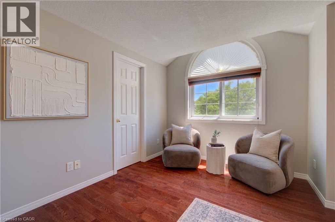
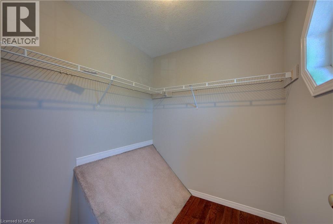
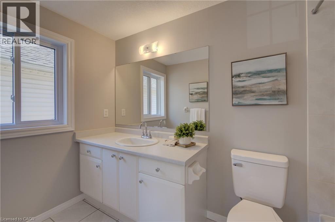
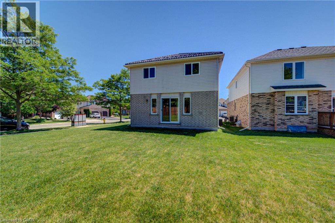
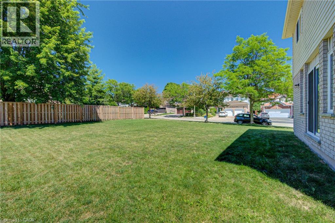
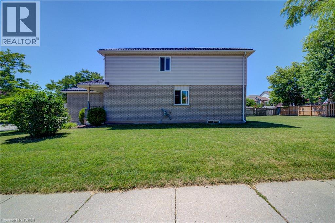
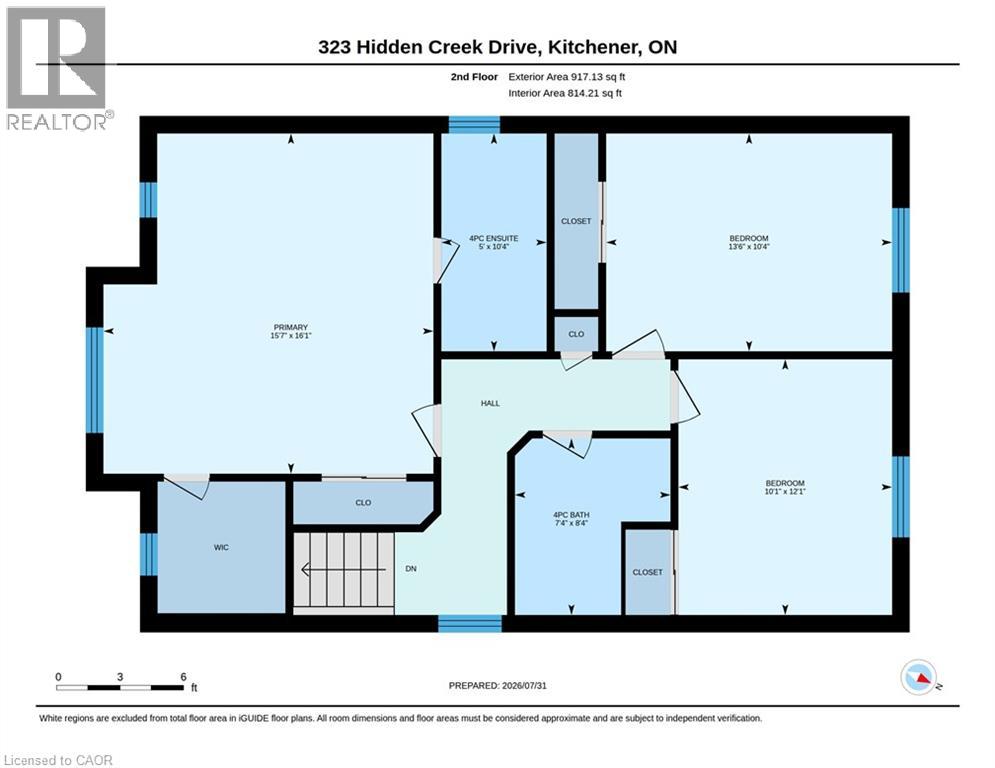
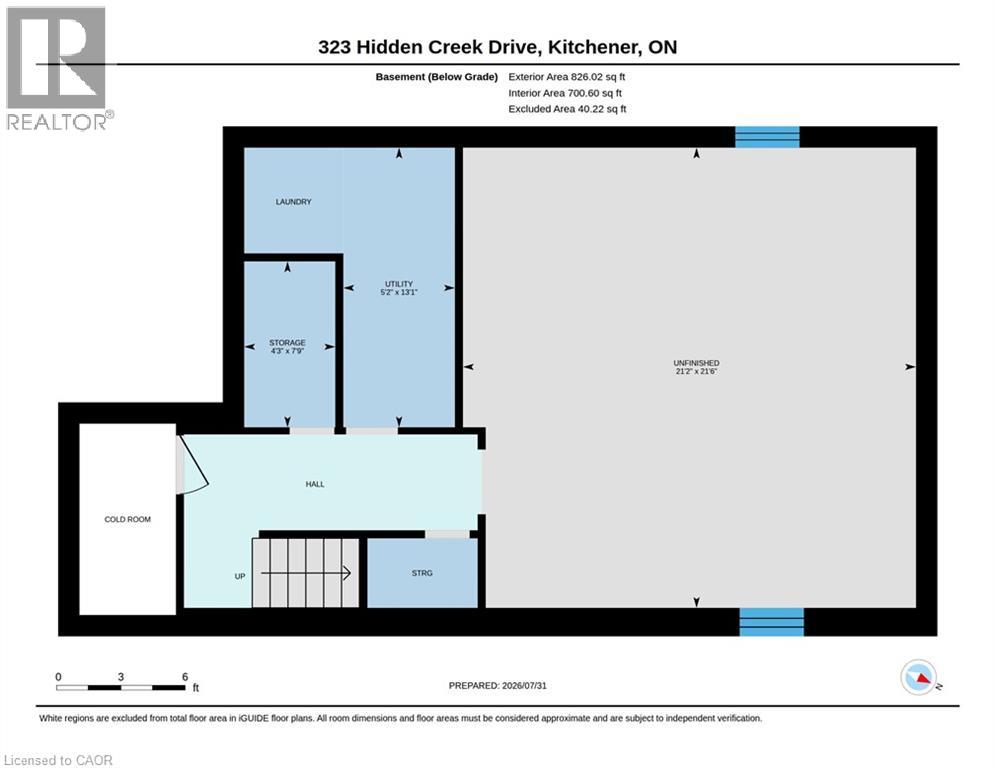
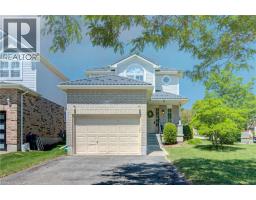
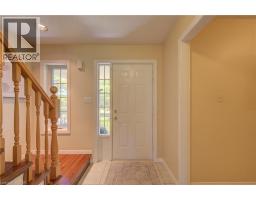
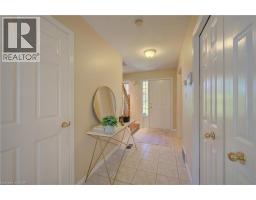
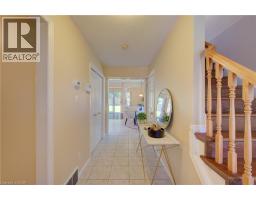
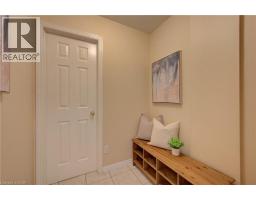
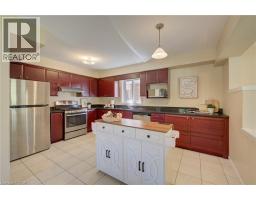
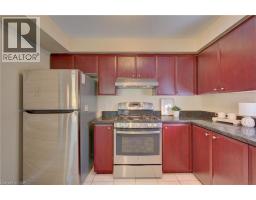
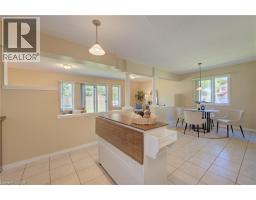
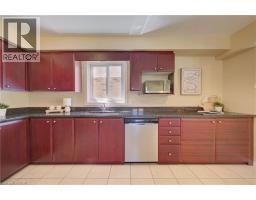
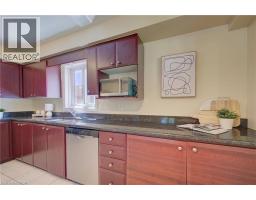
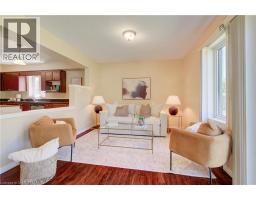
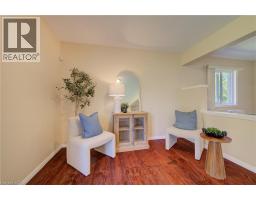
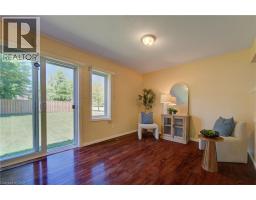
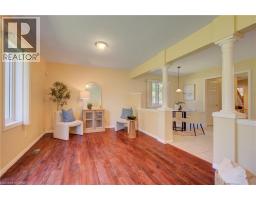
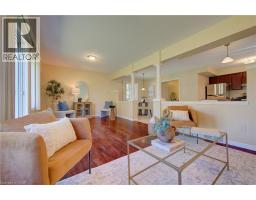
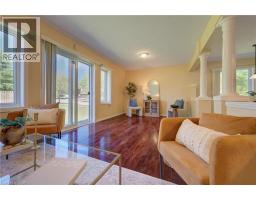

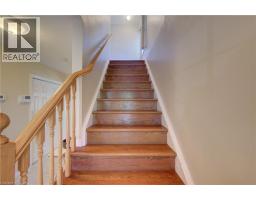
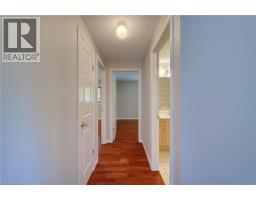
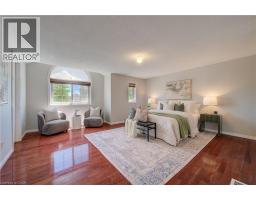
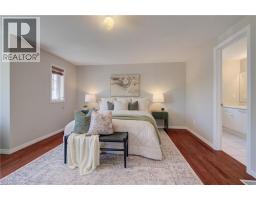
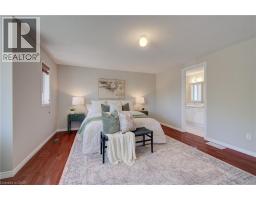
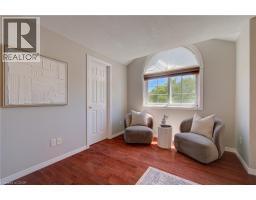
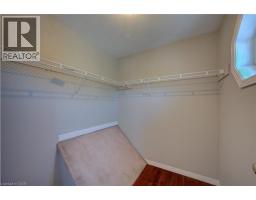
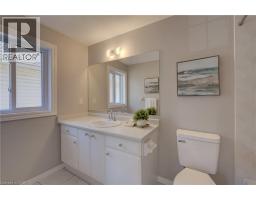
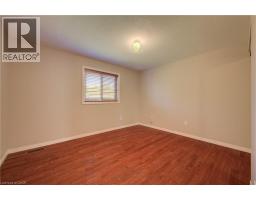
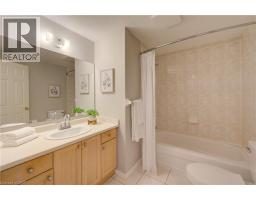
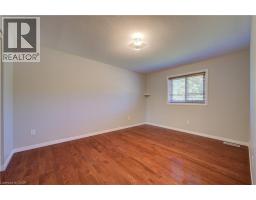
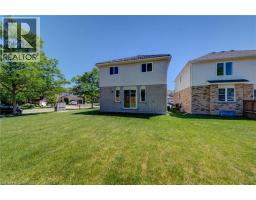
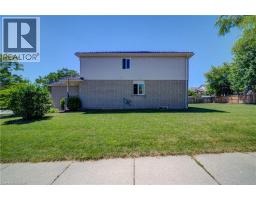
Welcome to 323 Hidden Creek Drive: a beautifully maintained 1,740 sq. ft. family home offered at $650,000. This carpet-free home features 3 spacious bedrooms and 3 bathrooms, ceramic tile in the kitchen and hardwood throughout. The bright kitchen is equipped with stainless steel appliances, a gas stove, granite counters and plenty of space for cooking and entertaining. Large primary bedroom features a full ensuite, walk in closet and stunning hardwood floors. The unfinished basement offers endless possibilities for future living space, featuring full-size windows. Perfect for creating a recreation room, home office, or additional bedrooms. Don't miss your opportunity to own this fantastic home with a metal roof! (id:53732)
BUILDING FEATURES:
Style:
Detached
Foundation Type:
Poured Concrete
Building Type:
House
Basement Development:
Unfinished
Basement Type:
Full (Unfinished)
Exterior Finish:
Brick, Vinyl siding
Floor Space:
1741 sqft
Heating Type:
Forced air
Heating Fuel:
Natural gas
Cooling Type:
Central air conditioning
Appliances:
Dishwasher, Dryer, Refrigerator, Stove, Water softener, Washer, Gas stove(s), Hood Fan, Garage door opener
Fire Protection:
Smoke Detectors, Alarm system
PROPERTY FEATURES:
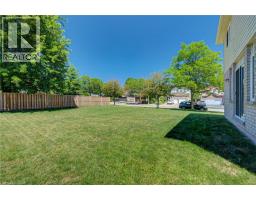
Lot Depth:
111 ft
Bedrooms:
3
Bathrooms:
3
Lot Frontage:
48 ft
Structure Type:
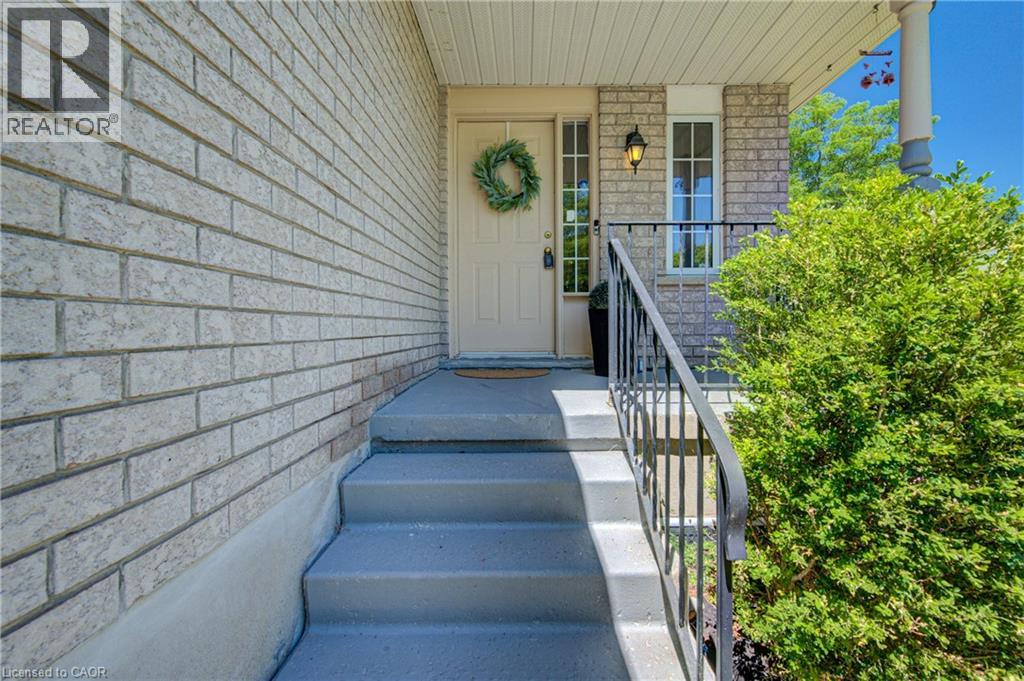
Porch
Half Bathrooms:
1
Amenities Nearby:
Park, Place of Worship, Public Transit, Schools, Shopping
Zoning:
R4
Sewer:
Municipal sewage system
Parking Type:
Attached Garage
Features:
Paved driveway, Automatic Garage Door Opener
ROOMS:
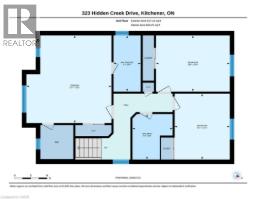
Primary Bedroom:
Second level 16'1'' x 15'7''
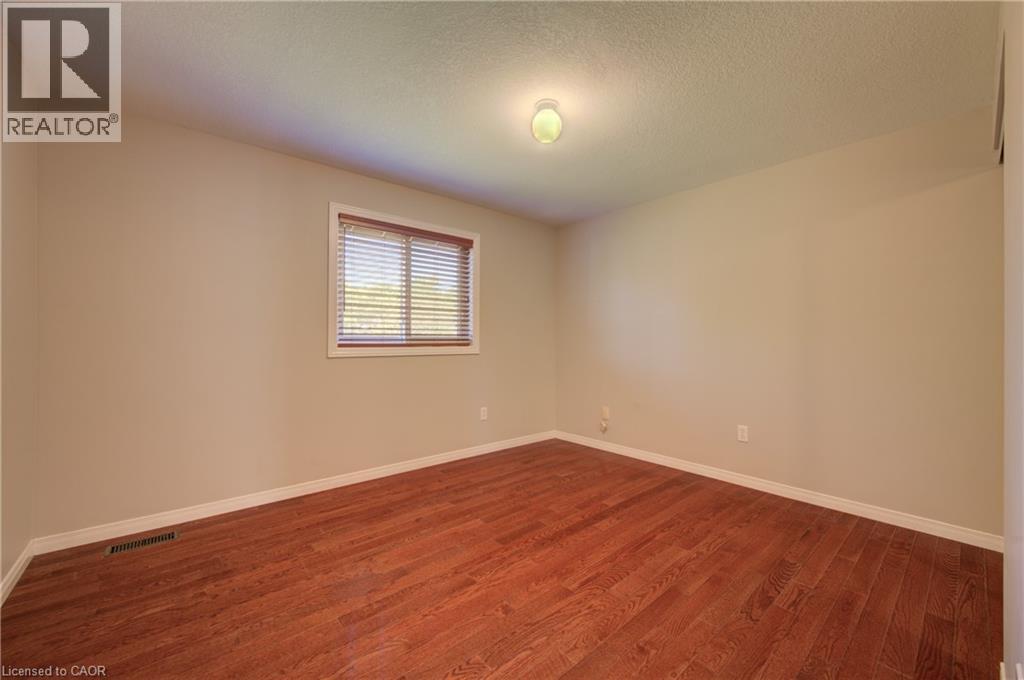
Bedroom:
Second level 12'1'' x 10'1''
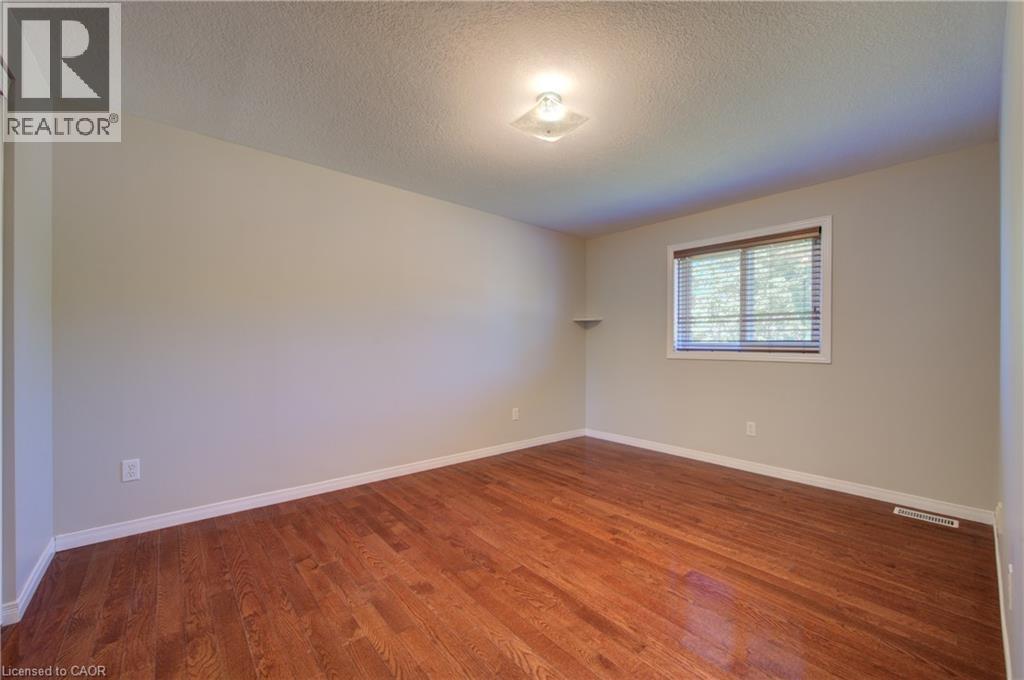
Bedroom:
Second level 10'4'' x 13'6''
Full bathroom:
Second level Measurements not available
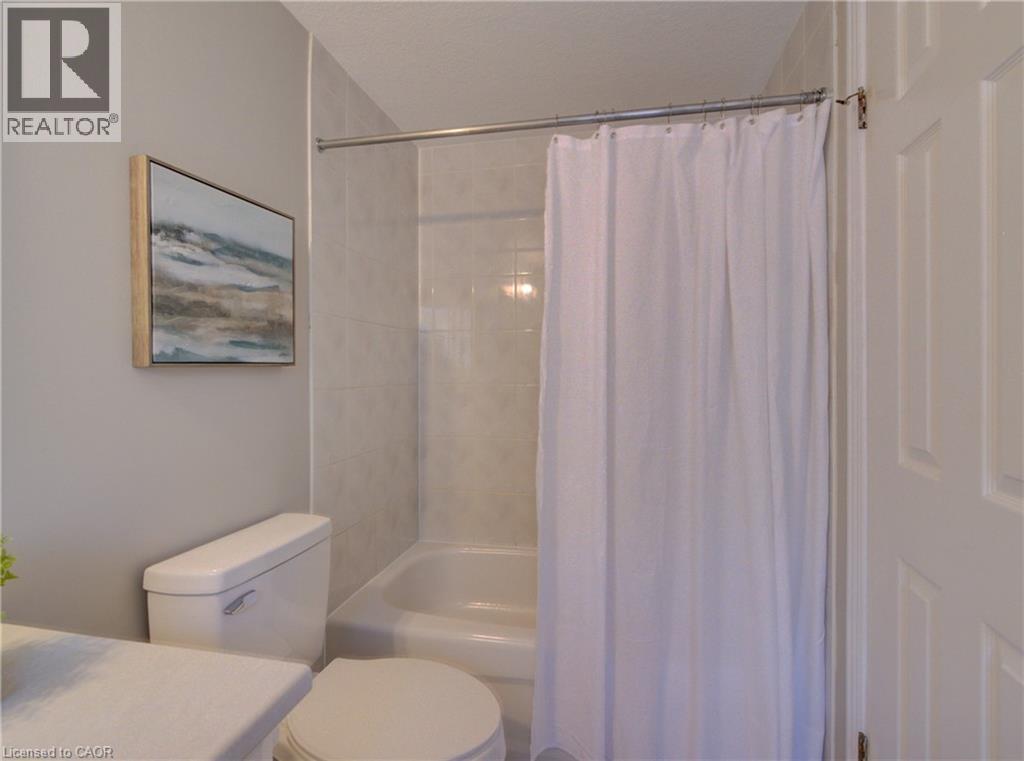
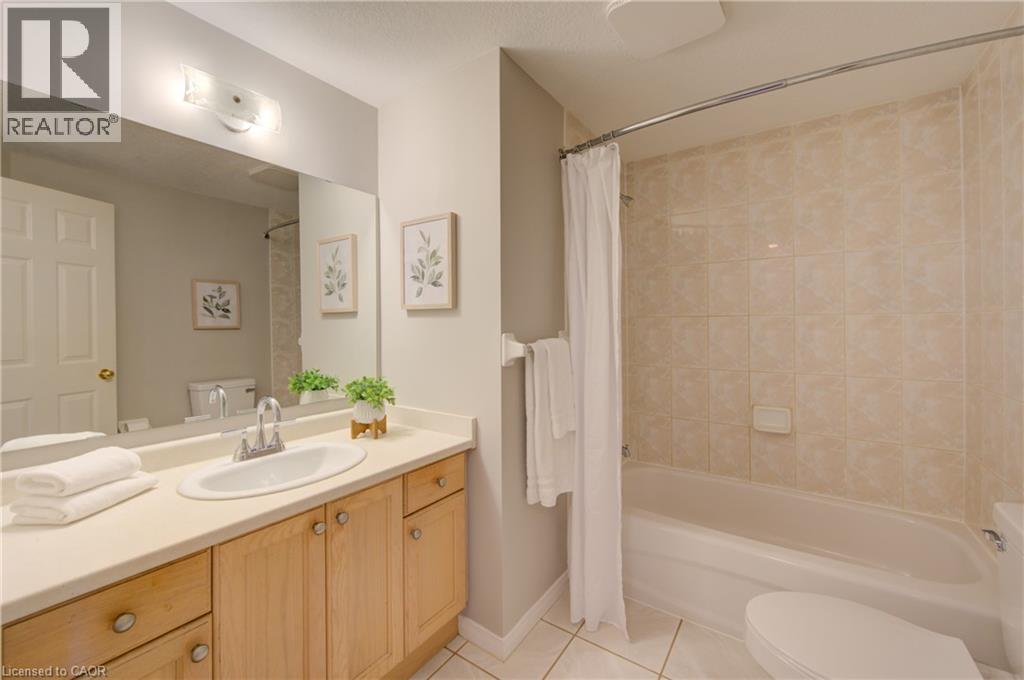
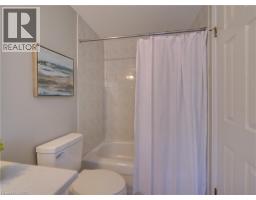
4pc Bathroom:
Second level Measurements not available
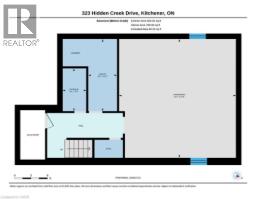
Utility room:
Basement 13'1'' x 5'2''
Recreation room:
Basement 21'6'' x 21'2''
Laundry room:
Basement 7'9'' x 4'3''
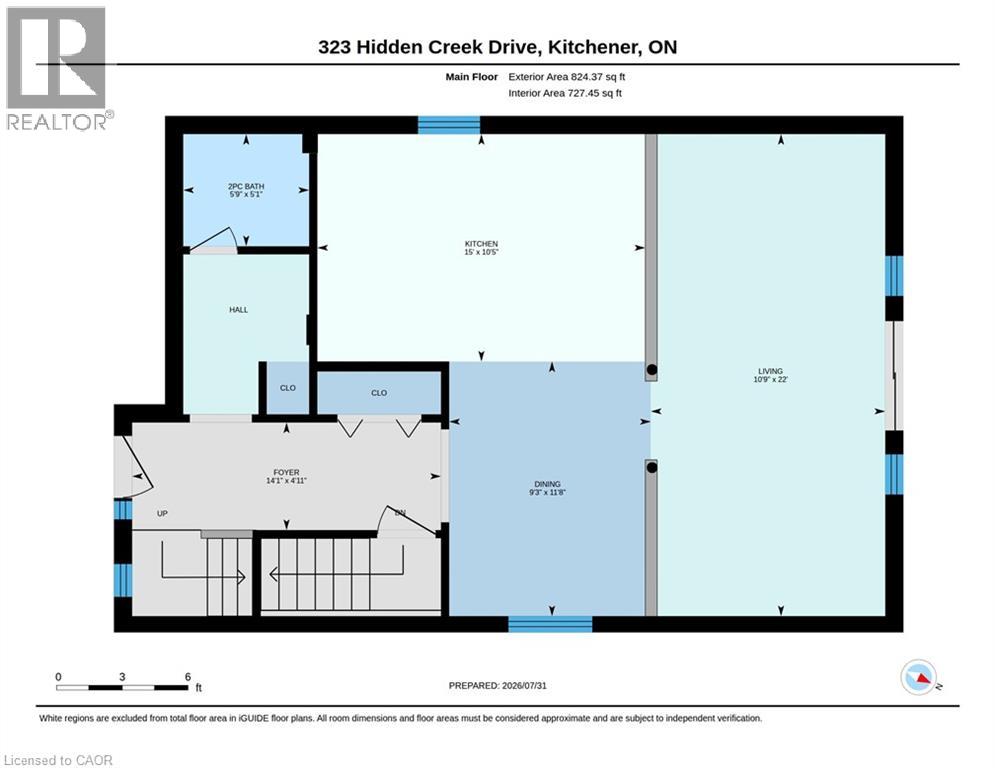
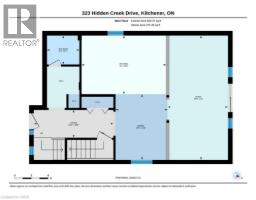
Living room:
Main level 22'0'' x 10'9''
Kitchen:
Main level 10'5'' x 15'0''
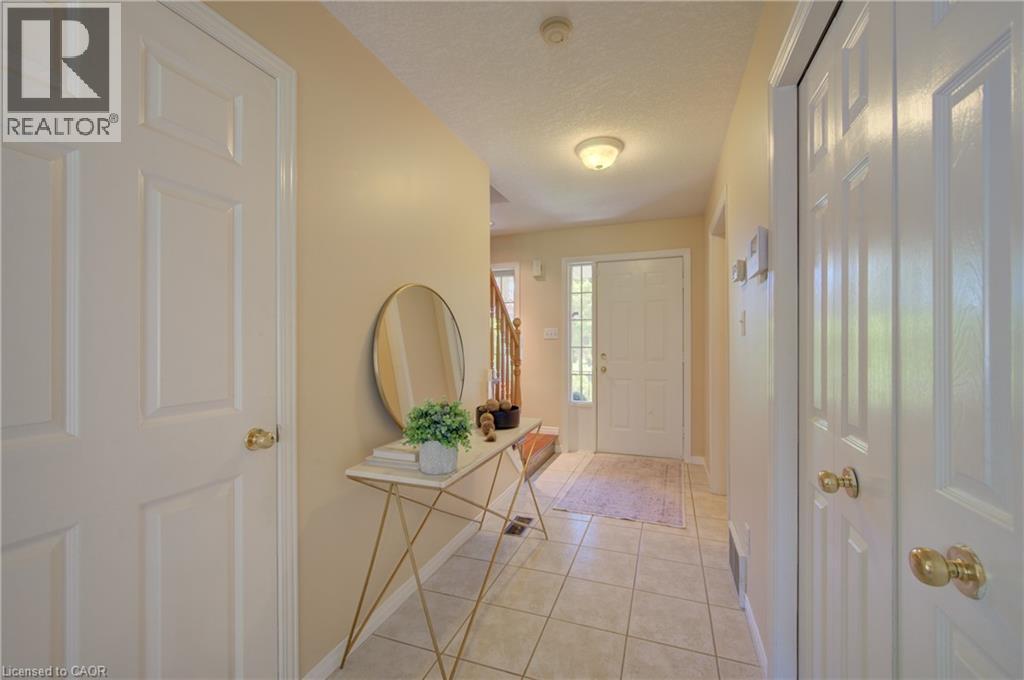
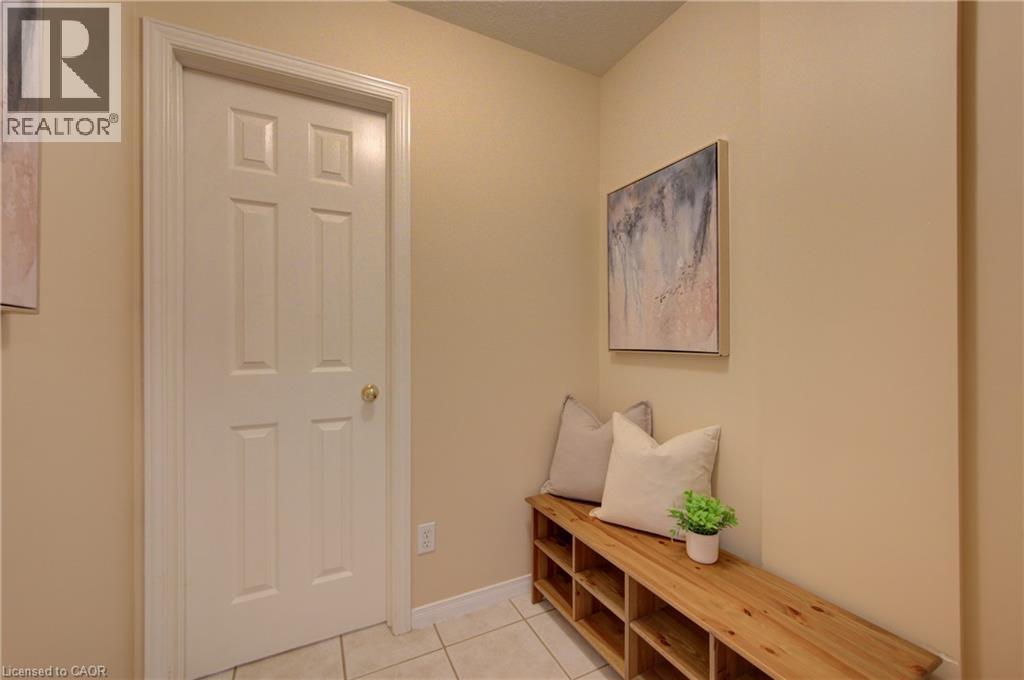
Foyer:
Main level Measurements not available
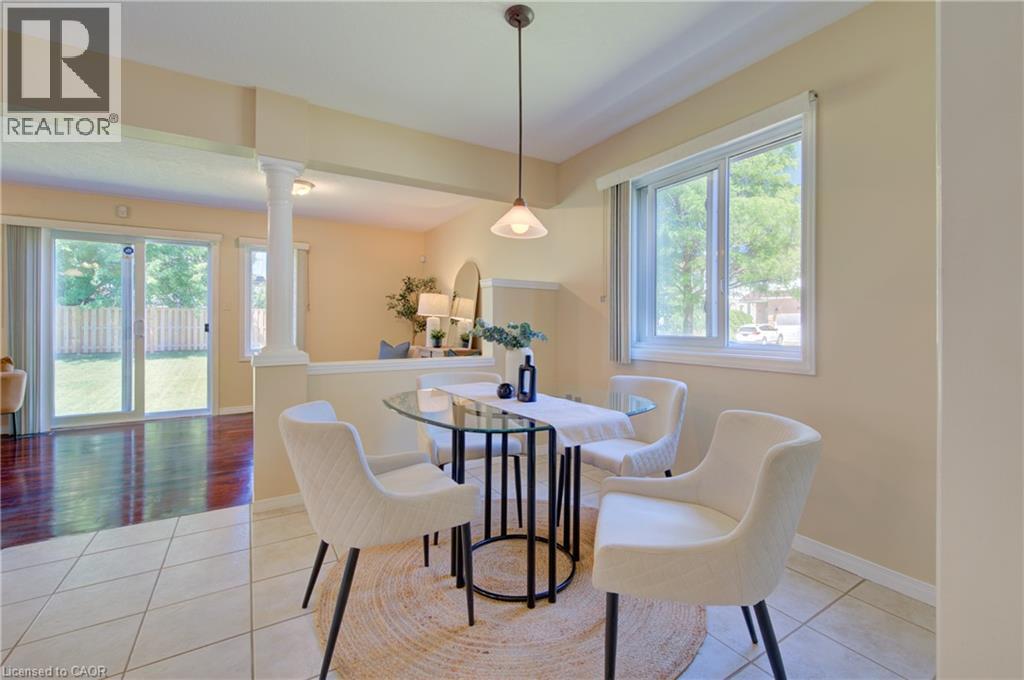
Dinette:
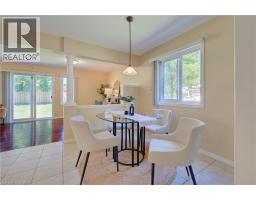
Main level 11'8'' x 9'3''
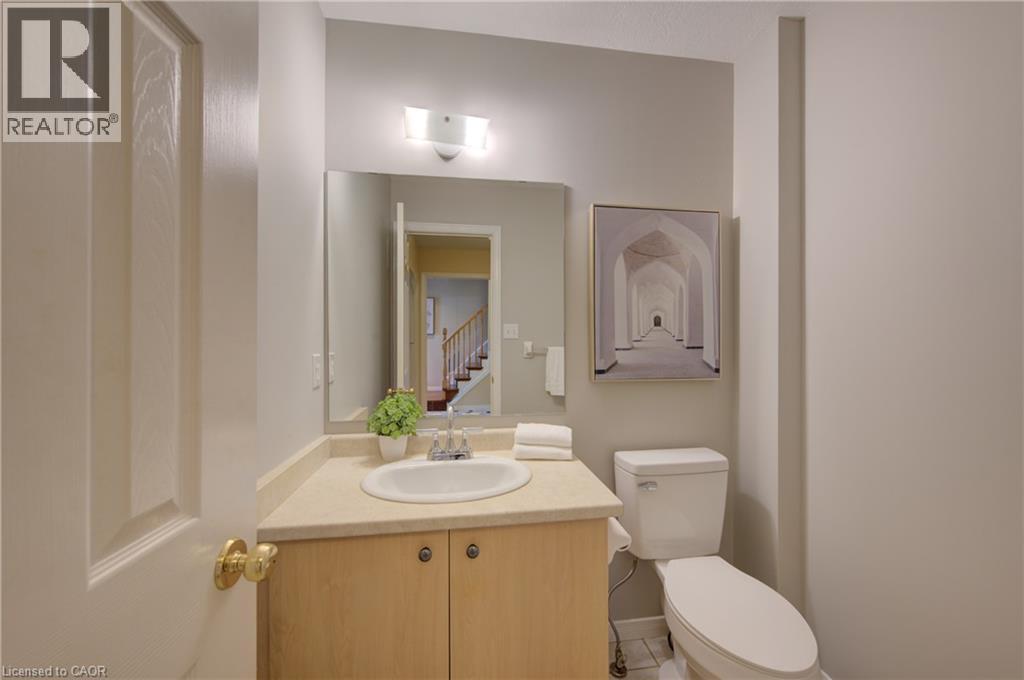
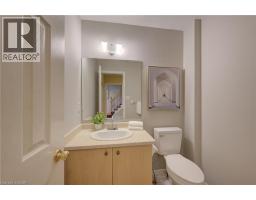
2pc Bathroom:
Main level Measurements not available