

323 AUBURN Drive, Waterloo, Ontario, N2K3E1
$799,900
MLS® 40842506
Home > Waterloo > 323 AUBURN Drive
3 Beds
4 Baths
323 AUBURN Drive, Waterloo, Ontario, N2K3E1
$799,900
3 Beds 4 Baths
PROPERTY INFORMATION:
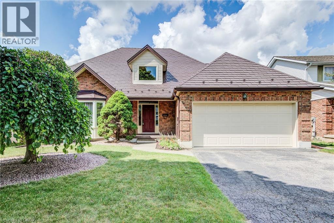
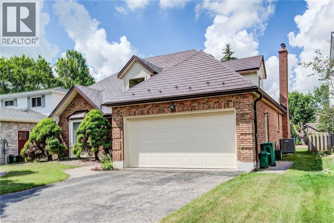
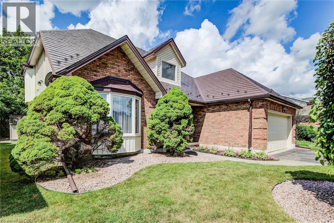
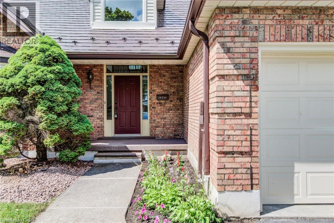
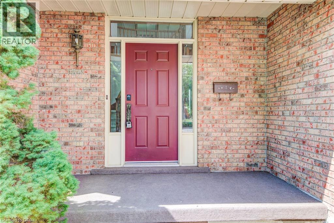
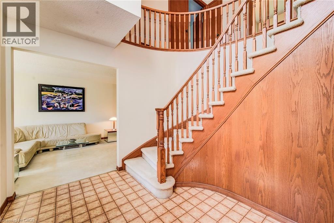
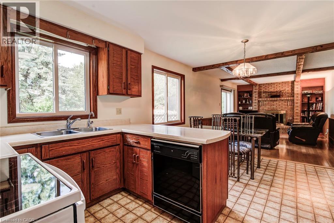
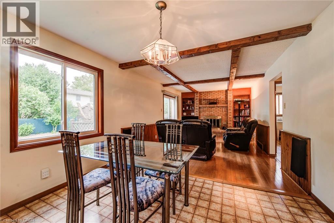
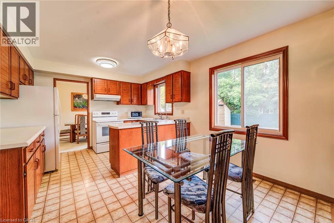
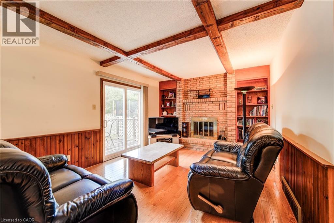
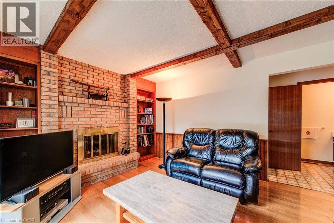
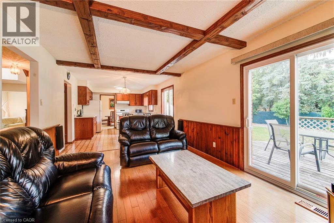
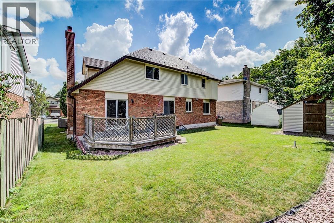
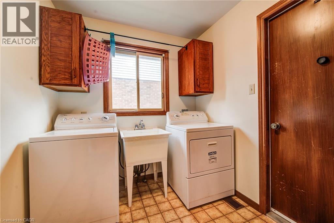
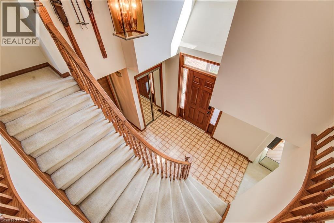
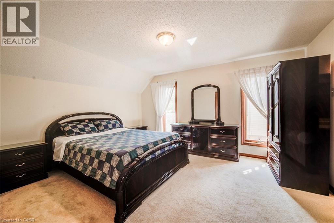
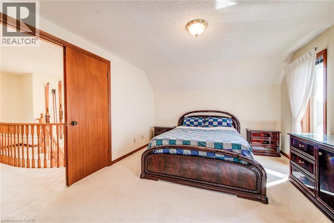
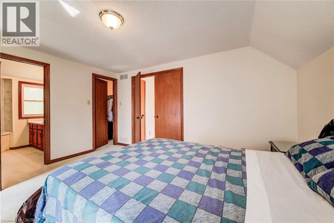
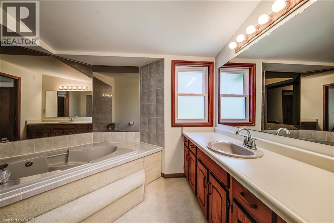
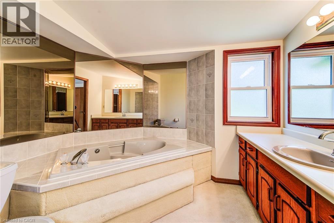
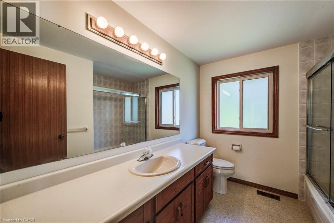
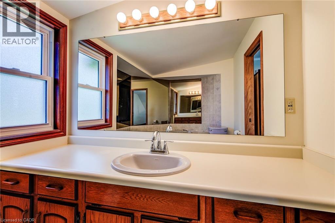
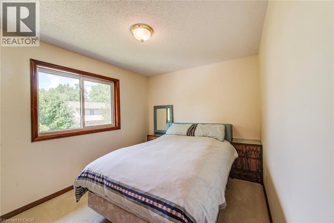
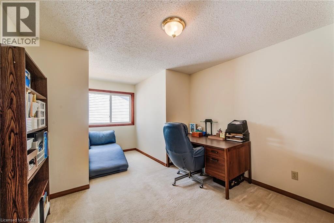
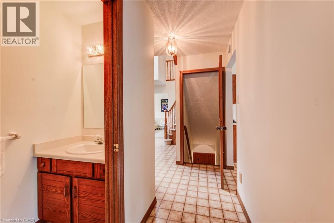
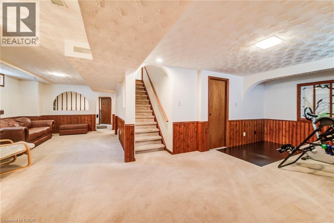
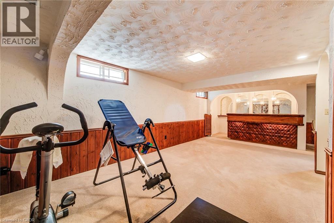
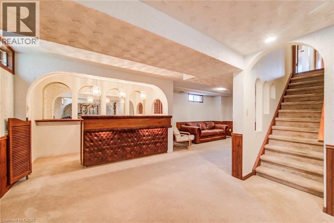
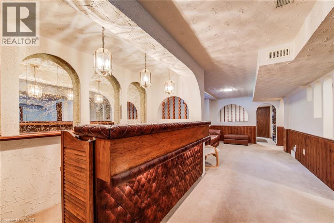
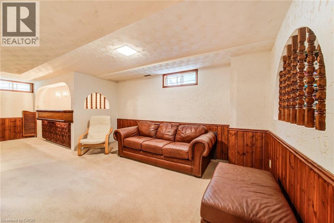
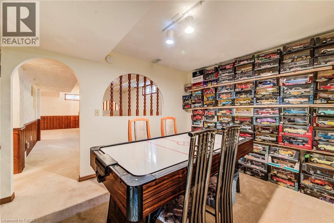
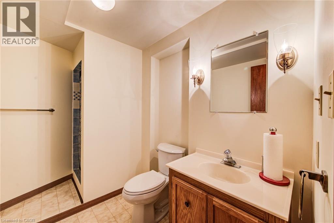
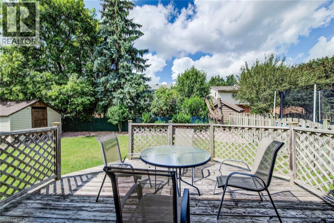
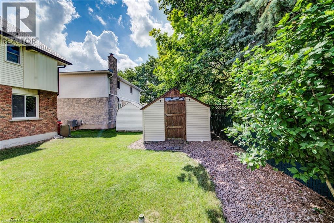
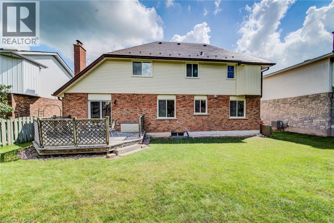
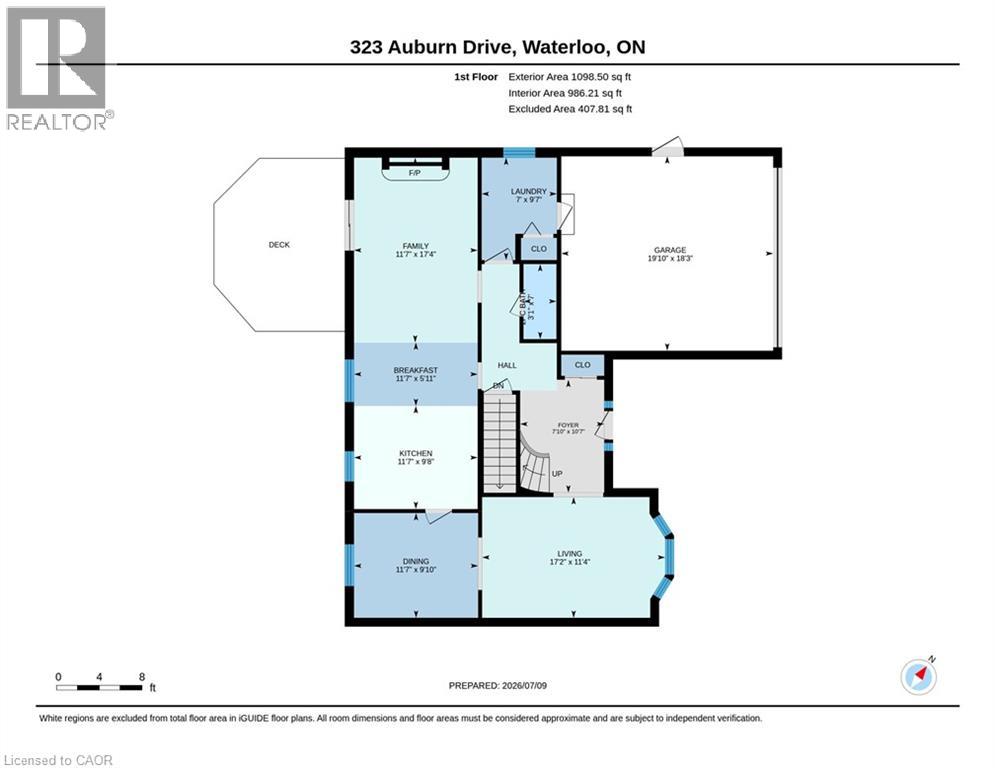
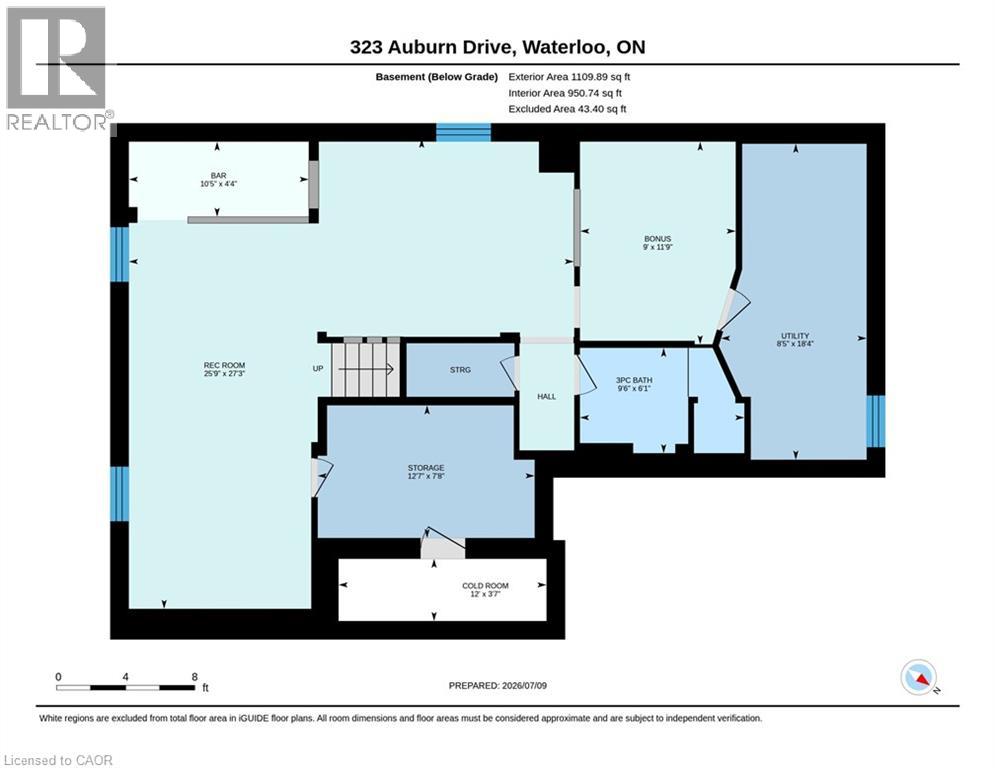
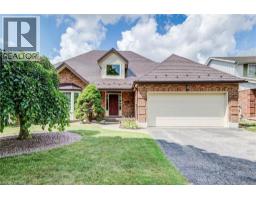
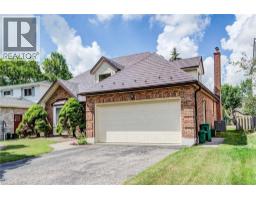
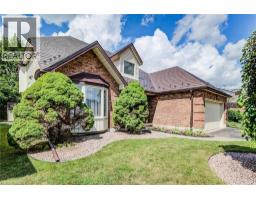
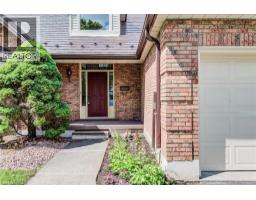
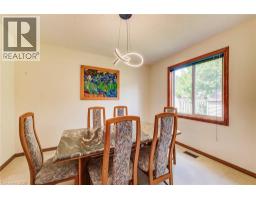
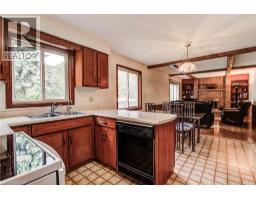
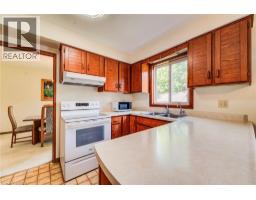
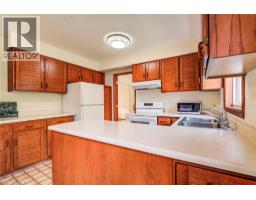
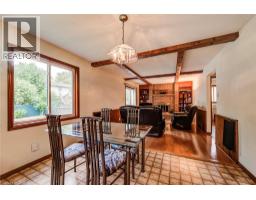
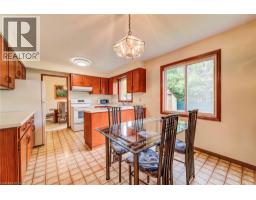
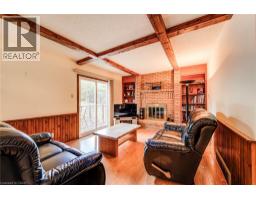
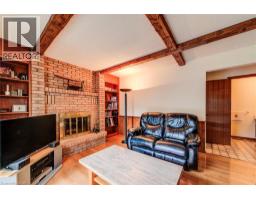
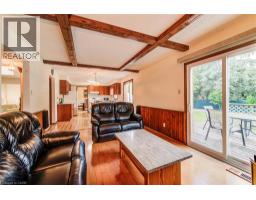
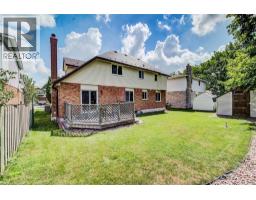
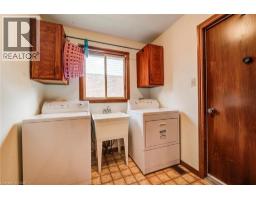
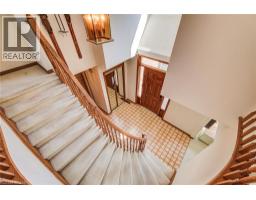
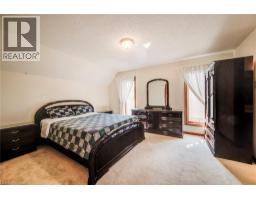
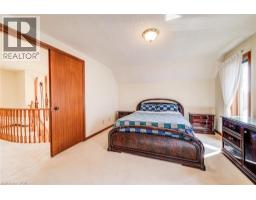
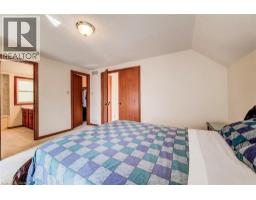
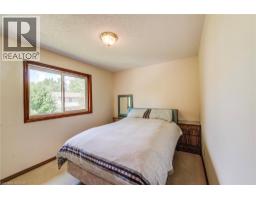
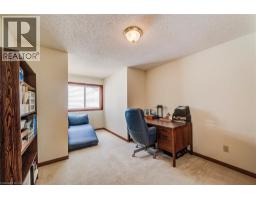
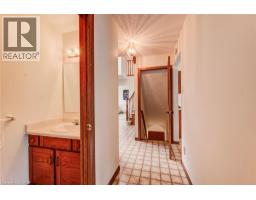
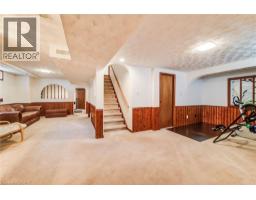
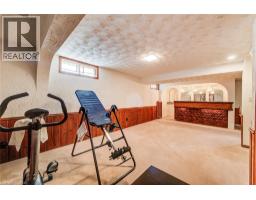
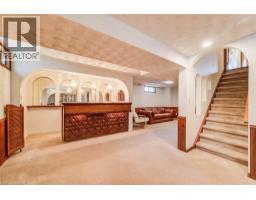
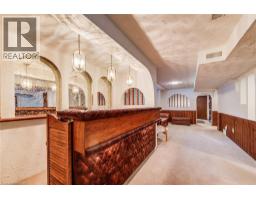
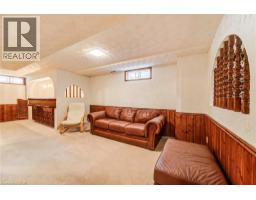
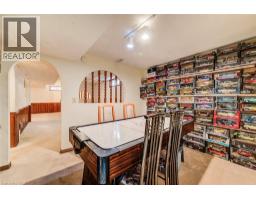
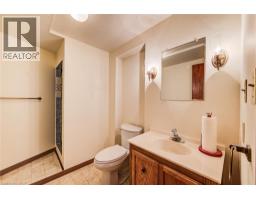
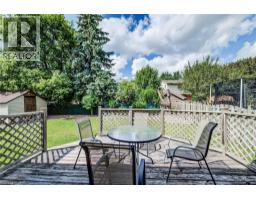
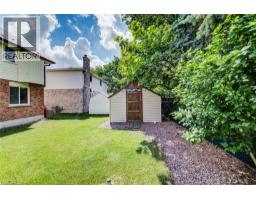
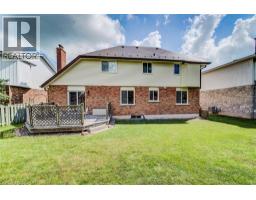
OPEN HOUSE | Saturday & Sunday | 2:00 PM â 4:00 PM 323 Auburn Drive, Waterloo, $799,900 Welcome to this spacious family home offering 2,990 sq. ft. of finished living space. Featuring 3 bedrooms, 3.5 bathrooms, and a fully finished basement. Metal roof, furnace and A/C 2025. most windows replaced in 2009 with additional windows updated in 2015, and a patio door replaced in 2002. Lovely family room with hardwood floors and a wood burning fireplace and sliders to back yard. Convenient main floor laundry. EV Charger in the garage. Downstairs, the finished basement offers exceptional flexibility with a wet bar, a full bathroom with shower, and a bonus office or craft room. With a full double garage, ample driveway parking, and endless potential to personalize, this solid home is ready for your decorating ideas and personal touch. A fantastic opportunity to create your dream home in a highly sought-after Waterloo community. (id:53732)
BUILDING FEATURES:
Style:
Detached
Foundation Type:
Poured Concrete
Building Type:
House
Basement Development:
Finished
Basement Type:
Full (Finished)
Exterior Finish:
Brick
Fireplace:
Yes
Floor Space:
2998 sqft
Heating Type:
Forced air
Heating Fuel:
Natural gas
Cooling Type:
Central air conditioning
Appliances:
Dishwasher, Dryer, Microwave, Refrigerator, Stove, Water softener, Washer, Hood Fan, Window Coverings, Garage door opener
PROPERTY FEATURES:
Lot Depth:
100 ft
Bedrooms:
3
Bathrooms:
4
Lot Frontage:
55 ft
Structure Type:
Shed
Half Bathrooms:
1
Amenities Nearby:
Park, Place of Worship, Playground, Schools, Shopping
Zoning:
SR1-10
Sewer:
Municipal sewage system
Parking Type:
Attached Garage
Features:
Automatic Garage Door Opener
ROOMS:
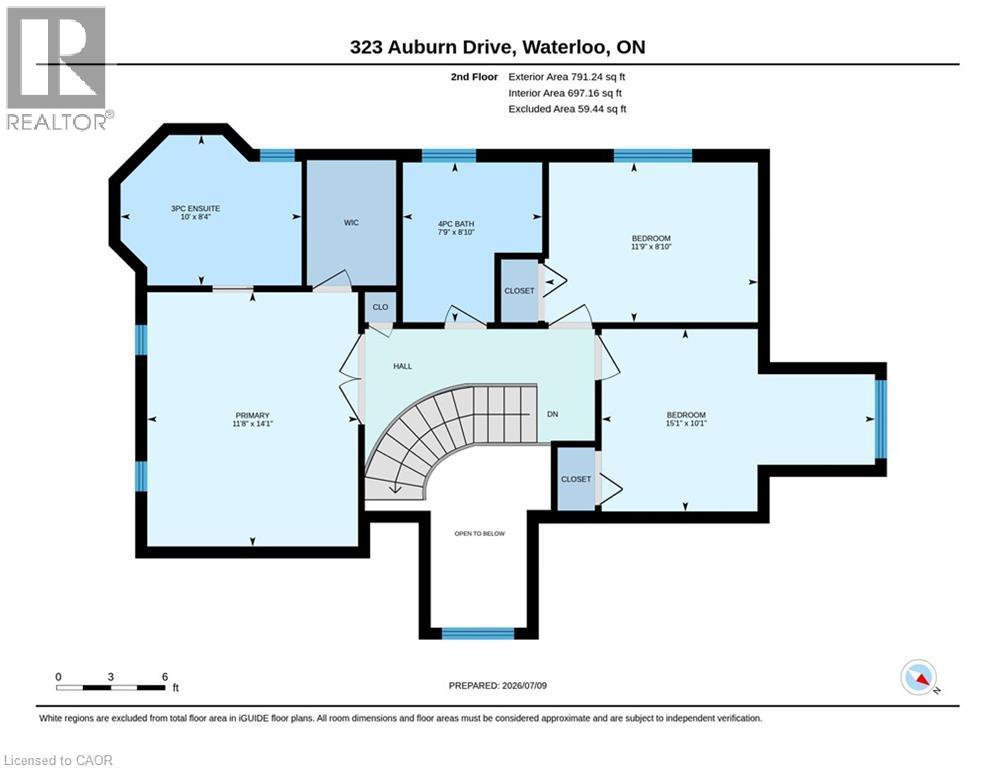
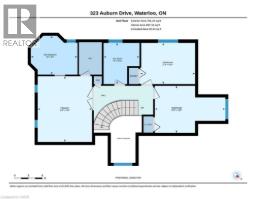
Primary Bedroom:
Second level 14'1'' x 11'8''
Bedroom:
Second level 10'1'' x 15'1''
Bedroom:
Second level 8'10'' x 11'9''
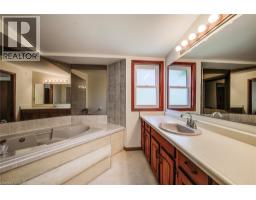
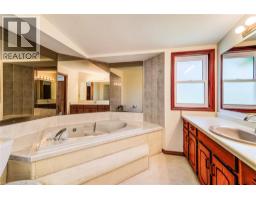
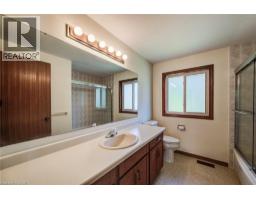
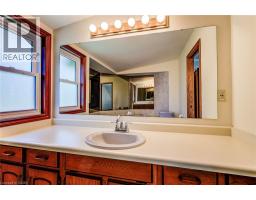
4pc Bathroom:
Second level Measurements not available
Full bathroom:
Second level Measurements not available
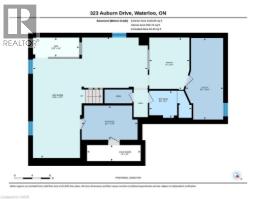
Utility room:
Basement 18'4'' x 8'5''
Storage:
Basement 7'8'' x 12'7''
Cold room:
Basement 3'7'' x 12'0''
Bonus Room:
Basement 11'9'' x 9'0''
3pc Bathroom:
Lower level Measurements not available
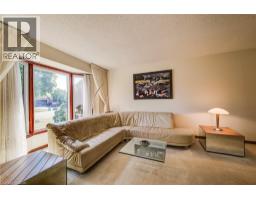
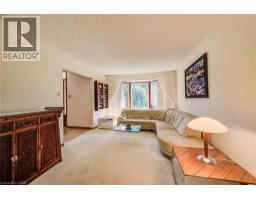
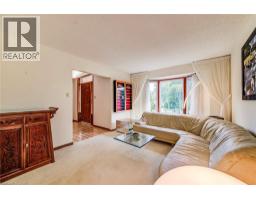
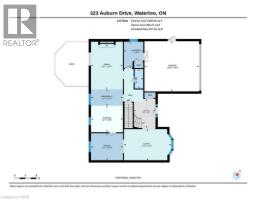
Living room:
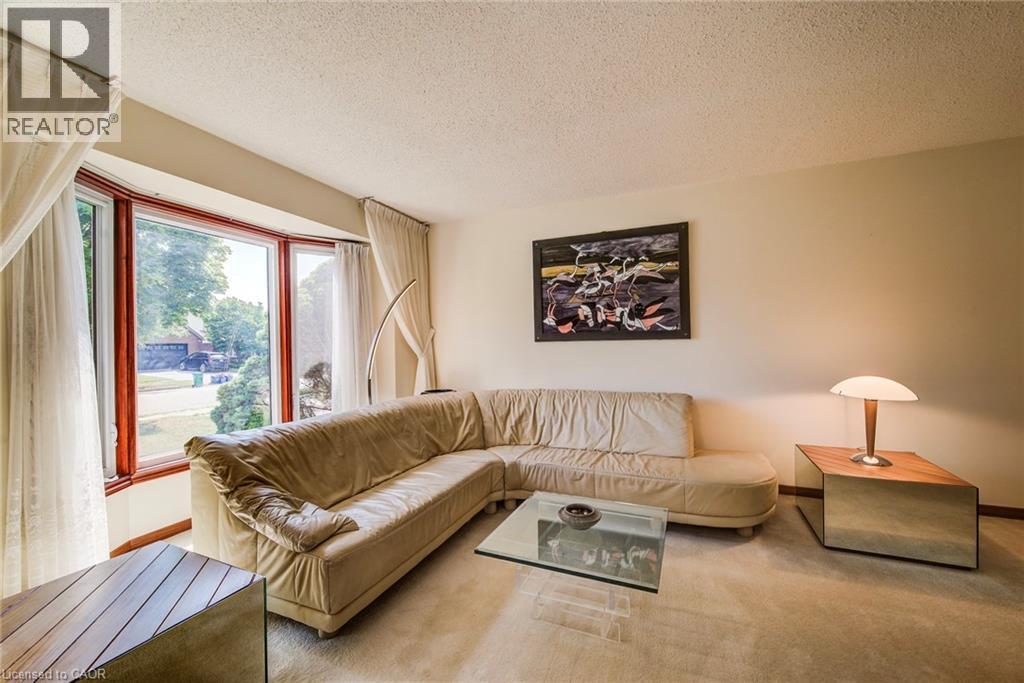
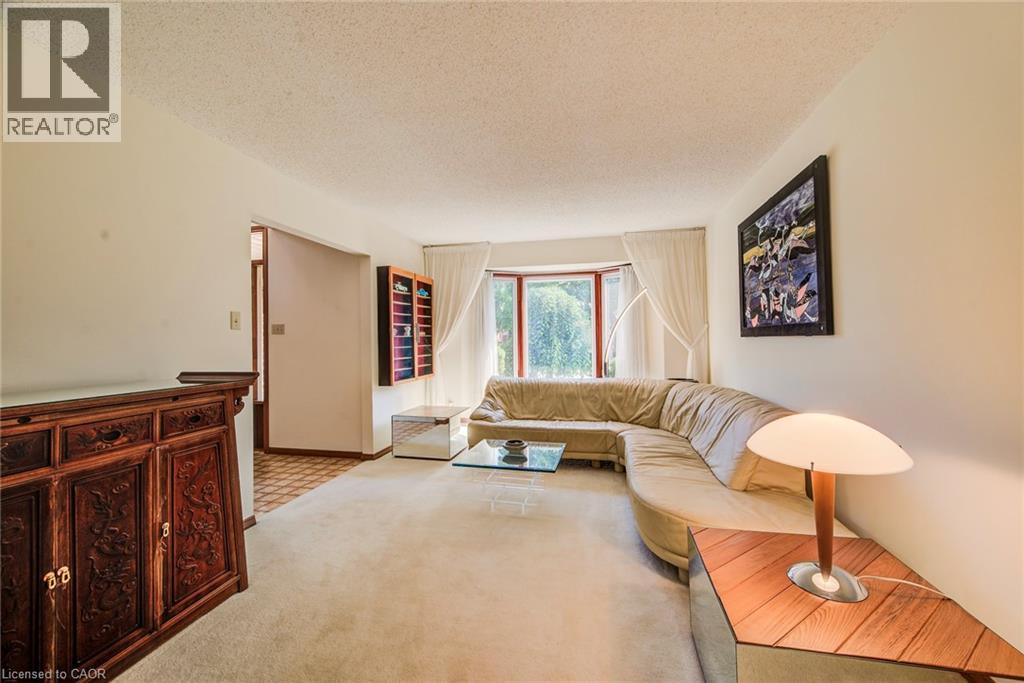
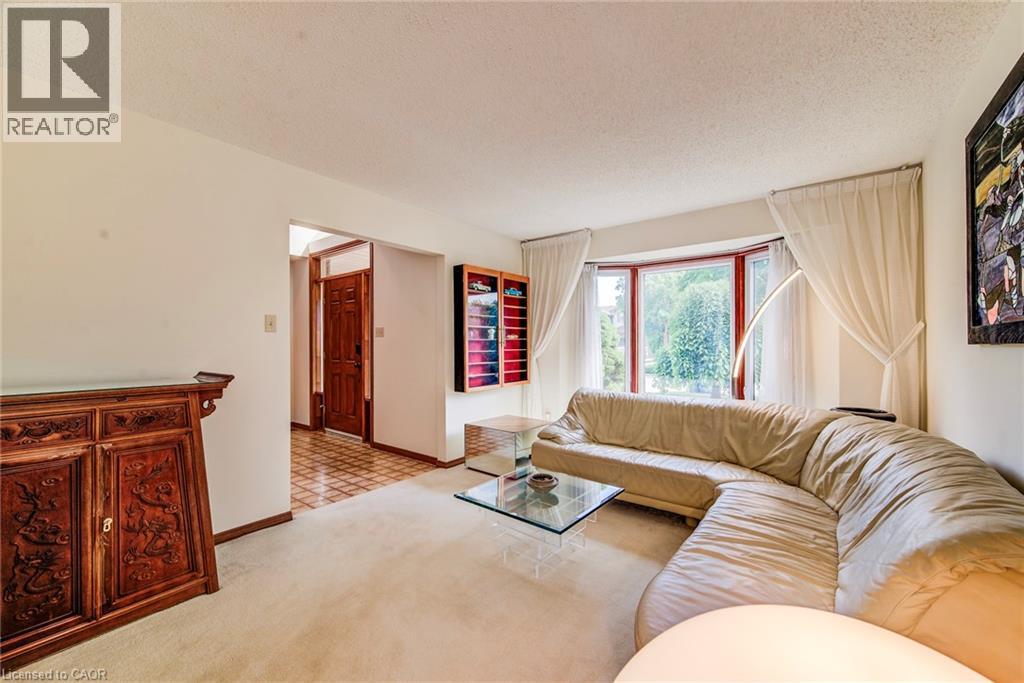
Main level 17'2'' x 11'4''
Laundry room:
Main level 7'0'' x 9'7''
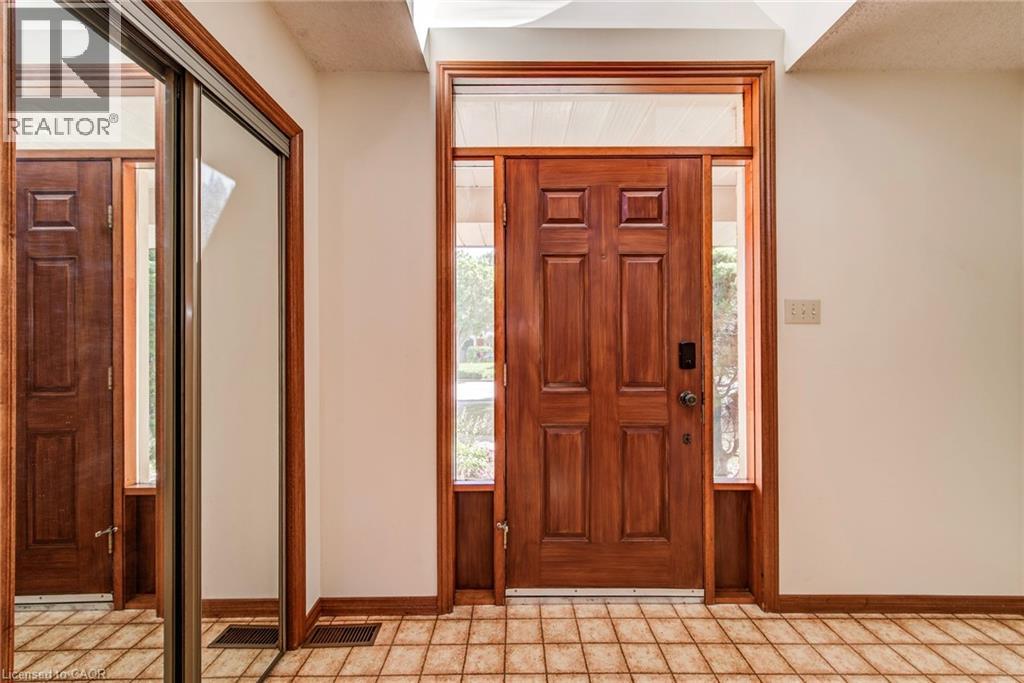
Foyer:
Main level 7'10'' x 7'10''
Family room:
Main level 11'7'' x 17'4''
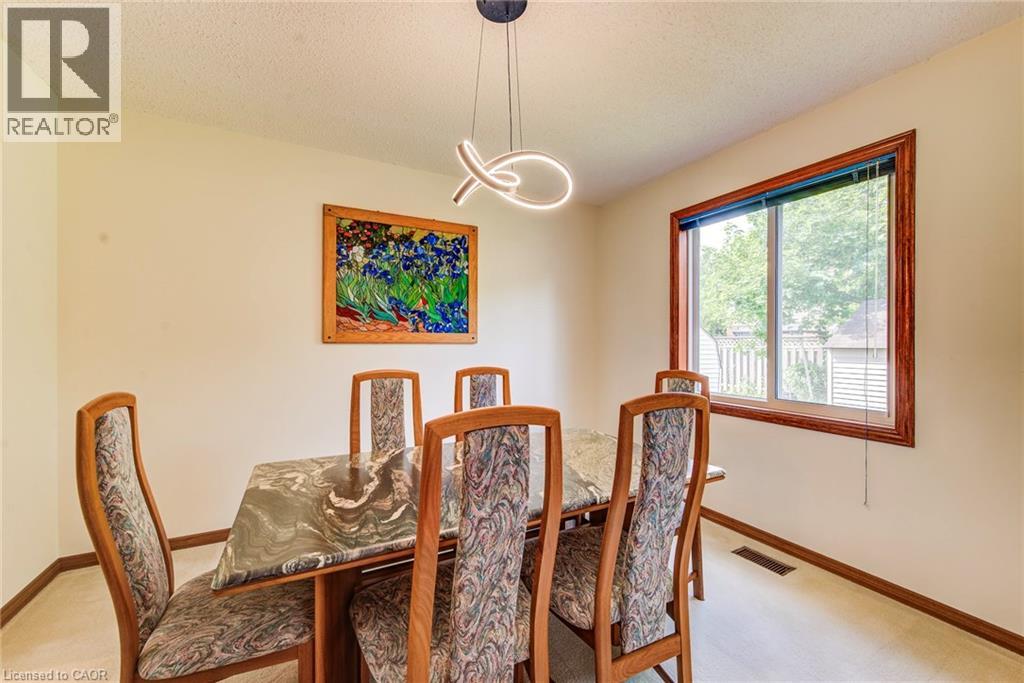
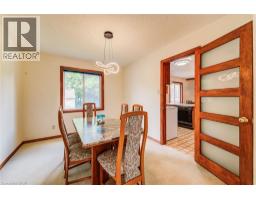
Dining room:
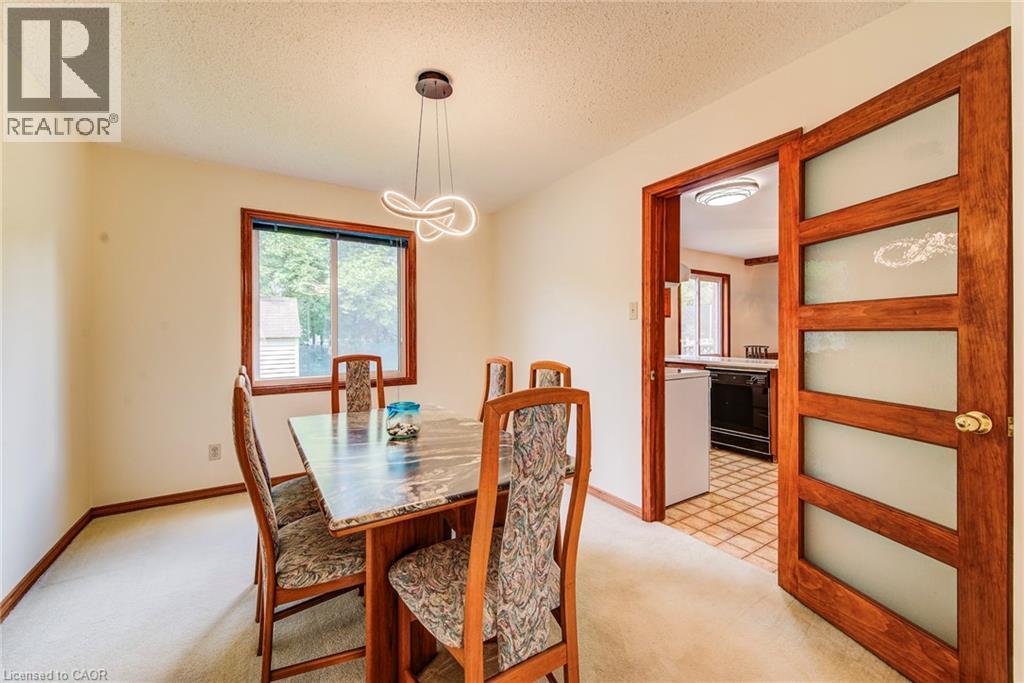
Main level 11'7'' x 17'4''
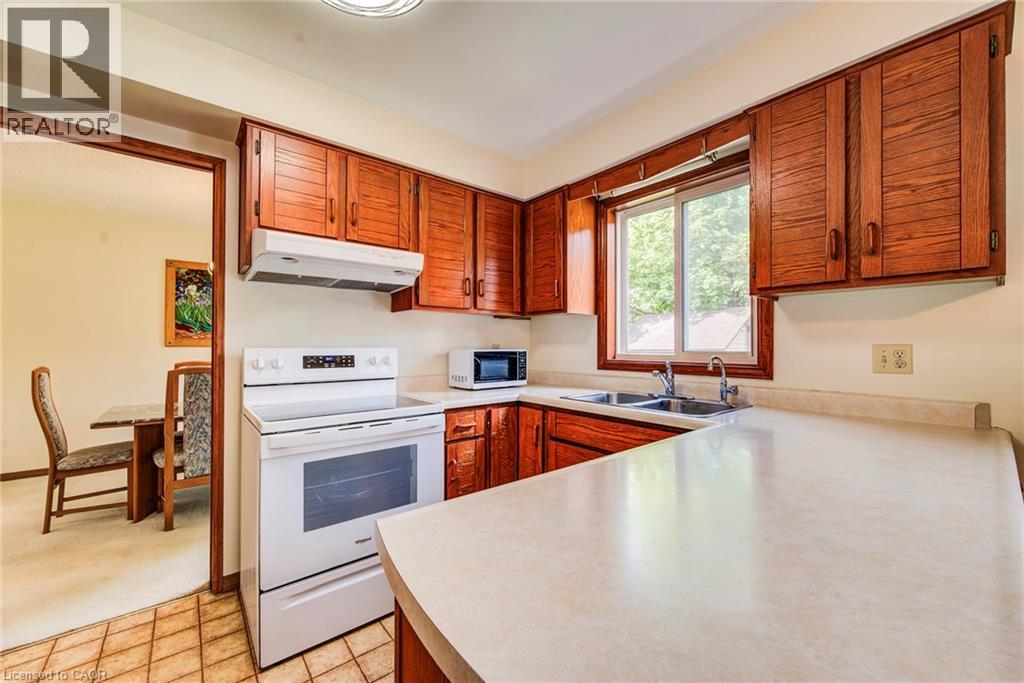
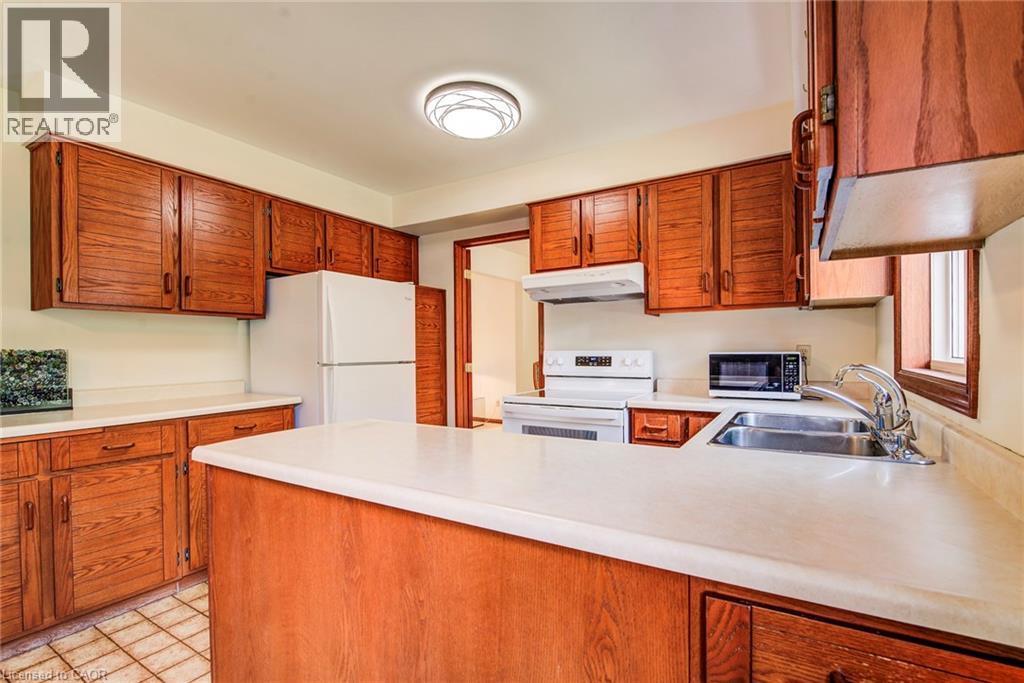
Eat in kitchen:
Main level 11'7'' x 9'10''
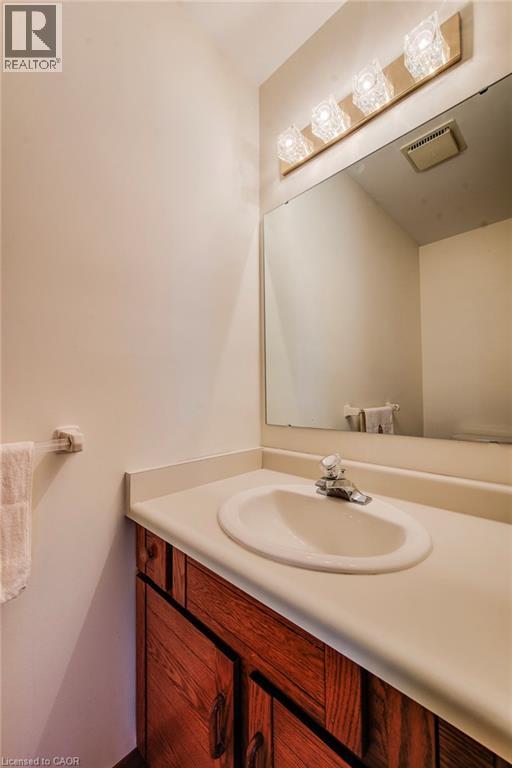
2pc Bathroom:
Main level Measurements not available