

32 MOWAT Boulevard Unit# 25, Kitchener, Ontario, N2E1X4
$359,900
MLS® 40873283
Home > Kitchener > 32 MOWAT Boulevard Unit# 25
3 Beds
2 Baths
32 MOWAT Boulevard Unit# 25, Kitchener, Ontario, N2E1X4
$359,900
3 Beds 2 Baths
PROPERTY INFORMATION:
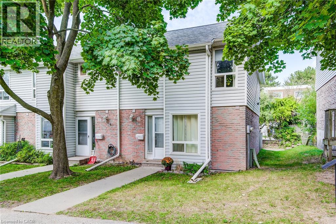
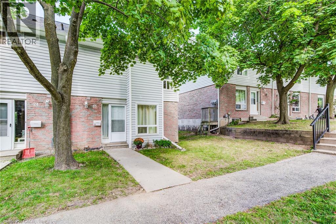
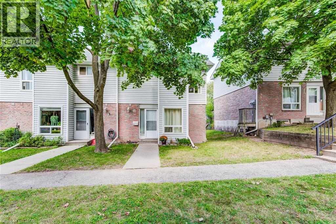
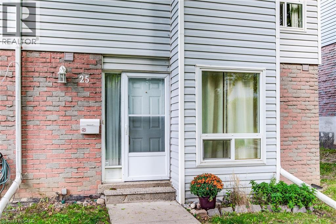
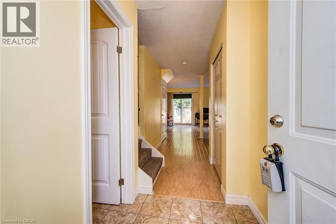
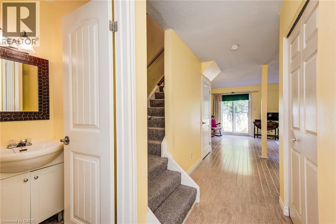
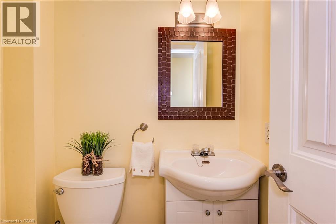
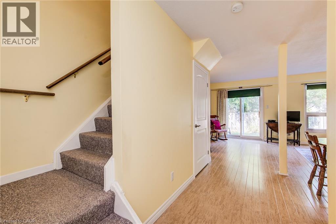
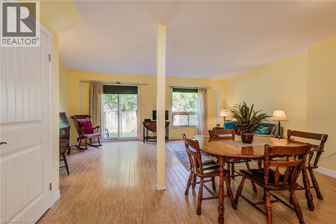
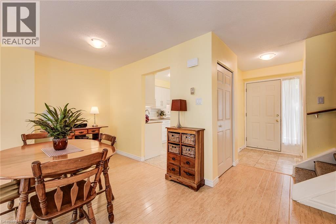
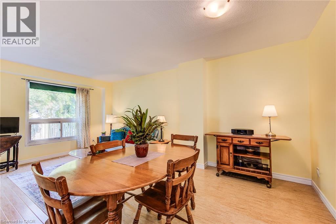
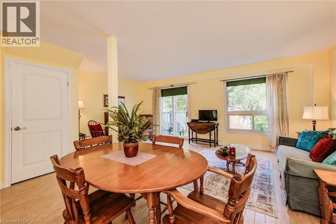
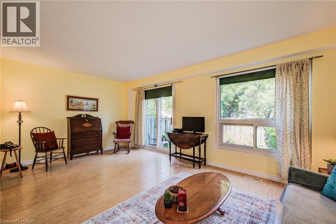
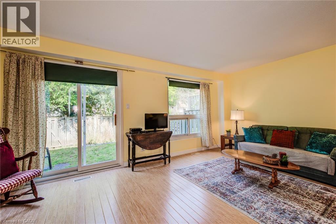
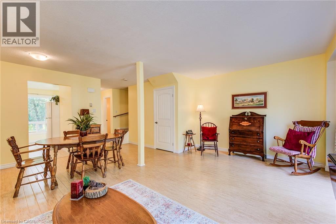
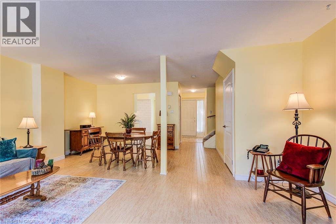
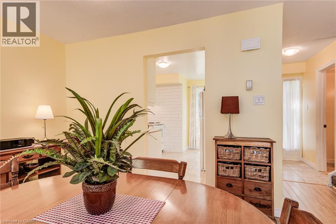
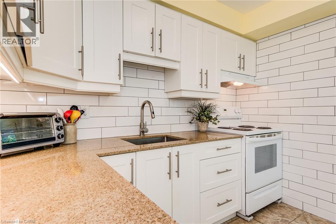
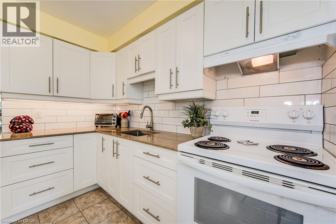
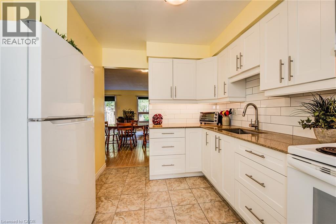
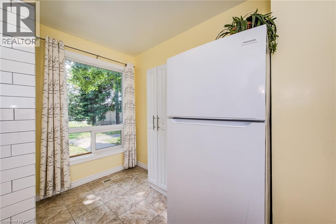
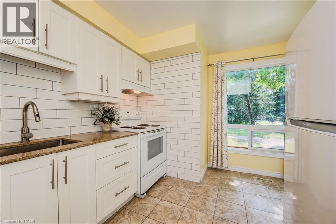
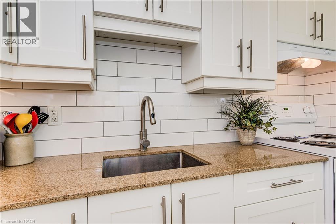
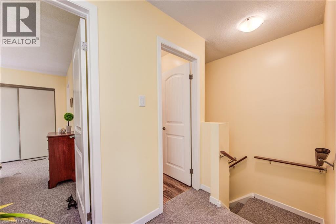
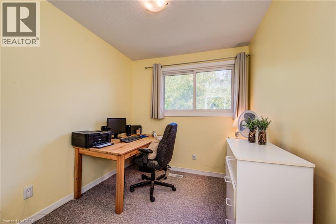
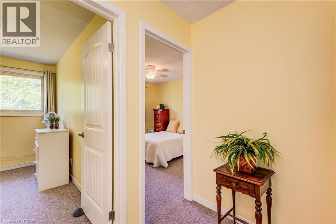
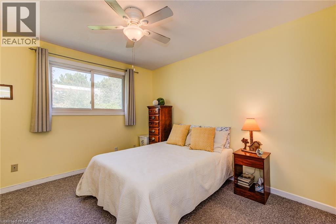
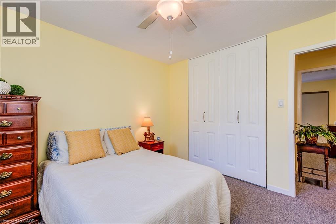
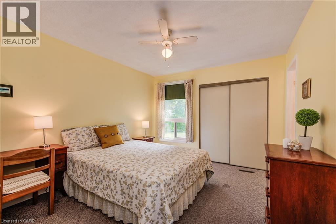
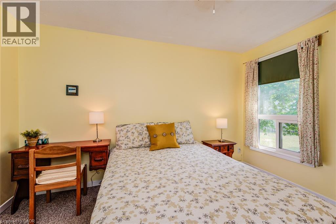
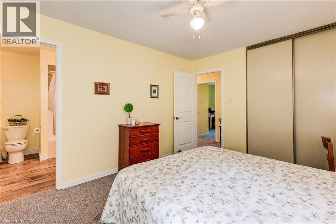
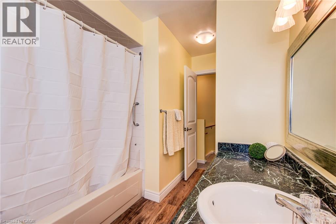
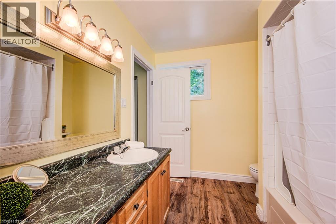
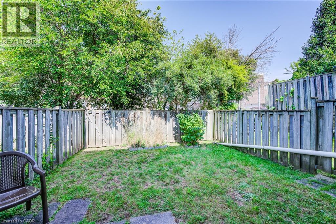
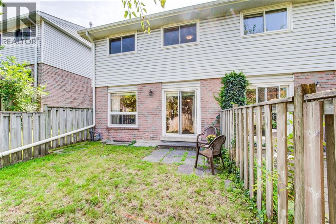
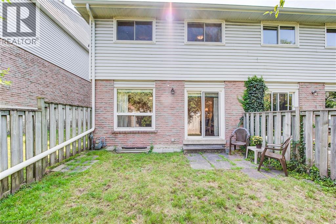
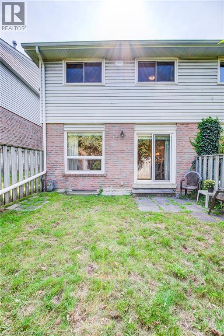
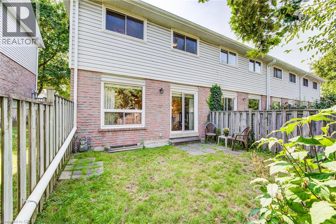
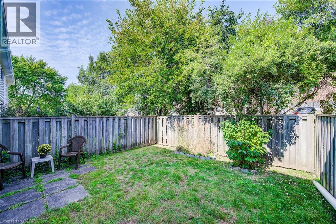
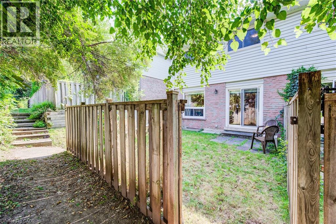
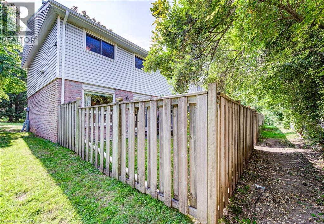
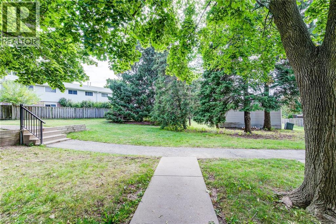
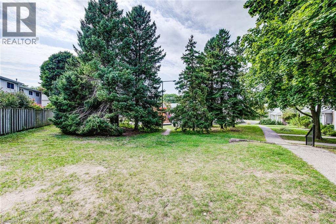
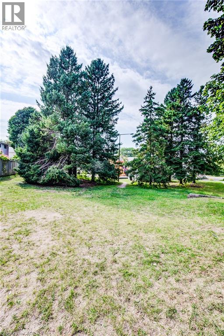
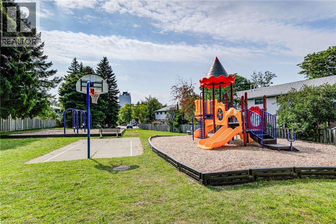
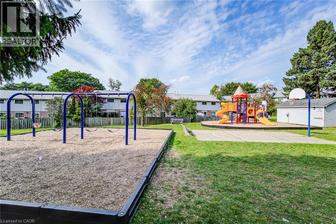
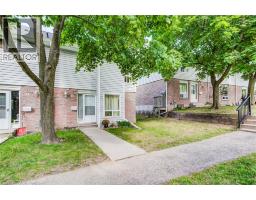
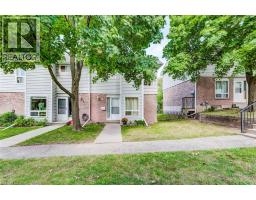
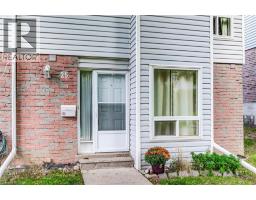
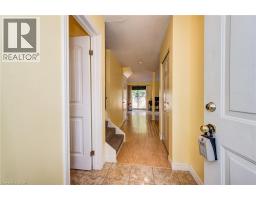
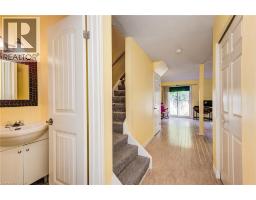
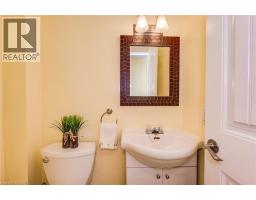
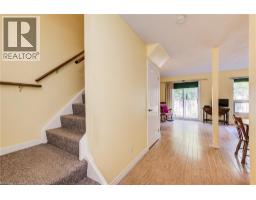
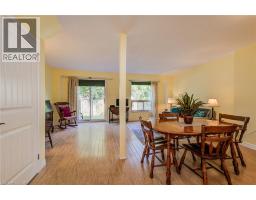
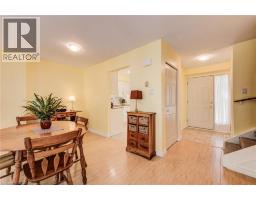
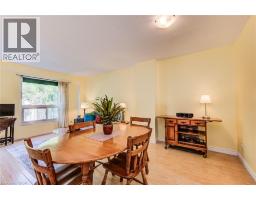
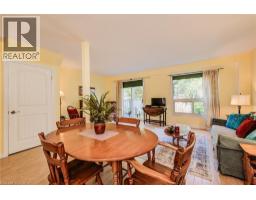
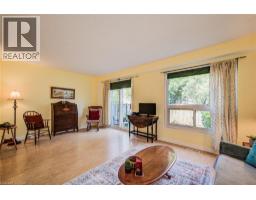
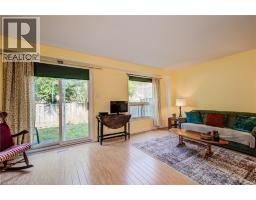
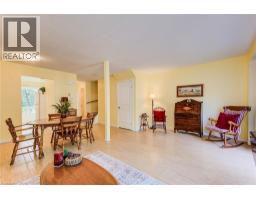
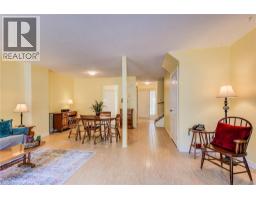
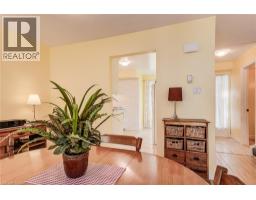
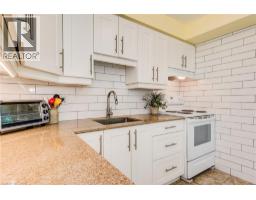
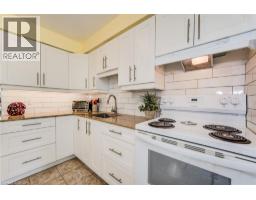
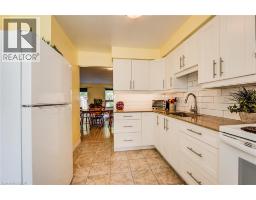
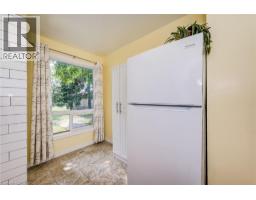
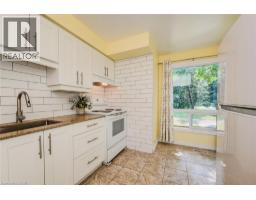
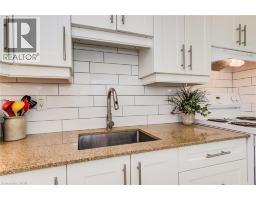
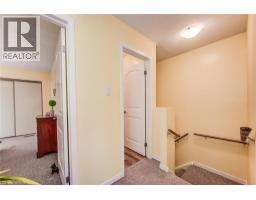
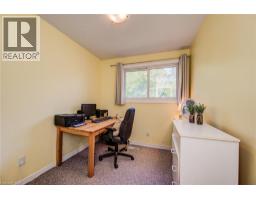
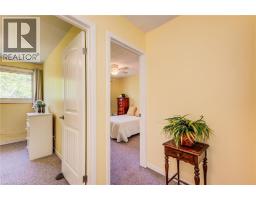
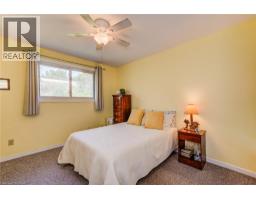
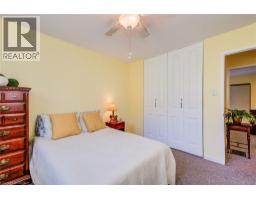
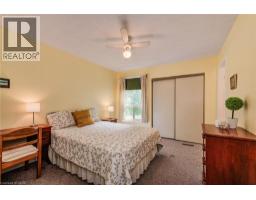
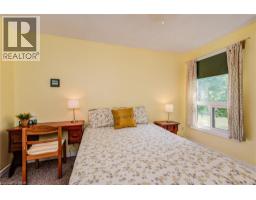
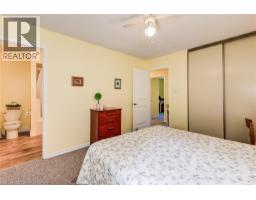
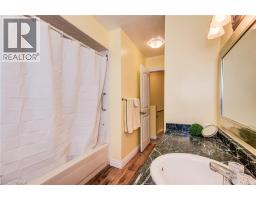
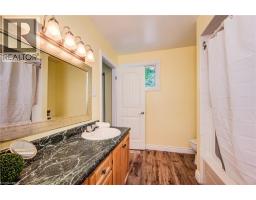
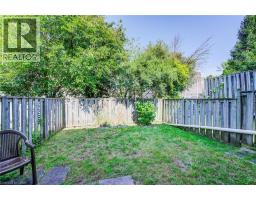
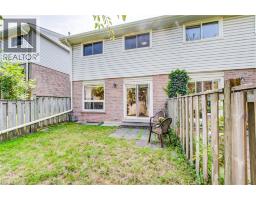
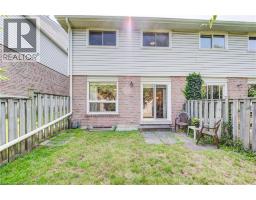
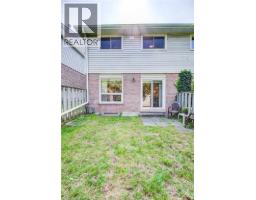
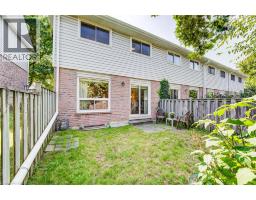
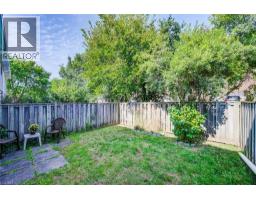
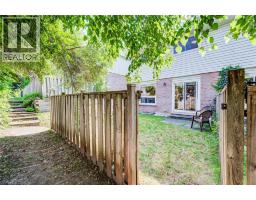
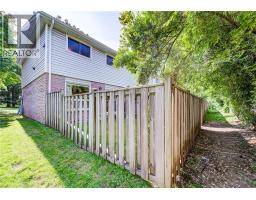
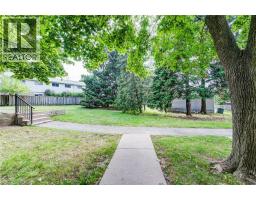
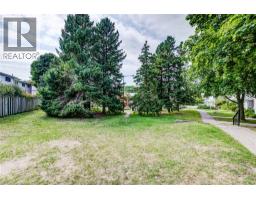
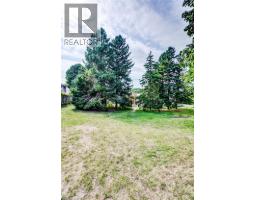
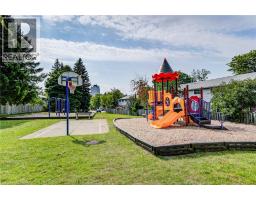
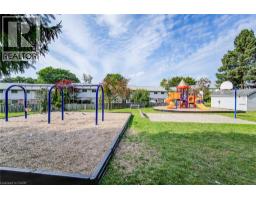
Welcome to a most desirable condo townhome that is truly move in ready! This spacious three bedroom two bath end unit offers a preferred location looking out to mature trees. Lots of updates inside too. The open concept living and dining room is bright with a big picture window with a view to the rear and a slider walkout to a private fenced courtyard. The renovated kitchen has fresh white cabinetry and granite counters. The handy two piece main floor bath has also been refreshed with new fixtures and vanity. Three good size bedrooms upstairs include an extra spacious primary bedroom with ensuite privilege to the main four piece bath. Super green spaces within this cluster of townhomes with a new play area for children. A great location close to shopping, transit, a community centre, schools and easy highway access nearby. Call now for a private viewing. (id:53732)
BUILDING FEATURES:
Style:
Attached
Foundation Type:
Poured Concrete
Building Type:
Row / Townhouse
Basement Development:
Unfinished
Basement Type:
Full (Unfinished)
Exterior Finish:
Aluminum siding, Brick
Floor Space:
1200 sqft
Heating Type:
Forced air
Heating Fuel:
Natural gas
Cooling Type:
None
Appliances:
Dryer, Refrigerator, Stove, Washer
PROPERTY FEATURES:
Bedrooms:
3
Bathrooms:
2
Half Bathrooms:
1
Amenities Nearby:
Playground, Public Transit, Schools, Shopping
Zoning:
R2B
Community Features:
Quiet Area, Community Centre
Sewer:
Municipal sewage system
Parking Type:
Open
ROOMS:
4pc Bathroom:
Second level Measurements not available
Bedroom:
Second level 11'4'' x 10'10''
Bedroom:
Second level 11'5'' x 7'11''
Primary Bedroom:
Second level 12'8'' x 10'10''
Laundry room:
Basement Measurements not available
2pc Bathroom:
Main level Measurements not available
Kitchen:
Main level 11'7'' x 9'7''
Dining room:
Main level 15'2'' x 7'7''
Living room:
Main level 18'8'' x 10'11''