

3 Beds
3 Baths
31 STIEFELMEYER Crescent, Baden, Ontario, N3A2L1
$869,995
3 Beds 3 Baths
PROPERTY INFORMATION:
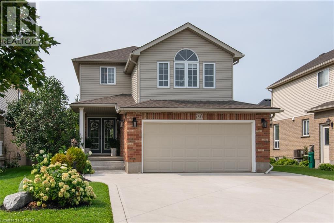
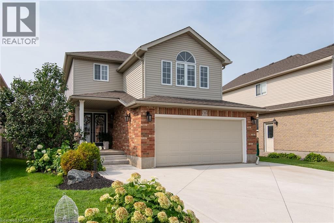
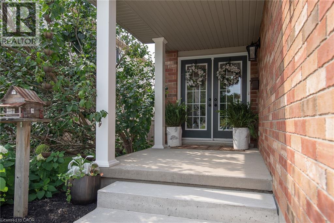
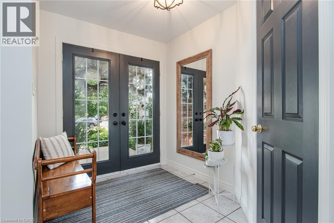
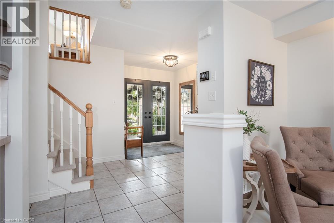
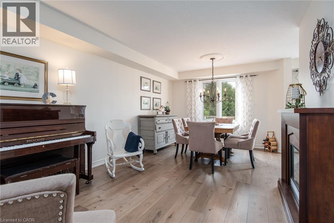
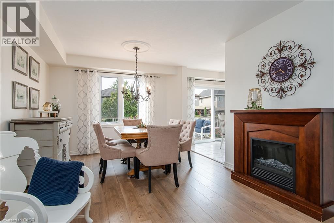
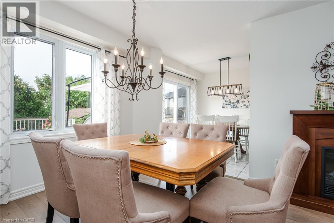
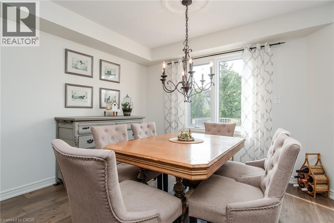
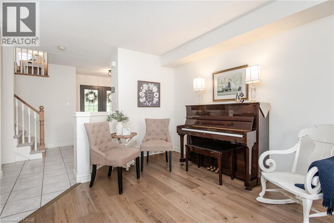
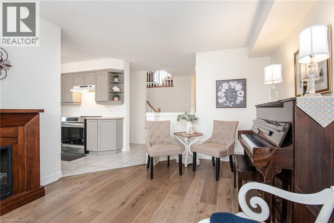
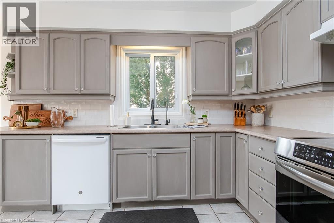
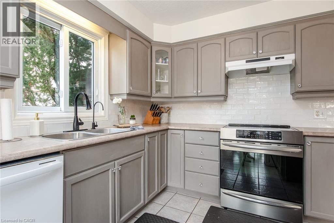
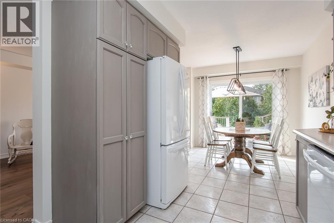
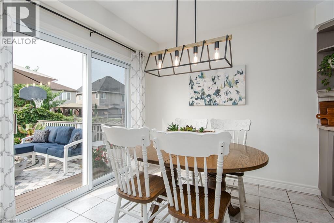
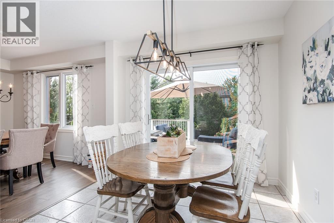
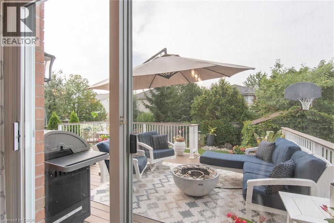
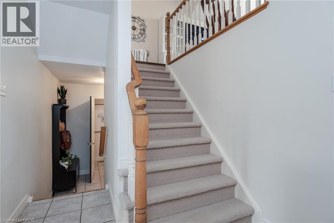
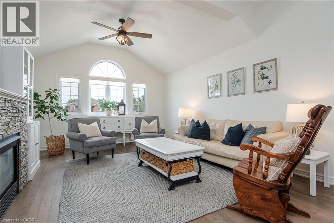
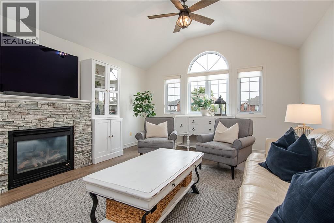
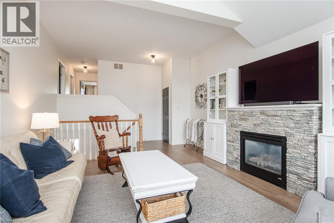
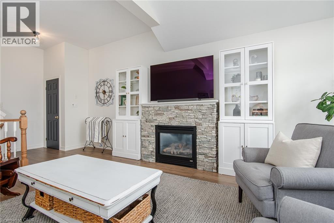
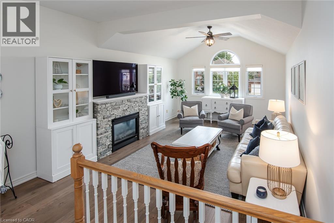
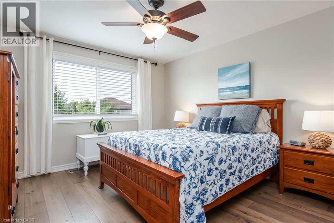
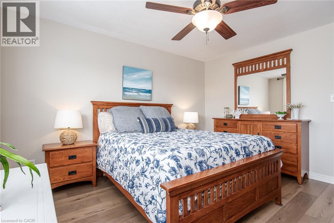
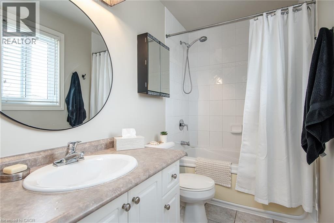
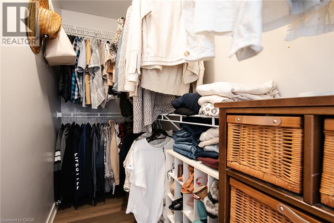
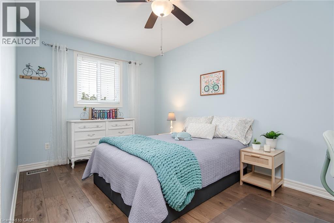
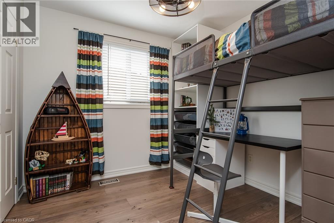
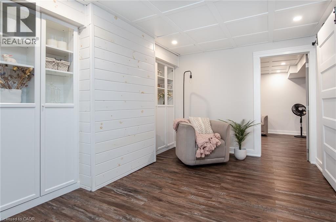
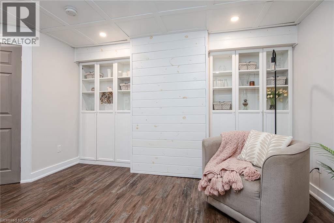
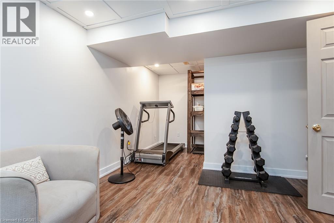
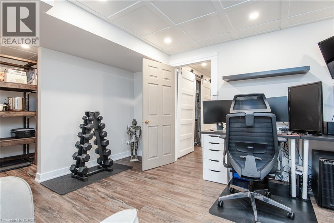
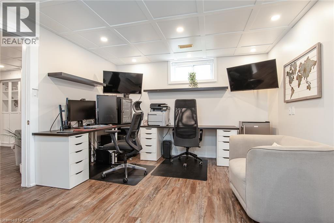
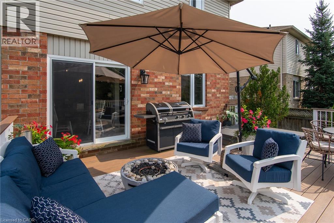
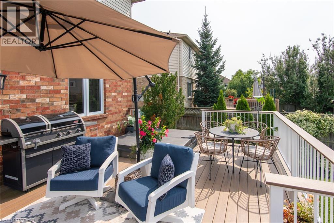
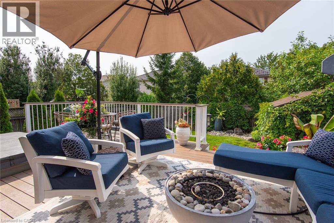
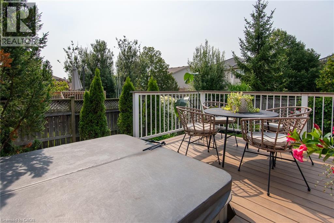
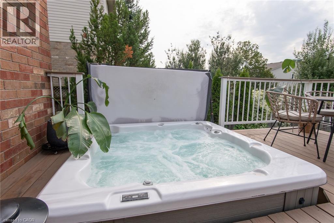
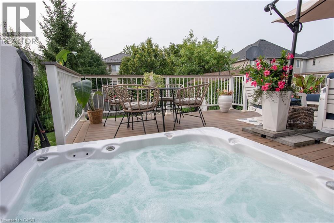
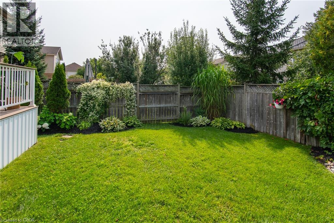
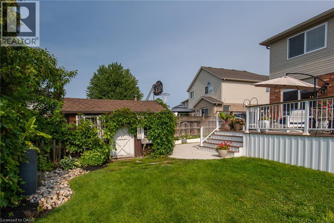
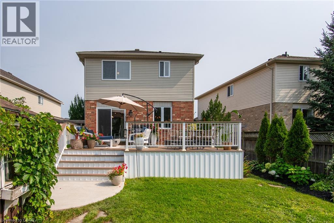
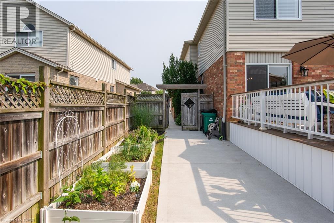
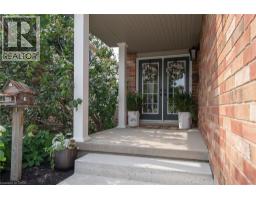
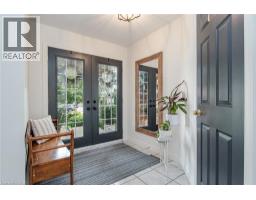
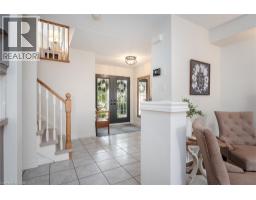
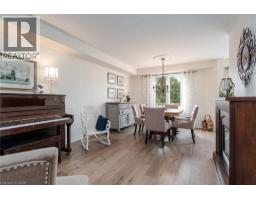
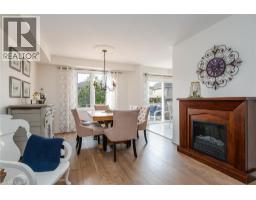
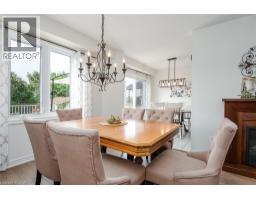
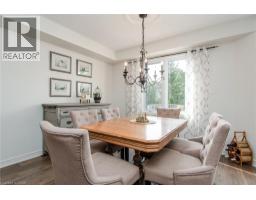
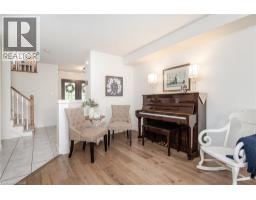
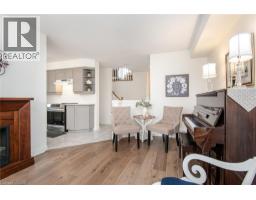
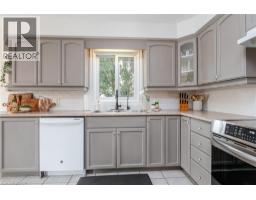
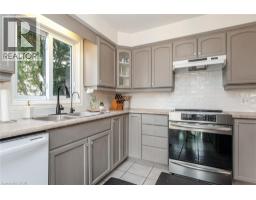
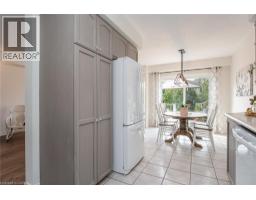
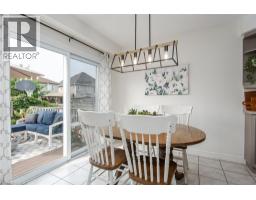
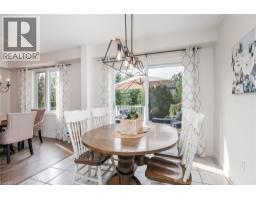
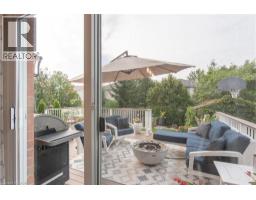
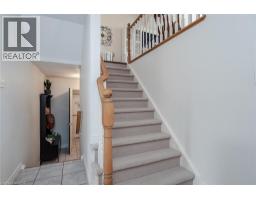
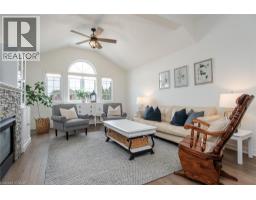
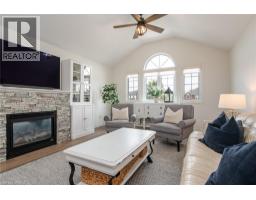
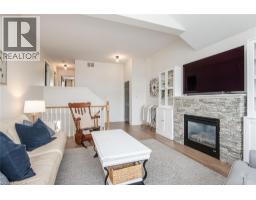
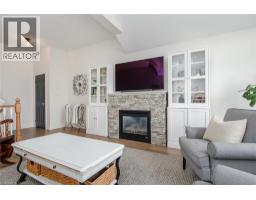
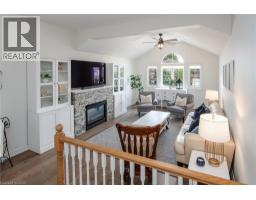
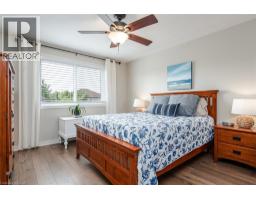
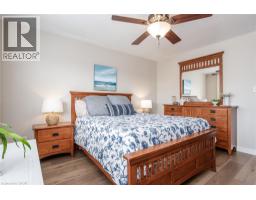
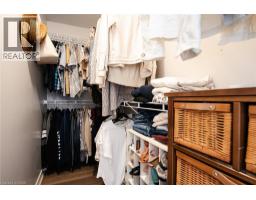
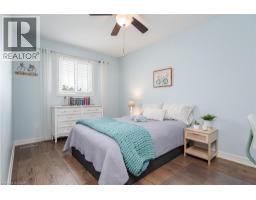
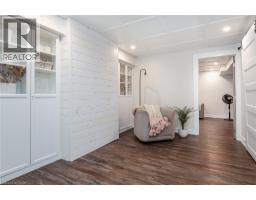
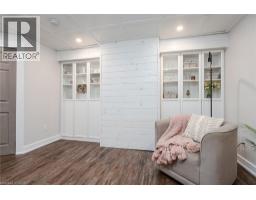
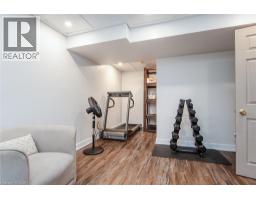
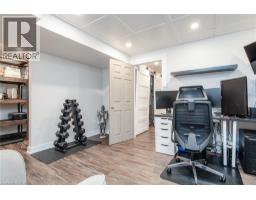
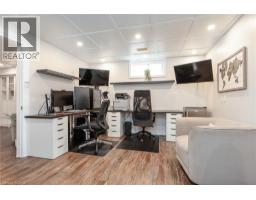
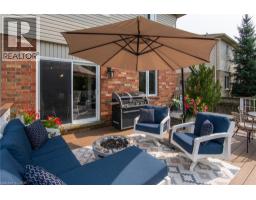
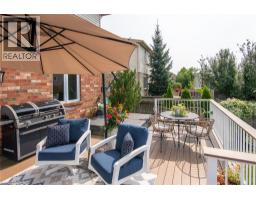
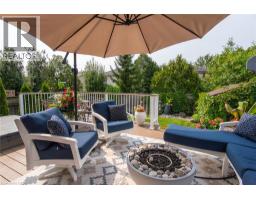
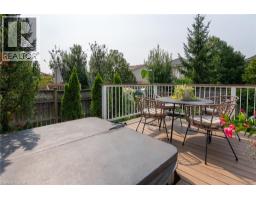
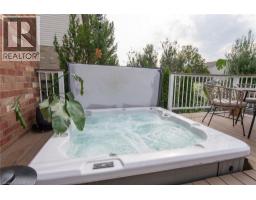
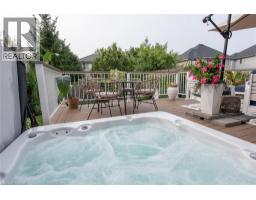
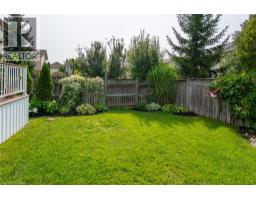
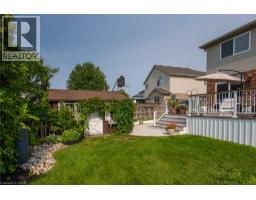
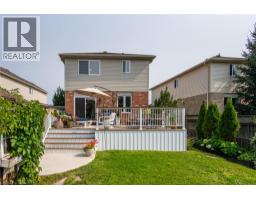
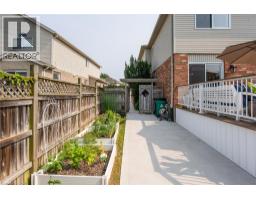
# Property Description Welcome to 31 Stiefelmeyer Cres. A triple-wide concrete driveway and walkway lead you to extra-wide steps to a covered porch. Double-door entry opens to a spacious main floor that has an abundance of natural light. The eat-in kitchen and living/dining rooms have large windows overlooking the beautiful deck and backyard â perfect for entertaining family and friends. The upper family room is bright and cheery with a natural gas fireplace for cooler days. Spacious bedrooms all have fans and large closets. The primary bedroom has a walk-in closet and 4-piece ensuite. Two sitting rooms in the basement add family living space. The newer deck, made of composite material, has a drink railing. The storage shed has electricity. Beautiful perennial gardens and garden boxes. (id:55305)
BUILDING FEATURES:
Style:
Detached
Building Type:
House
Basement Development:
Finished
Basement Type:
Full (Finished)
Exterior Finish:
Brick, Vinyl siding
Fireplace:
Yes
Floor Space:
2555 sqft
Heating Type:
Forced air
Heating Fuel:
Natural gas
Cooling Type:
Central air conditioning
Appliances:
Dishwasher, Dryer, Refrigerator, Stove, Water softener, Water purifier, Washer, Hood Fan, Window Coverings, Garage door opener, Hot Tub
PROPERTY FEATURES:
Lot Depth:
125 ft
Bedrooms:
3
Bathrooms:
3
Lot Frontage:
45 ft
Structure Type:
Shed, Porch
Half Bathrooms:
1
Amenities Nearby:
Playground, Schools
Zoning:
2C
Community Features:
Community Centre, School Bus
Sewer:
Municipal sewage system
Parking Type:
Attached Garage
Features:
Sump Pump, Automatic Garage Door Opener, Private Yard
ROOMS:
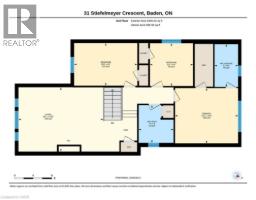
Primary Bedroom:
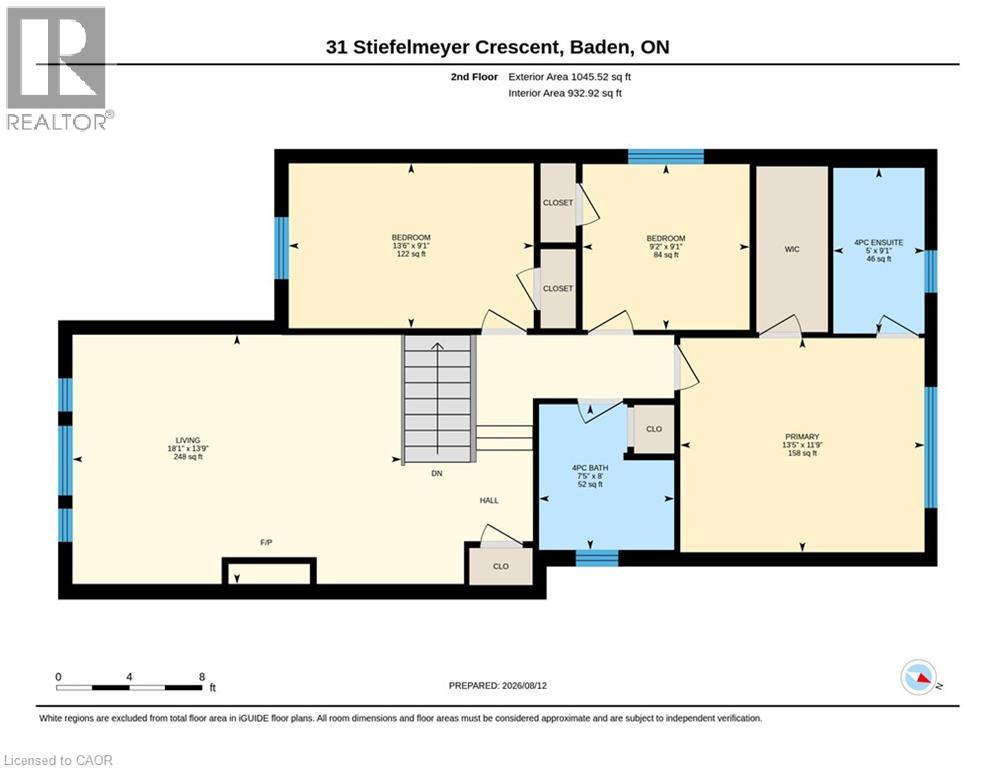
Second level 11'9'' x 13'5''
Living room:
Second level 13'9'' x 18'1''
Bedroom:
Second level 9'1'' x 13'6''
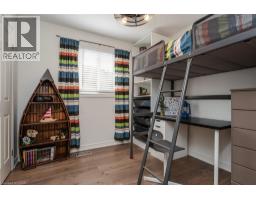
Bedroom:
Second level 9'1'' x 9'2''
4pc Ensuite bath:
Second level 9'1'' x 5'0''
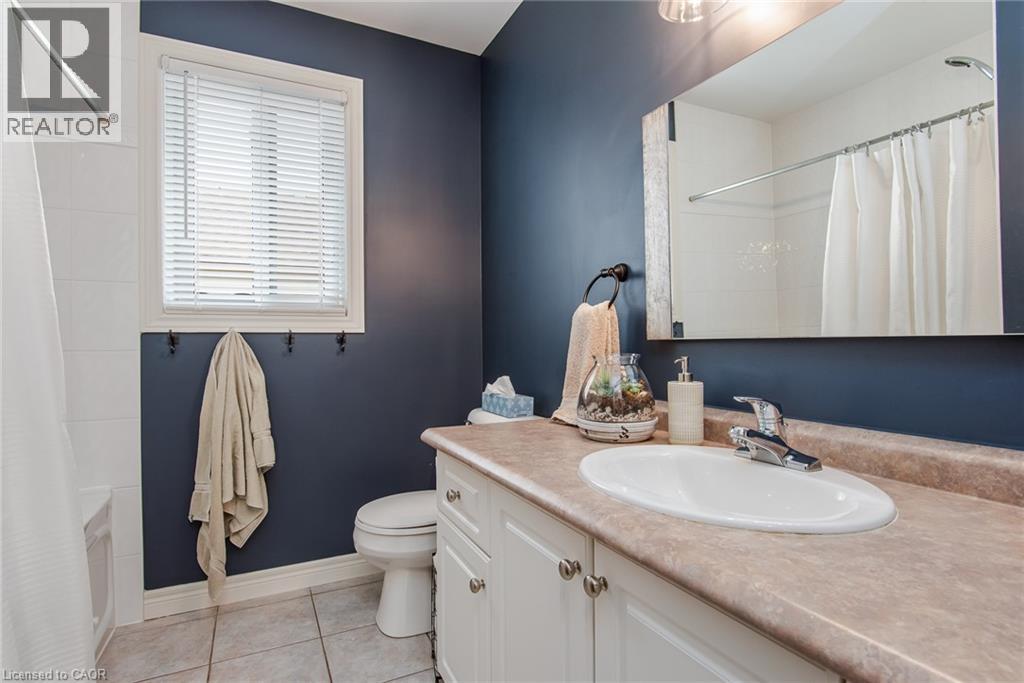
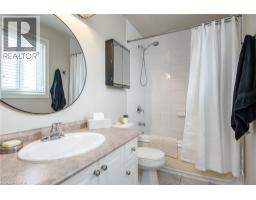
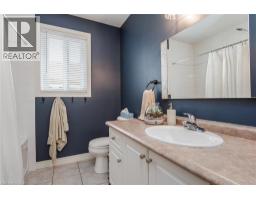
4pc Bathroom:
Second level 8'0'' x 7'5''
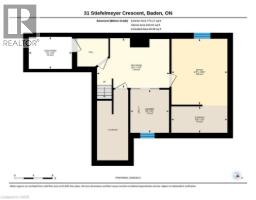
Storage:
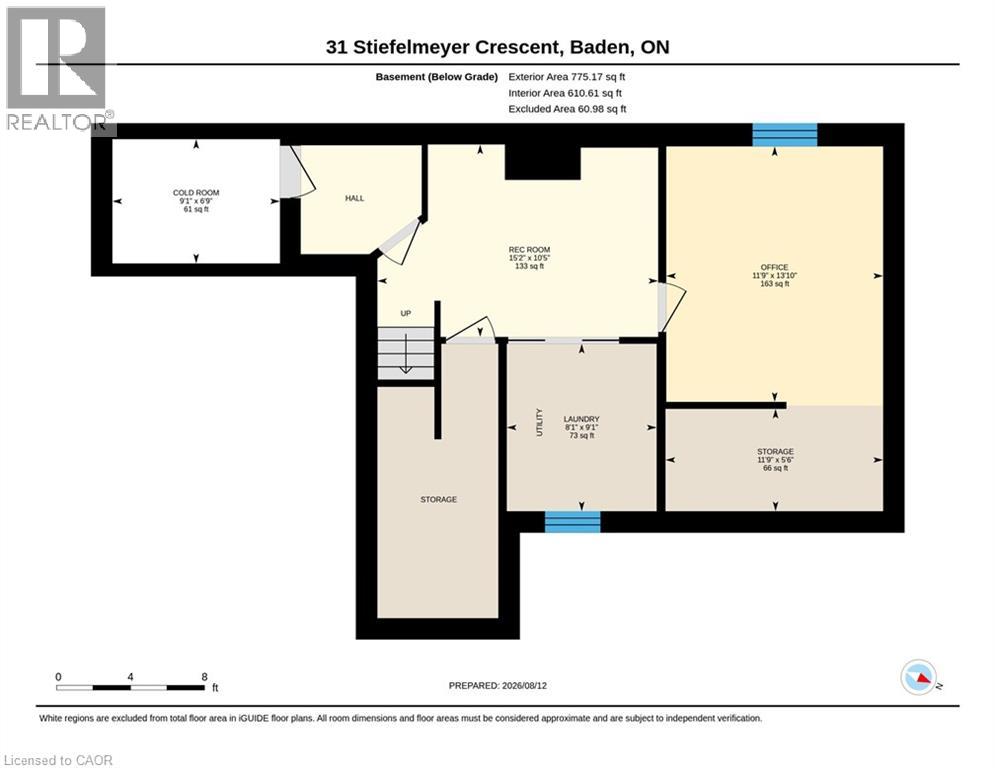
Basement 5'6'' x 11'9''
Recreation room:
Basement 10'5'' x 15'2''
Office:
Basement 13'10'' x 11'9''
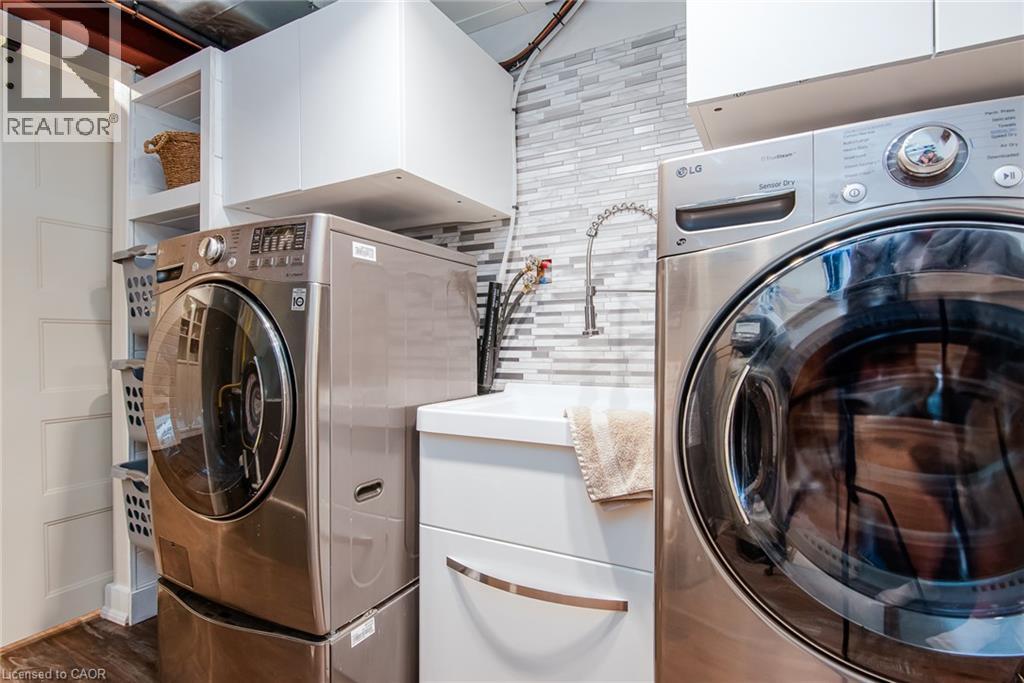
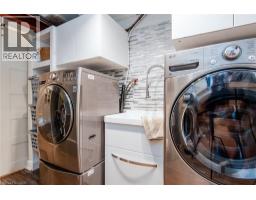
Laundry room:
Basement 9'1'' x 8'1''
Cold room:
Basement 6'9'' x 9'1''
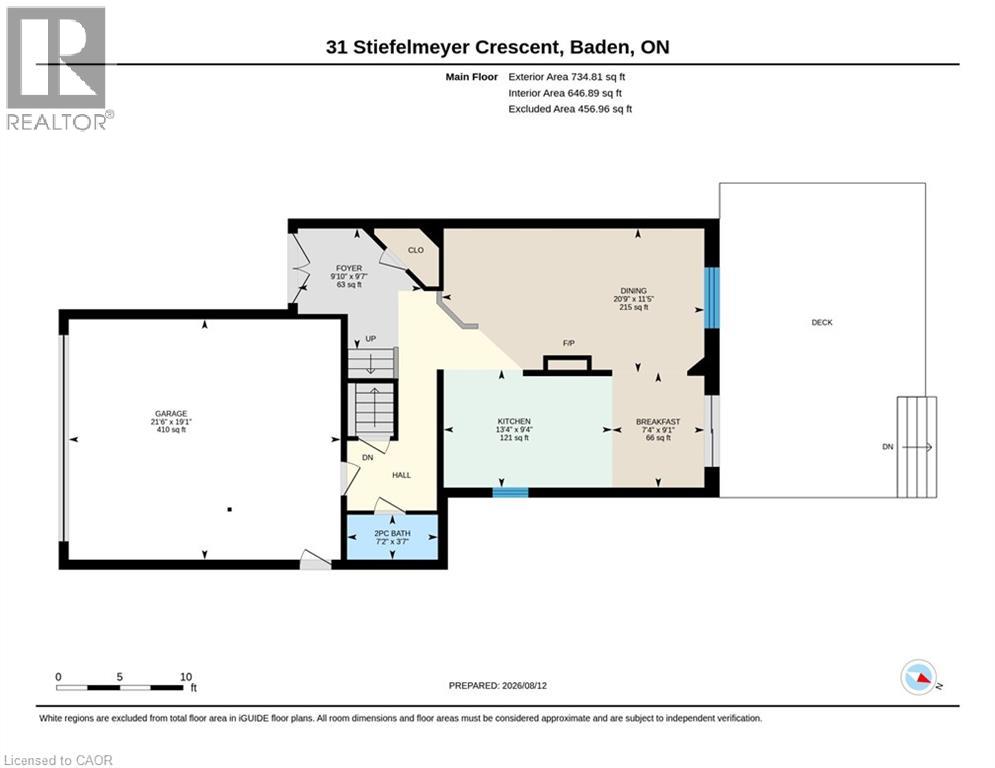
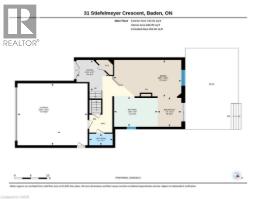
Foyer:
Main level 9'7'' x 9'10''
Dining room:
Main level 11'5'' x 20'9''
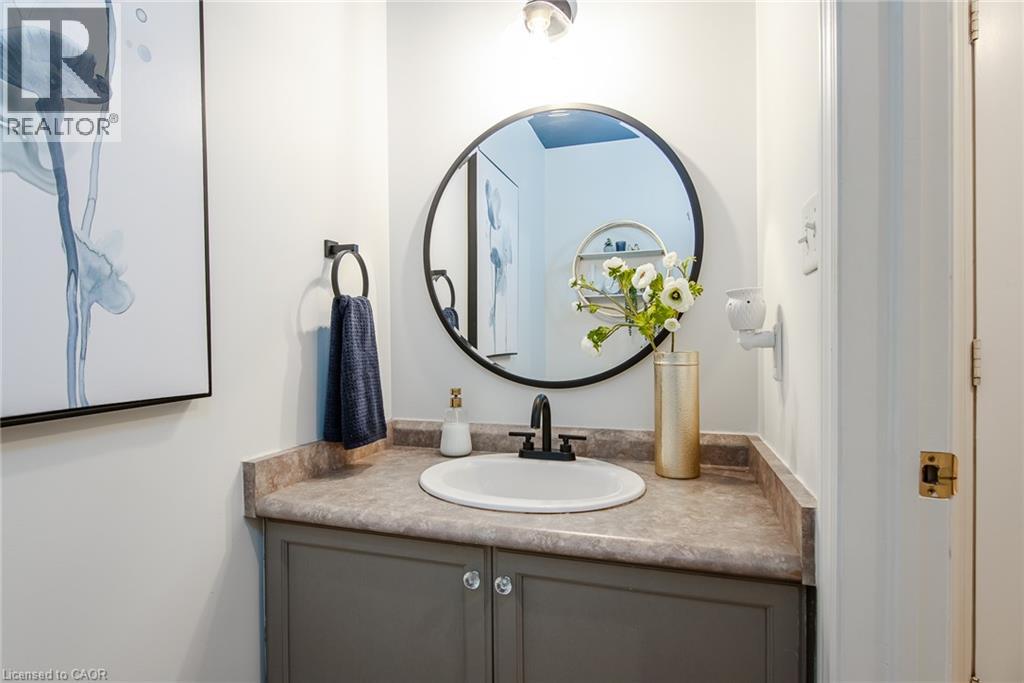
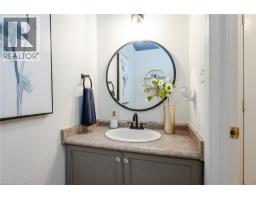
2pc Bathroom:
Main level 3'7'' x 7'2''
Breakfast:
Main level 9'1'' x 7'4''