

30 BLUE SPRINGS Drive Unit# 307, Waterloo, Ontario, N2J4T2
$395,000
MLS® 40867962
Home > Waterloo > 30 BLUE SPRINGS Drive Unit# 307
2 Beds
2 Baths
30 BLUE SPRINGS Drive Unit# 307, Waterloo, Ontario, N2J4T2
$395,000
2 Beds 2 Baths
PROPERTY INFORMATION:
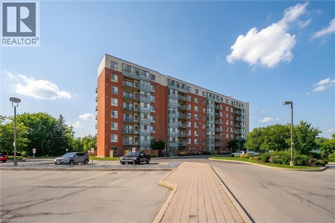
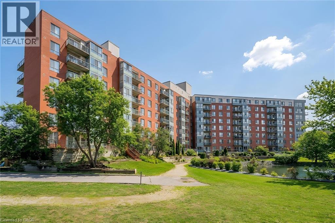
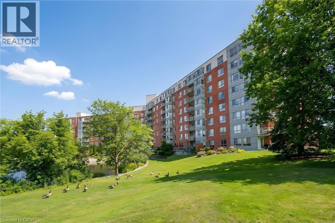
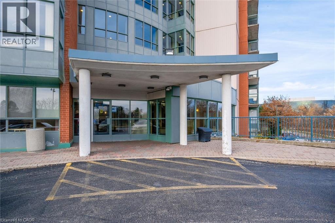
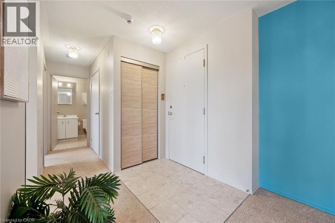
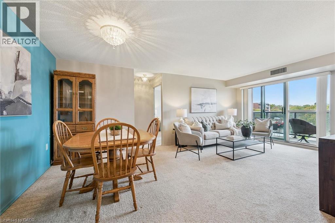
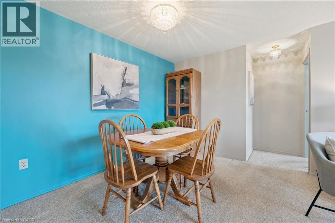
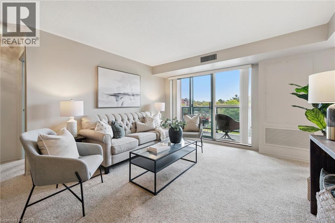
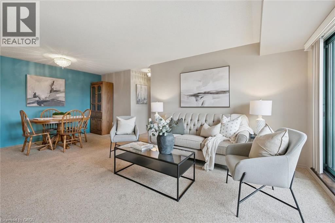
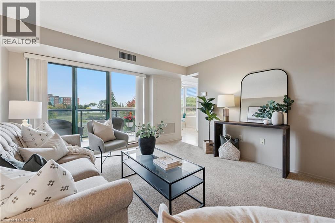
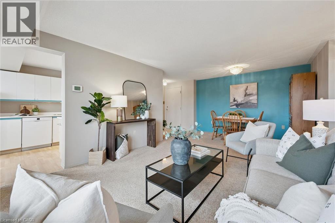
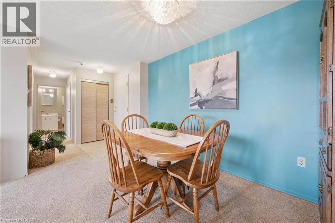
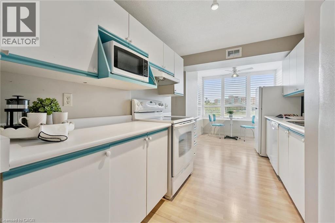
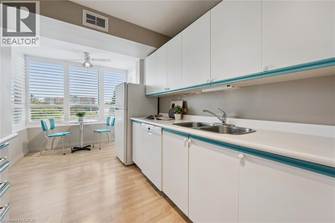
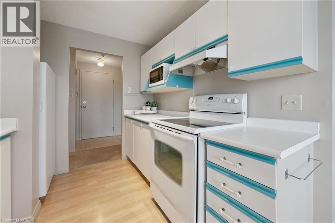
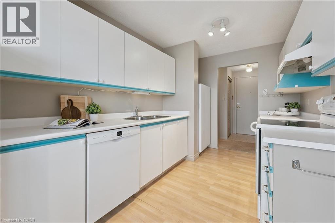
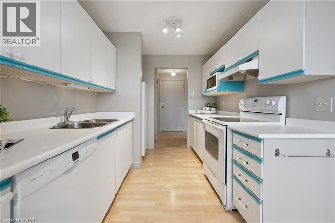
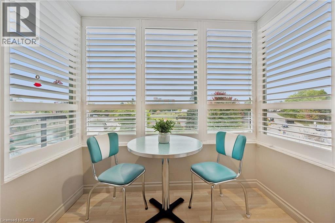
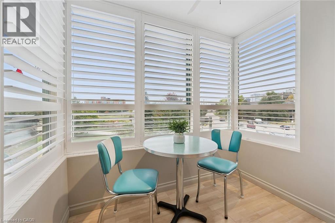
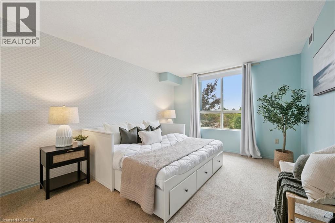
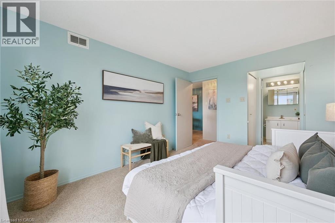
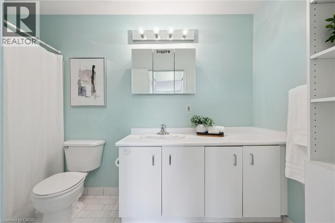
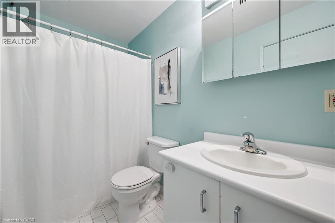
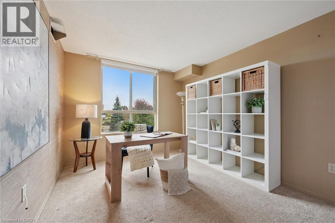
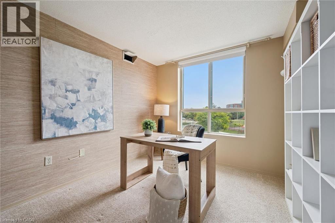
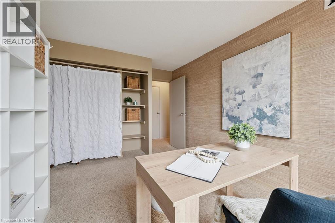
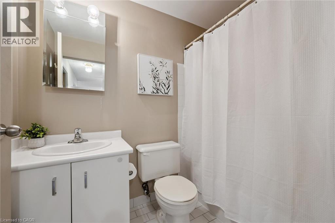
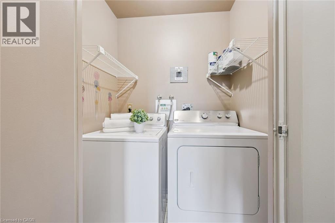
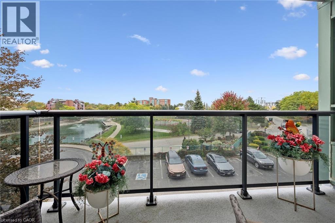
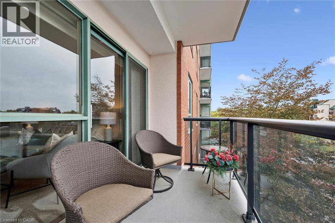
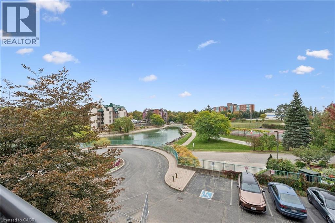
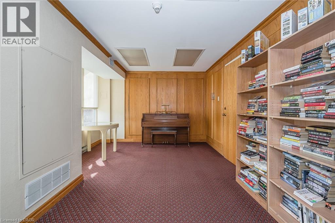
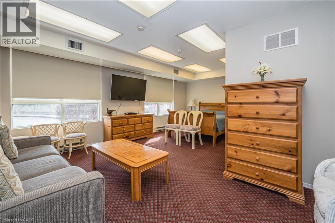
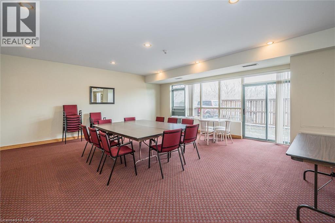
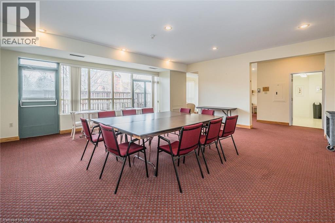
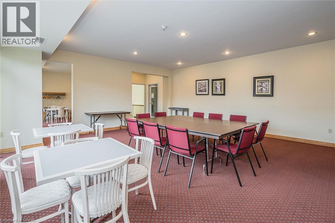
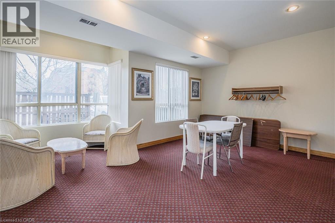
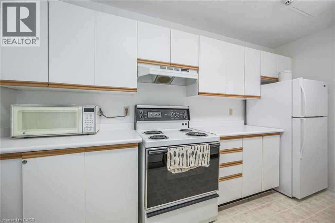
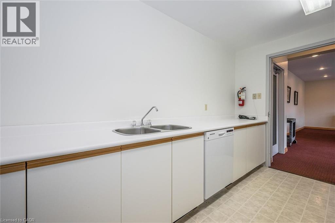
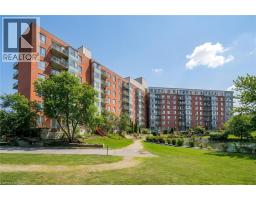
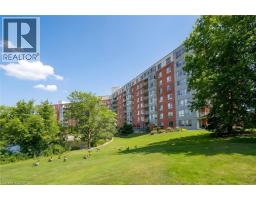
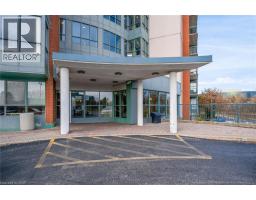
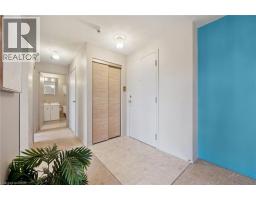
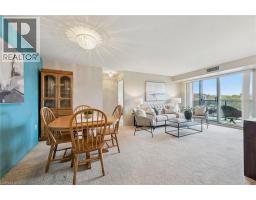
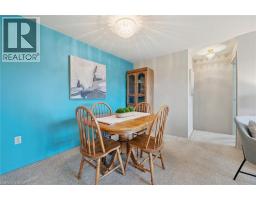
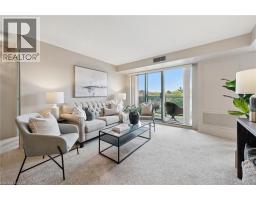
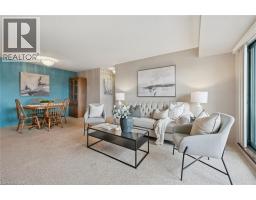
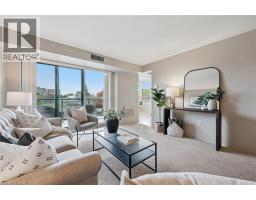
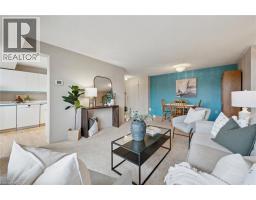
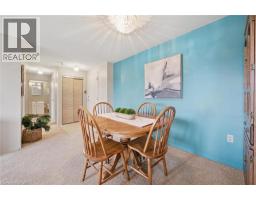
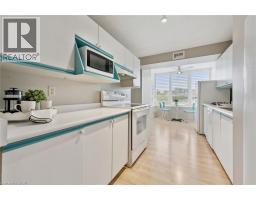
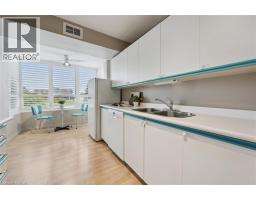
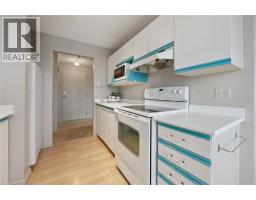
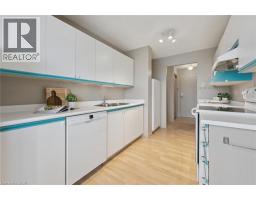
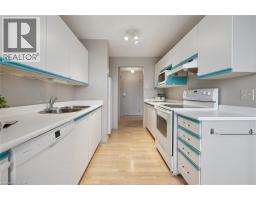
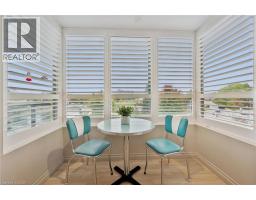
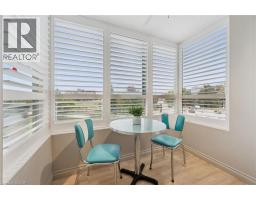
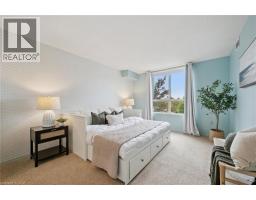
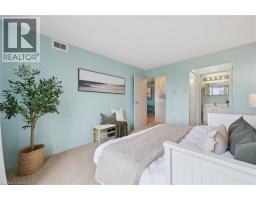
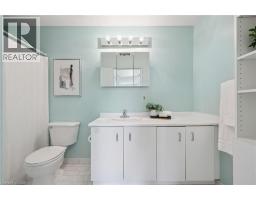
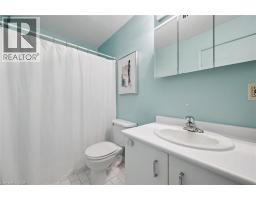
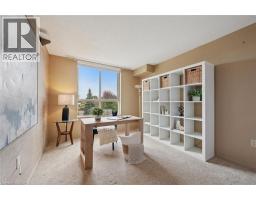
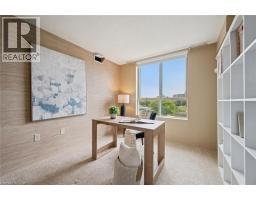
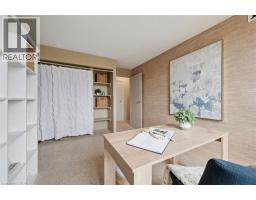
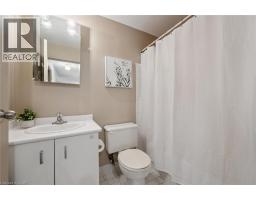
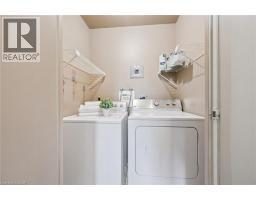
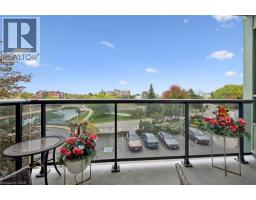
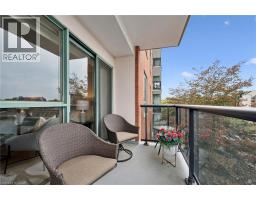
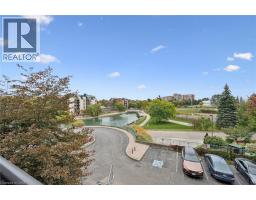
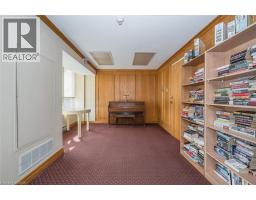
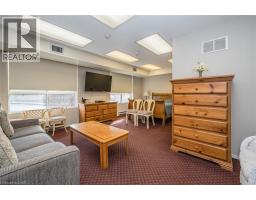
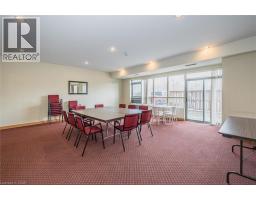
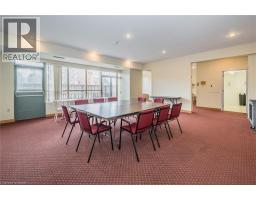
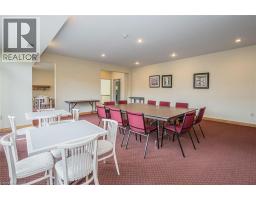
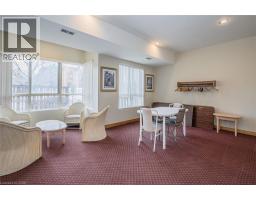
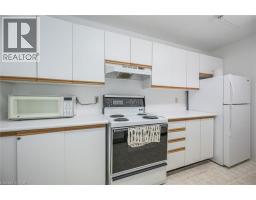
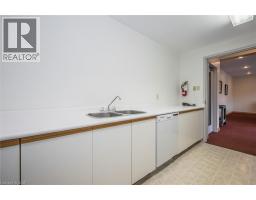
Welcome to The Waterford! This spacious 2 bedroom, 2 bathroom suite features a desirable split-bedroom floor plan and beautiful lake views, offering a peaceful backdrop of water and nature through every season. The functional kitchen includes a bright, sunny dinette area, while the open concept living and dining room provides plenty of space to entertain, relax, and arrange the space to suit your lifestyle. The primary bedroom features double closets and a private full ensuite. Located at the opposite end of the suite, the second bedroom offers excellent privacy along with convenient access to the main bathroom and in-suite laundry. Step outside to your private balcony, the perfect spot to enjoy your morning coffee, watch the ducks on the water, or take in the changing colours of fall. The Waterford offers amenities including a guest suite, library, party room and guest parking. This unit also includes an underground parking space and private storage locker. Ideally located in Waterloo with easy access to shopping, restaurants, grocery stores and the expressway, The Waterford offers a secure, comfortable and convenient lifestyle in a wonderful central location. A lovely place to call home! (id:53732)
BUILDING FEATURES:
Style:
Attached
Foundation Type:
Poured Concrete
Building Type:
Apartment
Basement Type:
None
Exterior Finish:
Aluminum siding, Brick
Floor Space:
1007 sqft
Heating Type:
Forced air
Heating Fuel:
Electric
Cooling Type:
Central air conditioning
Appliances:
Dryer, Refrigerator, Stove, Washer, Window Coverings
PROPERTY FEATURES:
Bedrooms:
2
Bathrooms:
2
Zoning:
RMU-40
Sewer:
Municipal sewage system
Parking Type:
Features:
Southern exposure, Conservation/green belt, Balcony, Paved driveway
ROOMS:
Laundry room:
Main level Measurements not available
4pc Bathroom:
Main level 8'2'' x 5'0''
Bedroom:
Main level 14'3'' x 9'11''
4pc Ensuite bath:
Main level 10'10'' x 4'11''
Primary Bedroom:
Main level 13'3'' x 10'10''
Dining room:
Main level 12'5'' x 7'10''
Living room:
Main level 13'0'' x 12'8''
Dinette:
Main level 8'0'' x 4'2''
Kitchen:
Main level 14'2'' x 8'0''