

28 NOTCHWOOD Court, Kitchener, Ontario, N2A3L5
$849,900
MLS® 40862927
Home > Kitchener > 28 NOTCHWOOD Court
3 Beds
4 Baths
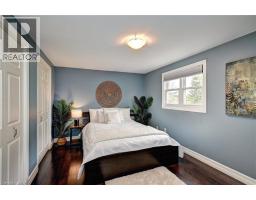
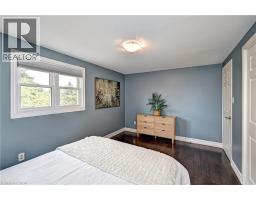
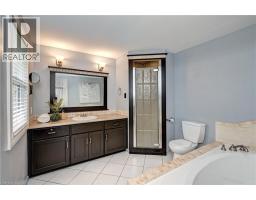
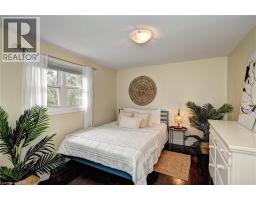
28 NOTCHWOOD Court, Kitchener, Ontario, N2A3L5
$849,900
3 Beds 4 Baths
PROPERTY INFORMATION:
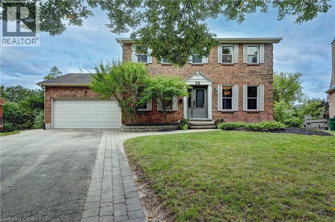
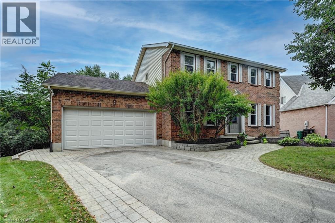
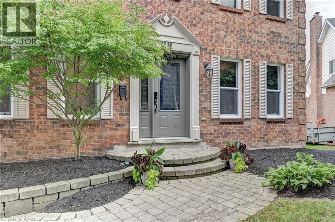
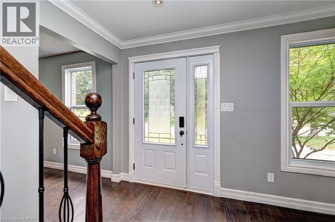
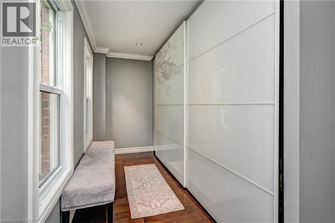
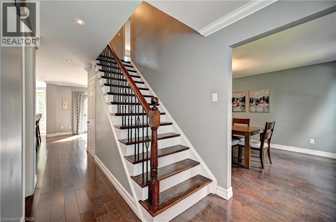
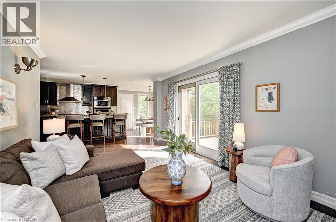
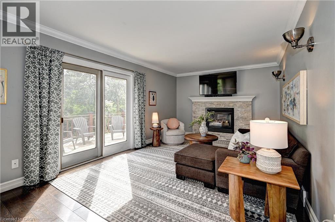
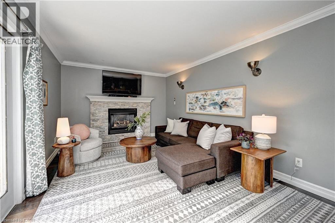
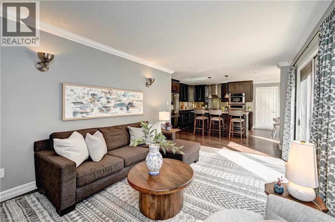
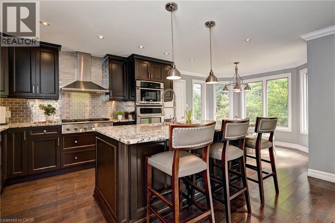
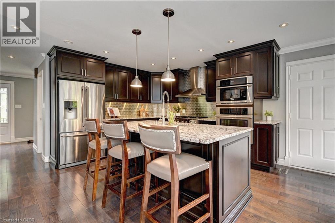
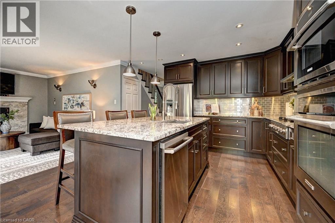
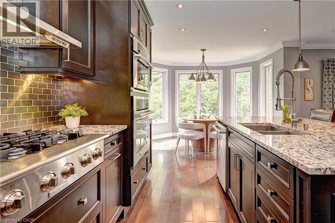
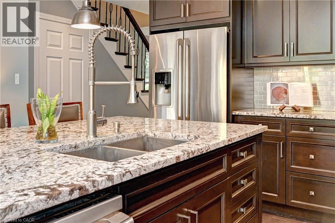
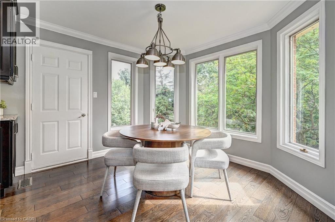
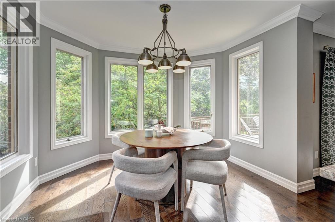
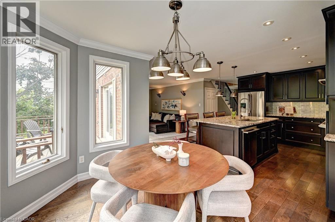
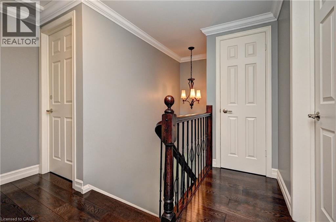
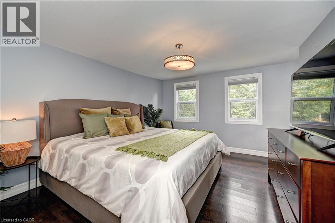
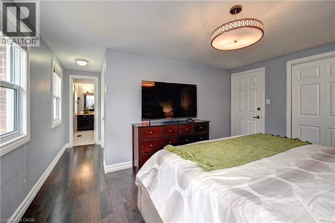
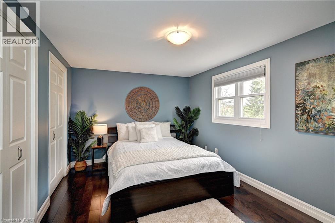
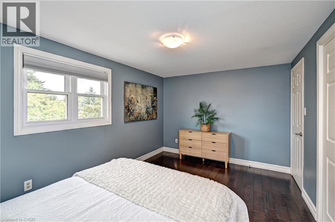
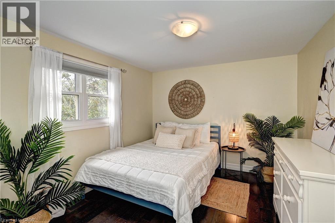
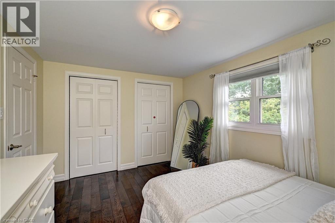
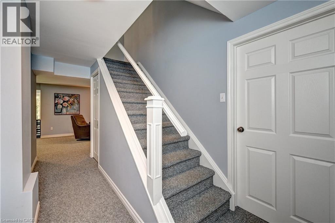
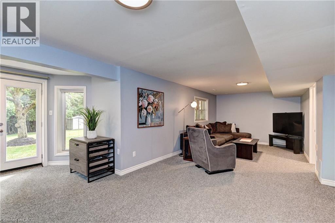
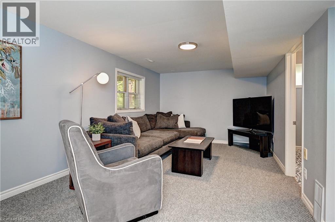
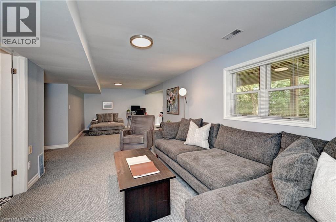
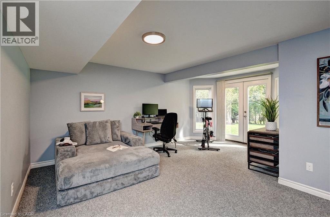
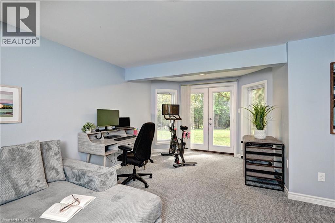
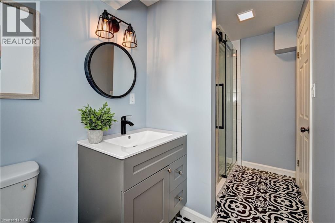
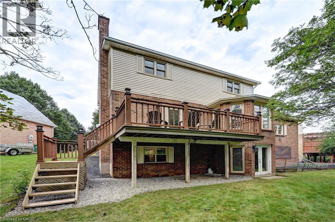
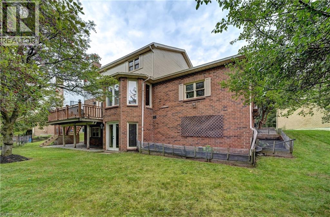
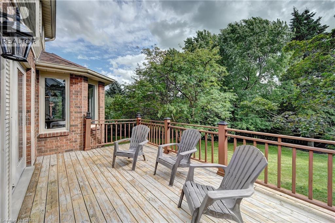
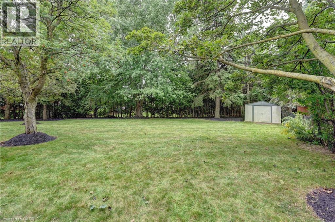
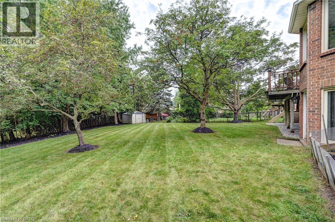
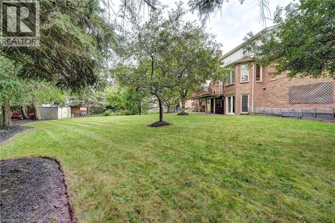
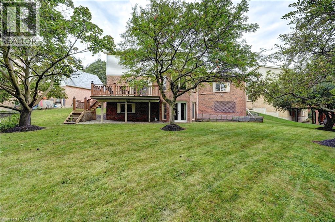
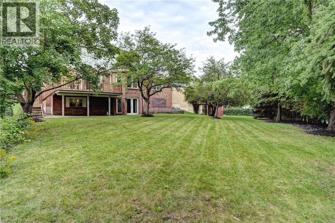
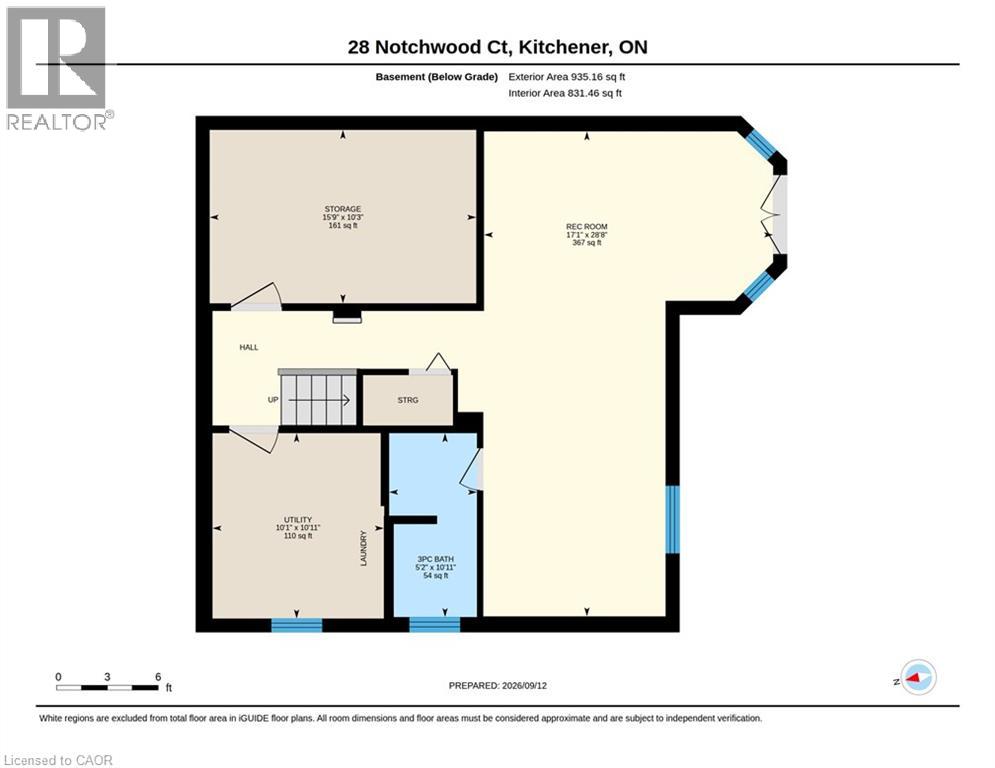
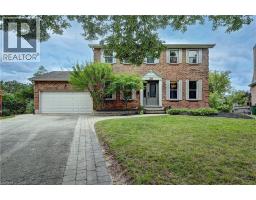
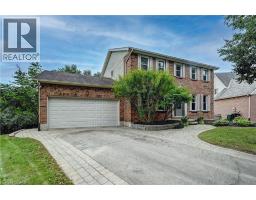
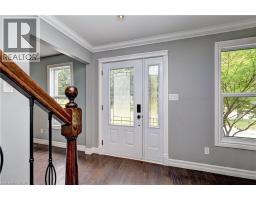
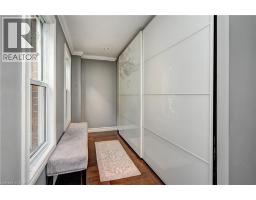
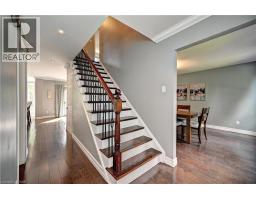
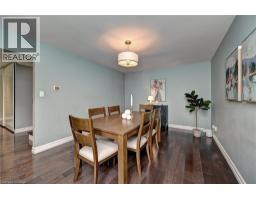
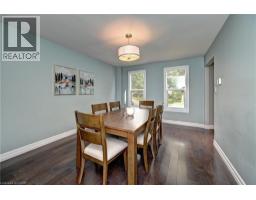
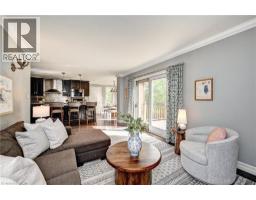
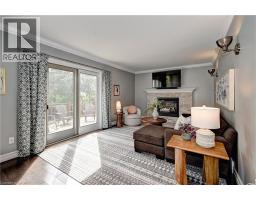
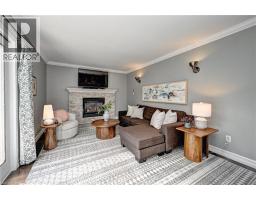
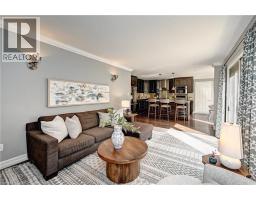
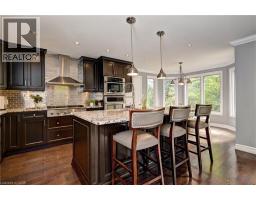
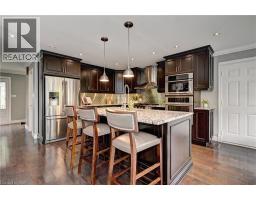
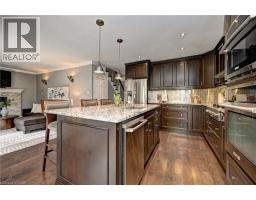
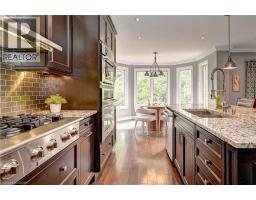
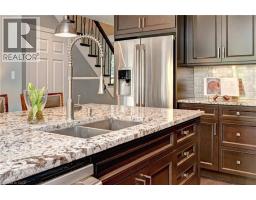
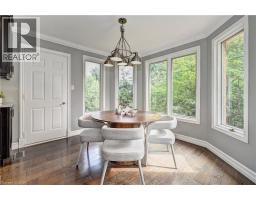
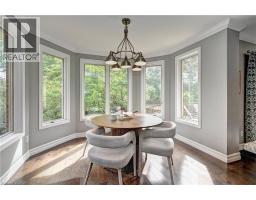
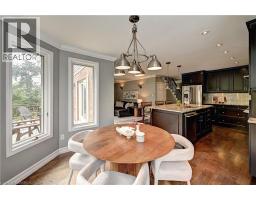
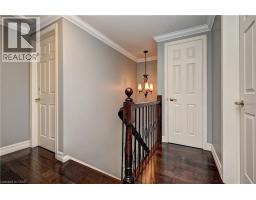
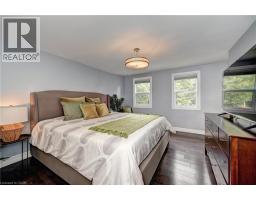
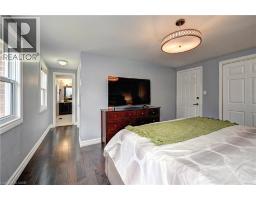
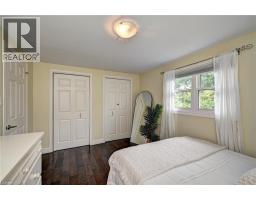
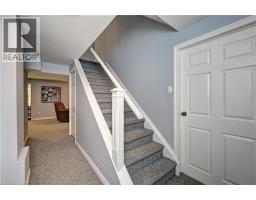
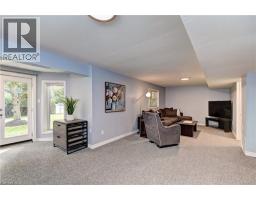
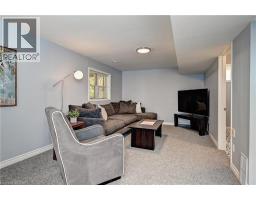
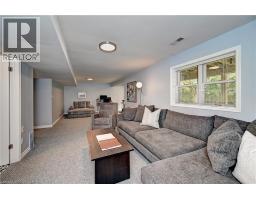
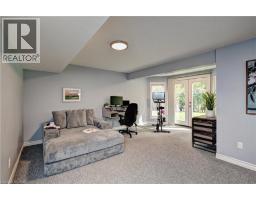
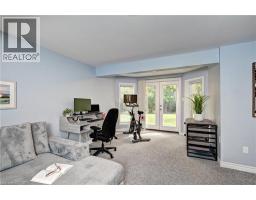
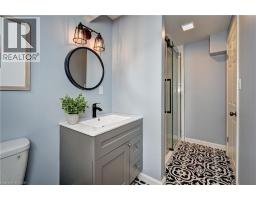
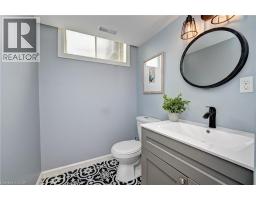
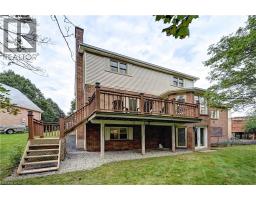
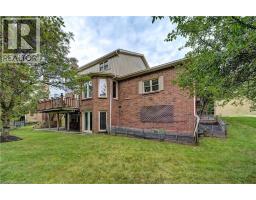
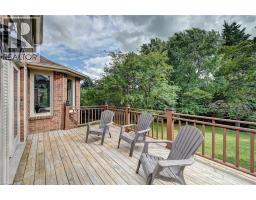
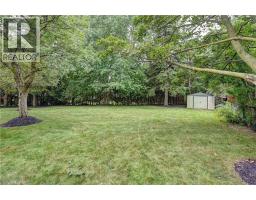
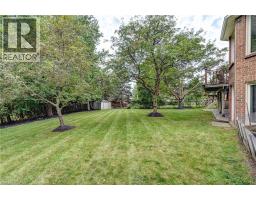
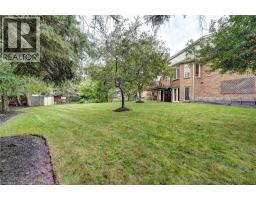
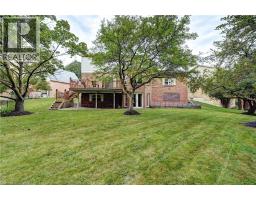
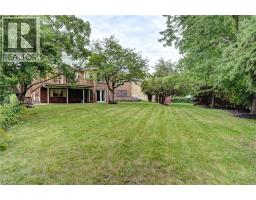
Welcome to this beautifully maintained home nestled on a quiet court and set on an impressive 0.21 acre pie-shaped lot with mature trees. The open concept main floor features beautiful hardwood flooring throughout and a gorgeous kitchen with granite countertops, large island with breakfast bar, built-in wall oven, and six-burner gas stove. The inviting family room features a cozy gas fireplace and walkout to the backyard, creating a wonderful space for relaxing and entertaining. A spacious foyer offers a large front hall closet with built in shelving, while generous-sized bedrooms and hardwood flooring continue on the upper level. The main floor storage area also offers excellent potential for a future laundry room. The bright walkout basement features a huge finished recreation room and three-piece bath, providing plenty of additional living space. Outside, the extra-deep driveway accommodates up to five vehicles, while the spacious two-car garage is a great space for any car lover. Enjoy a fantastic location with quick highway access and close proximity to schools, shopping, and scenic walking trails. A wonderful combination of space, privacy, and convenience! (id:53732)
BUILDING FEATURES:
Style:
Detached
Foundation Type:
Poured Concrete
Building Type:
House
Basement Development:
Finished
Basement Type:
Full (Finished)
Exterior Finish:
Aluminum siding, Brick
Fireplace:
Yes
Floor Space:
2613 sqft
Heating Type:
Forced air
Heating Fuel:
Natural gas
Cooling Type:
Central air conditioning
Appliances:
Central Vacuum, Dryer, Refrigerator, Water softener, Washer, Microwave Built-in
PROPERTY FEATURES:
Lot Depth:
114 ft
Bedrooms:
3
Bathrooms:
4
Lot Frontage:
45 ft
Structure Type:
Porch
Half Bathrooms:
1
Amenities Nearby:
Public Transit
Zoning:
R2A
Community Features:
Quiet Area
Sewer:
Municipal sewage system
Parking Type:
Attached Garage
Features:
Paved driveway, Automatic Garage Door Opener
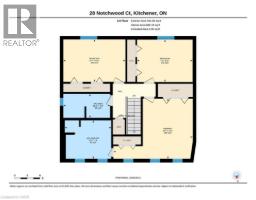
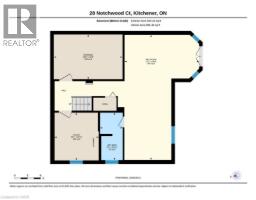
ROOMS:
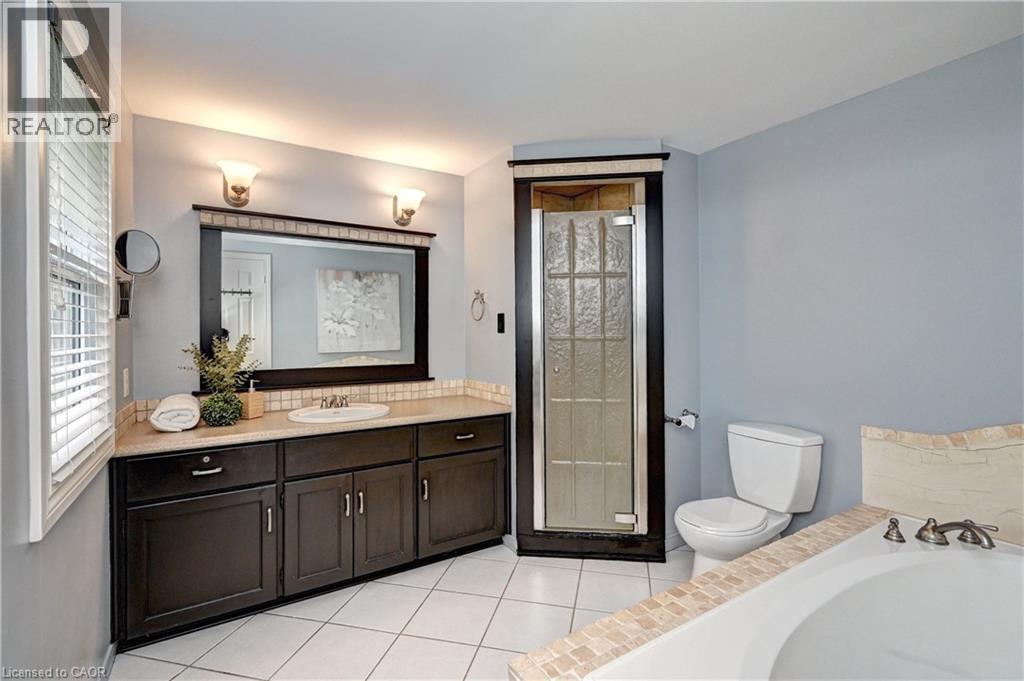
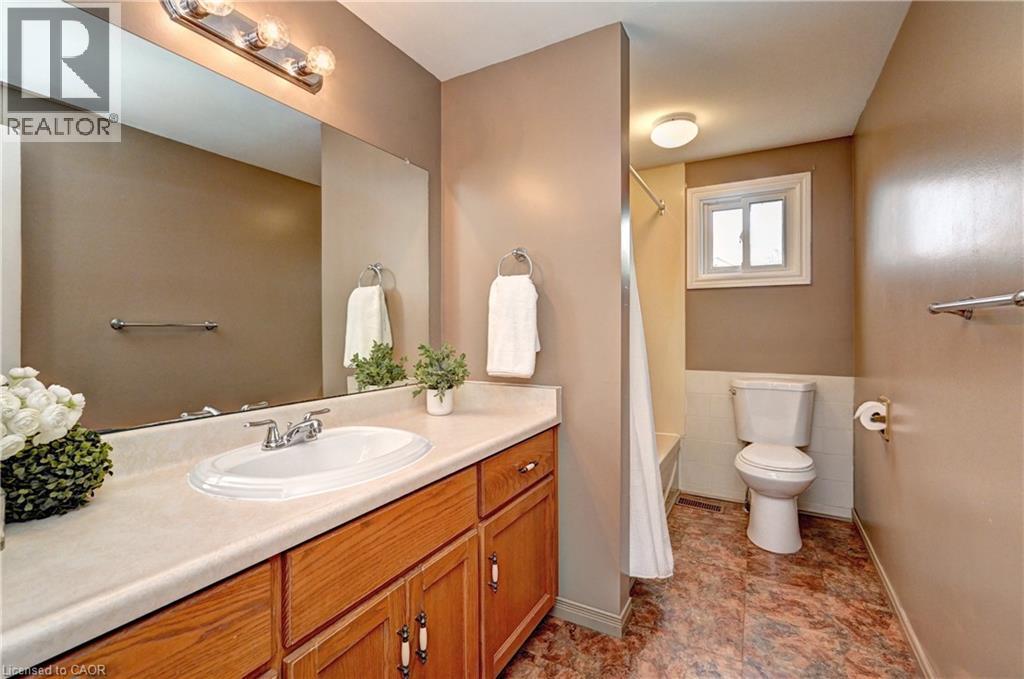
4pc Bathroom:
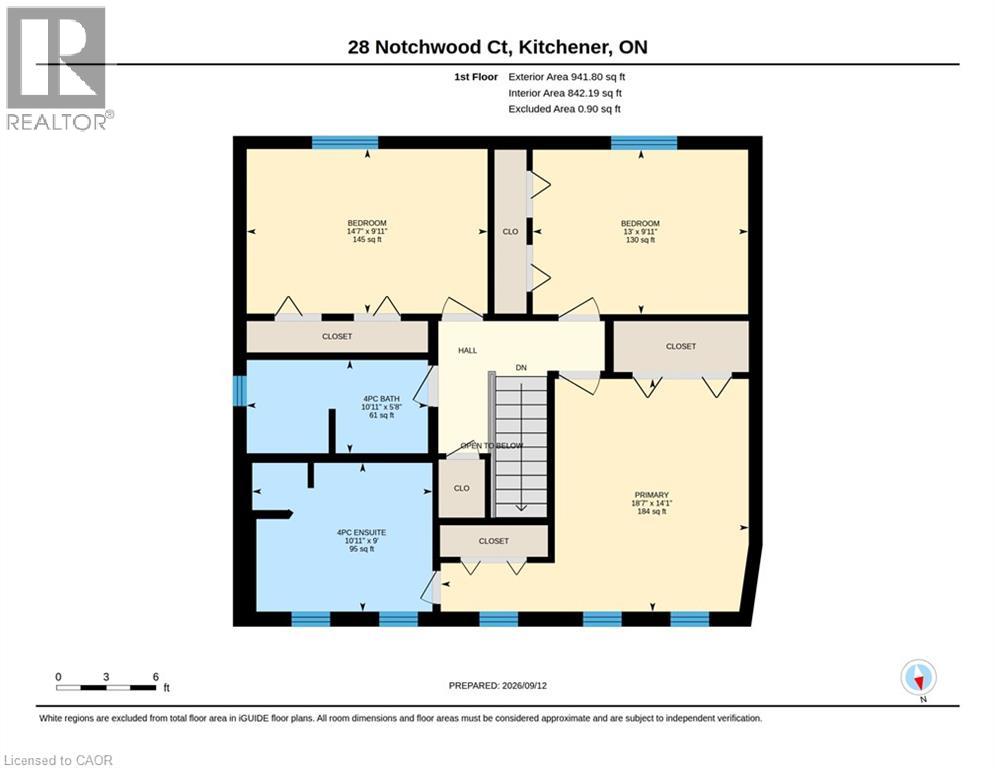
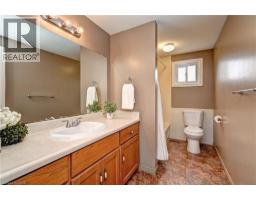
Second level 10'11'' x 9'0''
4pc Bathroom:
Second level 10'11'' x 5'8''
Bedroom:
Second level 13'0'' x 9'11''
Bedroom:
Second level 14'7'' x 9'11''
Primary Bedroom:
Second level 18'7'' x 14'1''
Storage:
Basement 10'3'' x 15'9''
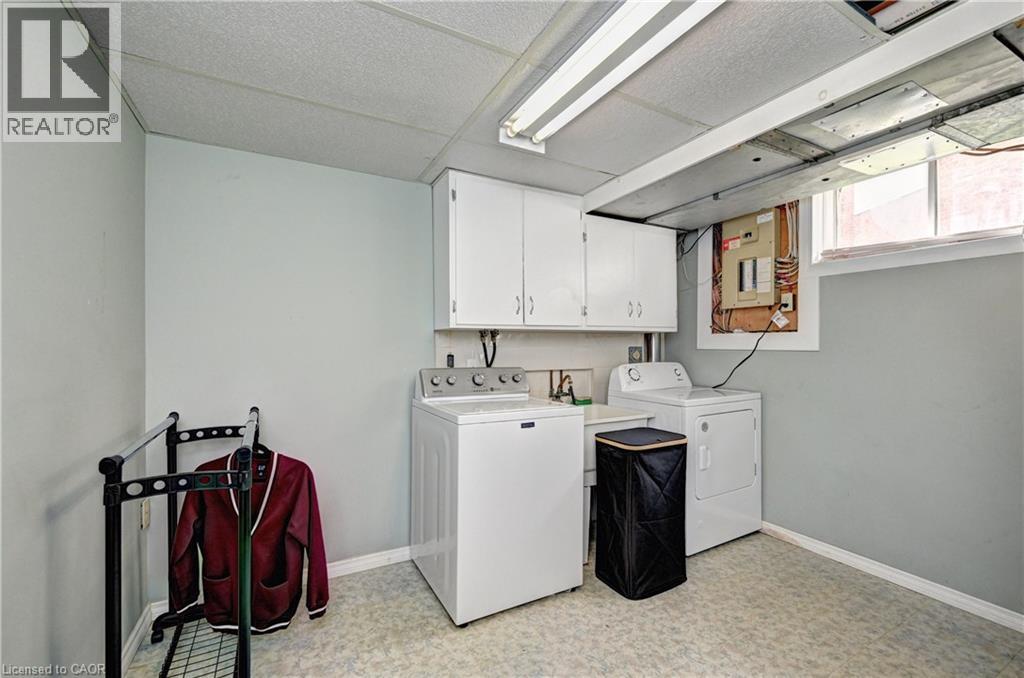
Laundry room:
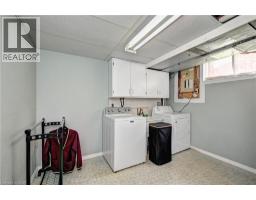
Basement 10'11'' x 10'0''
Bonus Room:
Basement 18'9'' x 10'0''
3pc Bathroom:
Basement 5'2'' x 10'11''
Recreation room:
Basement 17'1'' x 28'8''
Storage:
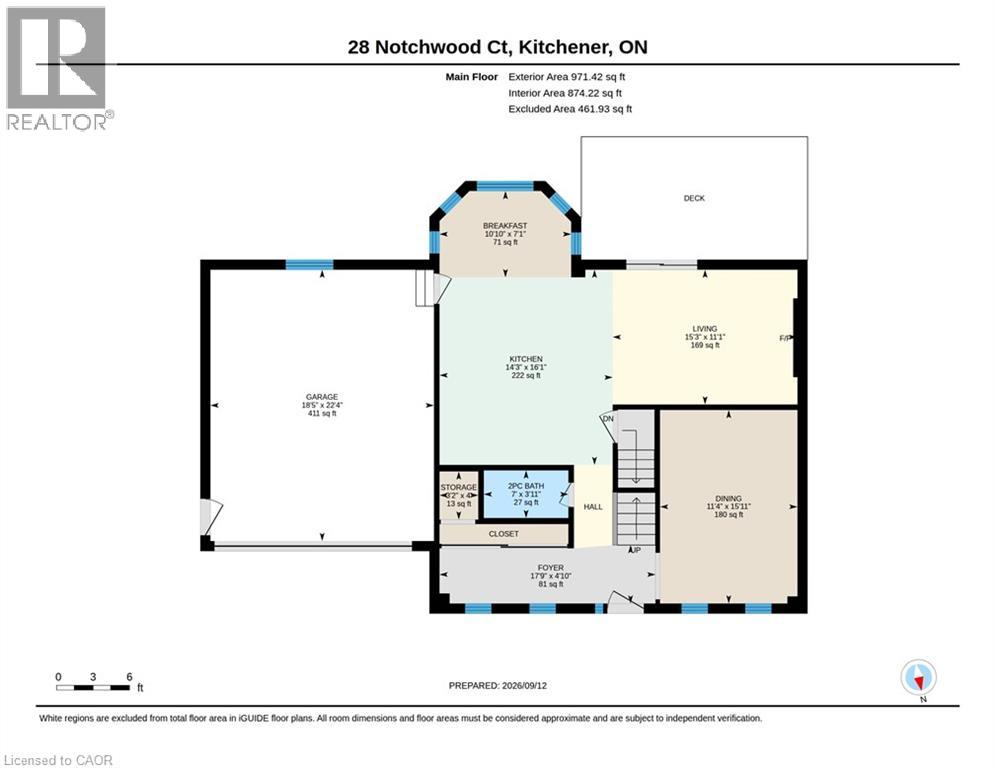
Main level 3'2'' x 4'0''
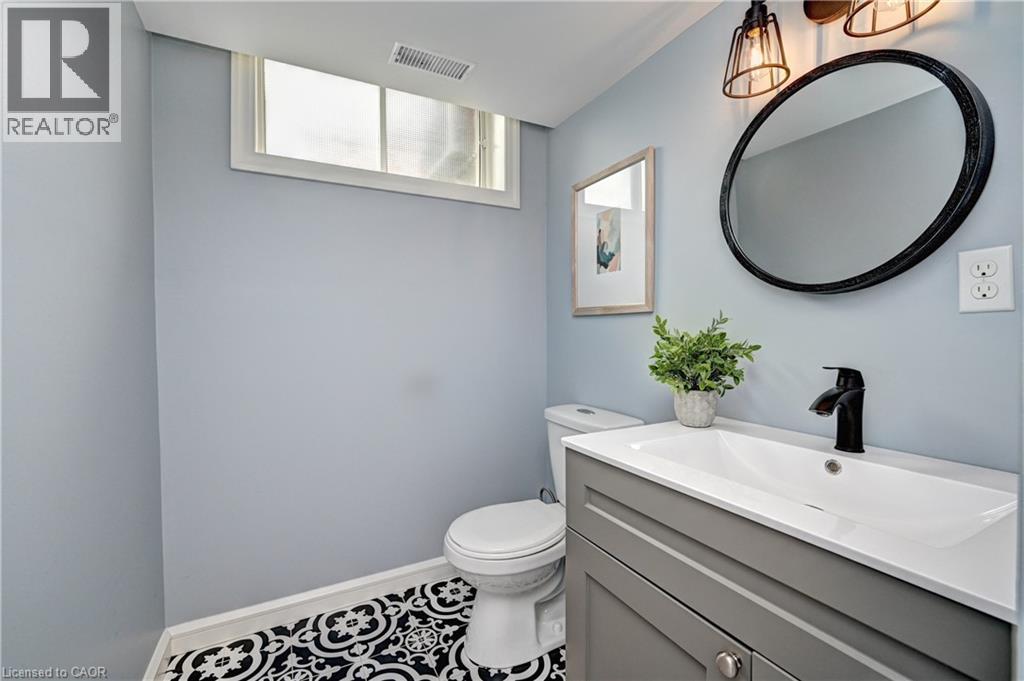
2pc Bathroom:
Main level 7'0'' x 3'11''
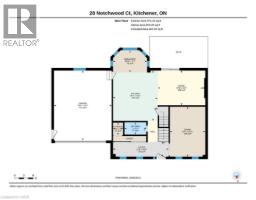
Foyer:
Main level 17'9'' x 14'1''
Kitchen:
Main level 14'3'' x 16'1''
Breakfast:
Main level 10'10'' x 7'1''
Dining room:
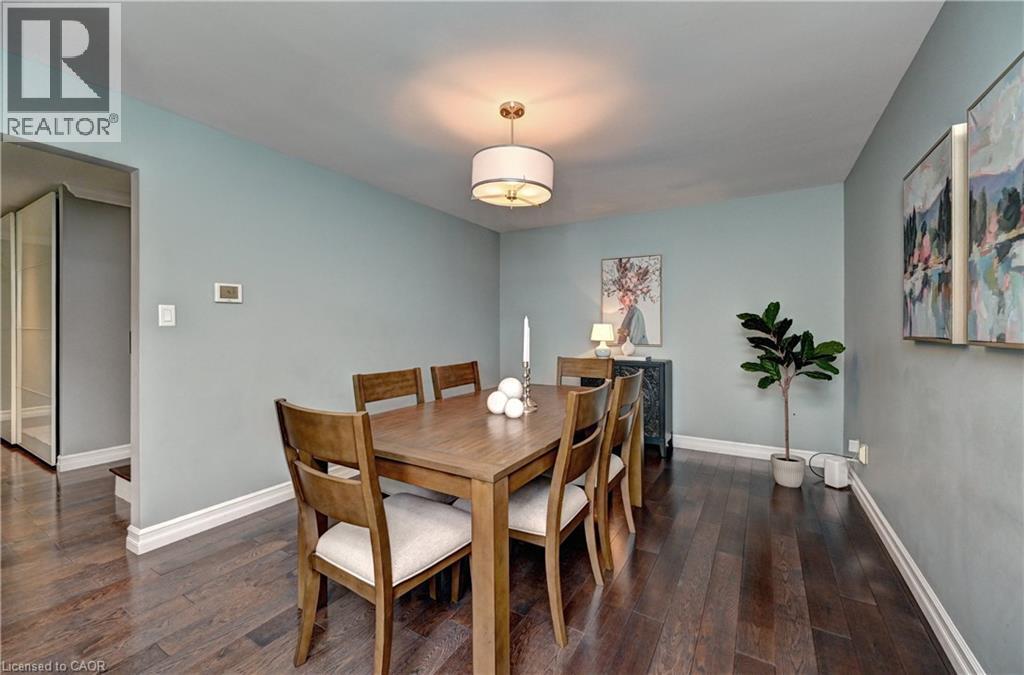
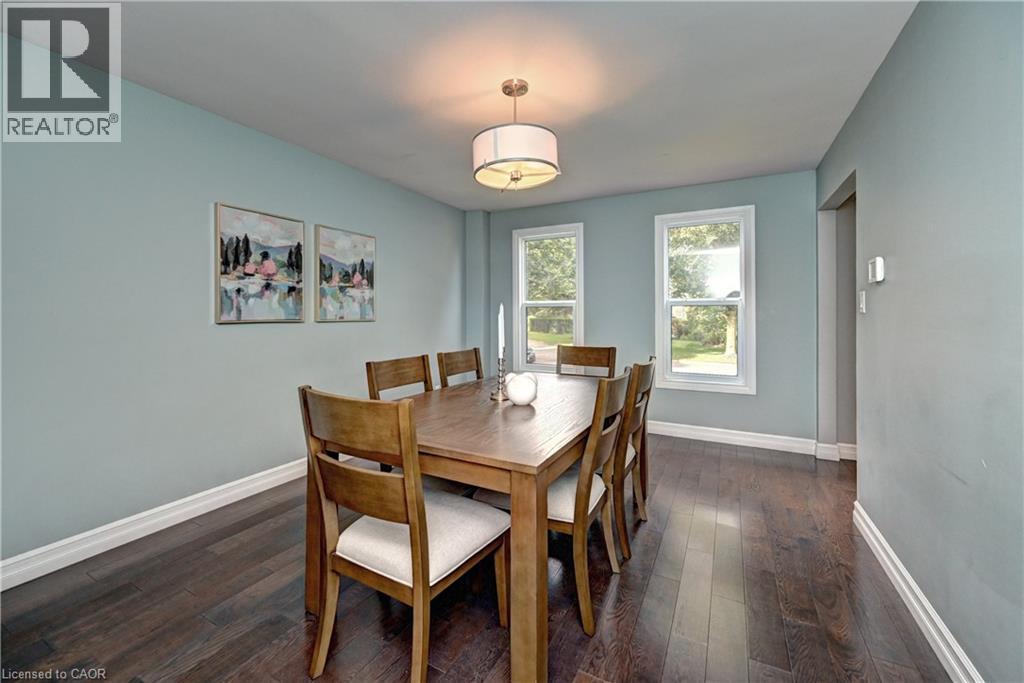
Main level 11'4'' x 15'11''
Family room:
Main level 15'3'' x 11'1''