

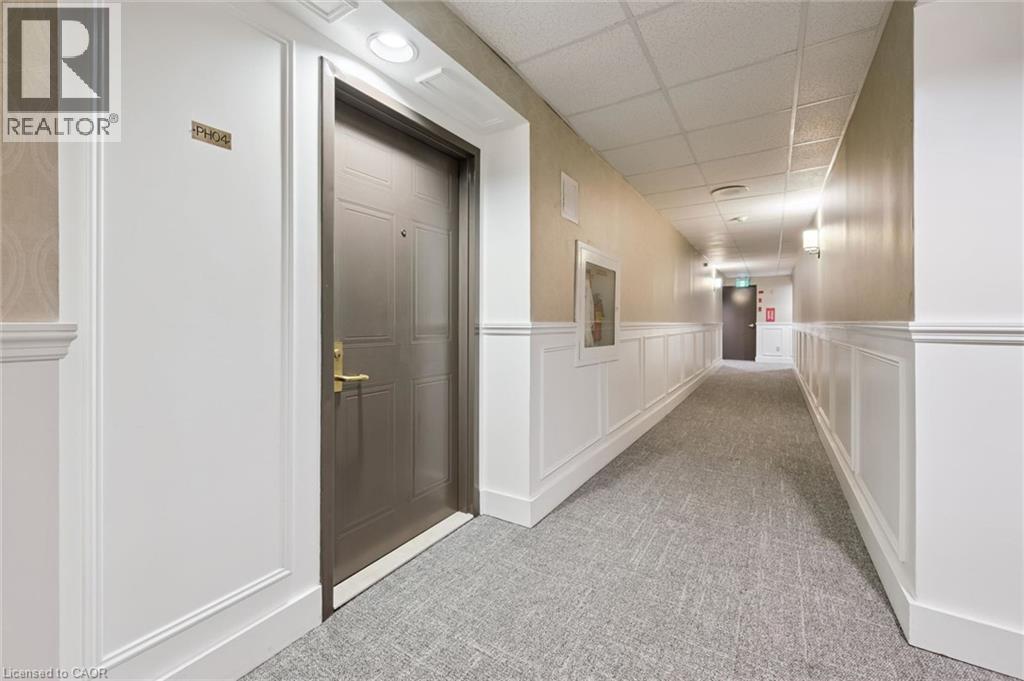
265 WESTCOURT Place Unit# PH04, Waterloo, Ontario, N2L6E4
$564,900
MLS® 40850568
Home > Waterloo > 265 WESTCOURT Place Unit# PH04
2 Beds
2 Baths
265 WESTCOURT Place Unit# PH04, Waterloo, Ontario, N2L6E4
$564,900
2 Beds 2 Baths
PROPERTY INFORMATION:
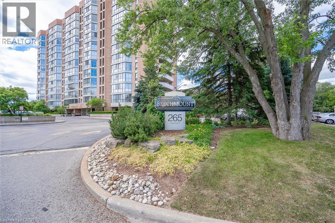
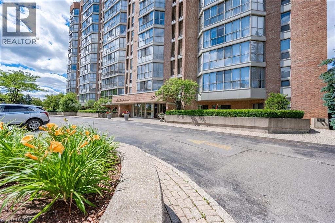
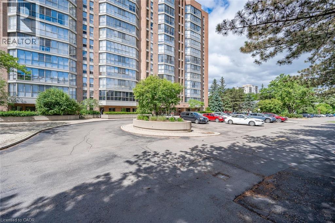
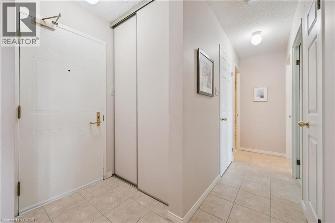
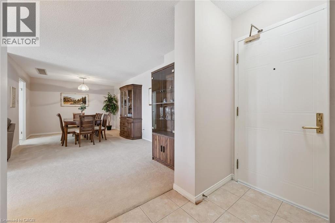
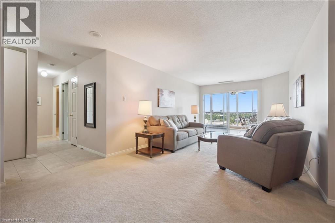
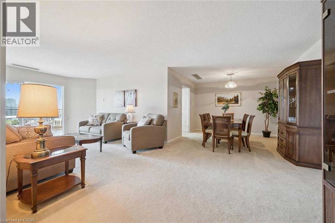
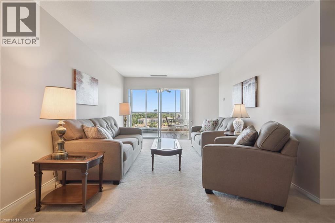
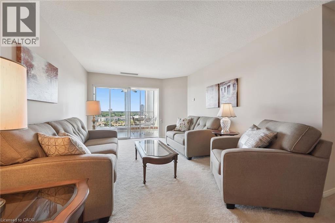
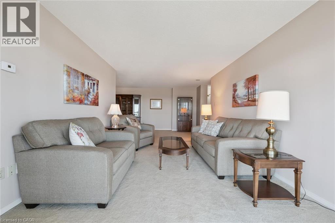
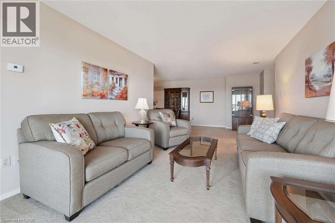
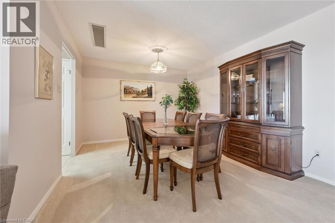
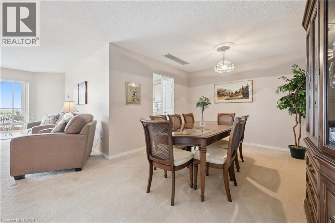
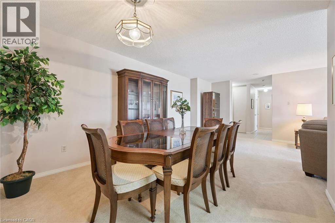
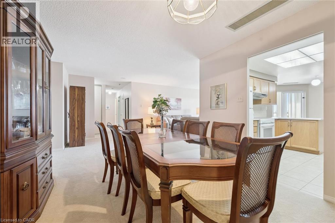
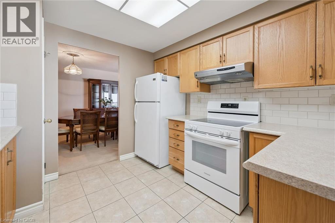
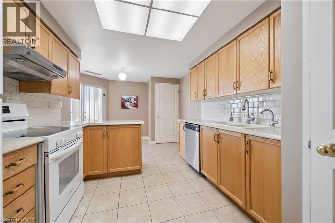
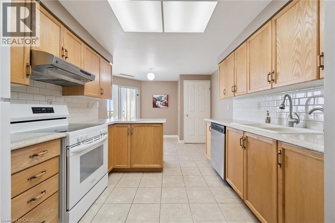
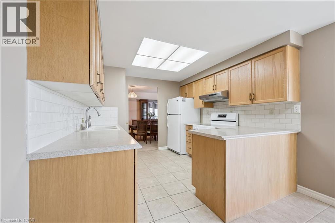
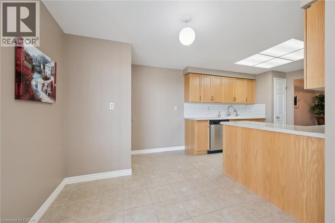
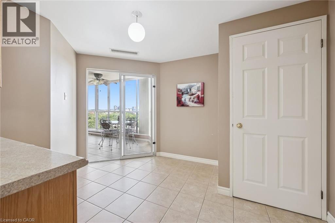
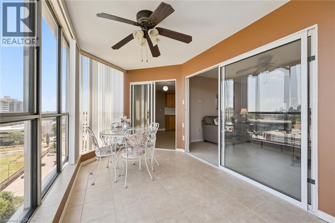
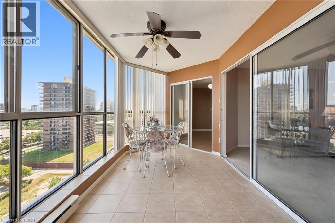
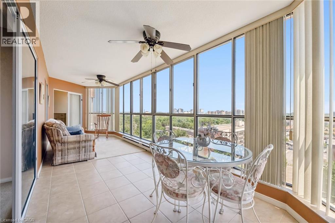
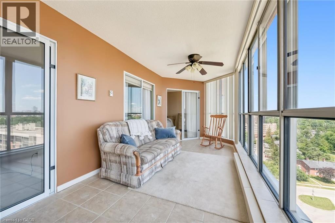
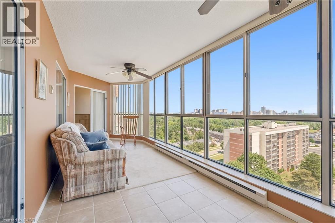
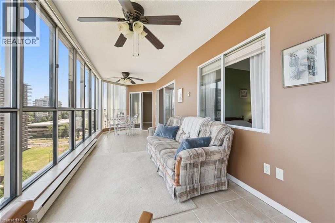
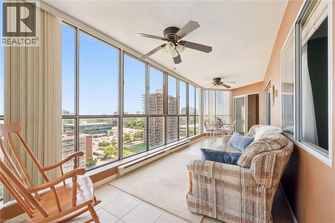
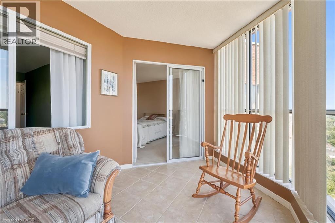
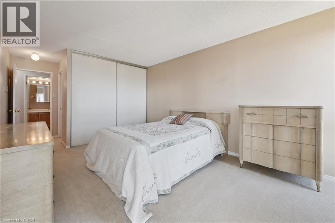
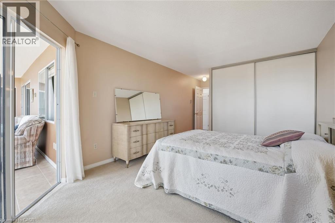
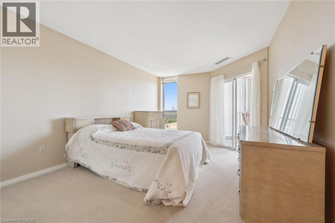
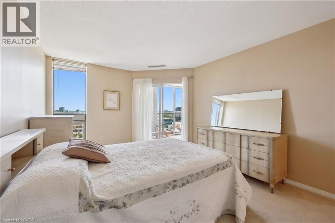
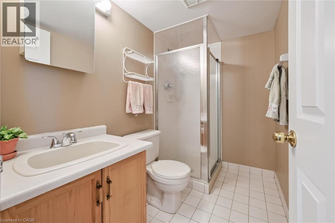
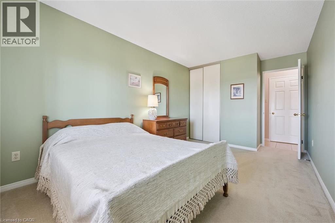
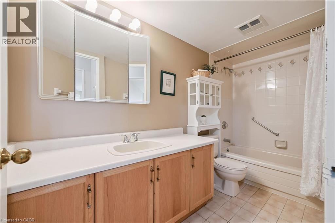
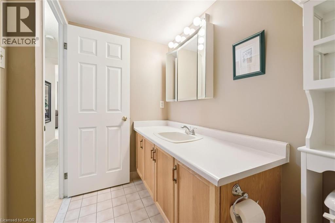
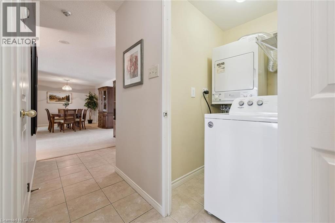
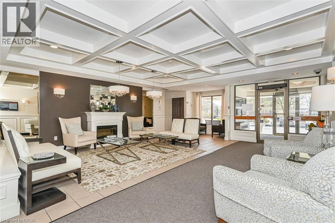
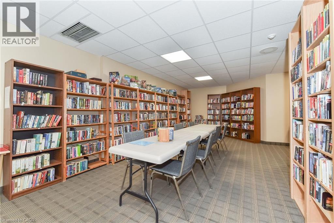
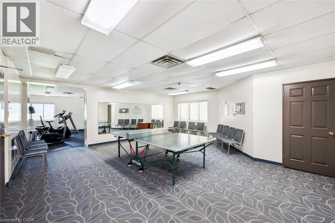
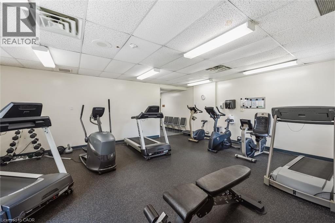
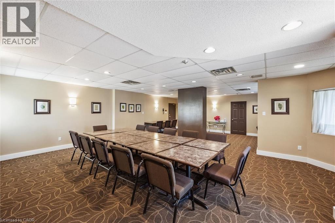
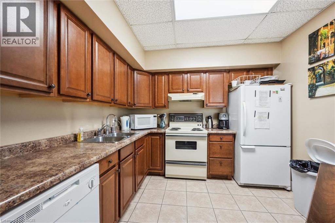
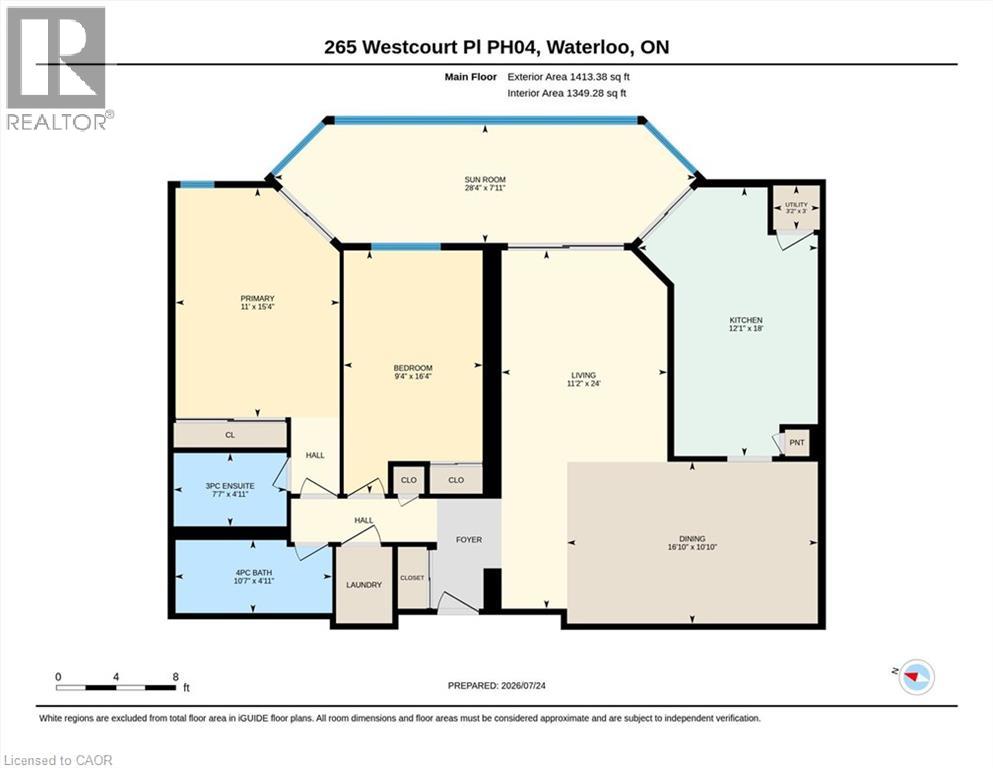
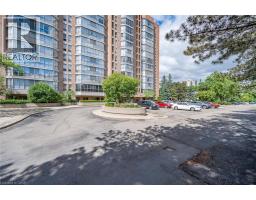
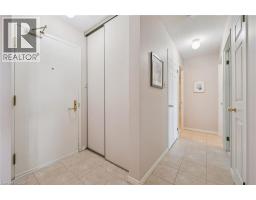
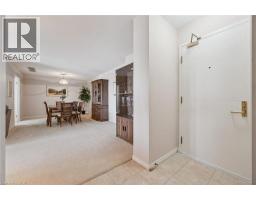
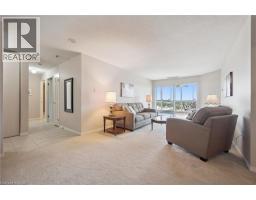
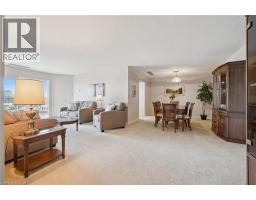
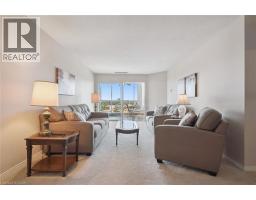
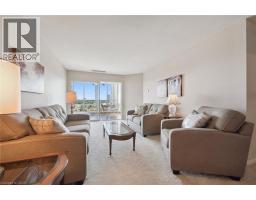
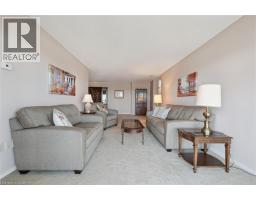
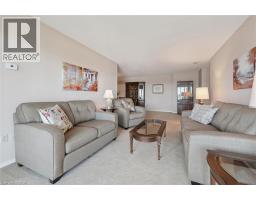
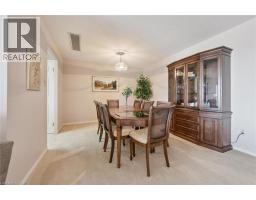
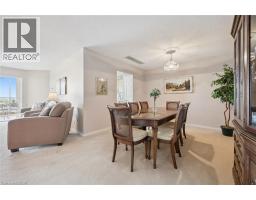
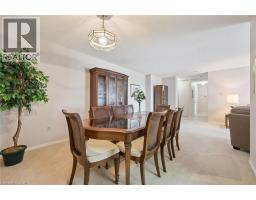
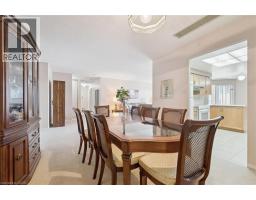
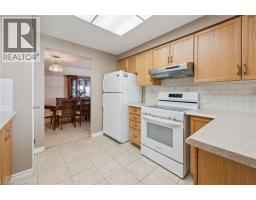
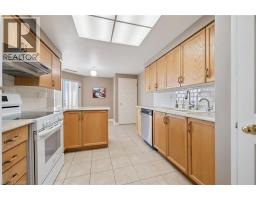
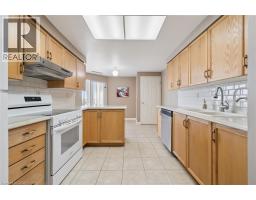
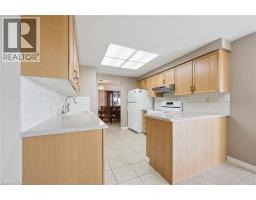
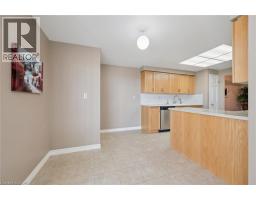
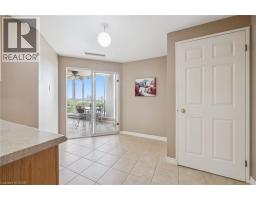
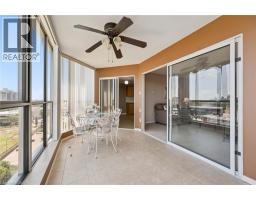
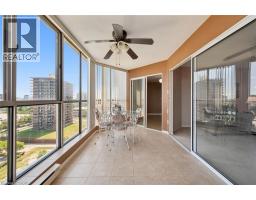
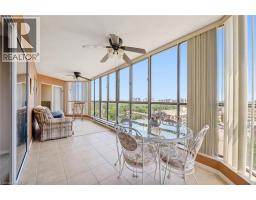
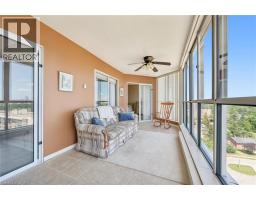
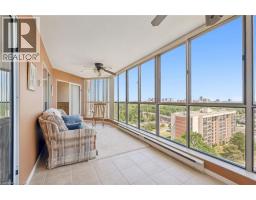
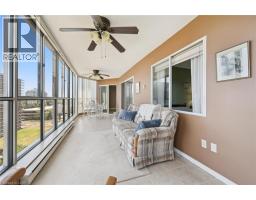
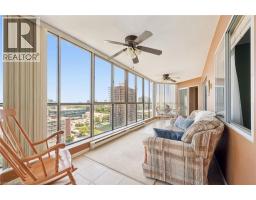
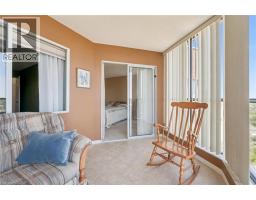
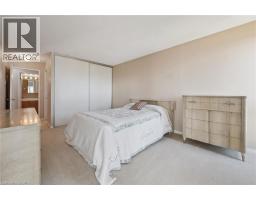
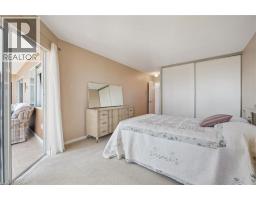
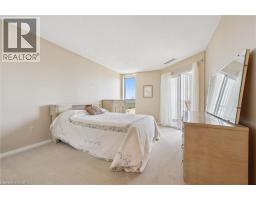
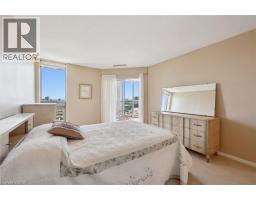
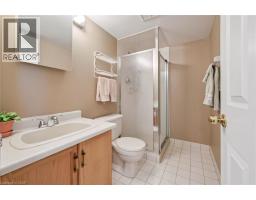
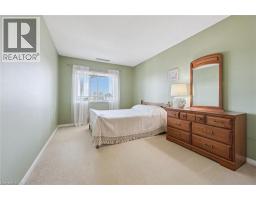
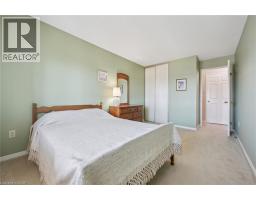
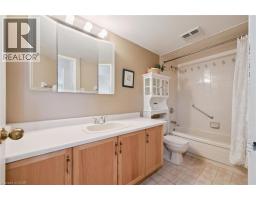
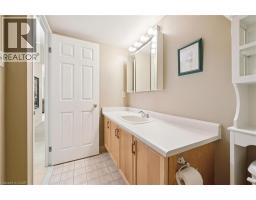
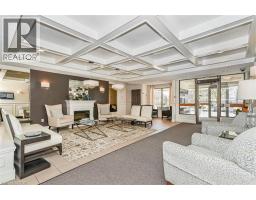
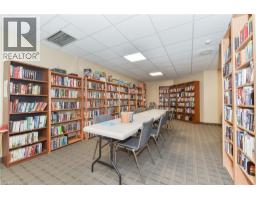
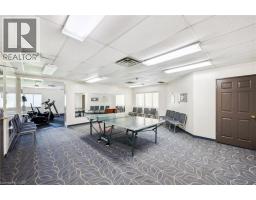
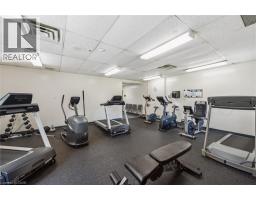
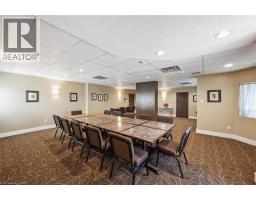
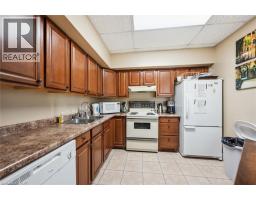
Welcome to Beechmont, where comfort, convenience, and an exceptional location come together. This desirable penthouse suite is ideally situated just steps from Uptown Waterloo, the YMCA, shopping, grocery stores, restaurants, parks, and walking trails, with the expressway only five minutes away for easy commuting. Inside, you'll find a bright and spacious two-bedroom layout featuring an open concept living and dining area designed for both everyday living and entertaining. The modern kitchen offers a stylish and functional space, while the enclosed solarium provides the perfect spot to enjoy your morning coffee, unwind with a book, or take in the views year-round. The primary bedroom includes its own private ensuite, complemented by a second full bathroom for guests or family. Beechmont is a beautifully maintained condominium community offering an impressive selection of amenities, including a fitness centre, games room, library, guest suite, and meticulously landscaped grounds that create a welcoming atmosphere. Whether you're downsizing, seeking a low maintenance lifestyle, or looking for a premium Uptown Waterloo location, this penthouse is an outstanding opportunity. (id:53732)
BUILDING FEATURES:
Style:
Attached
Foundation Type:
Poured Concrete
Building Type:
Apartment
Basement Type:
None
Exterior Finish:
Brick Veneer
Floor Space:
1349 sqft
Heating Type:
Forced air
Cooling Type:
Central air conditioning
Appliances:
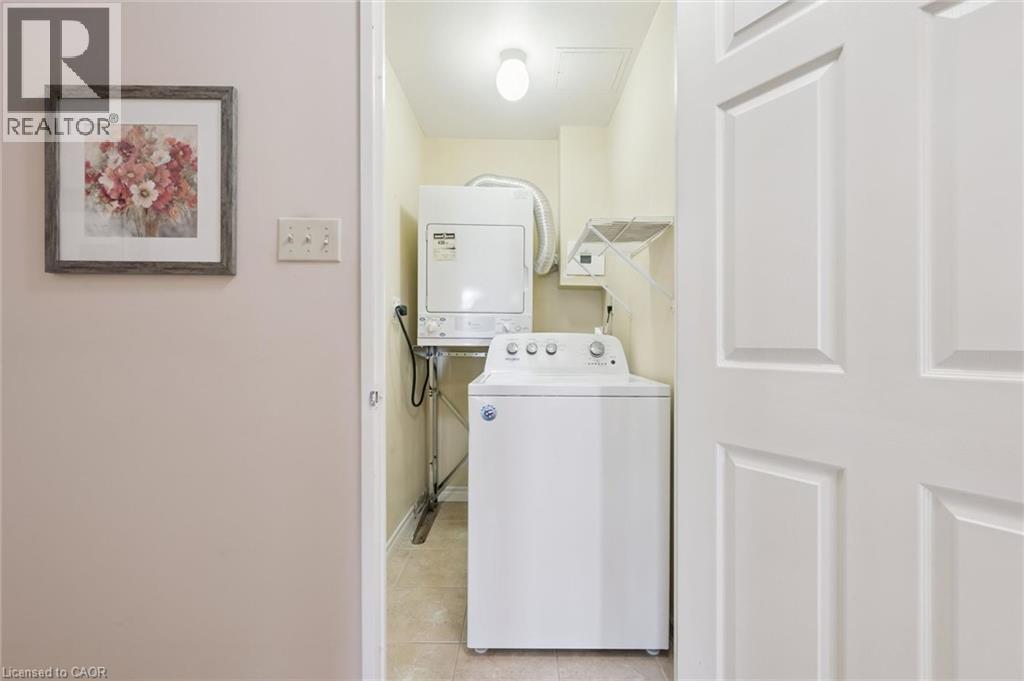
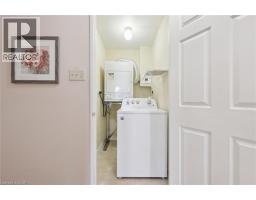
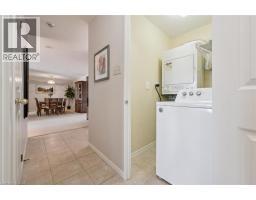
Dishwasher, Dryer, Refrigerator, Stove, Washer
PROPERTY FEATURES:
Bedrooms:
2
Bathrooms:
2
Amenities Nearby:
Hospital, Park, Place of Worship, Public Transit, Schools, Shopping
Zoning:
MR
Sewer:
Municipal sewage system
Parking Type:
Features:
Balcony, No Pet Home, Automatic Garage Door Opener
ROOMS:
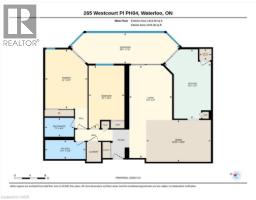
3pc Bathroom:
Main level Measurements not available
4pc Bathroom:
Main level Measurements not available
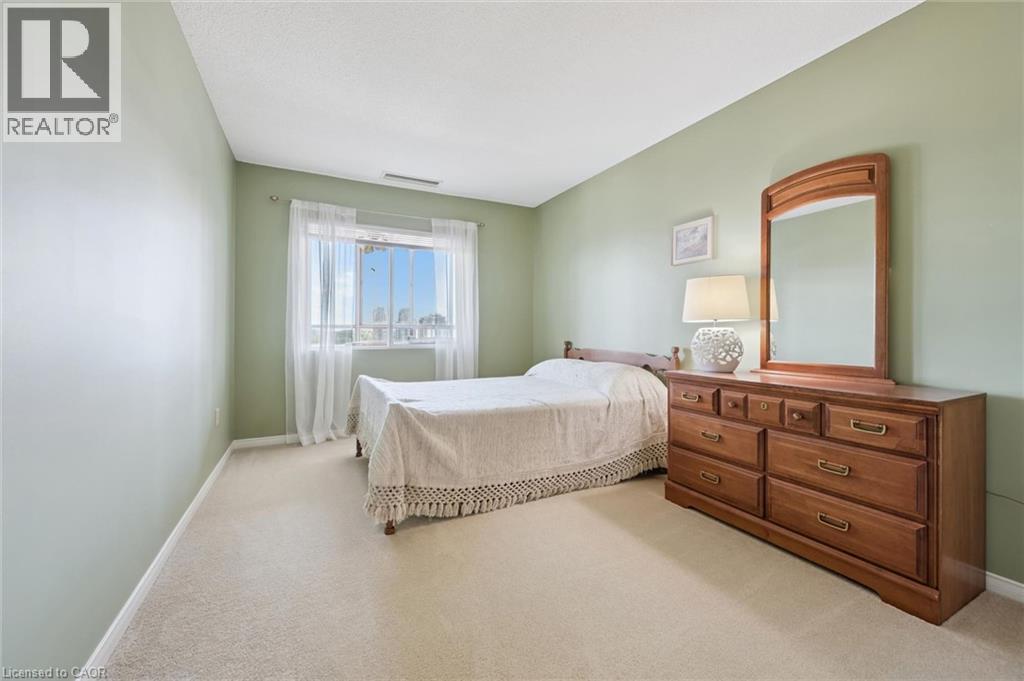
Bedroom:
Main level 16'4'' x 9'4''
Primary Bedroom:
Main level 15'4'' x 11'0''
Sunroom:
Main level 24' x 11'2''
Kitchen:
Main level 18'0'' x 12'1''
Dining room:
Main level 10'10'' x 16'10''
Living room:
Main level 24'0'' x 11'2''