

258 LASCHINGER Boulevard, New Hamburg, Ontario, N3A2G8
$897,500
MLS® 40842921
Home > New Hamburg > 258 LASCHINGER Boulevard
4 Beds
3 Baths
258 LASCHINGER Boulevard, New Hamburg, Ontario, N3A2G8
$897,500
4 Beds 3 Baths
PROPERTY INFORMATION:
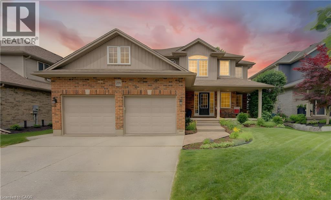
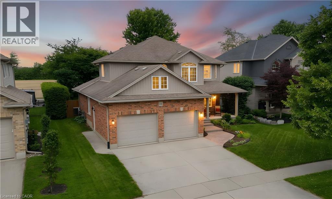
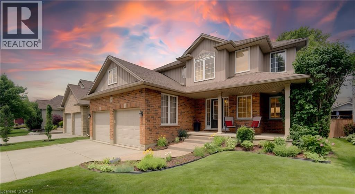
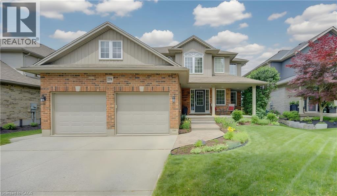
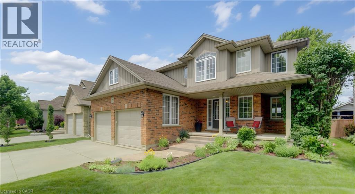
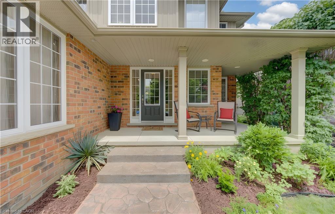
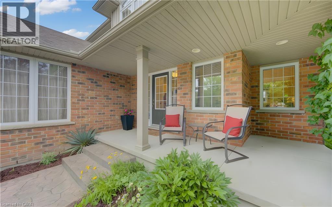
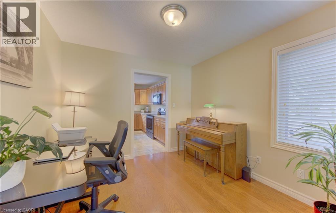
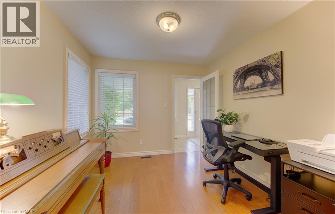
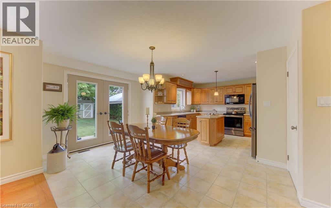
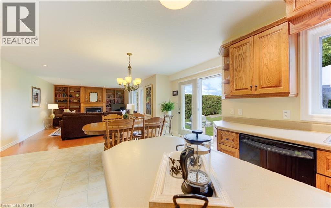
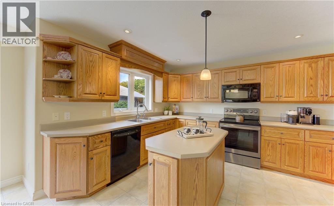
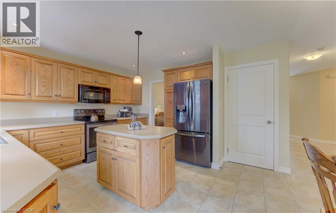
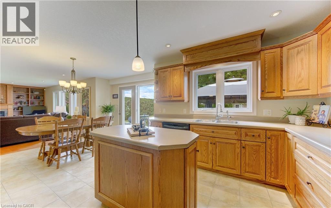
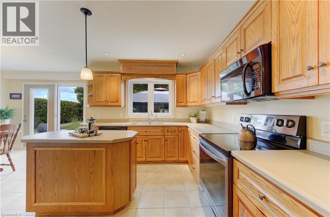
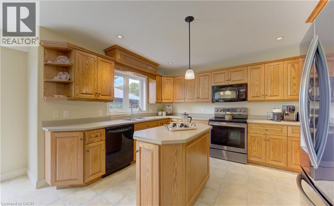
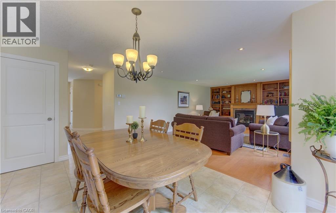
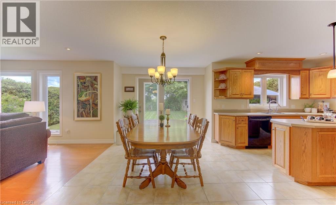
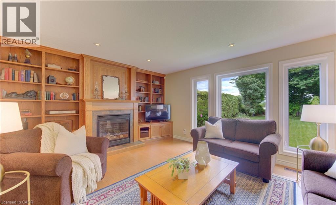
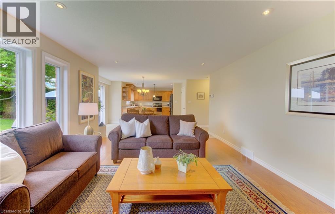
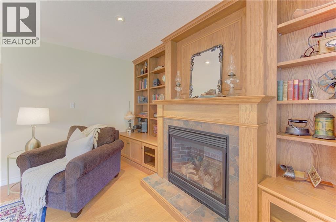
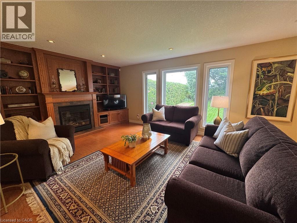
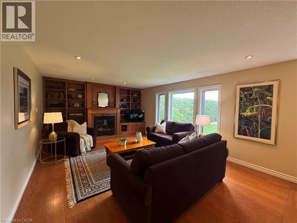
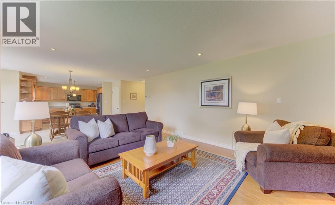
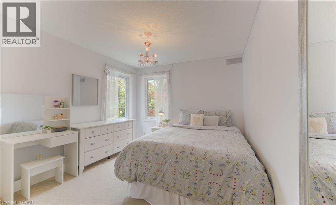
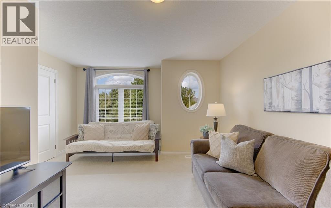
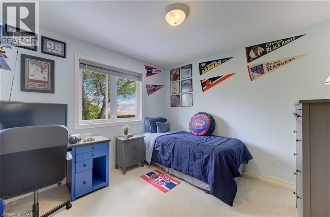
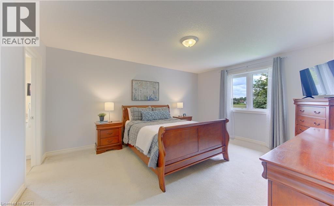
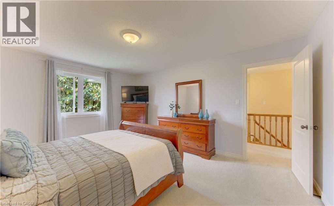
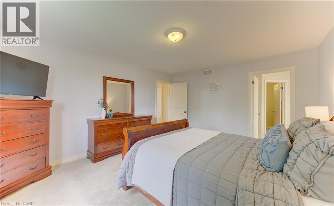
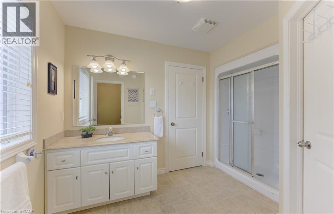
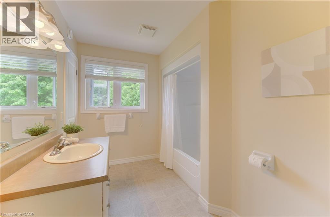
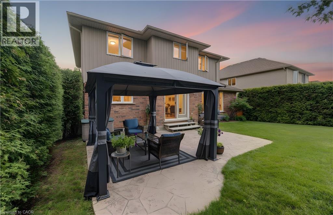
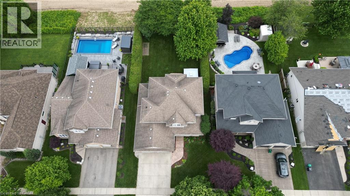
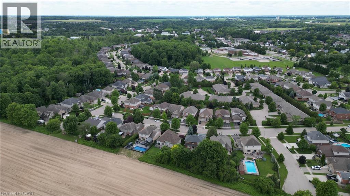
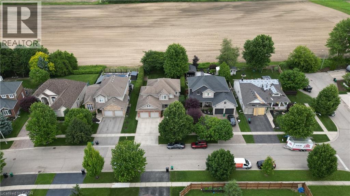
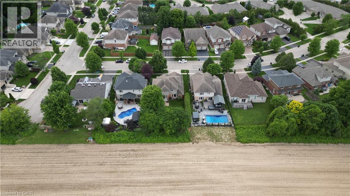
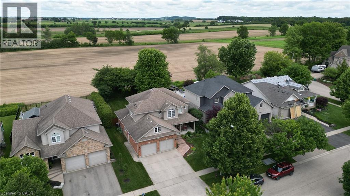
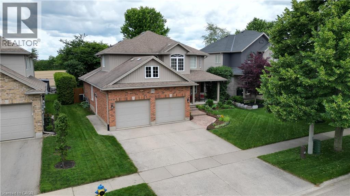
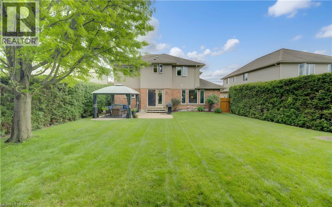
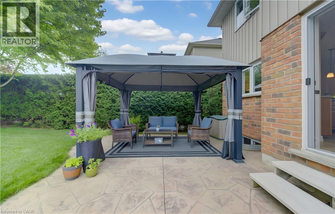
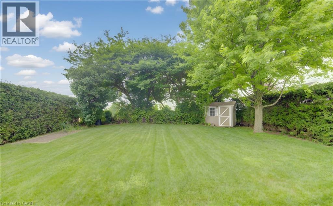
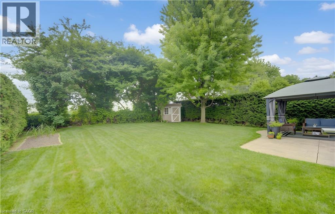
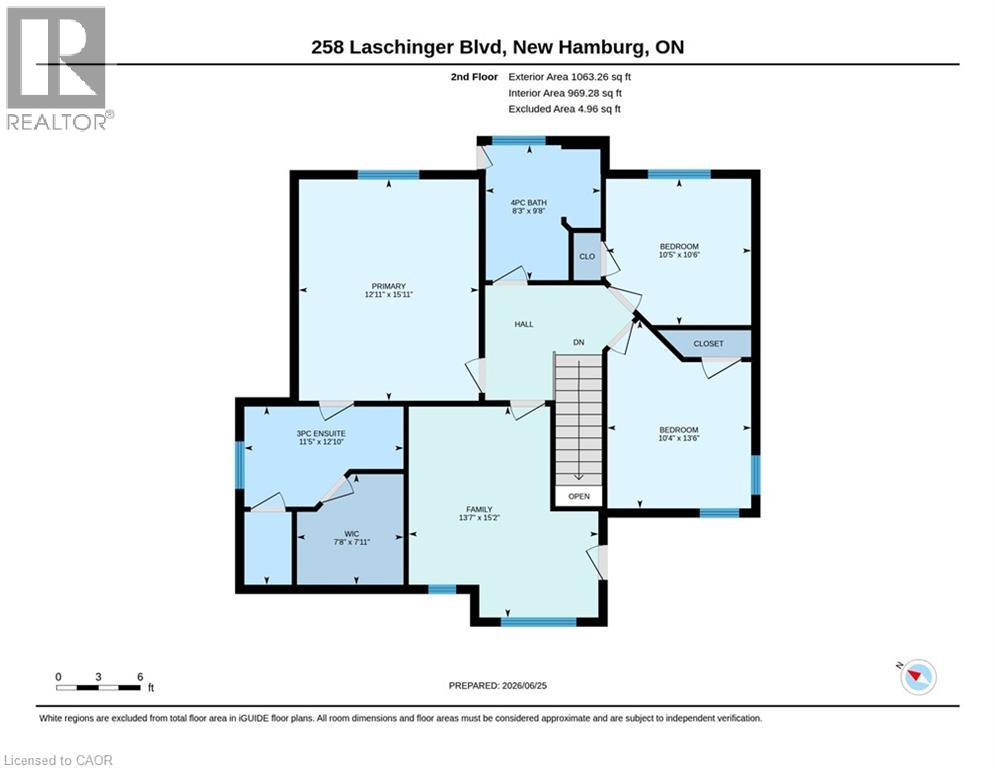
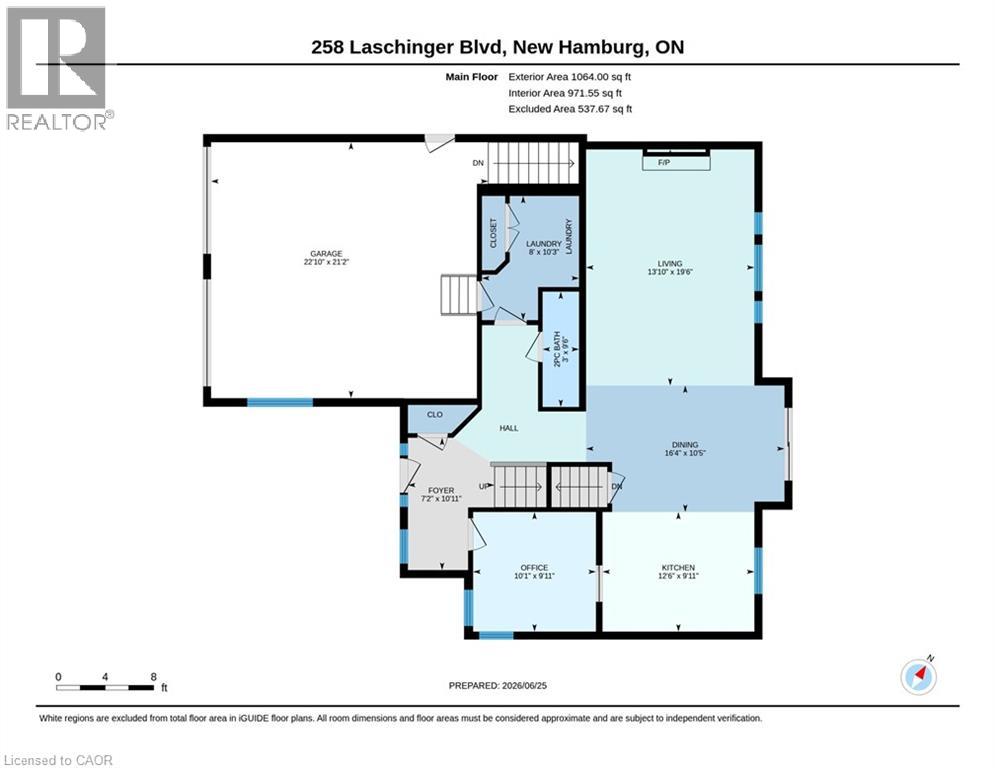
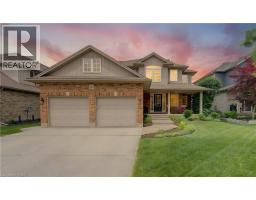
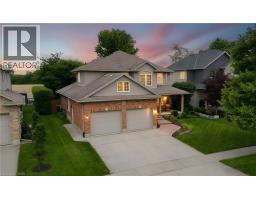
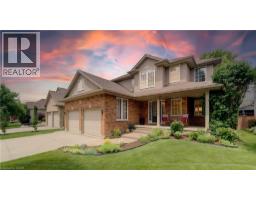
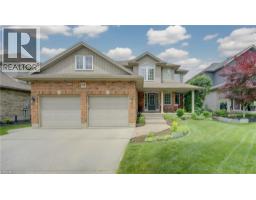
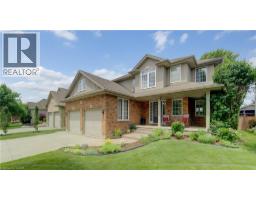
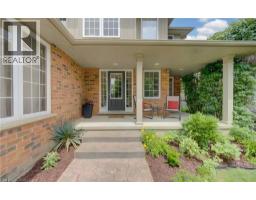
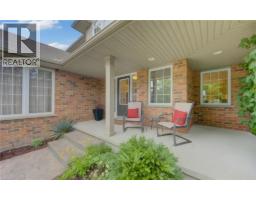
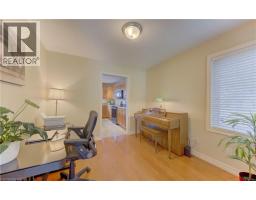
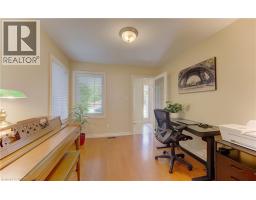
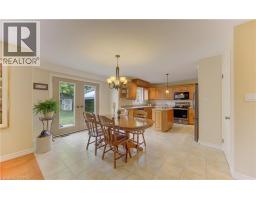
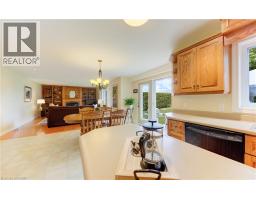
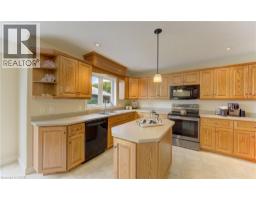
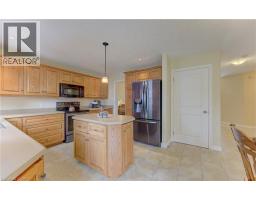
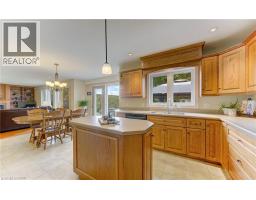
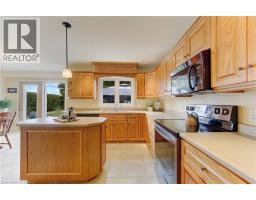
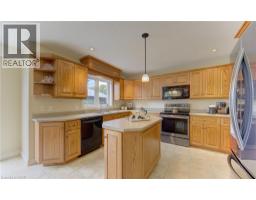
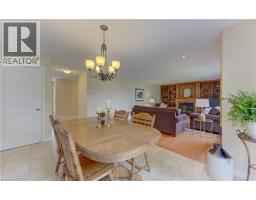
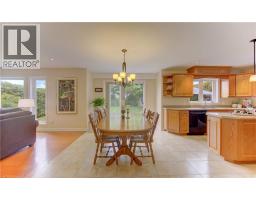
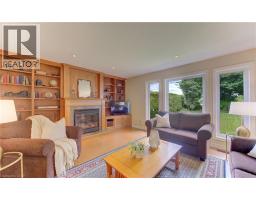
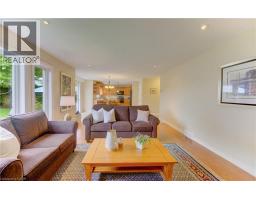
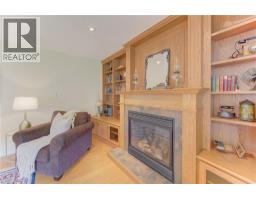
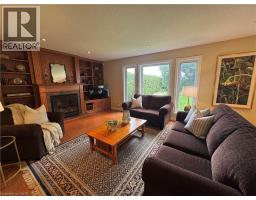
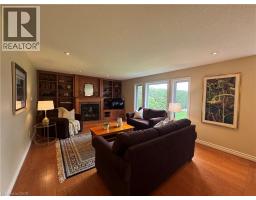
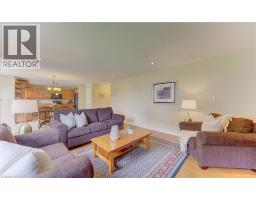
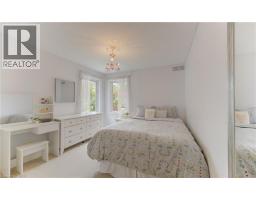
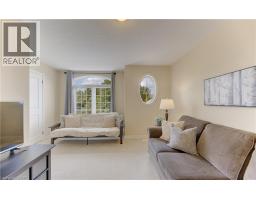
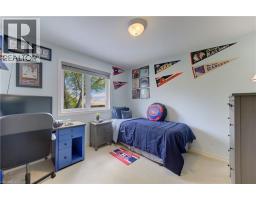
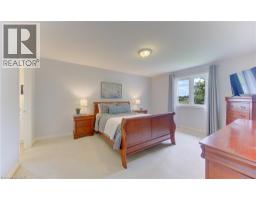
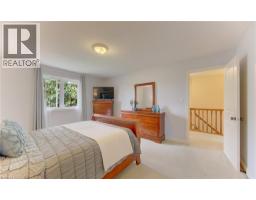
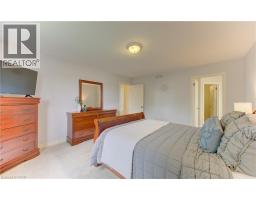
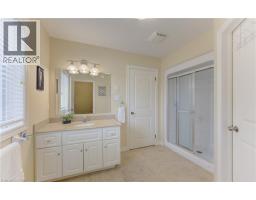
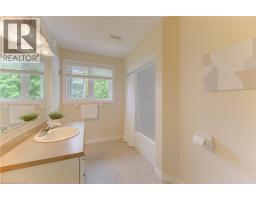
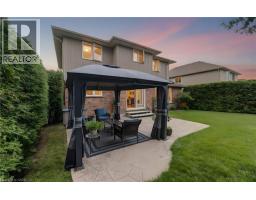
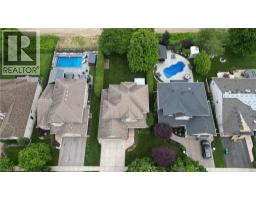
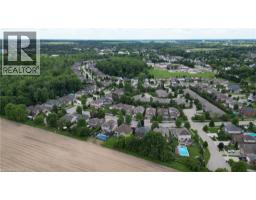
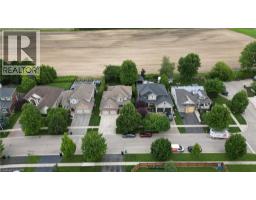
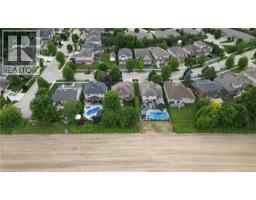
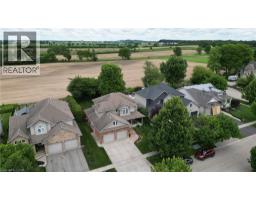
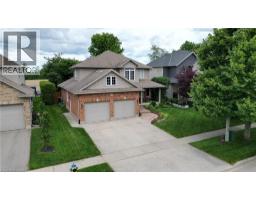
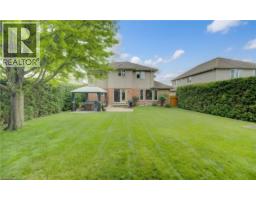
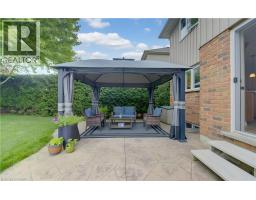
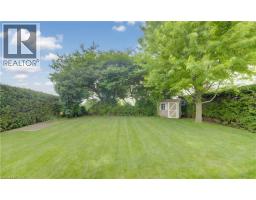
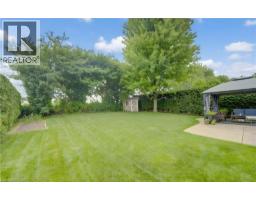
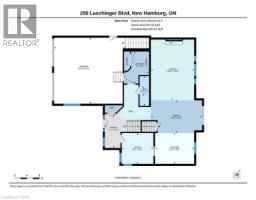
Welcome to this exceptional custom-built family home by renowned builder Frank Reis, perfectly situated on a premium lot in one of the area's most sought-after mature subdivisions. Offering timeless craftsmanship, modern comfort, and an outstanding location, this impressive 4-bedroom residence is designed for everyday family living and elegant entertaining. Backing onto open farmland, this beautifully landscaped property offers exceptional privacy with mature cedar hedges, towering trees, fragrant lilacs, and stunning perennial beds that create a true backyard oasis. Nature lovers will appreciate being just steps from Laschinger Woods walking trails and minutes from Schout Wetlands and the extensive Wilmot trail system. Inside, superior quality shows throughout: warm designer taupe decor, rounded bull-nose corners, rich oak hardwood flooring, custom oak cabinetry, and an elegant oak staircase. The sun-filled gourmet kitchen is the heart of the home, featuring a spacious centre island, abundant custom cabinetry, and quality finishes, perfect for family gatherings and entertaining. The main floor offers a spacious great room and dinette area, formal dining room/den/home office, laundry room, and mudroom, plus garage walk down access to the basement. Upstairs, the luxurious primary suite is a peaceful retreat with a walk-in closet and 3 pc ensuite. Three additional bedrooms and a 4 pc bath provide plenty of space for a growing family. Outside, exceptional living spaces await. The exposed aggregate concrete driveway, walkway, and rear patio with room for a hot tub deliver great curb appeal. Enjoy summer evenings under the gazebo on this pool-sized lot, taking in peaceful countryside ambiance. This AAA+ home is a rare opportunity to enjoy executive-quality construction, exceptional privacy, beautiful natural surroundings, and a family-friendly neighbourhood. A remarkable combination of comfort, craftsmanship, and outdoor living, this is the perfect place to call home. (id:53732)
BUILDING FEATURES:
Style:
Detached
Foundation Type:
Poured Concrete
Building Type:
House
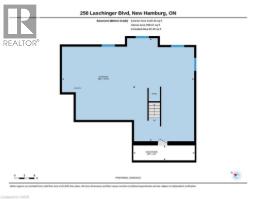
Basement Development:
Unfinished
Basement Type:
Full (Unfinished)
Exterior Finish:
Brick, Vinyl siding
Fireplace:
Yes
Floor Space:
1941 sqft
Heating Type:
Forced air
Heating Fuel:
Natural gas
Cooling Type:
Central air conditioning
Appliances:
Water softener
PROPERTY FEATURES:
Lot Depth:
124 ft
Bedrooms:
4
Bathrooms:
3
Lot Frontage:
56 ft
Structure Type:
Shed, Porch
Half Bathrooms:
1
Amenities Nearby:
Playground, Public Transit, Schools, Shopping
Zoning:
R1
Community Features:
Community Centre, School Bus
Sewer:
Municipal sewage system
Parking Type:
Attached Garage
Features:
Sump Pump, Automatic Garage Door Opener, Private Yard
ROOMS:
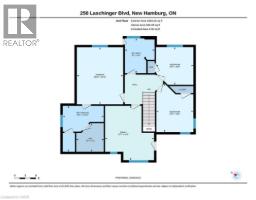
Primary Bedroom:
Second level 12'11'' x 15'11''
Bedroom:
Second level 13'7'' x 15'2''
Bedroom:
Second level 10'5'' x 10'6''
Bedroom:
Second level 10'4'' x 13'6''
4pc Bathroom:
Second level 8'3'' x 9'8''
Full bathroom:
Second level 11'5'' x 12'10''
Kitchen:
Basement 9'11'' x 12'6''
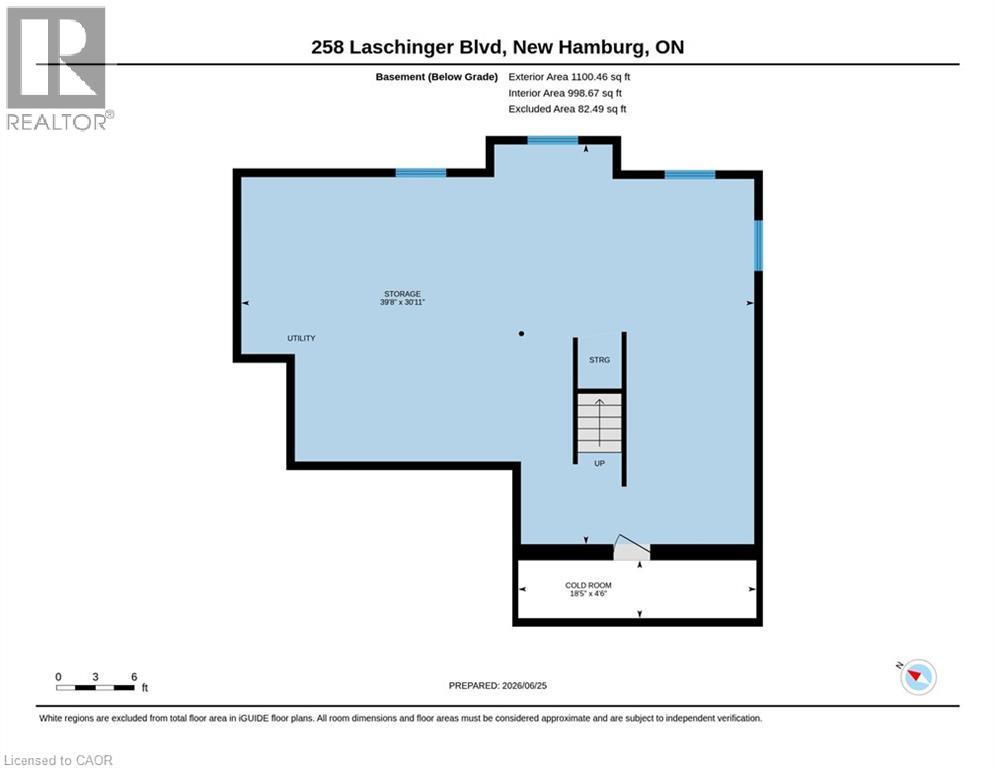
Storage:
Basement 39'8'' x 30'11''
Cold room:
Basement 18'5'' x 4'6''
Living room:
Main level 19'6'' x 13'10''
Laundry room:
Main level 10'3'' x 8'0''
Foyer:
Main level 10'11'' x 7'2''
Dining room:
Main level 10'5'' x 16'4''
2pc Bathroom:
Main level 9'6'' x 3'0''