

255 KEATS Way Unit# 303, Waterloo, Ontario, N2L6N6
$459,000
MLS® 40832591
Home > Waterloo > 255 KEATS Way Unit# 303
4 Beds
2 Baths


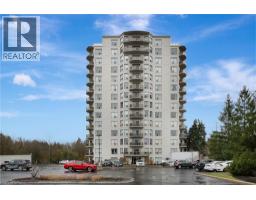
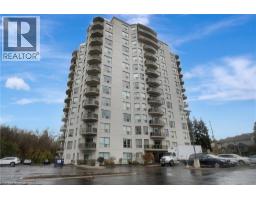
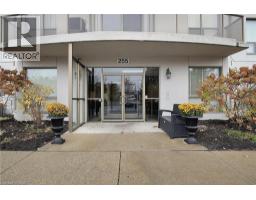
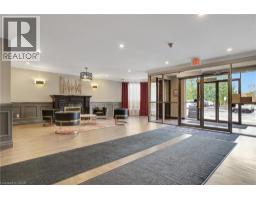
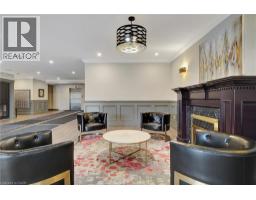
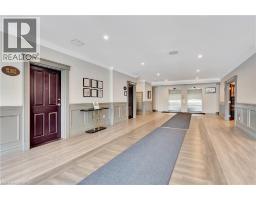
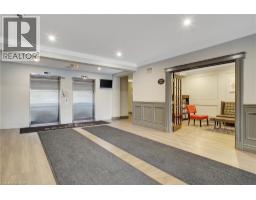
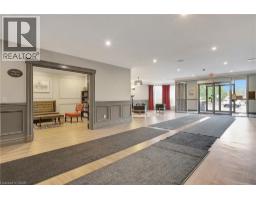
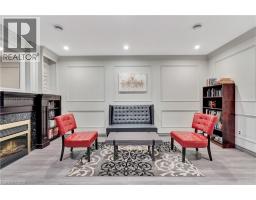
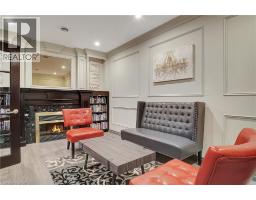
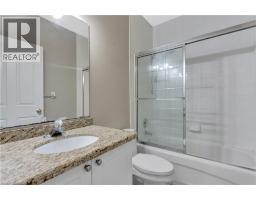
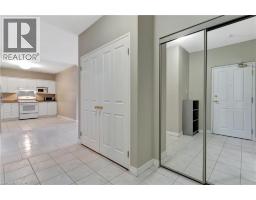
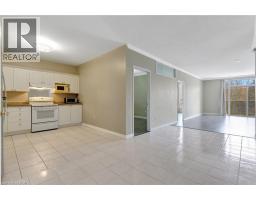
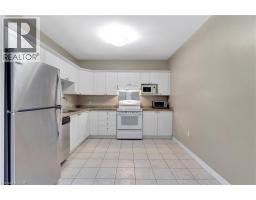
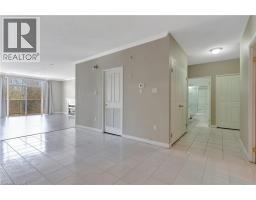
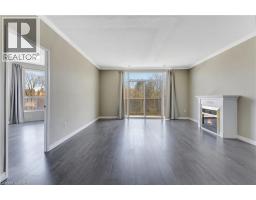
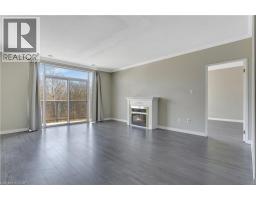
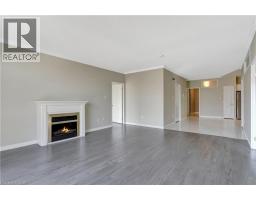
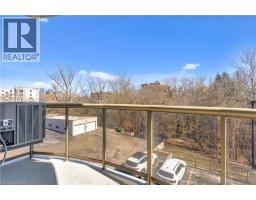
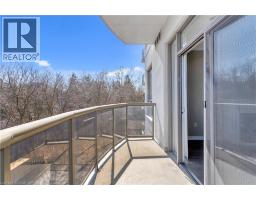
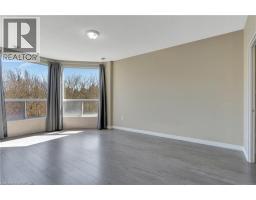
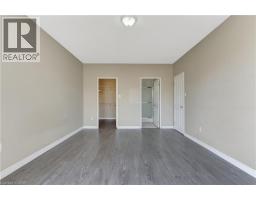
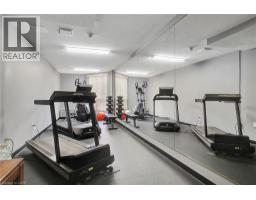
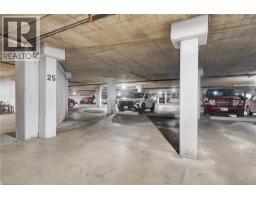
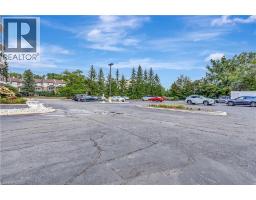
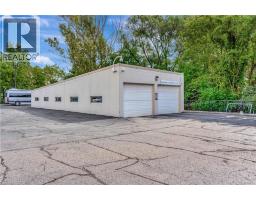
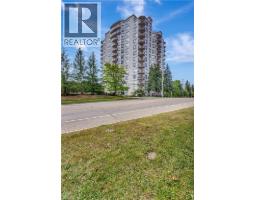
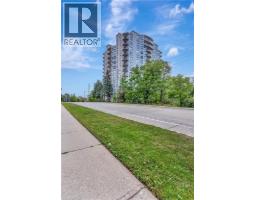
255 KEATS Way Unit# 303, Waterloo, Ontario, N2L6N6
$459,000
4 Beds 2 Baths
PROPERTY INFORMATION:
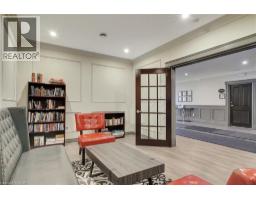
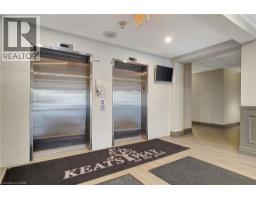
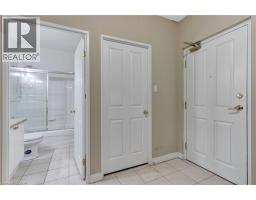
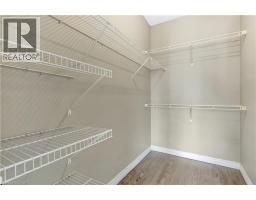
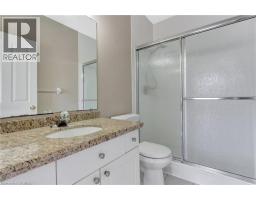
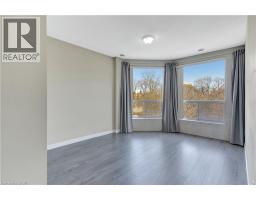
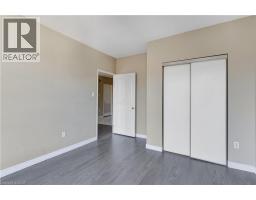
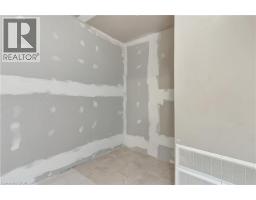
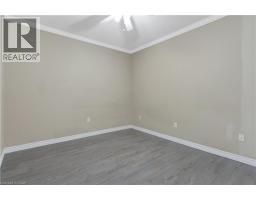
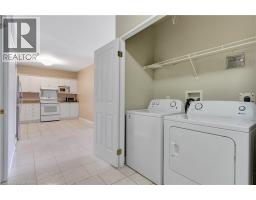
Donât miss this exceptional, turnkey unit offering the ultimate combination of size, convenience, and location. Perfectly suited for student living, a growing family, or an incredible addition to your investment portfolio. Property Highlights: Generous Layout: 4 spacious bedrooms, including a private primary suite complete with a dedicated ensuite bathroom and walk-in closet. Modern Conveniences: 2 full bathrooms, convenient in-suite laundry, and an abundance of storage with an in-unit storage closet. Parking Included: 1 secure underground parking space. Unbeatable Location: 5-Minute Walk to the University of Waterloo. Walking Distance to Wilfrid Laurier University, major public transit routes, grocery stores, local schools, and scenic parks. Minutes to Uptown Waterloo for premium dining, shopping, and entertainment. Available for immediate possession! This is an ideal, stress-free home for your university-bound son or daughter, offering a fantastic built-in mortgage helper opportunity. Book your showing today! (id:53732)
BUILDING FEATURES:
Style:
Attached
Foundation Type:
Poured Concrete
Building Type:
Apartment
Basement Type:
None
Exterior Finish:
Brick
Fireplace:
Yes
Floor Space:
1575 sqft
Heating Type:
Forced air
Cooling Type:
Central air conditioning
Appliances:
Dishwasher, Dryer, Stove, Washer, Hood Fan, Garage door opener
Fire Protection:
Smoke Detectors
PROPERTY FEATURES:
Bedrooms:
4
Bathrooms:
2
Amenities Nearby:
Park, Schools
Zoning:
RMU-40
Sewer:
Municipal sewage system
Parking Type:
Features:
Southern exposure, Balcony, Automatic Garage Door Opener
ROOMS:
Family room:
Main level 12'0'' x 14'0''
Dining room:
Main level 11'0'' x 10'0''
Bedroom:
Main level 18'0'' x 11'0''
Bedroom:
Main level 14'0'' x 11'0''
Living room:
Main level 18'0'' x 16'0''
3pc Bathroom:
Main level Measurements not available
Full bathroom:
Main level Measurements not available
Bedroom:
Main level 8'2'' x 8'7''
Primary Bedroom:
Main level 11'3'' x 9'0''
Kitchen:
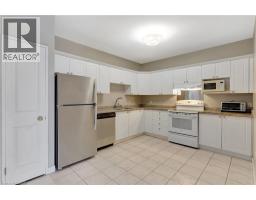
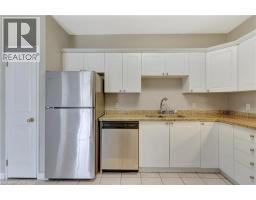
Main level 11'0'' x 13'0''
Laundry room:
Main level Measurements not available